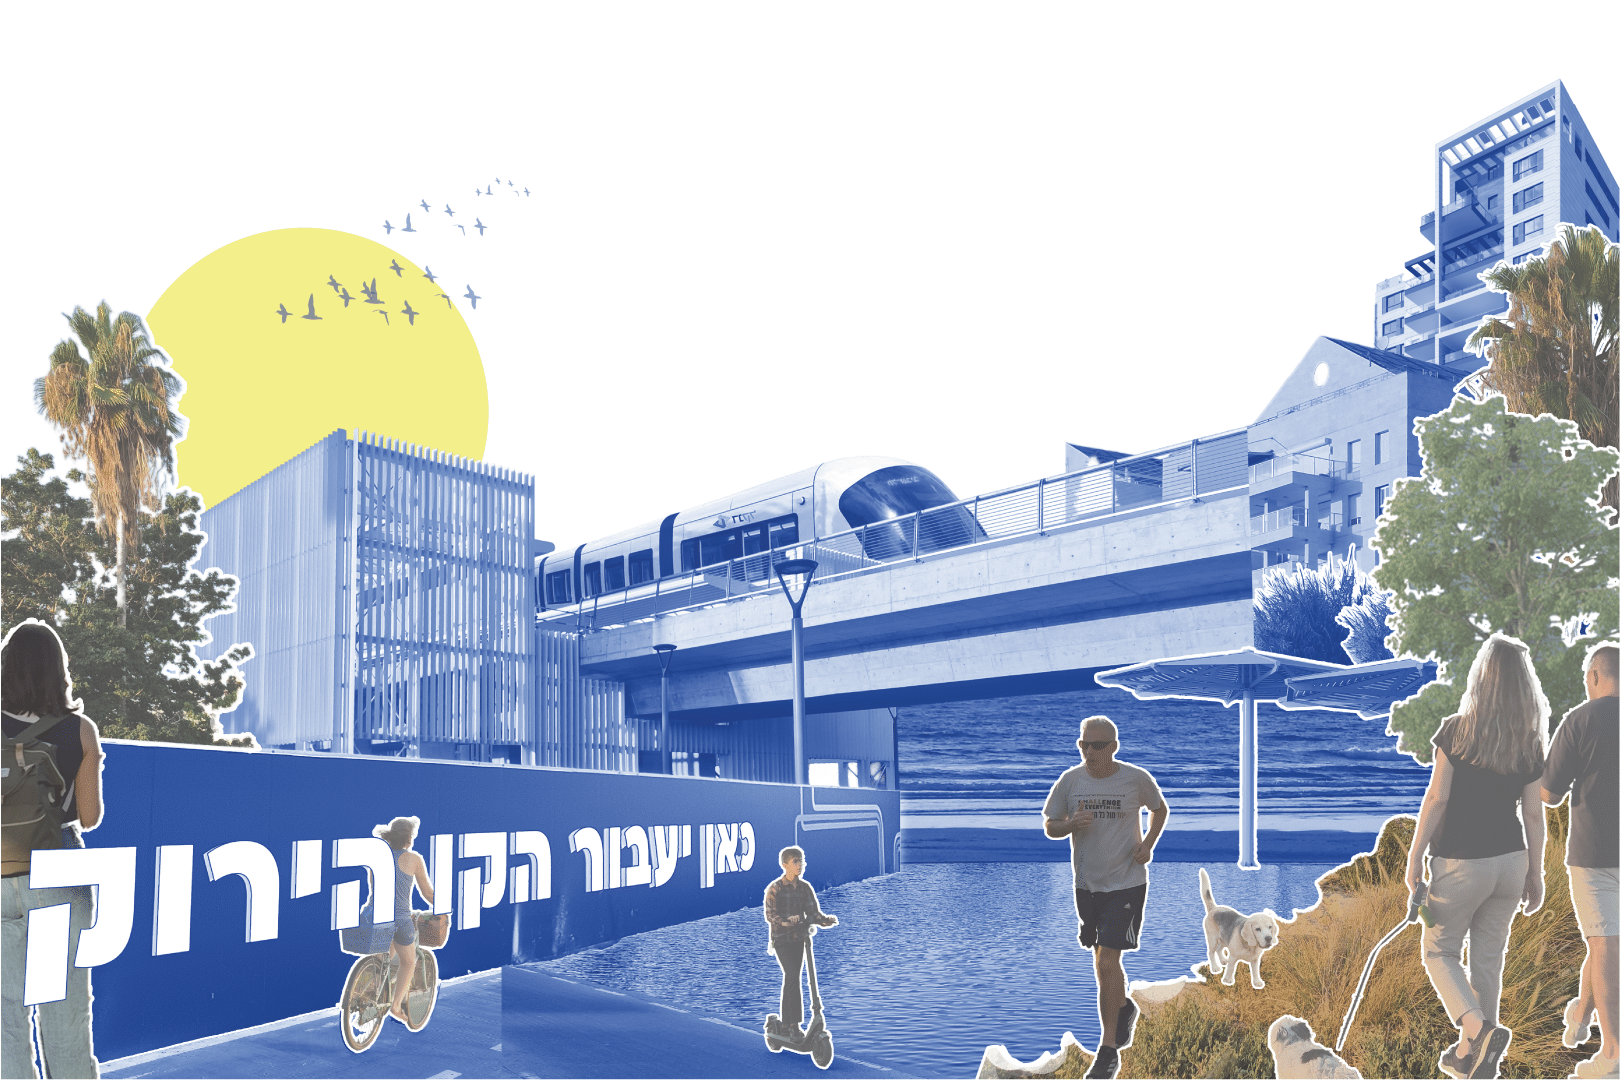
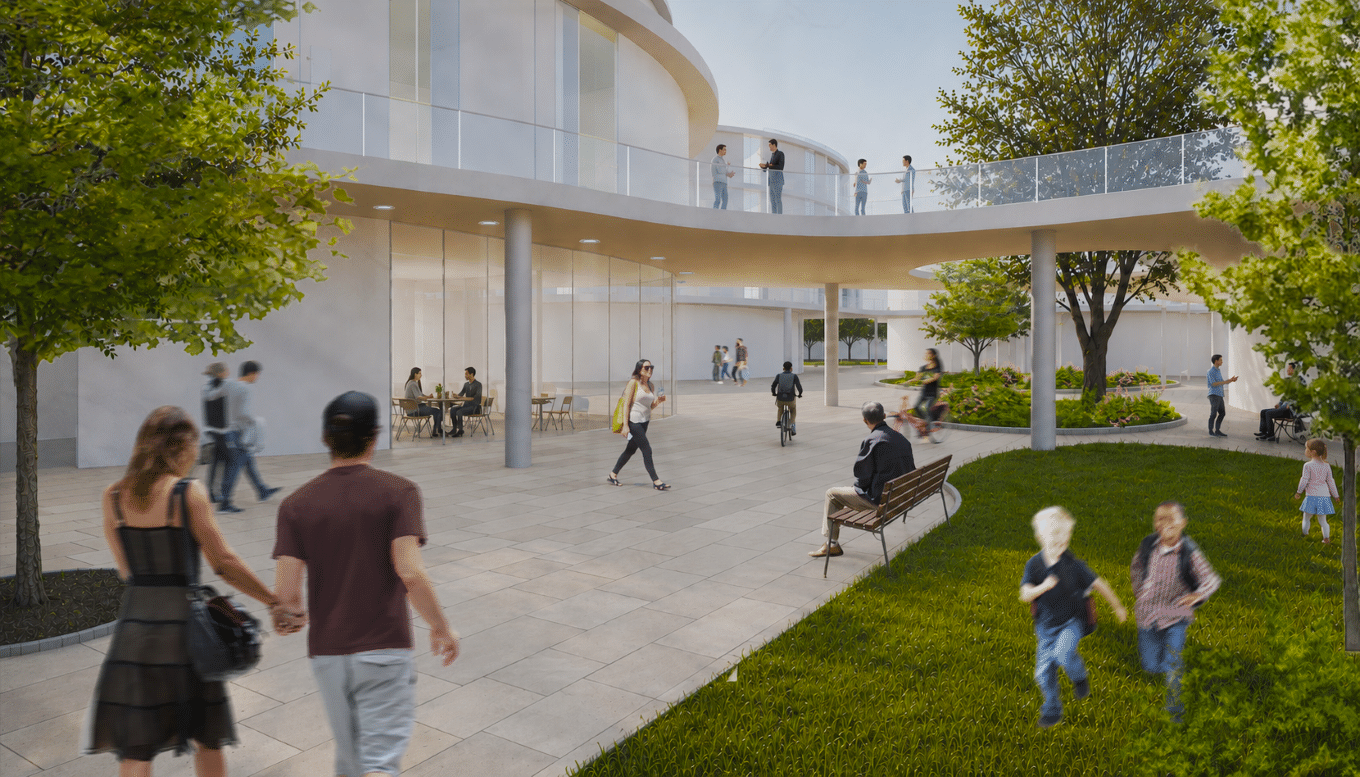
נקודת המוצא של הפרויקט היא שלב המעבר הקריטי של צעירים על הרצף האוטיסטי בתפקוד בינוני-גבוה, עם סיום המסגרות החינוכיות בגיל 21. בניגוד לפתרונות הקיימים שלרוב מבודדים אוכלוסייה זו, הפרויקט מציע מודל מגורים, תעסוקה ופנאי המאפשר חיים עצמאיים ויוצר מרחב המגשר בין הצורך בסביבה בטוחה ומווסתת לבין הרצון לחיות חיים עצמאיים ופעילים כחלק בלתי נפרד מהקהילה ומהמרקם העירוני.
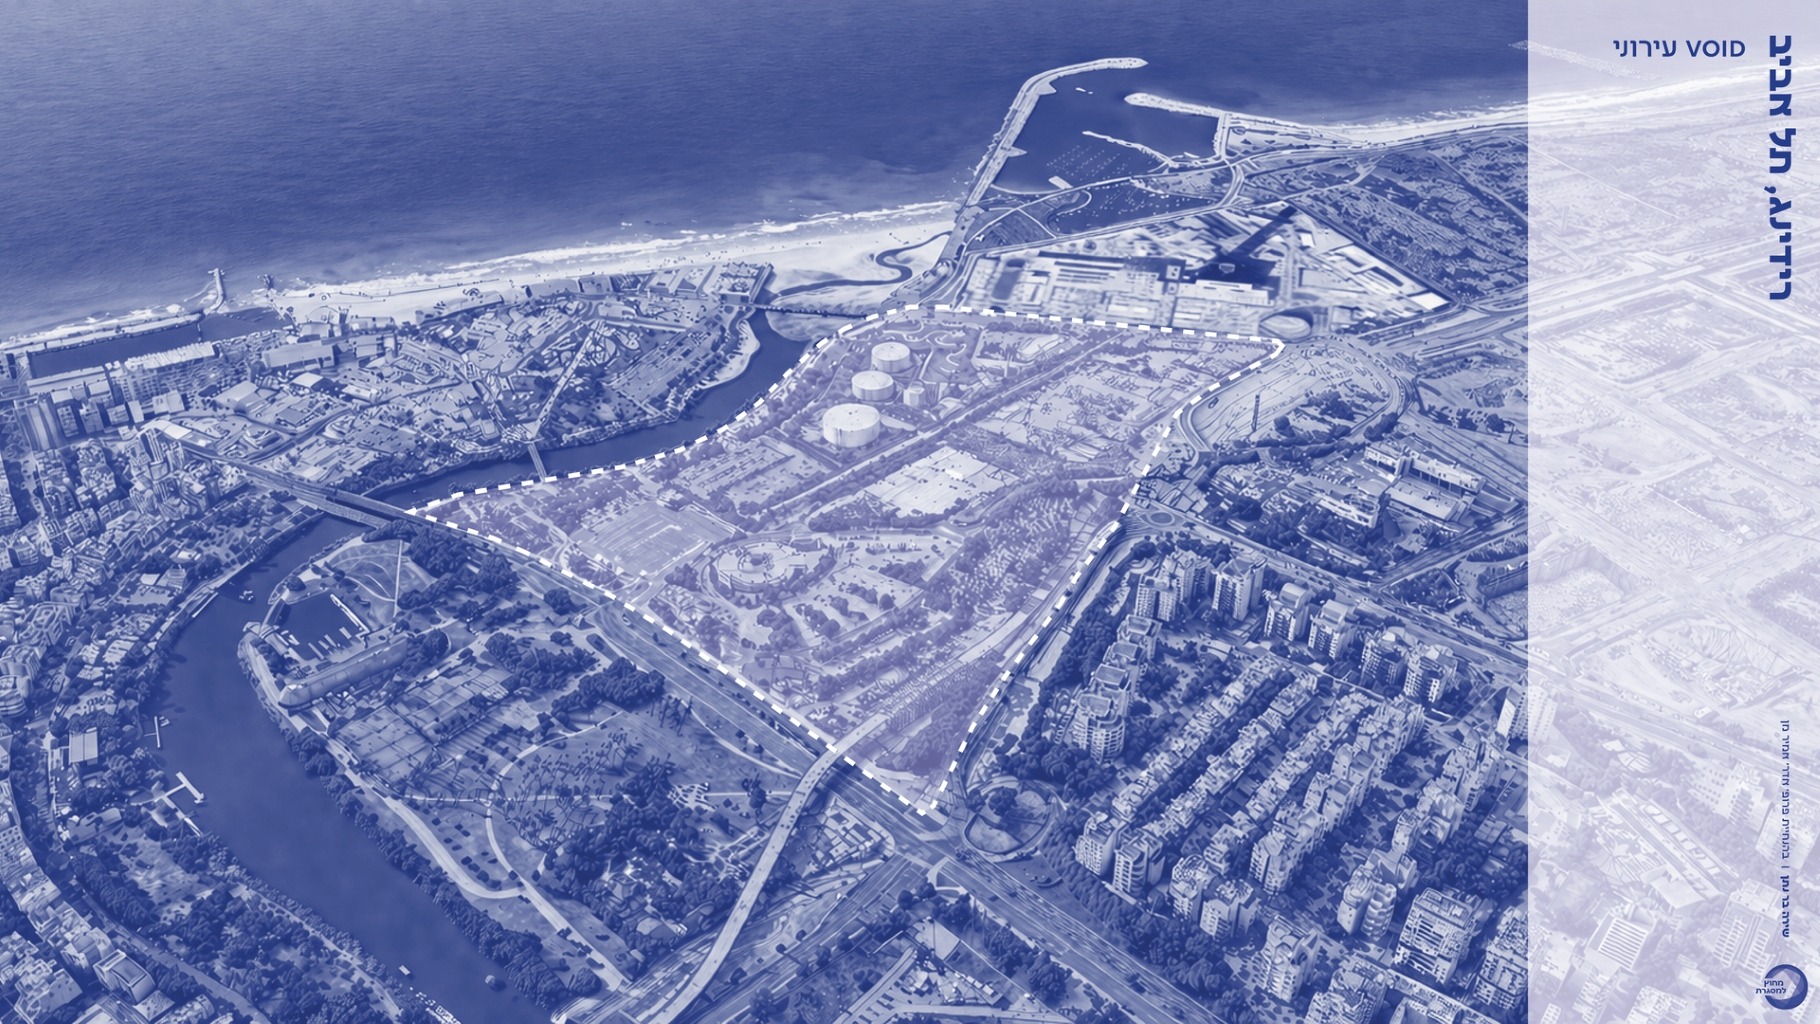
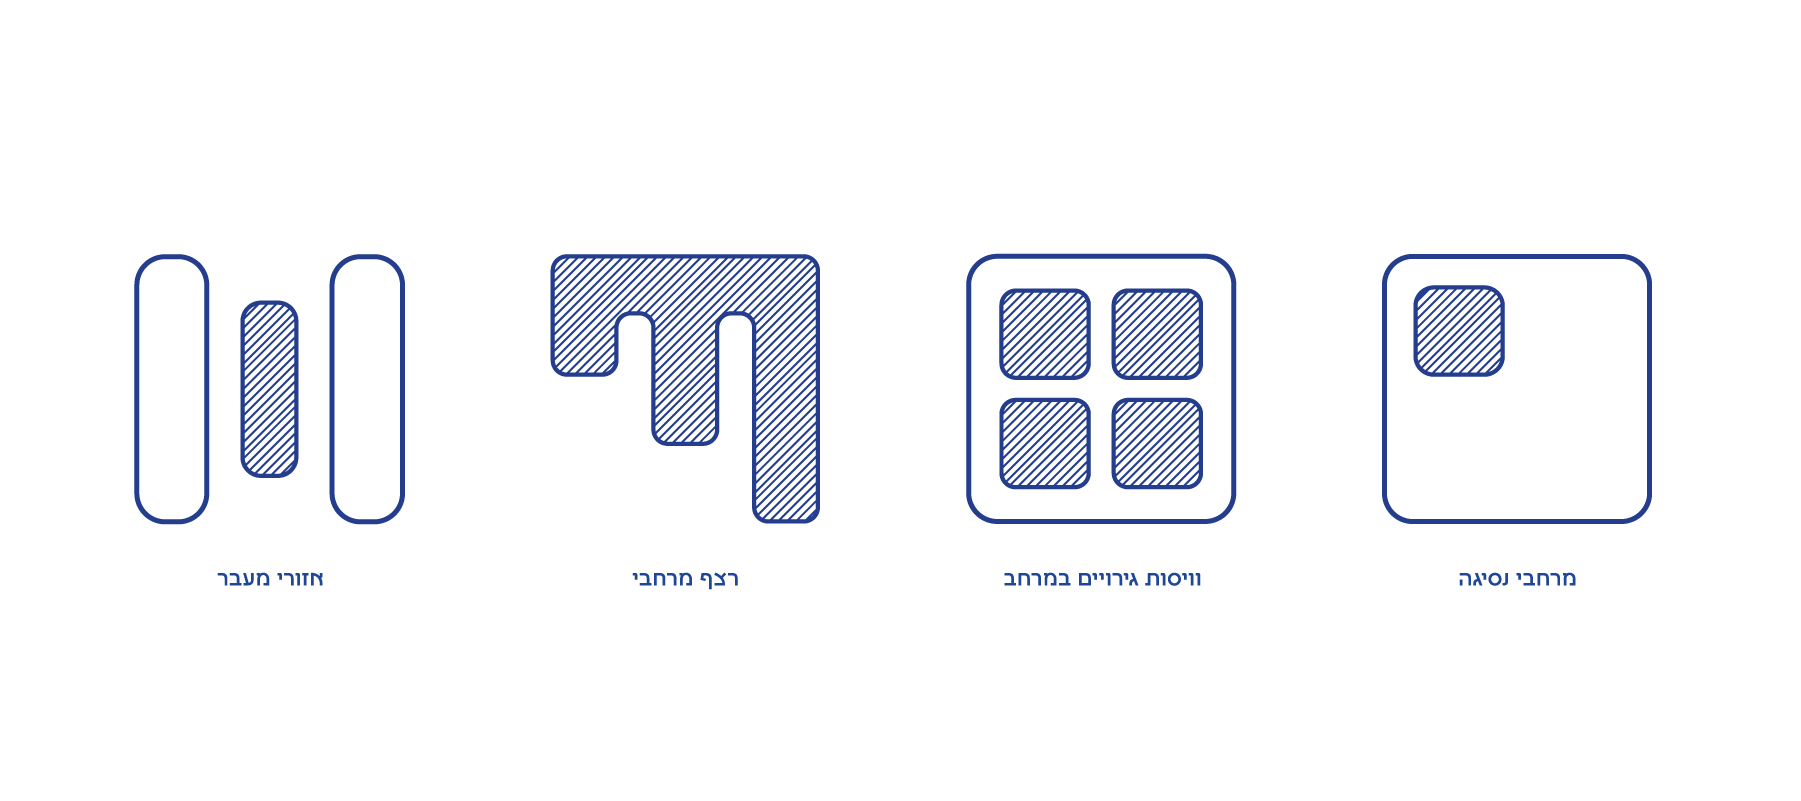
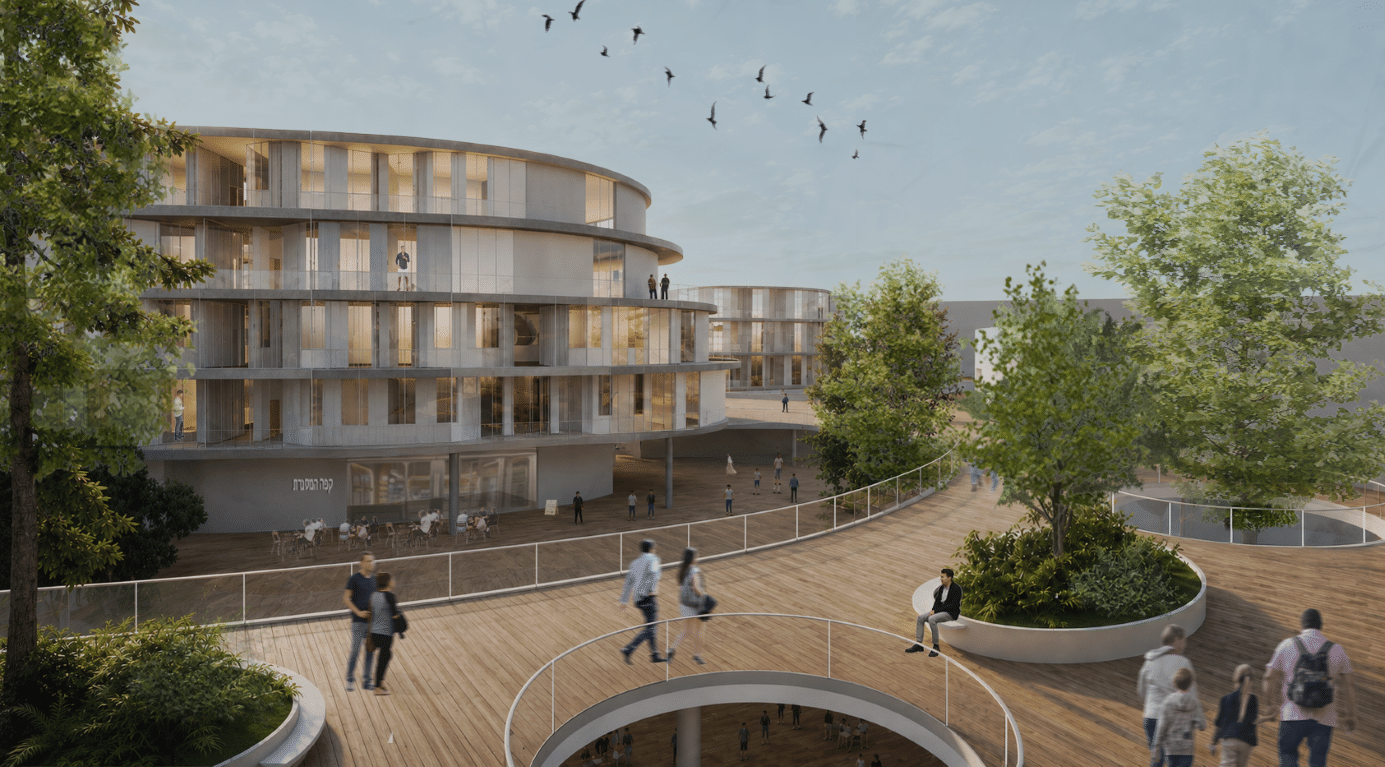
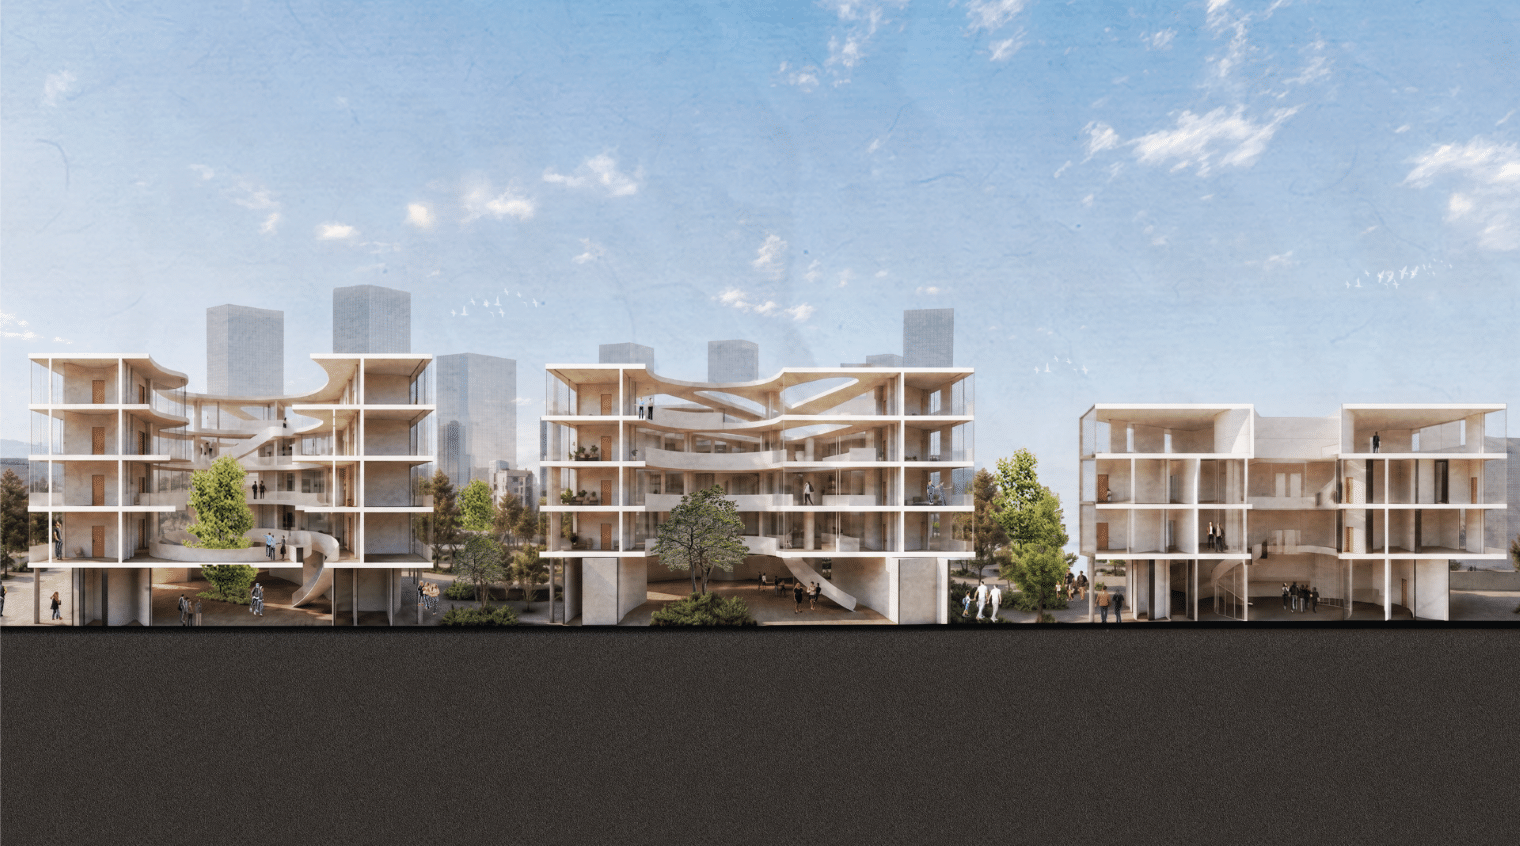
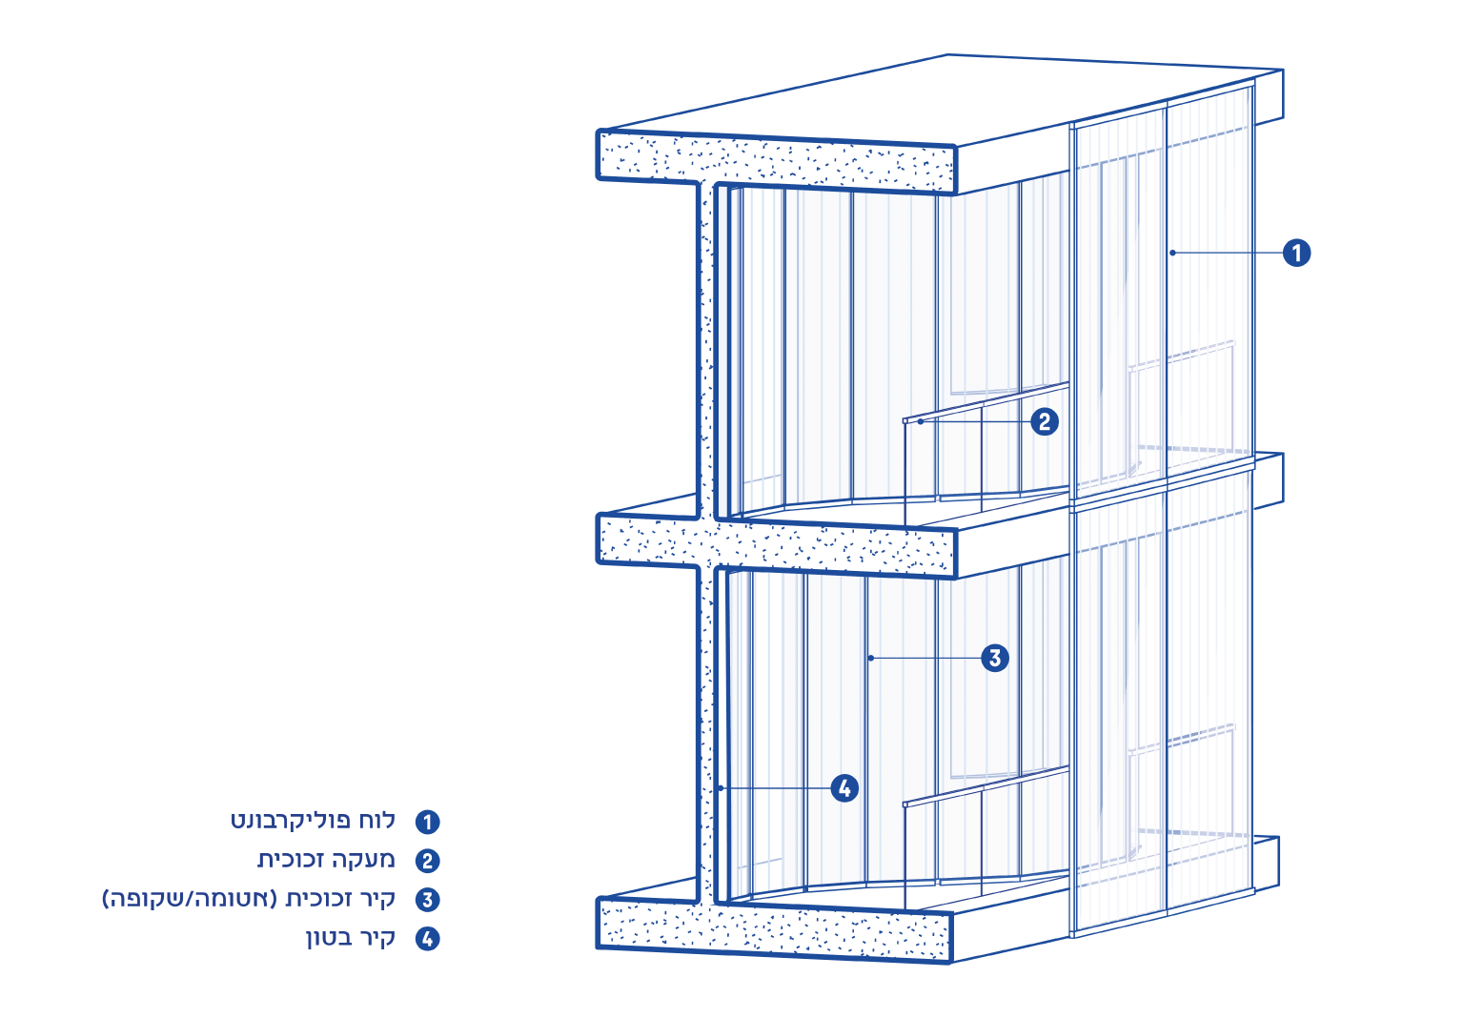
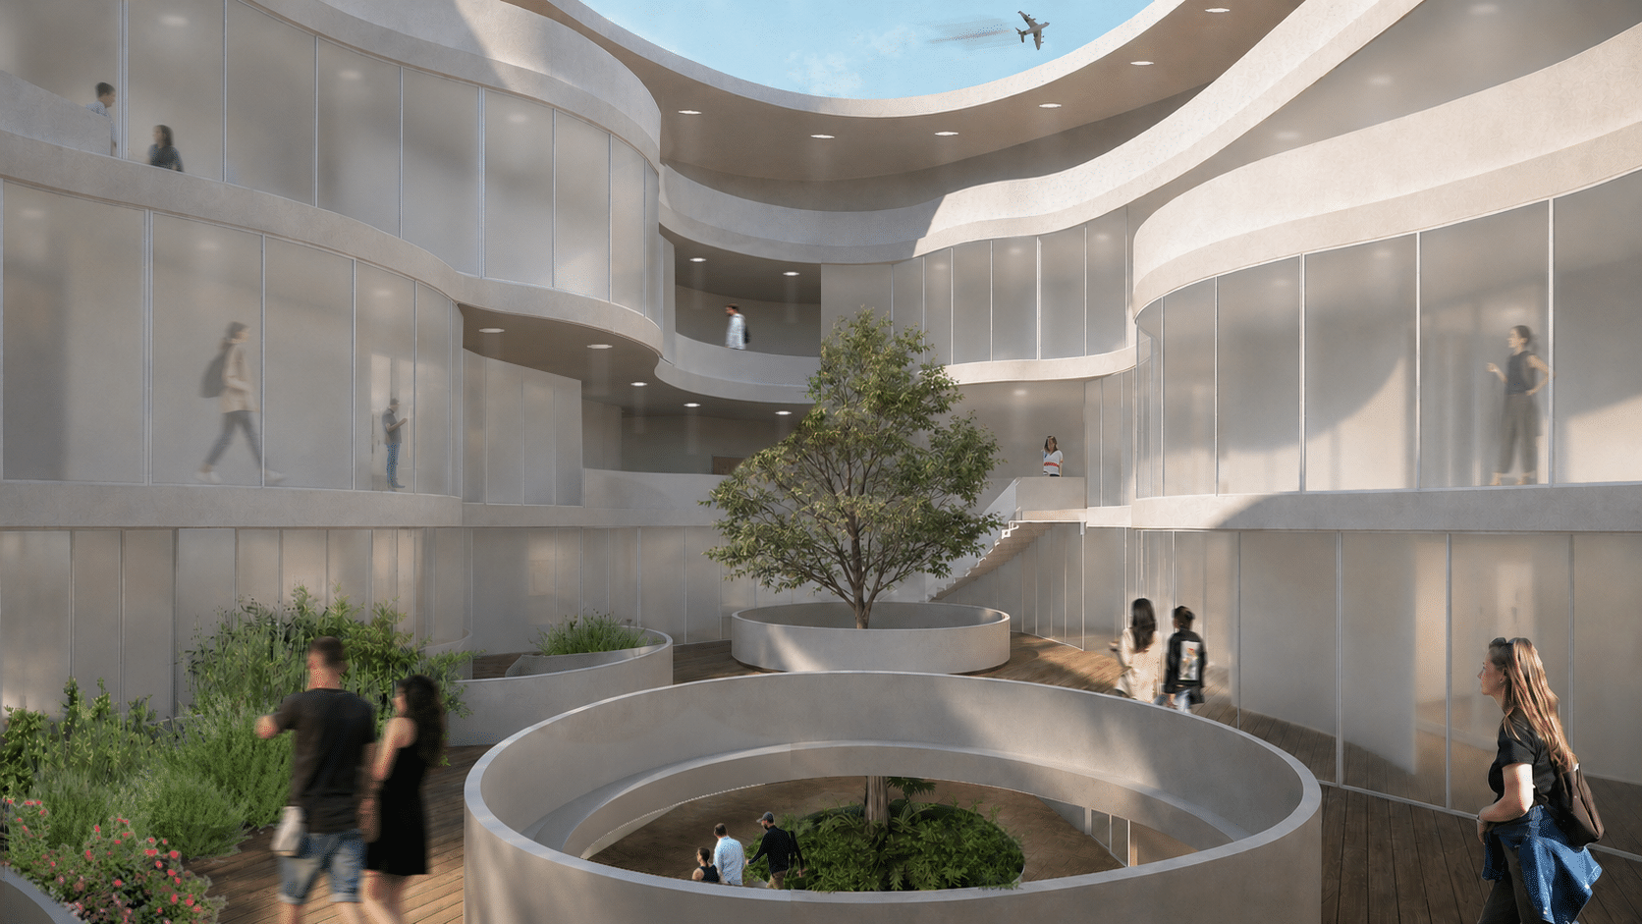
כדי לאפשר את אותו איזון, הבחירה במתחם רידינג נועדה לייצר סביבת חיים מאוזנת המשלבת שלושה עוגנים מרחביים: עירוניות פעילה, סמיכות מרגיעה לטבע ונגישות מקסימלית המעודדת עצמאות מלאה בעיר ומחוצה לה. התכנון נשען על עקרונות מודל ה-ASPECTSS לתכנון מותאם לאוטיזם, ומייצר מדרגים של פרטיות המרככים את עוצמת הגירויים מבחוץ ומעניקים לדיירים שליטה על רמת החשיפה שלהם, תוך בניית אינטראקציה מבוקרת עם המרחב הציבורי.
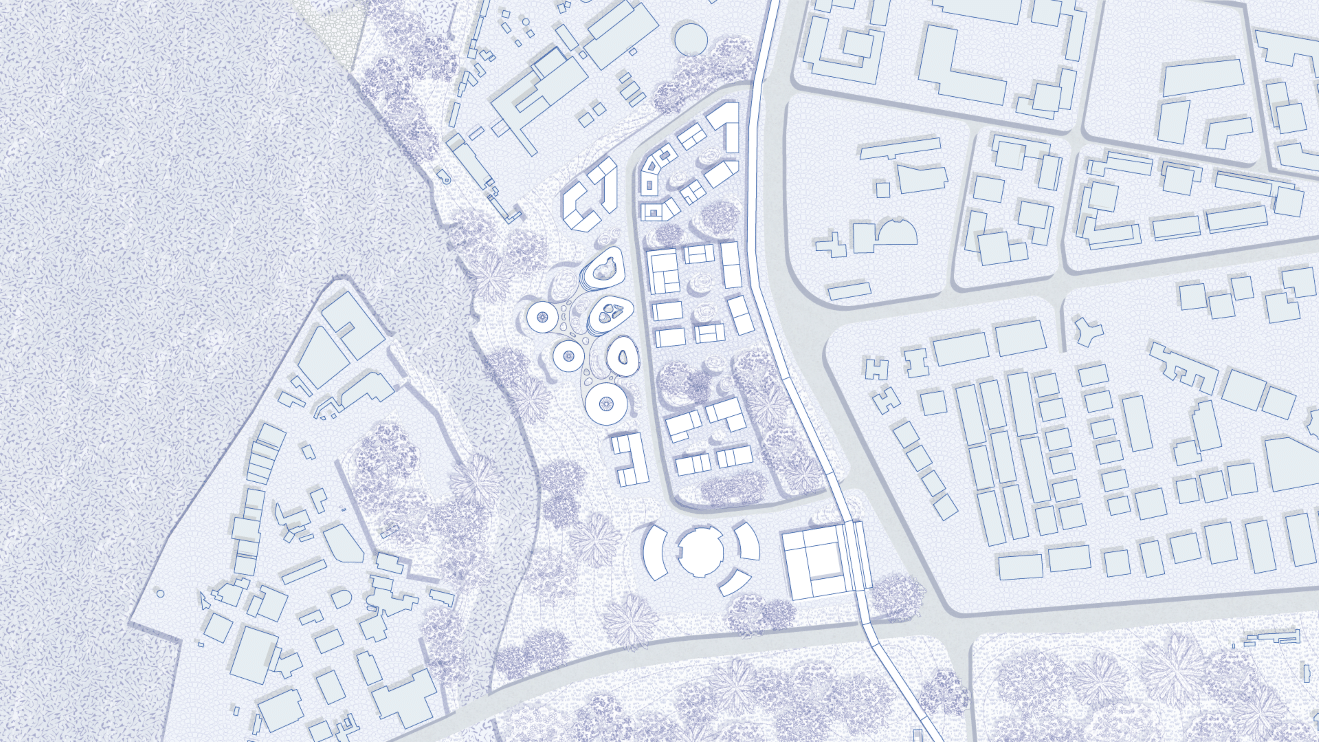
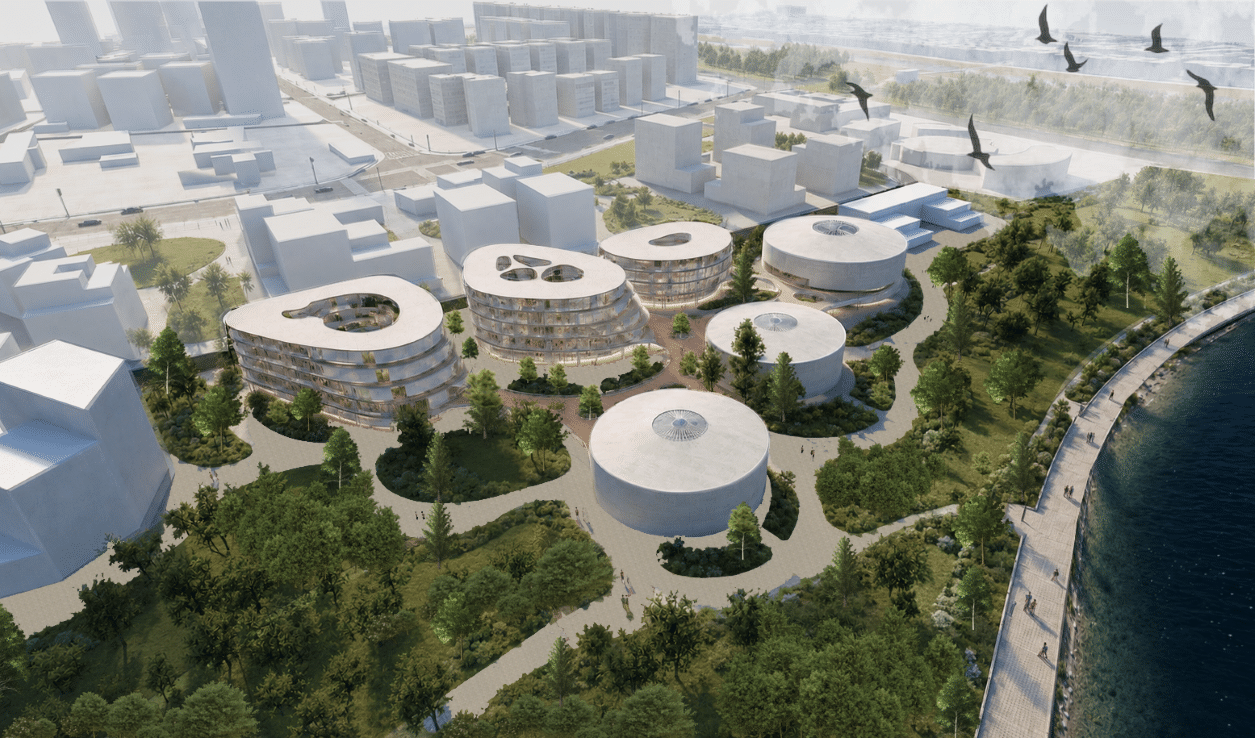
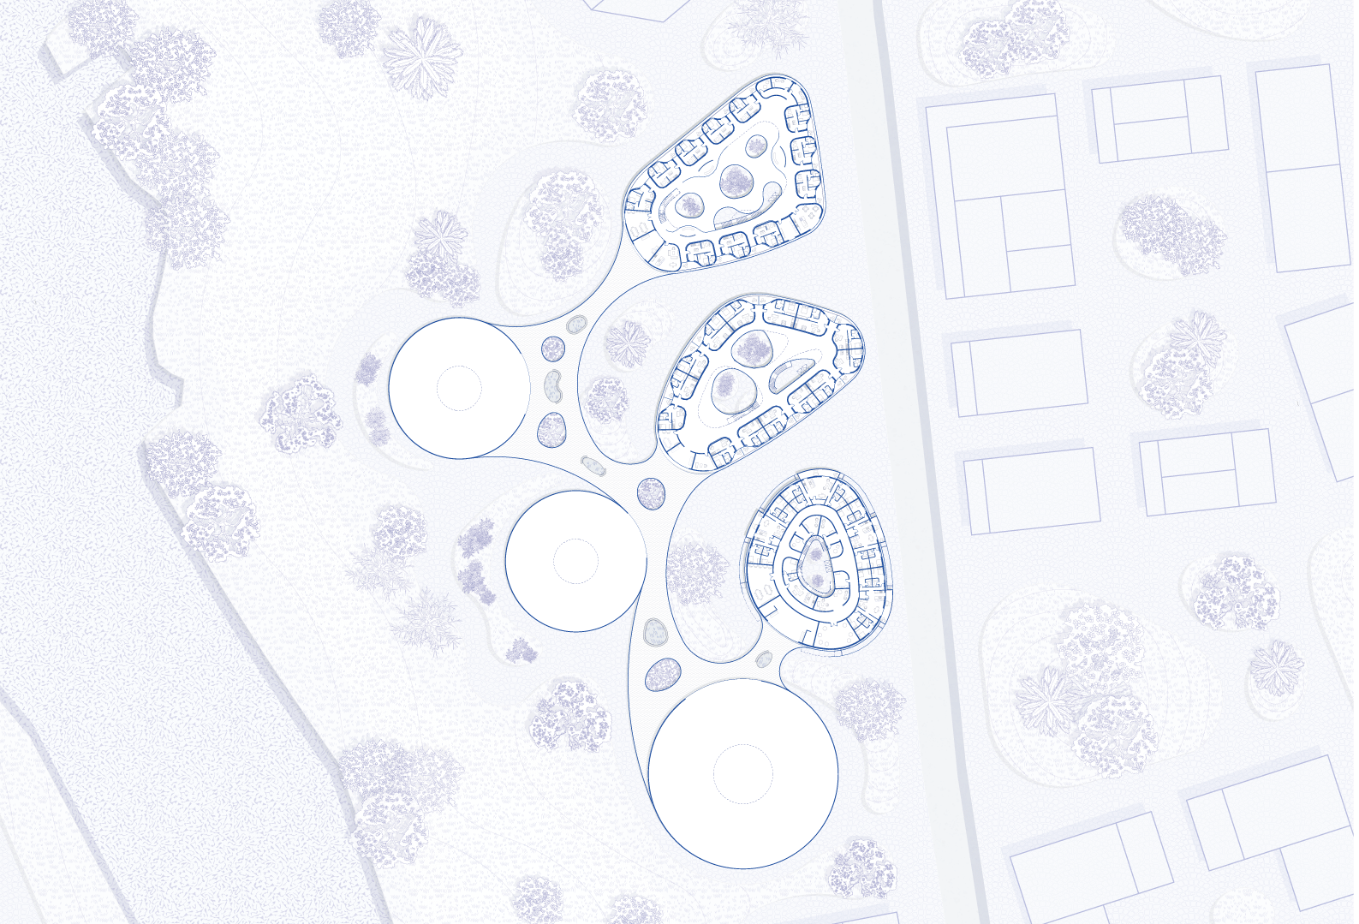
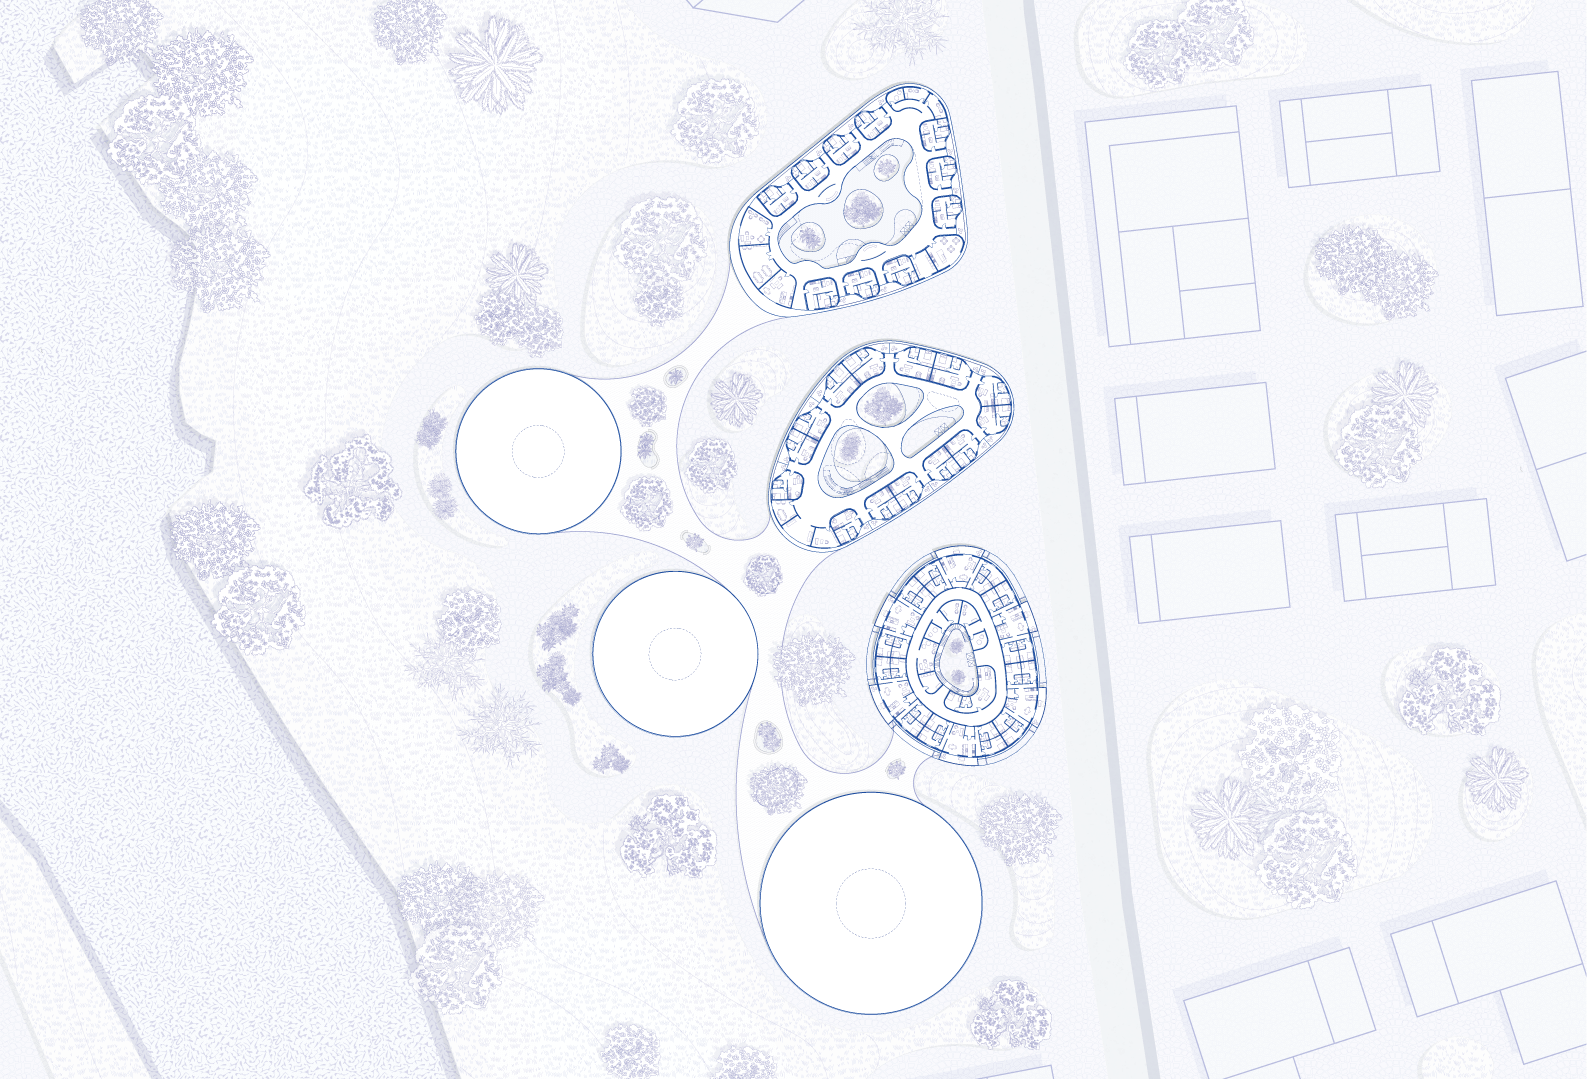
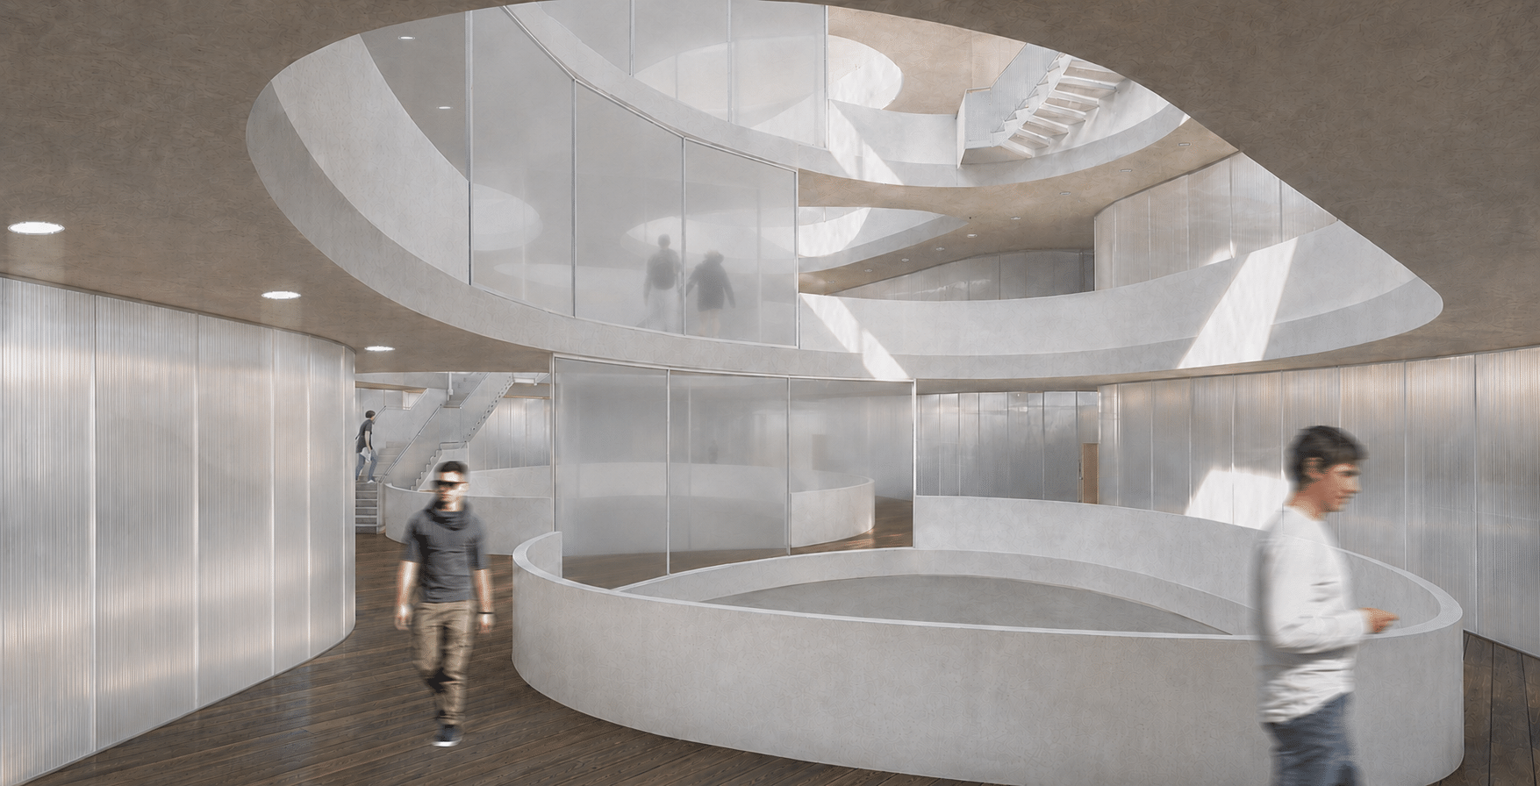
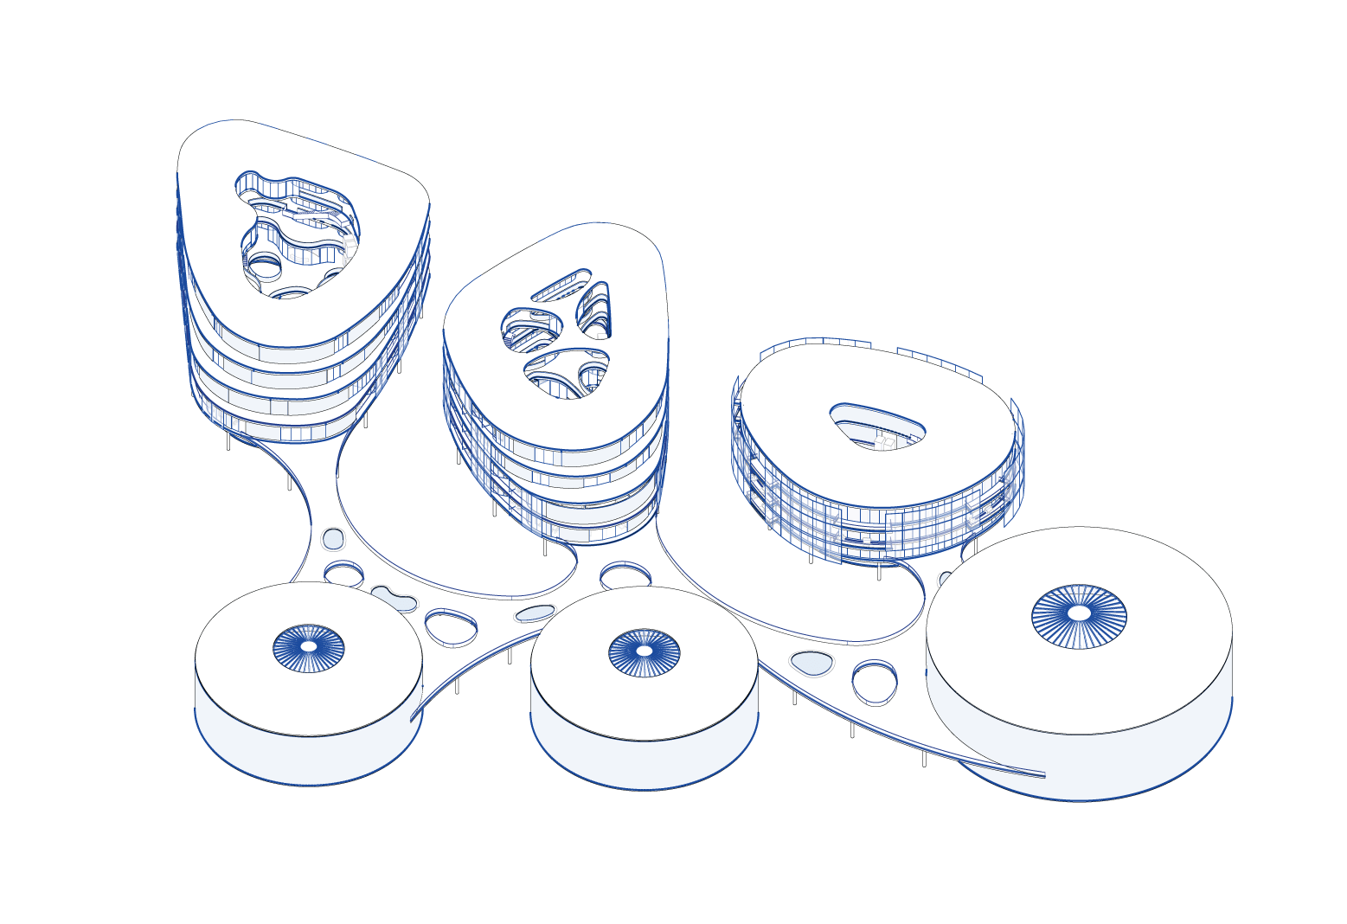
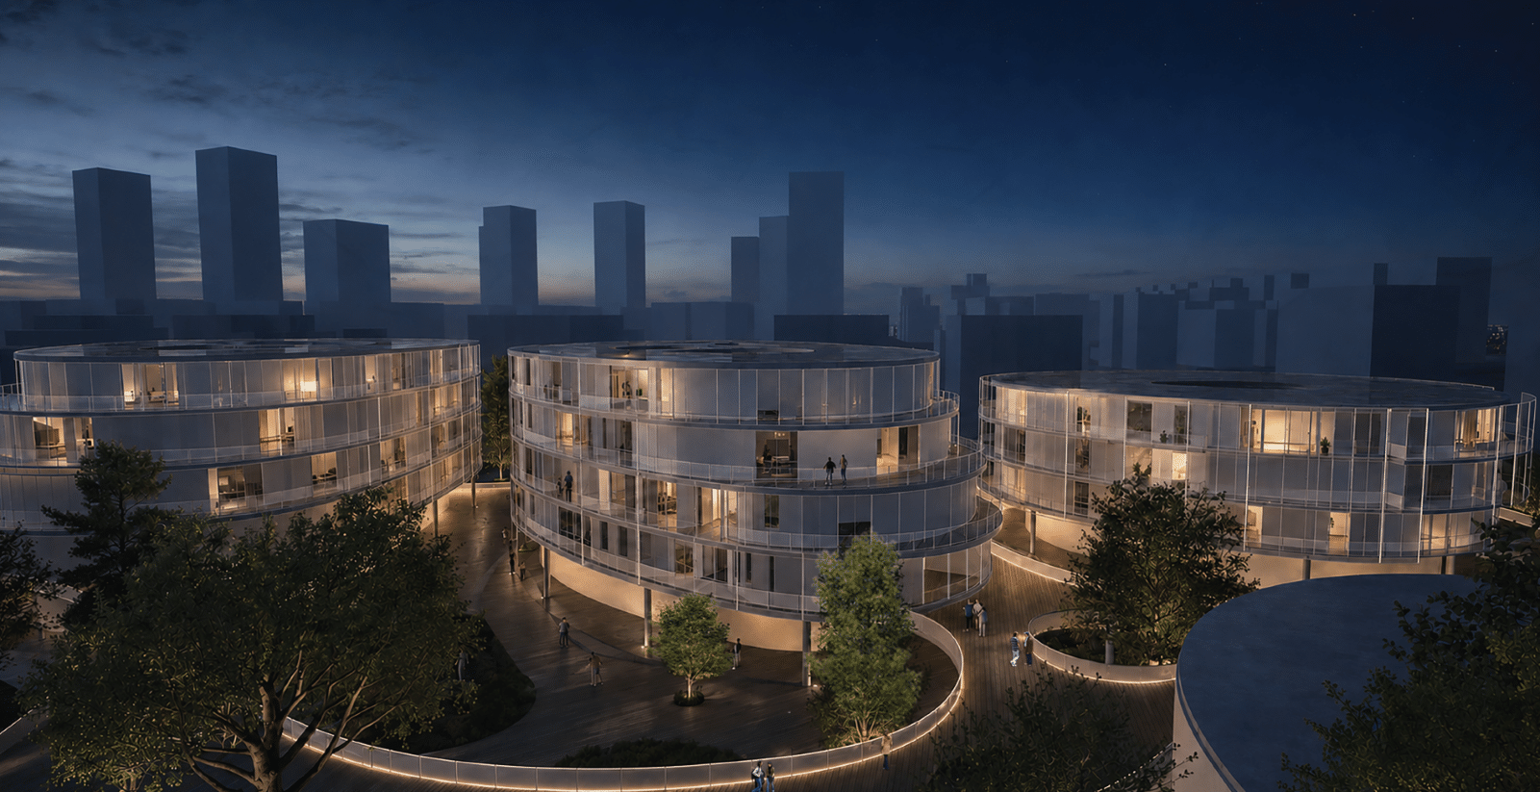
השפה הצורנית של הפרויקט משלימה את החזון וצומחת מתוך דיאלוג עם שלושת מכלי הדלק ההיסטוריים שבאתר. התוצאה היא סביבה רכה, עוטפת ומזמינה, המלווה את הדיירים בדרכם ומציעה אלטרנטיבה מרחבית שמחברת אותם מחדש אל העיר.
The project's point of departure is the critical transition phase of moderate-to-high functioning young adults on the autism spectrum upon aging out of the educational system at 21. Unlike existing solutions that often isolate this demographic, the project proposes a model of housing, employment, and leisure that facilitates independent living. It creates a space that bridges the need for a safe, regulated environment with the desire for an independent, active life as an integral part of the community and the urban fabric.
To enable this balance, the Reading site in Tel Aviv was chosen to cultivate a balanced living environment incorporating three spatial anchors: active urban life, a soothing proximity to nature, and maximum accessibility that encourages full independence both within and outside the city. The design relies on the principles of the ASPECTSS Autism Design Index, producing privacy gradients that soften the intensity of external stimuli. This provides residents with control over their level of sensory exposure while fostering controlled interactions with the public realm.
The project's formal language completes this vision, emerging from a spatial dialogue with the site's three historic fuel tanks. The result is a soft, enveloping, and inviting environment that accompanies the residents on their journey, offering a spatial alternative that seamlessly reconnects them to the city.
تتمثل نقطة الانطلاق لهذا المشروع في المرحلة الانتقالية الحرجة للشباب من ذوي الأداء المتوسط إلى العالي على طيف التوحد، وذلك عند إنهاء أطرهم التعليمية في سن الحادية والعشرين. وعلى النقيض من الحلول القائمة التي غالباً ما تعزل هذه الفئة، يقترح المشروع نموذجاً للسكن، والعمل، وأوقات الفراغ يتيح العيش المستقل، ويخلق حيزاً يجسّر الفجوة بين الحاجة إلى بيئة آمنة ومنظمة، وبين الرغبة في عيش حياة مستقلة ونشطة كجزء لا يتجزأ من المجتمع والنسيج الحضري.
ولتحقيق هذا التوازن، جاء اختيار مجمع "ريدنج" بهدف خلق بيئة معيشية متوازنة تدمج بين ثلاث ركائز مكانية: حياة حضرية نشطة، وقرب مهدئ من الطبيعة، وإمكانية وصول قصوى تشجع على الاستقلالية التامة داخل المدينة وخارجها. يستند التصميم إلى مبادئ نموذج ASPECTSS للتصميم الملائم للتوحد، حيث يخلق تدرجات من الخصوصية تخفف من حدة المحفزات الخارجية وتمنح السكان سيطرة كاملة على مستوى تعرضهم لها، مع بناء تفاعل مدروس وموجه مع الحيز العام.
وتأتي اللغة الشكلية للمشروع لتكمل هذه الرؤية، وتنبثق من خلال حوار مكاني مع خزانات الوقود التاريخية الثلاثة الموجودة في الموقع. والنتيجة هي بيئة مرنة، وحاضنة، ومرحبة، ترافق السكان في مسيرتهم وتقدم بديلاً مكانياً يعيد ربطهم بالمدينة من جديد.