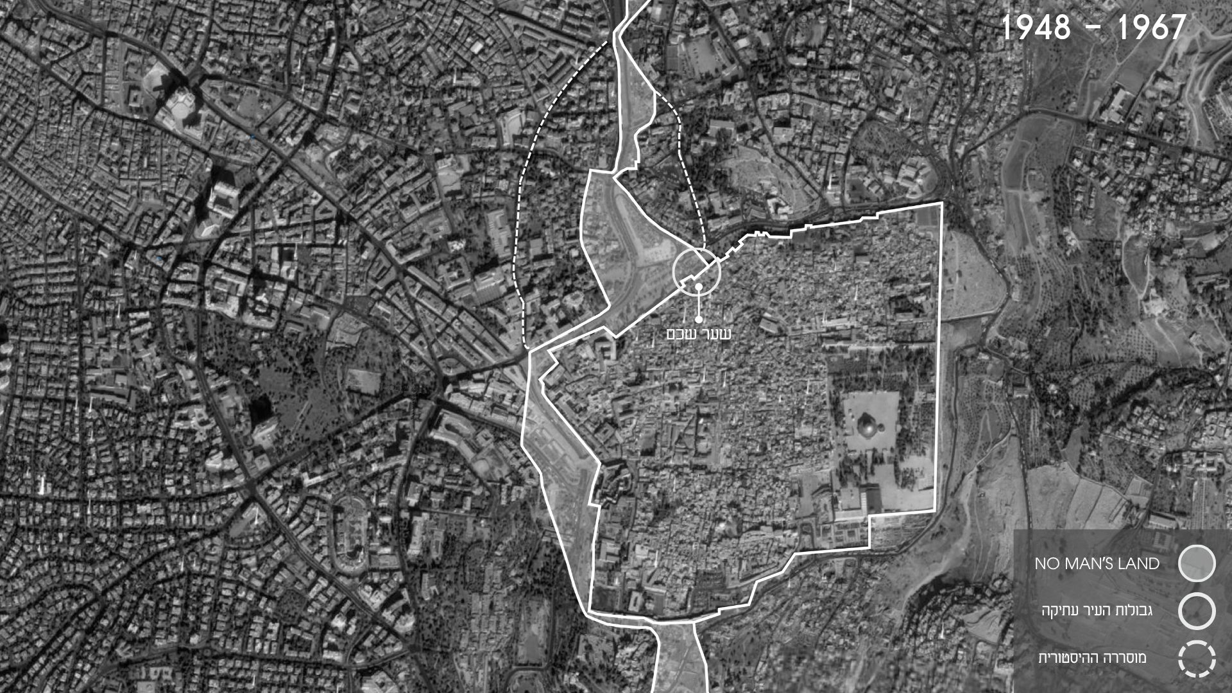
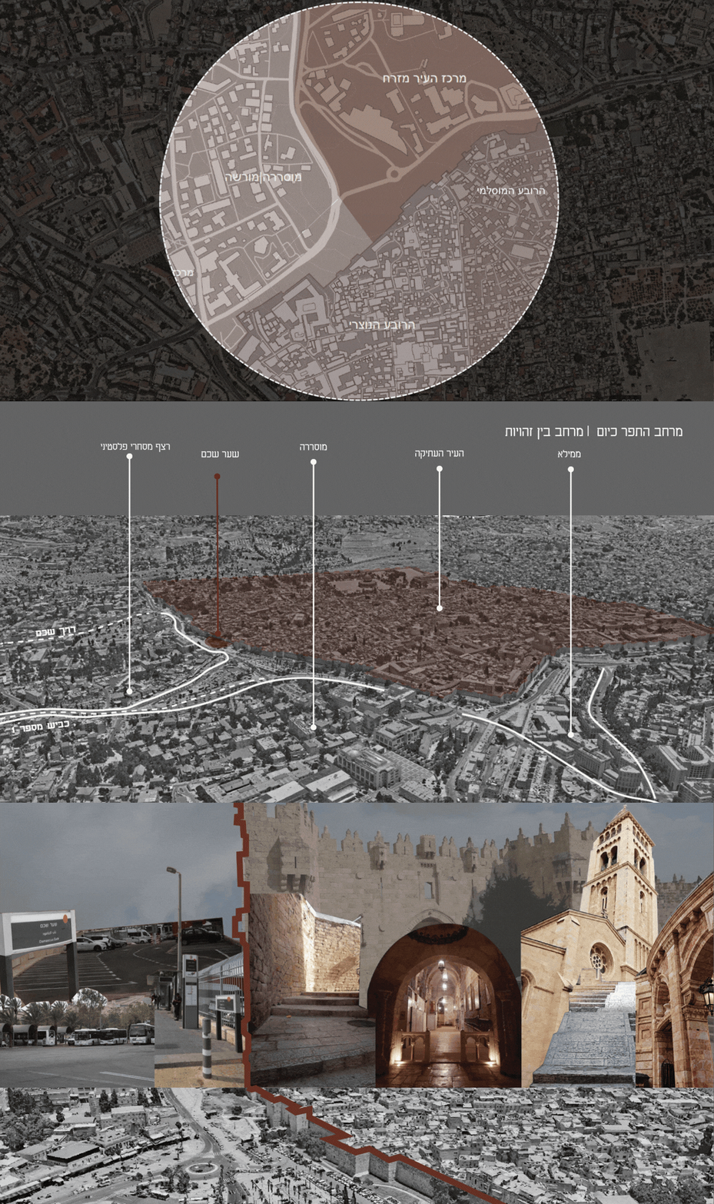
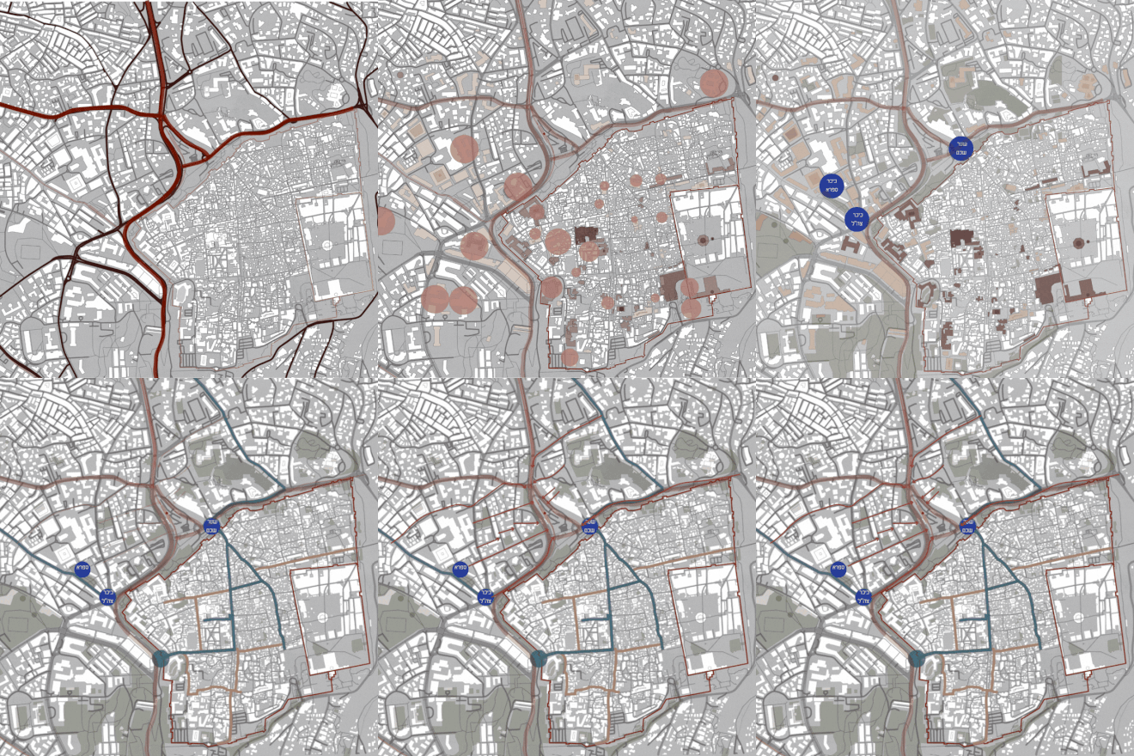
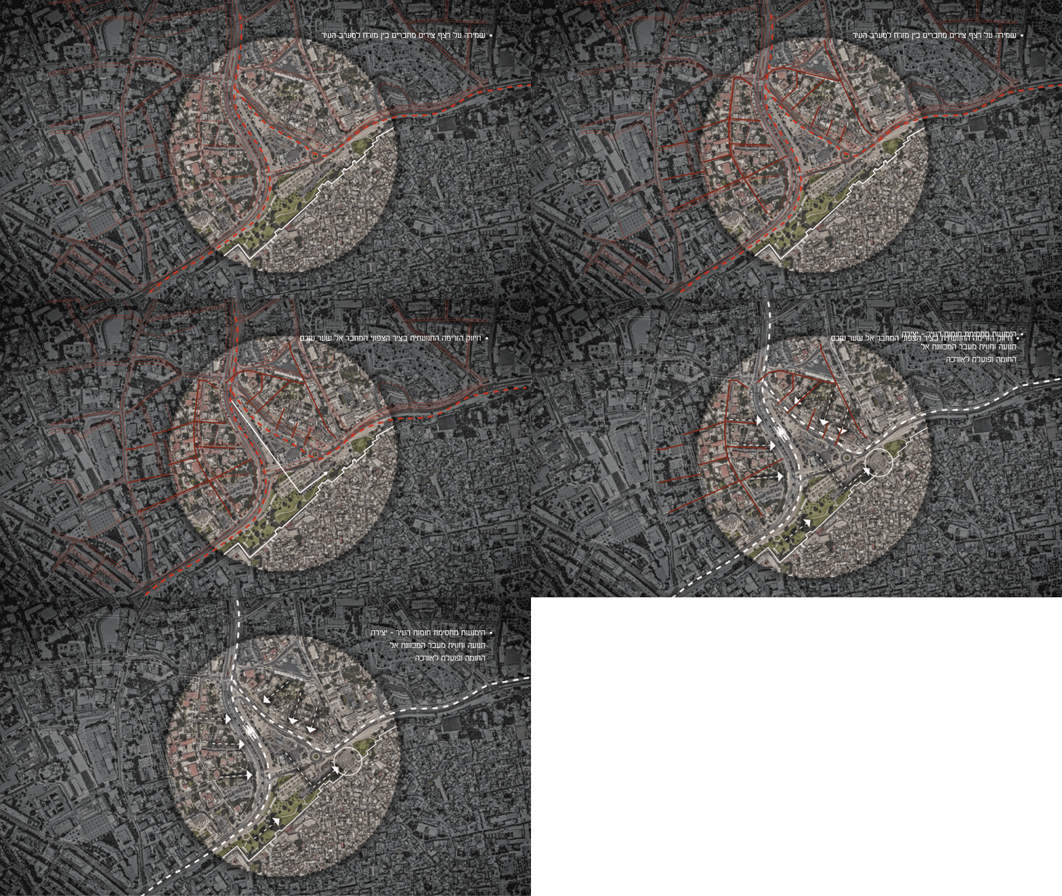
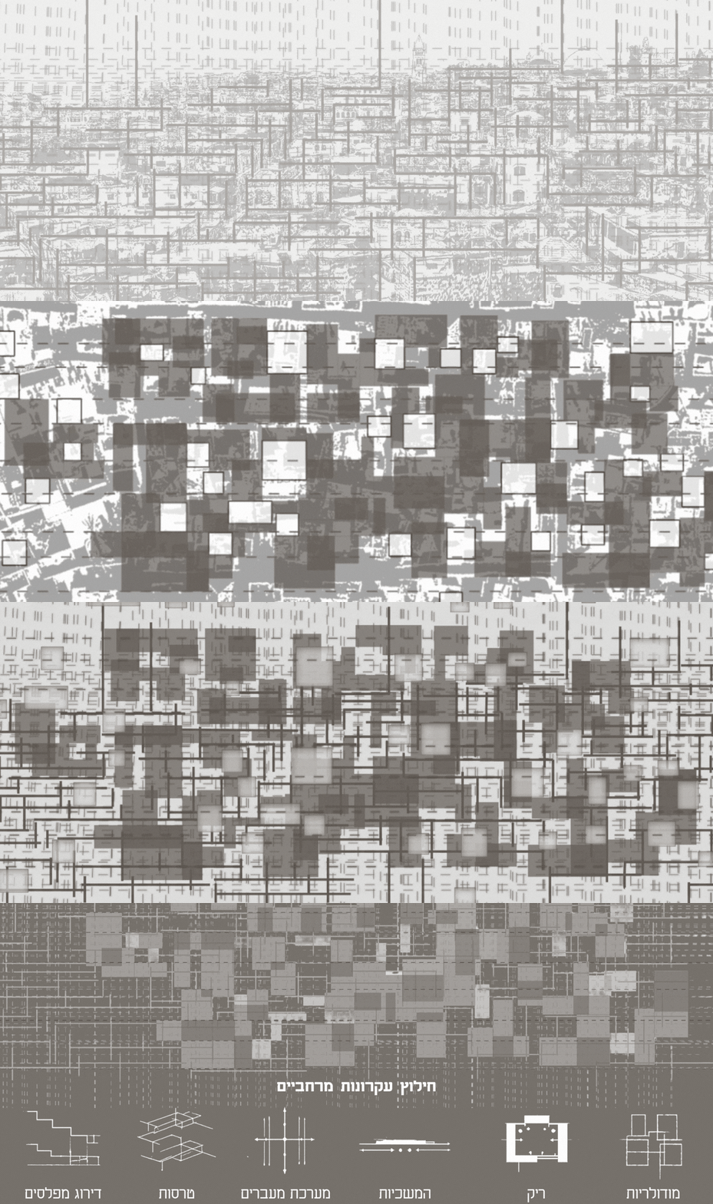
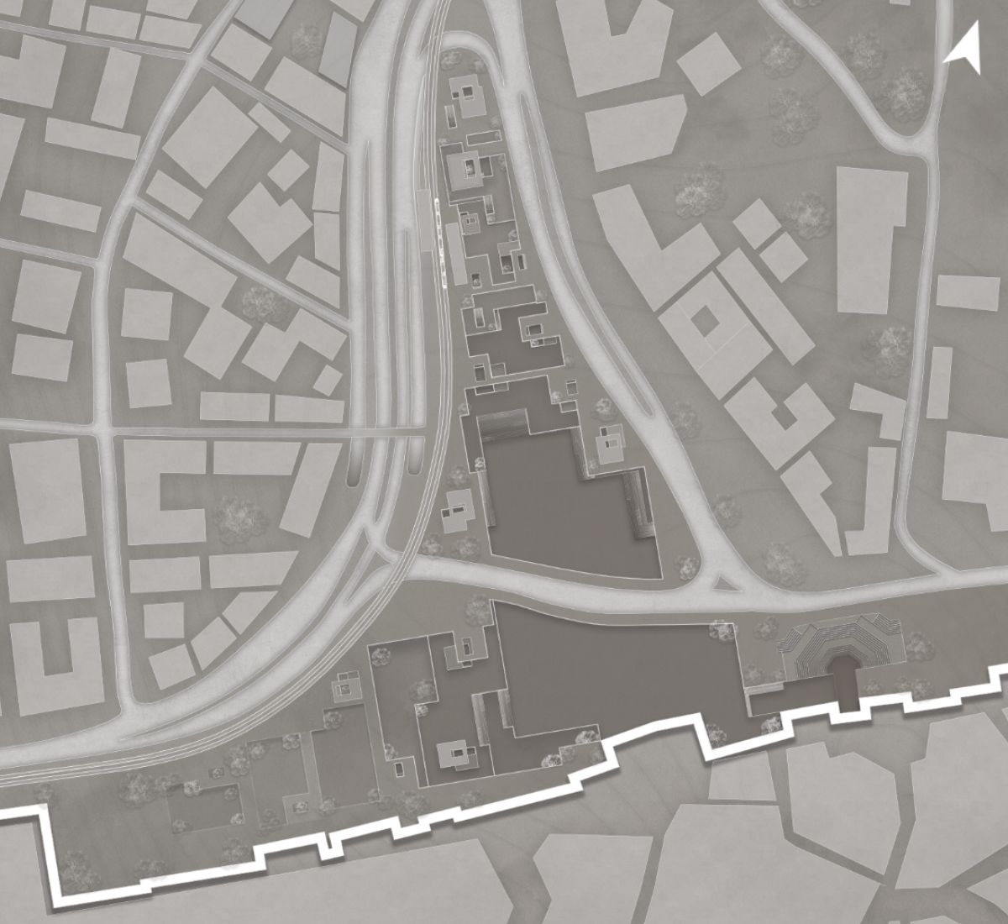
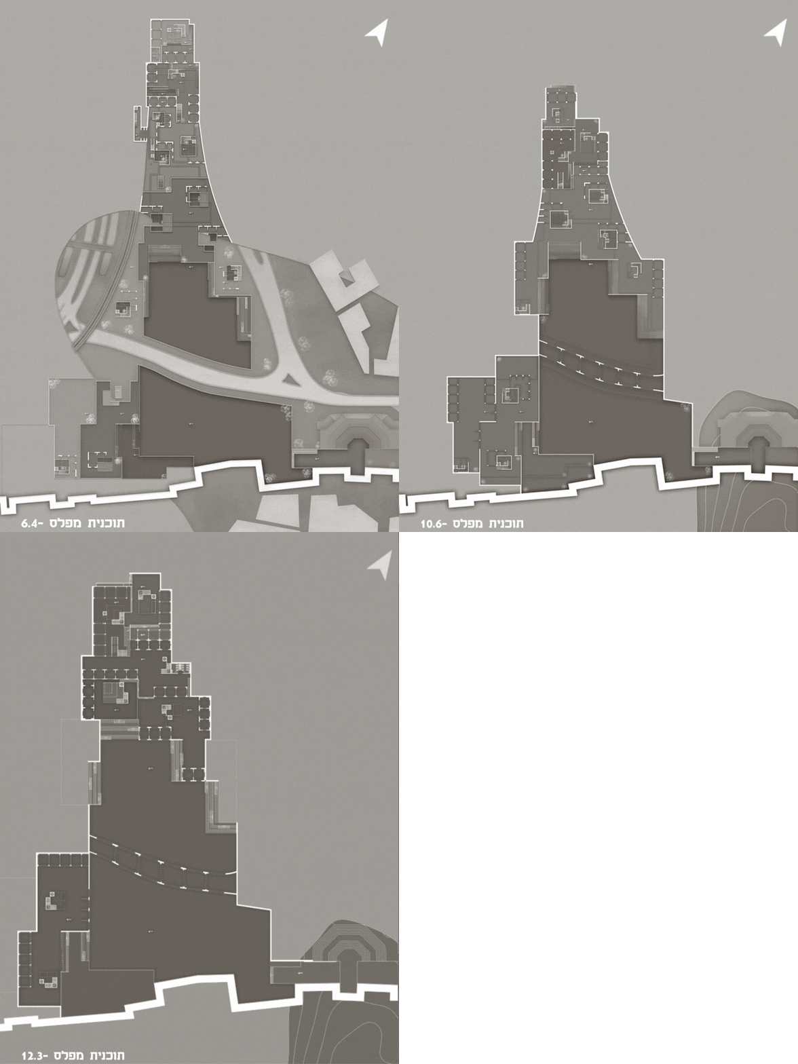
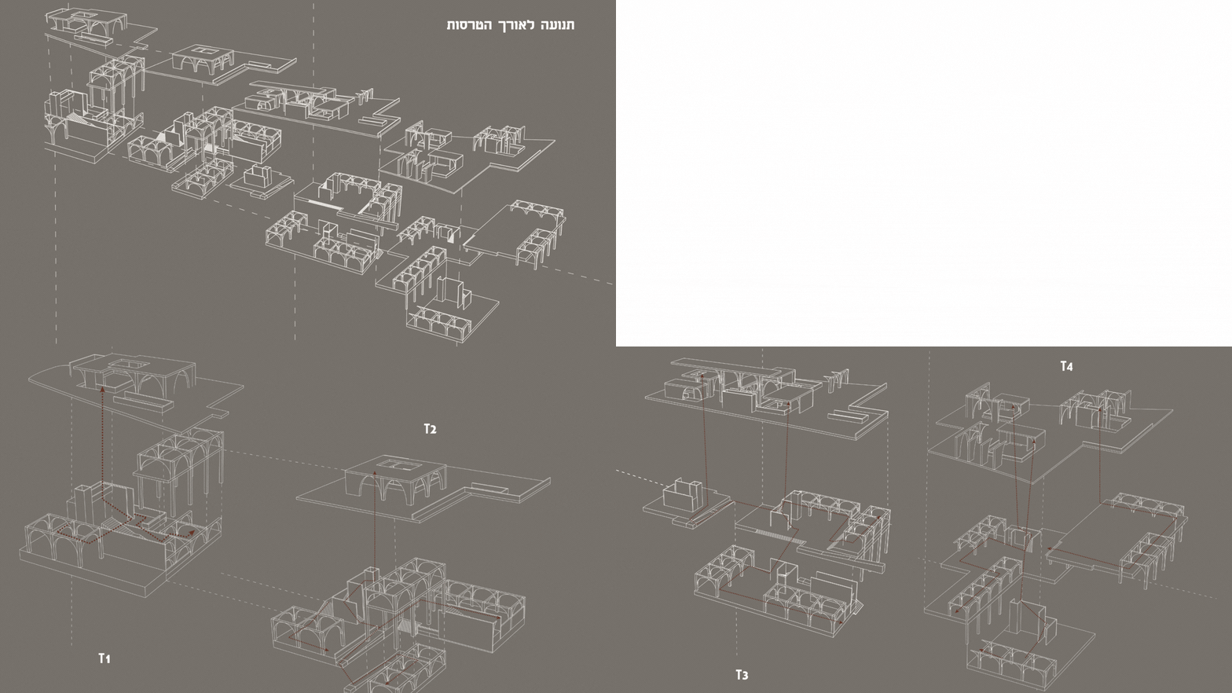
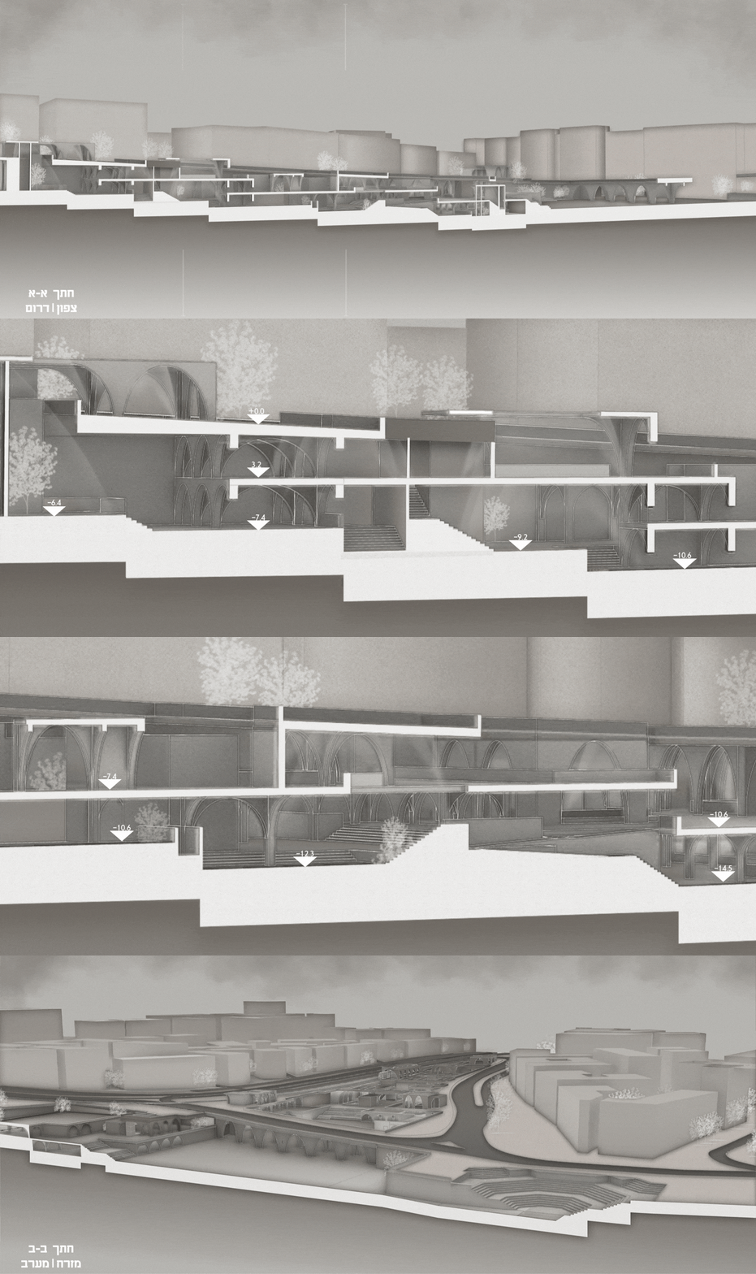
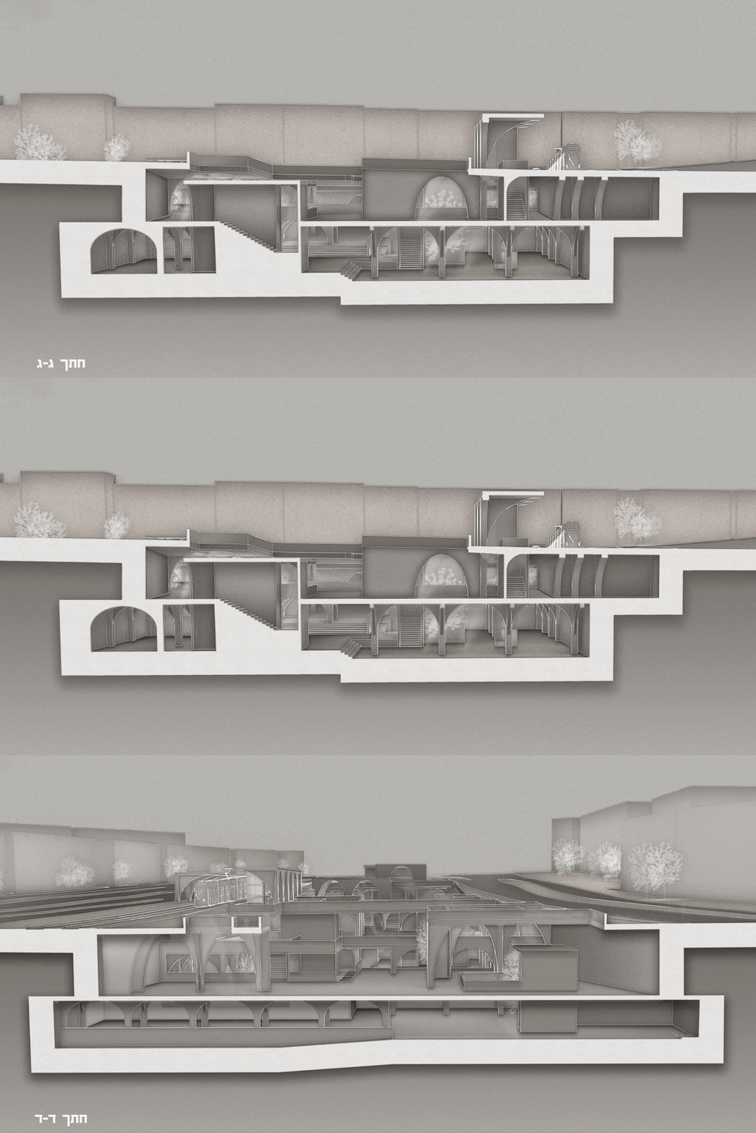
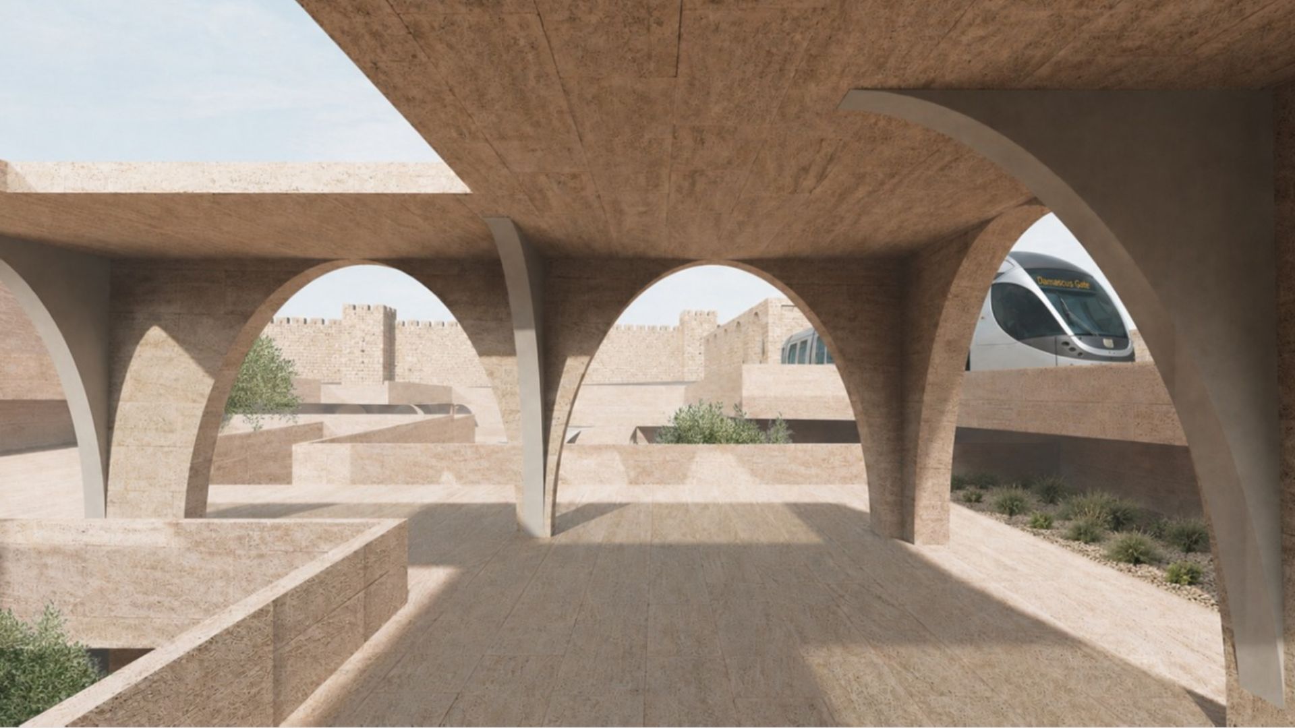
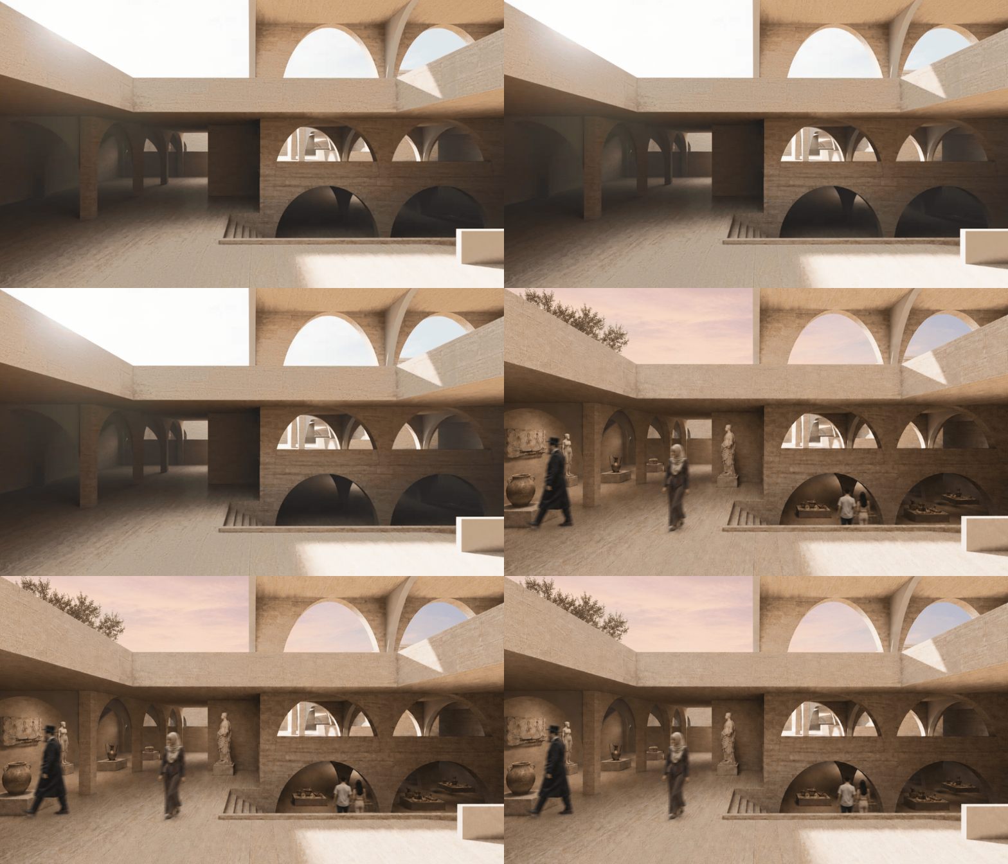
מרחב התפר שבין מוסררה לשער שכם בירושלים נושא את שכבותיה ההיסטוריות והעירוניות של העיר ואת עקבותיו של מרחב שהיה לאורך השנים גבול. ההיסטוריה הותירה בו מציאות של הפרדה פיזית וזהותית, אך בה בעת זהו מקום מפגש בין אוכלוסיות, תרבויות ומערכות עירוניות שונות. מתוך המתח שבין הפרדה לחיבור, ובין הקיים למשתנה, הפרויקט מבקש לעצב את המרחב מחדש וליצור קשר מרחבי חדש, תוך שמירה על זהותו ועל השכבות הקיימות בו. מערכת של מפלסים, טרסות וריקים, הנרקמת בטופוגרפיה הקיימת, יוצרת רצף בין מפלסי האתר ומזמנת תנועה, שהייה ומפגש. לצדה, שלד אדריכלי קבוע מגדיר תשתית מרחבית גמישה שאינה מוכתבת על־ידי פונקציה אחת, אלא מאפשרת תרחישי שימוש משתנים – שוק, ספרייה ומוזיאון. כך, בתוך מרחב שנוצר מתוך הפרדה, הפרויקט מציע מרחב מחבר ומשתנה, שבו זהות האי-מקום אינה נמחקת, אלא ממשיכה להתהוות דרך המפגש בין עבר להווה, בין הקיים לחדש ובין האוכלוסיות השונות הפועלות בו.
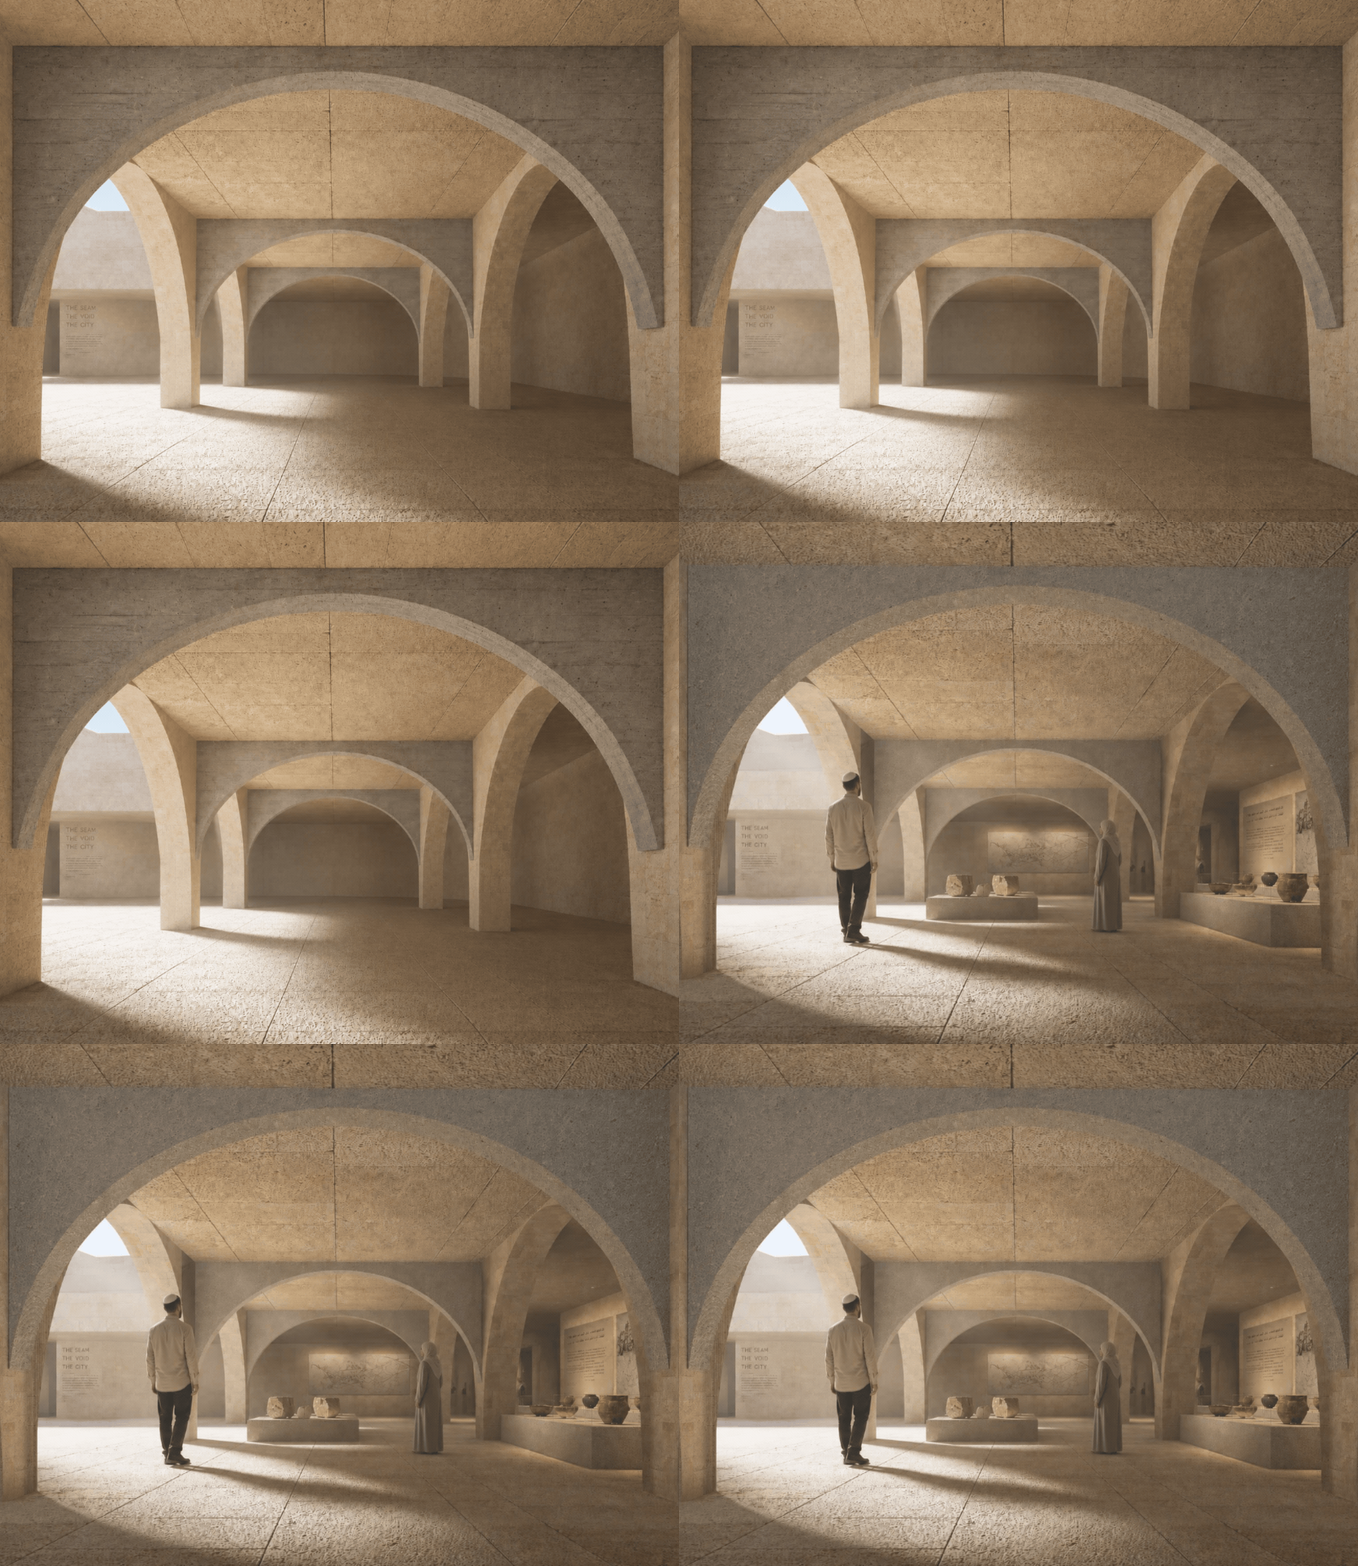
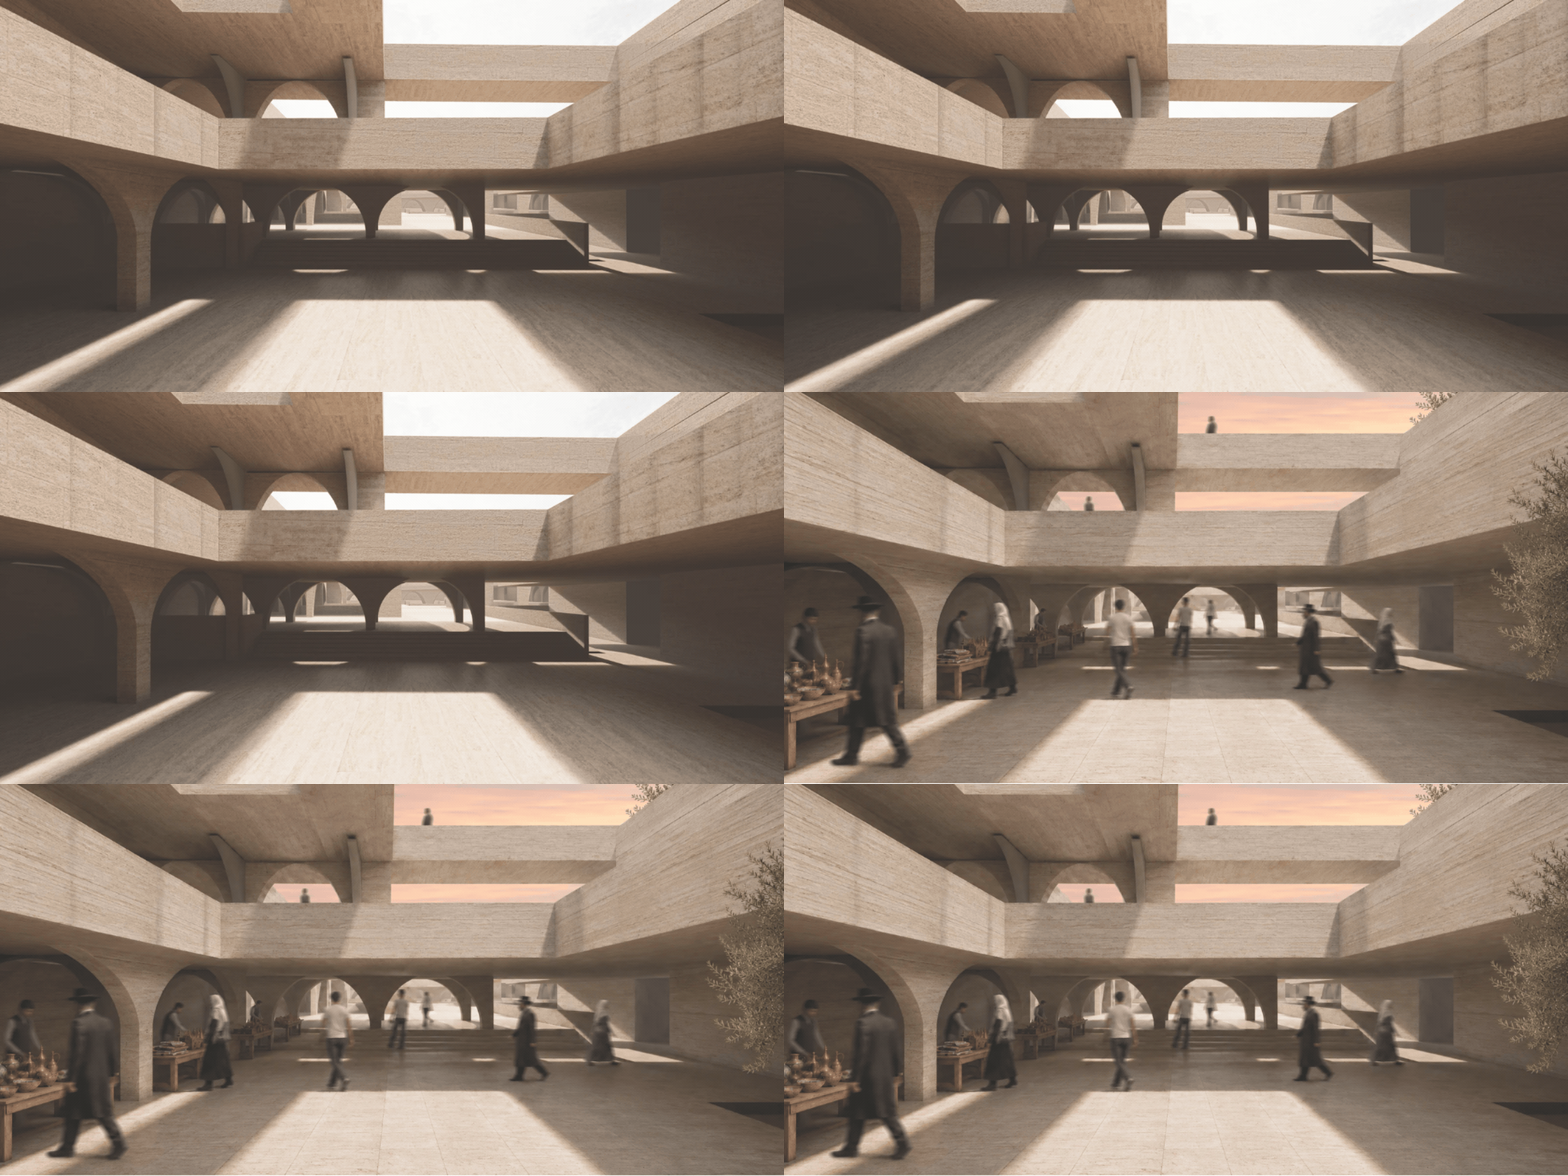
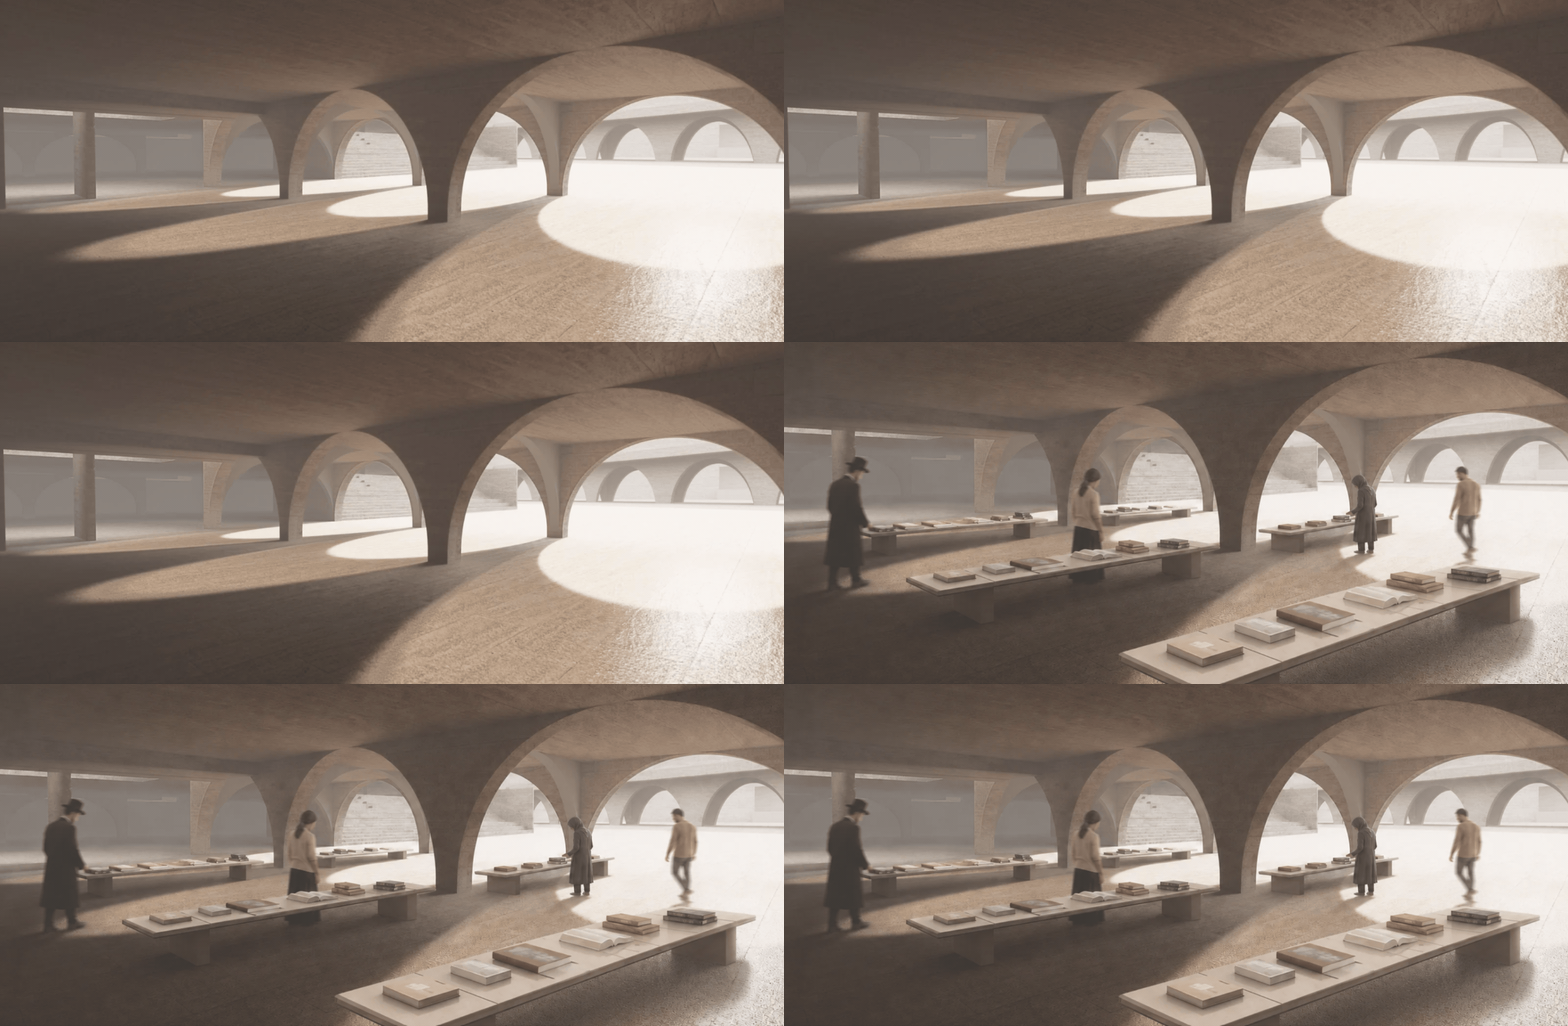
The threshold between Musrara and Damascus Gate in Jerusalem carries the historical and urban layers of the city, and the traces of a space that once existed as a boundary. This history has shaped a condition of physical and identity-based separation, while also creating a meeting point between different communities, cultures, and urban systems. Emerging from the tension between separation and connection, and between the existing and the changing, the project seeks to reshape the space and establish a new spatial relationship with Damascus Gate, while preserving its identity and existing layers.
A system of levels, terraces, and voids is woven into the existing topography, creating continuity across the site and allowing movement, pause, and encounter. Alongside it, a fixed architectural framework defines a flexible spatial infrastructure for changing scenarios of use – market, library, and museum. Within a space historically shaped by separation, the project proposes a connecting and evolving environment, where the Identity of the Non-Place continues to emerge through the relationship between past and present, existing and new, and the different communities that inhabit it.
يحمل الحيّز الفاصل بين المصرارة وباب العامود في القدس طبقات المدينة التاريخية والحضرية، وآثار مكان شكّل على امتداد سنوات طويلة منطقة حدودية. وقد ترك هذا التاريخ واقعًا من الفصل المكاني والهويّاتي، وفي الوقت ذاته أصبح المكان نقطة التقاء بين مجموعات سكانية وثقافات وأنظمة حضرية مختلفة. انطلاقًا من التوتر القائم بين الفصل والاتصال، وبين الثابت والمتغيّر، يسعى المشروع إلى إعادة تشكيل الحيّز وخلق رابط مكاني جديد، مع الحفاظ على هوية المكان وطبقاته القائمة. تتشكّل منظومة من المستويات والمصاطب والفراغات ضمن الطبوغرافيا القائمة، لتخلق استمرارية بين مستويات الموقع وتتيح الحركة والمكوث واللقاء. وإلى جانبها، يحدّد هيكل معماري ثابت بنية مكانية مرنة لا تفرض وظيفة واحدة، بل تتيح سيناريوهات استخدام متغيّرة – سوق، مكتبة ومتحف. وهكذا، داخل حيّز تشكّل تاريخيًا من الفصل، يقترح المشروع فضاءً متغيّرًا ورابطًا، لا تُمحى فيه هوية اللامكان، بل تستمر في التشكّل من خلال اللقاء بين الماضي والحاضر، بين القائم والجديد، وبين المجموعات السكانية المختلفة التي تستخدم المكان.