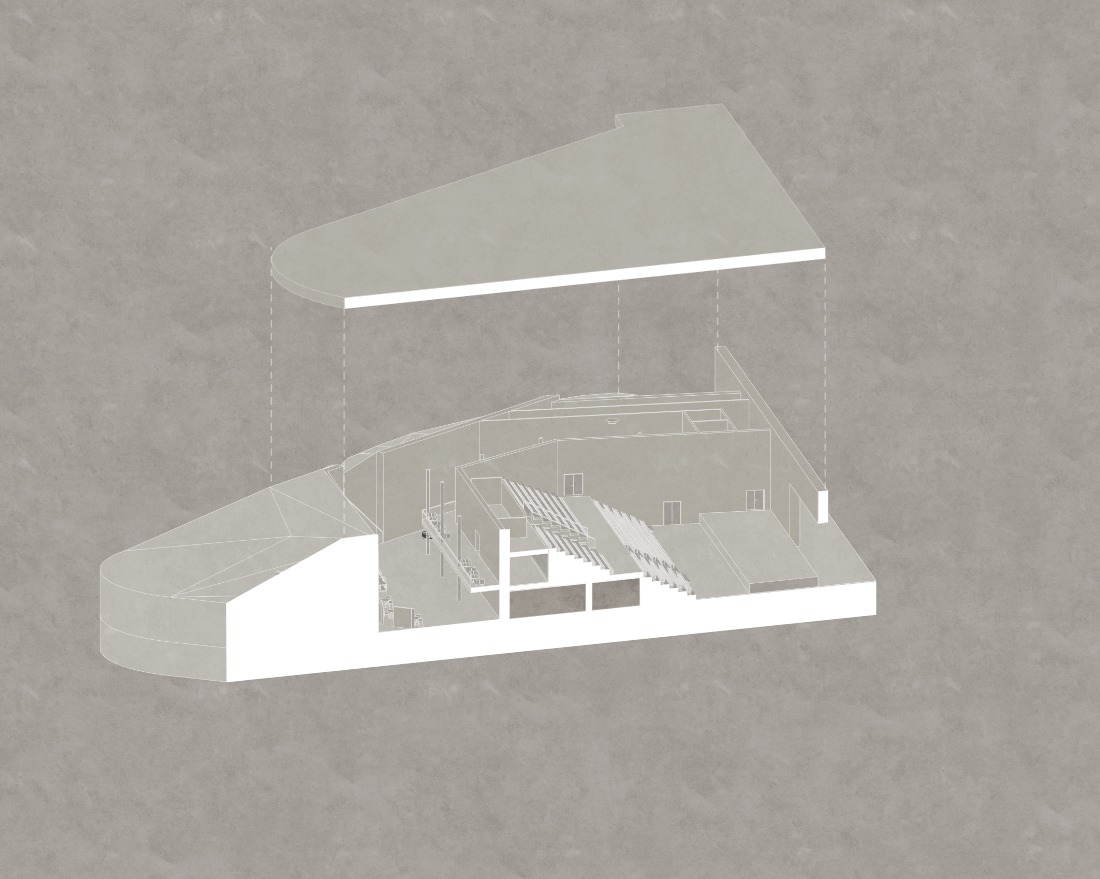
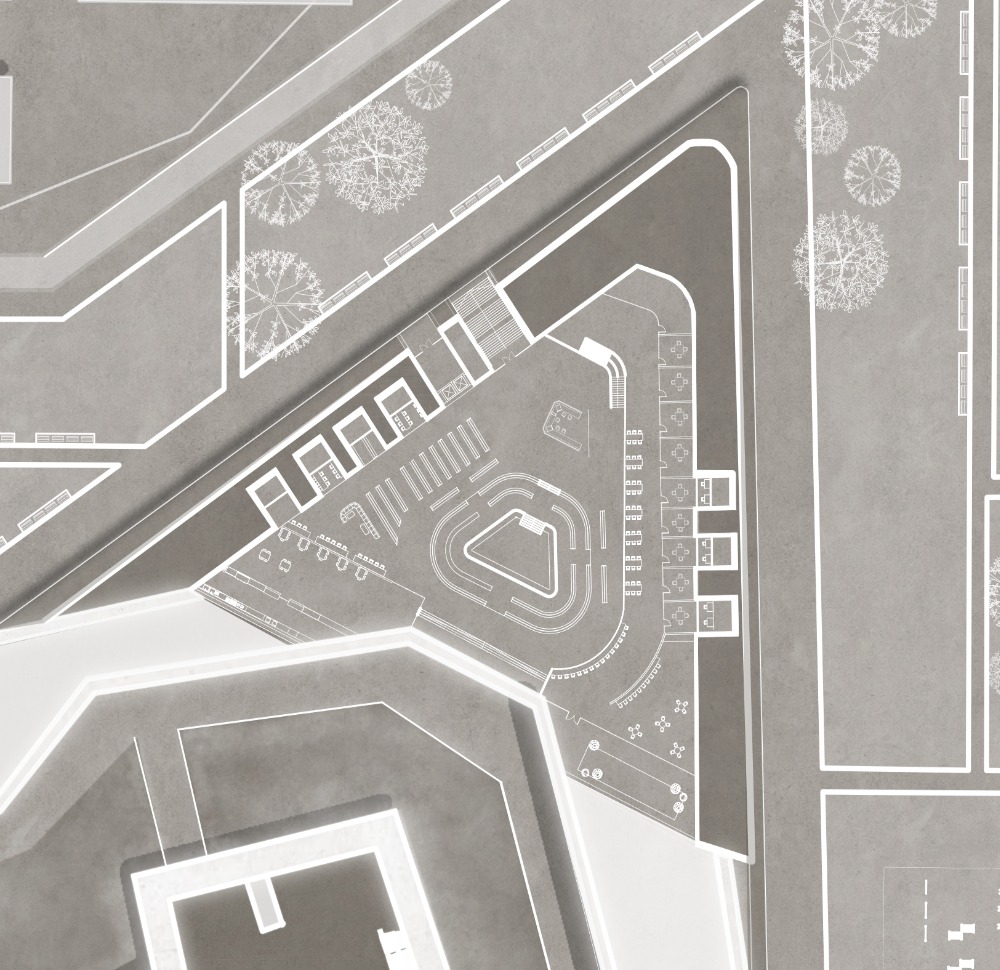
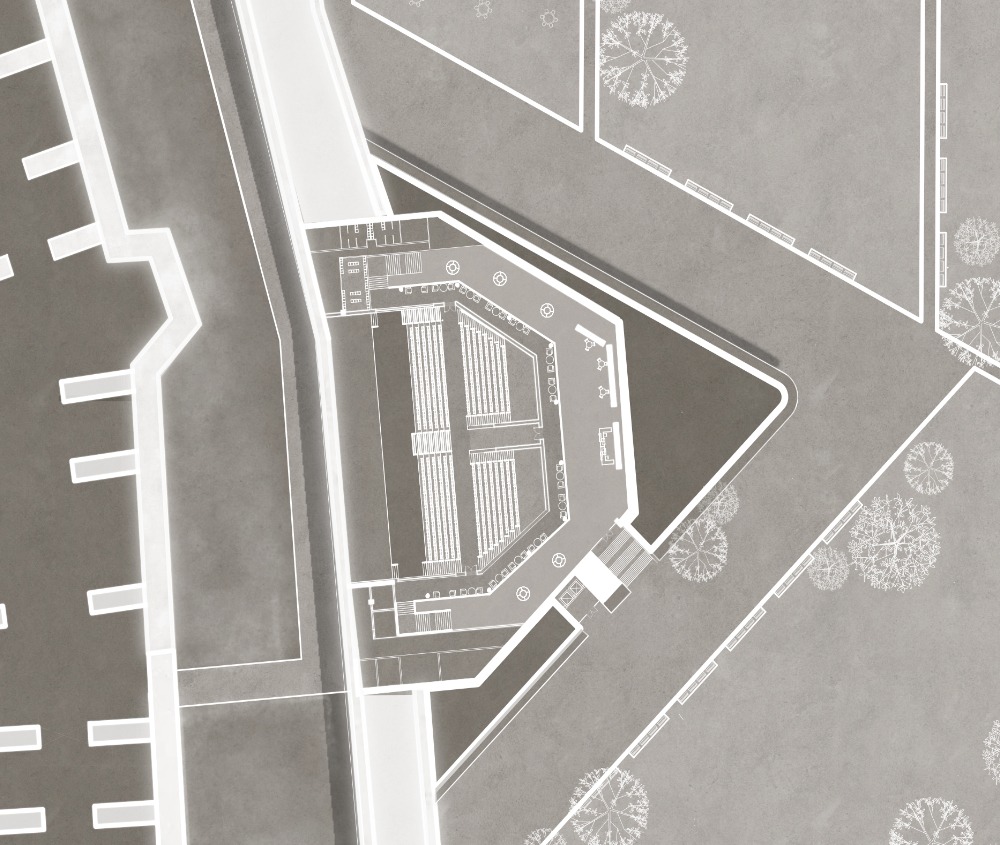
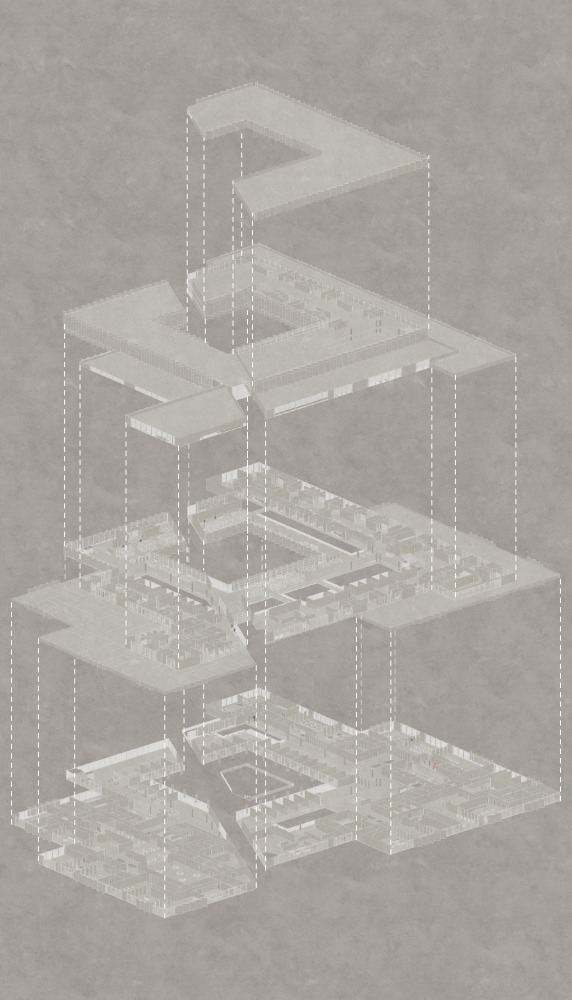
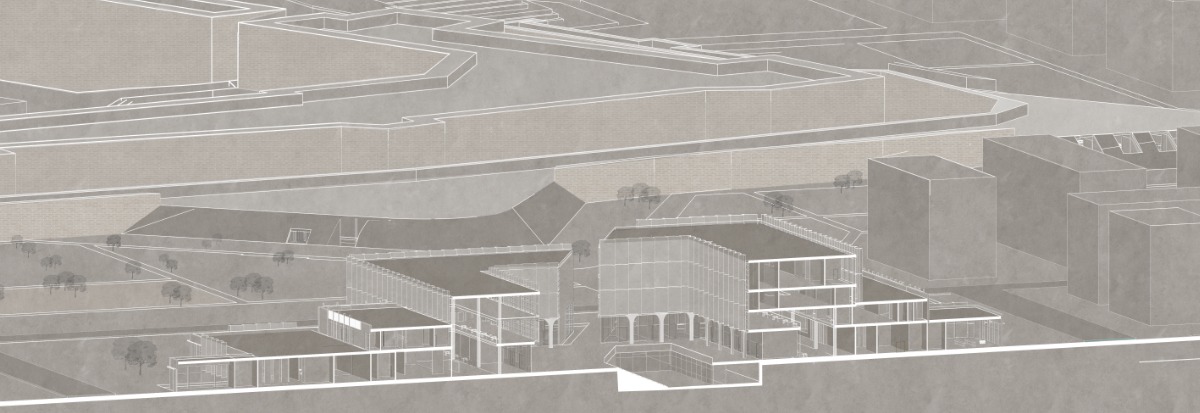
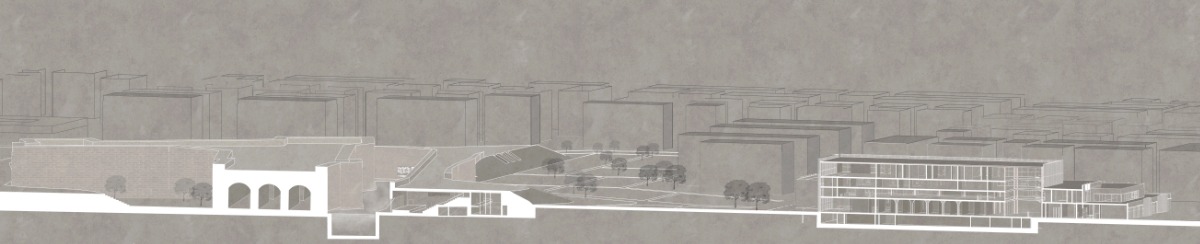
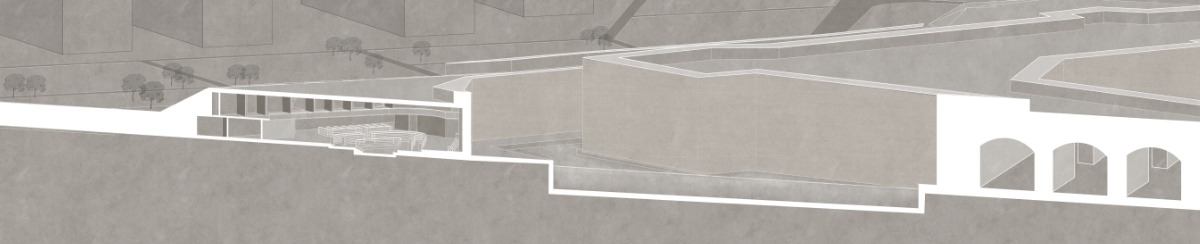
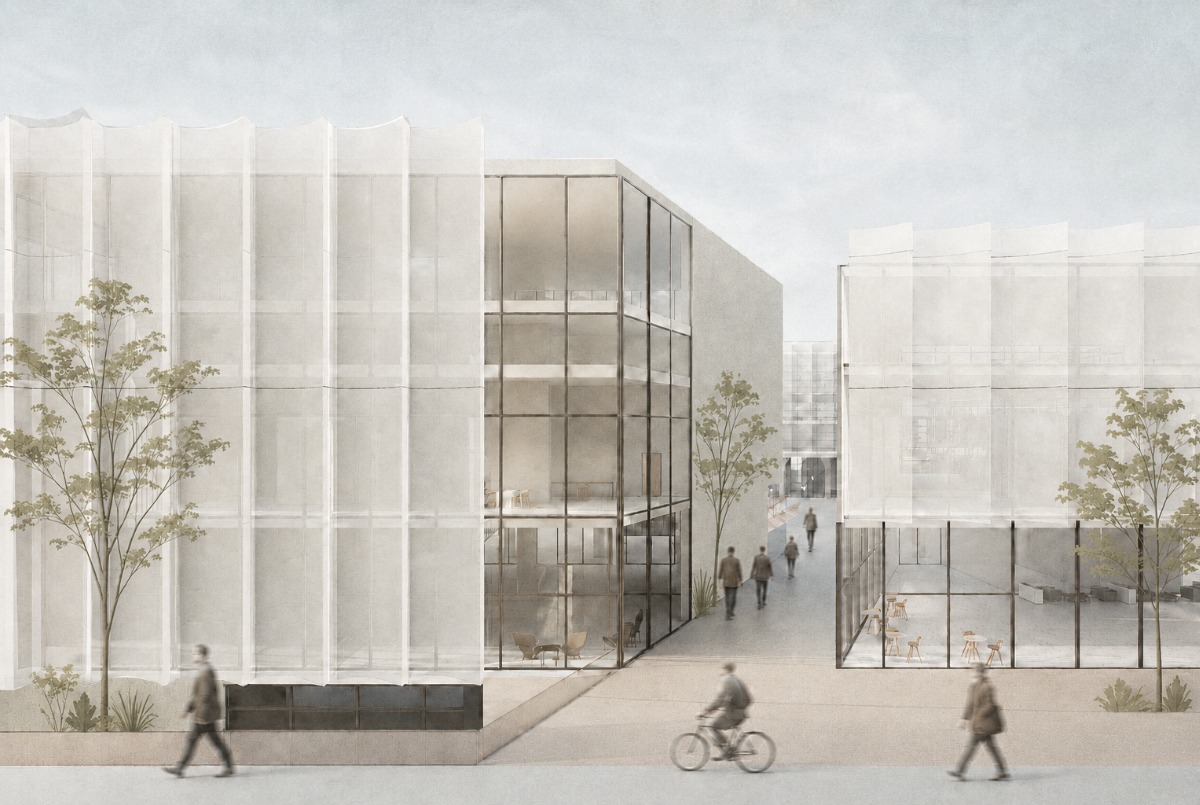
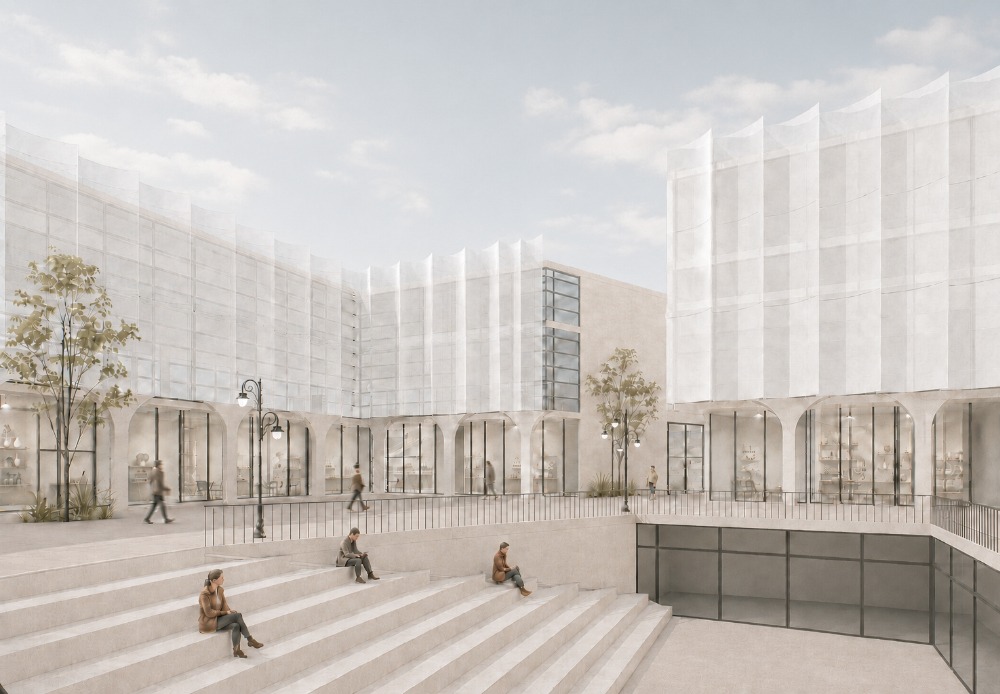
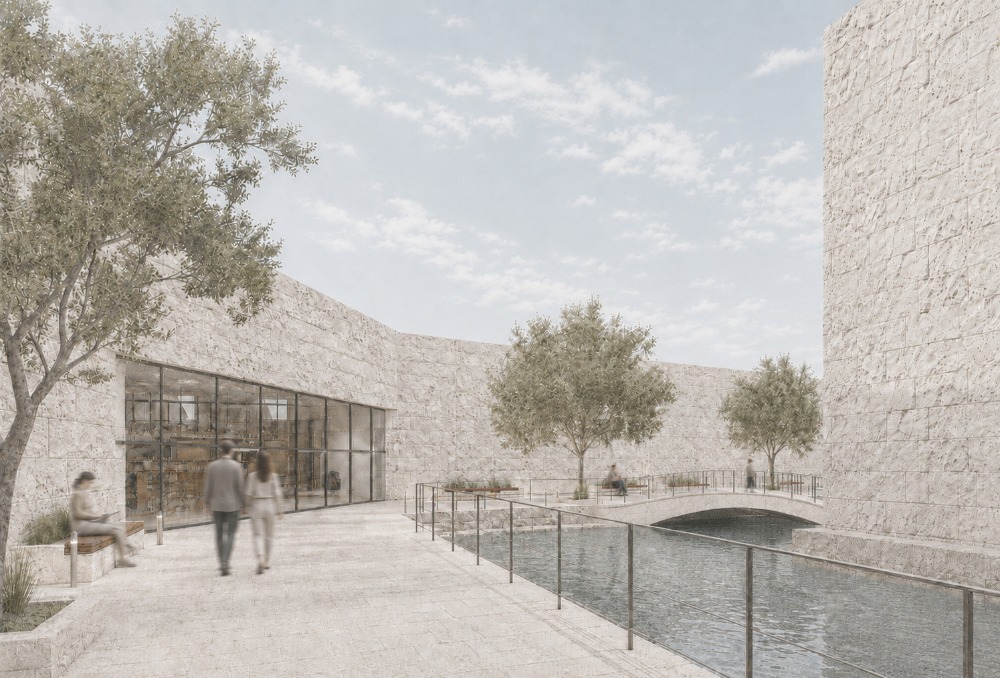
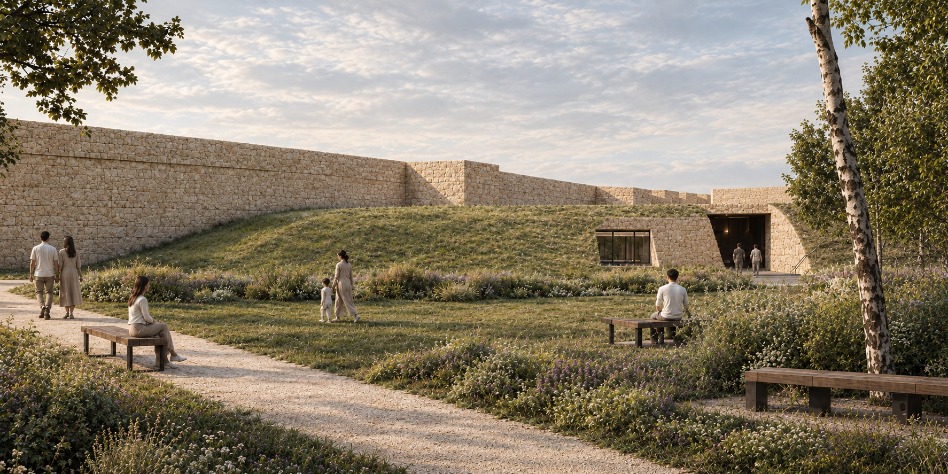
הפרויקט עוסק במרחב המפגש שבין העיר העתיקה לעיר החדשה בעכו, ומתמקד באזור החומות והחפיר כמרחב ביניים בעל פוטנציאל לחיבור בין שני המרקמים העירוניים. מתוך התייחסות להבדלים בין המבנה האורגני והצפוף של העיר העתיקה לבין המרקם המתוכנן והגרידי של העיר החדשה, הפרויקט מציע ליצור רצף עירוני חדש באמצעות שילוב של מרחבים ציבוריים, מעברים ושימושים מגוונים, שיקשרו בין שני חלקי העיר.
במרכז הפרויקט עומדת התפיסה של החומות לא רק כאלמנט היסטורי או כגבול פיזי, אלא כמרכיב עירוני שסביבו ניתן לפתח מרחב ציבורי פעיל. החומות, החפיר והשטחים הפתוחים שביניהם ובסביבתם משמשים בסיס להתערבות אדריכלית המשלבת בין המערך ההיסטורי לצרכים עכשוויים. באמצעות ארגון מחדש של השטחים הפתוחים, יצירת חיבורים להולכי רגל, פתיחת מעברים ושילוב שימושים ציבוריים, הפרויקט מבקש להפוך את האזור למקום של שהייה, פעילות ומפגש, ולא רק למרחב מעבר.
ההתערבות מתייחסת למרחב לאורך החומות כרצף של שכבות המקשרות בין העיר החדשה, השטחים הפתוחים, מערך הביצורים החיצוני, החפיר, החומה הפנימית והעיר העתיקה. השטחים הפתוחים הופכים למרחבים ציבוריים מגוונים, ואילו החפיר והחללים הקיימים במערך הביצורים משתלבים בתכנון כחלק מהמרחב העירוני המתחדש. שילוב של שימושים ציבוריים, מסלולי תנועה ואזורים לשהייה נועד לעודד פעילות לאורך האזור ובתוכו, וליצור קשר יומיומי בין העיר לתשתית ההיסטורית שלה.
באמצעות התערבות זו, הפרויקט מבקש להגדיר מחדש את תפקידו של אזור החומות במבנה העירוני של עכו. במקום גבול המפריד בין שני מרקמים, האזור הופך למרחב ציבורי המחבר ביניהם, מאפשר מפגש ומעודד שימוש משותף. כך, המרחב שלאורך החומות הופך מקו הפרדה למקום בפני עצמו, מרחב של תנועה, שהייה ומפגש, המחבר בין ההיסטוריה של העיר לחיי היומיום שלה.
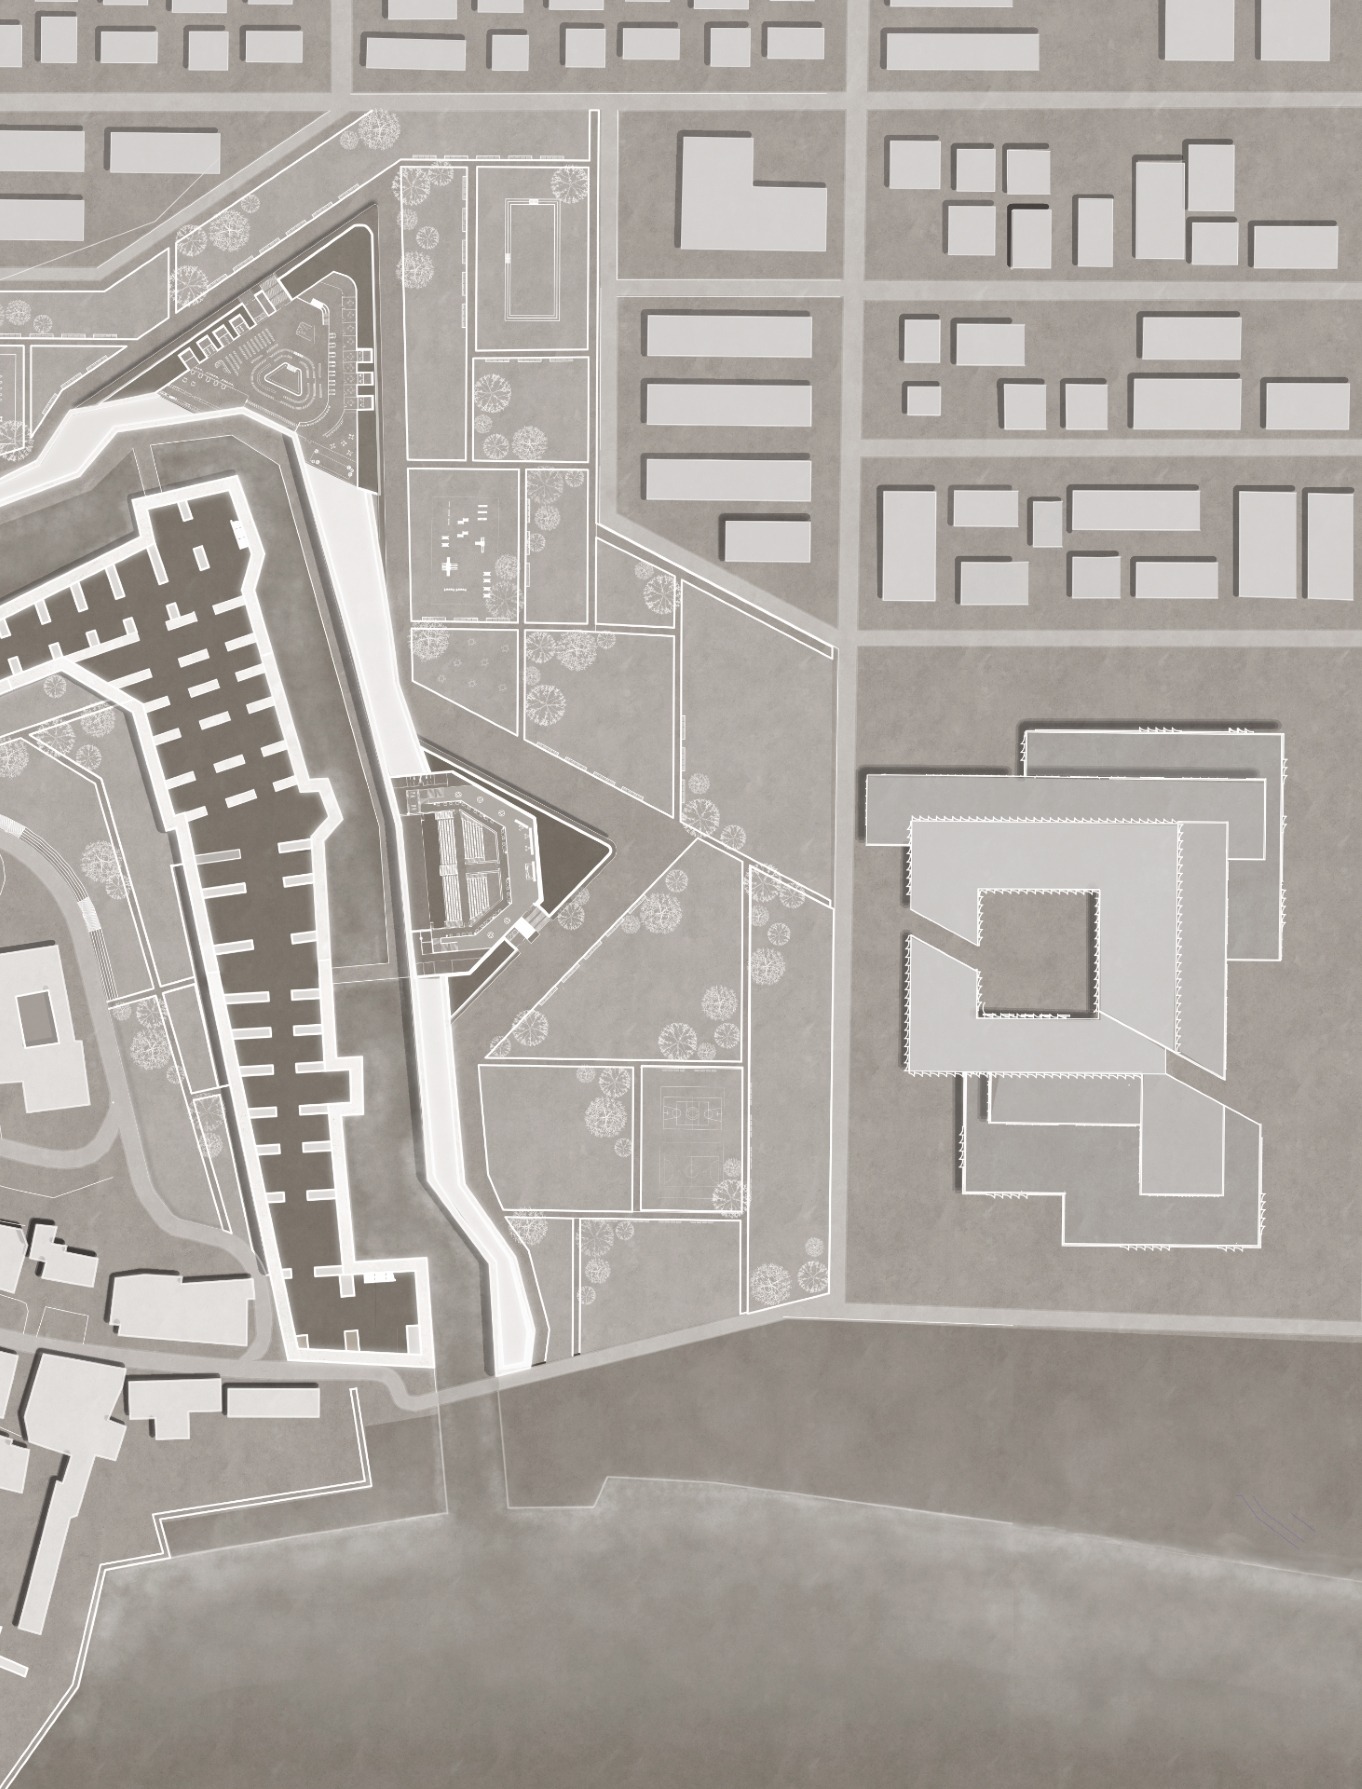
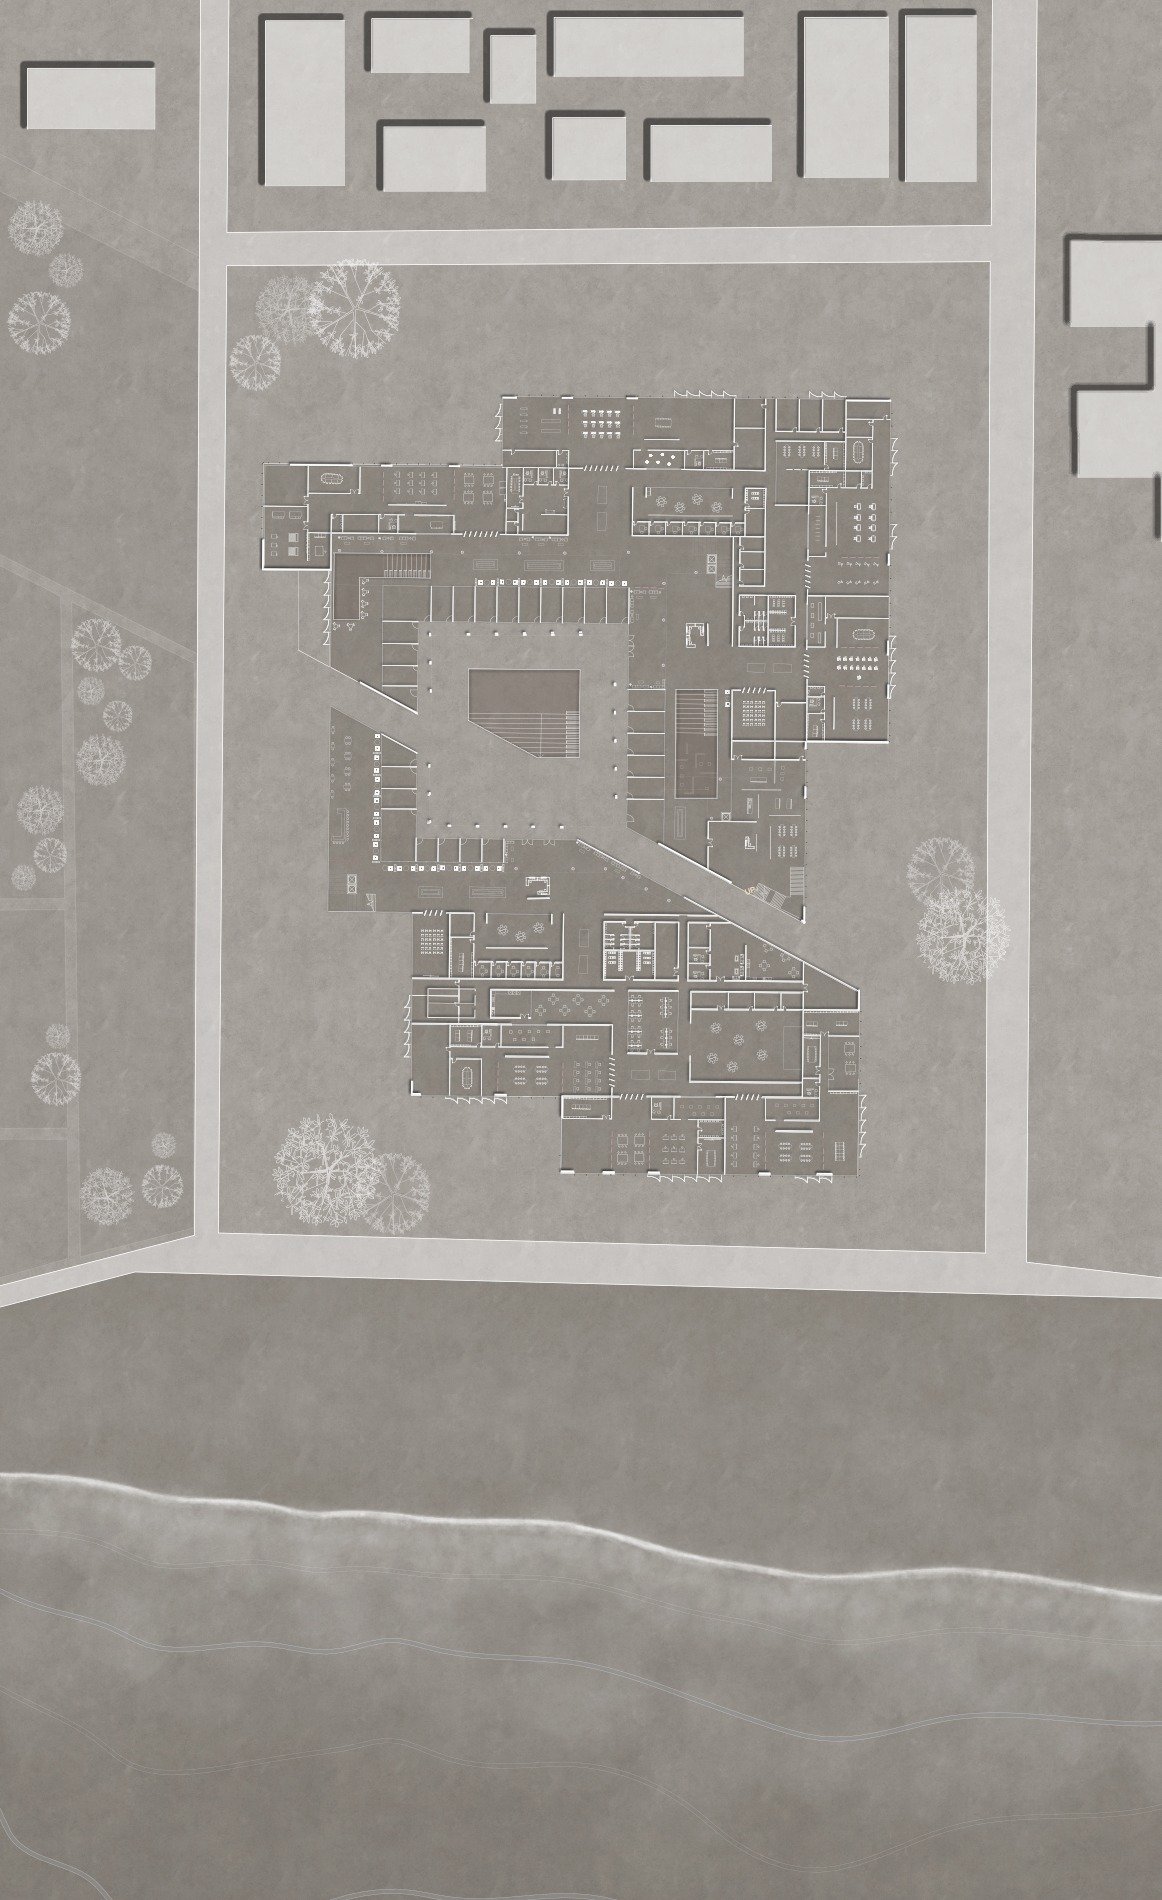
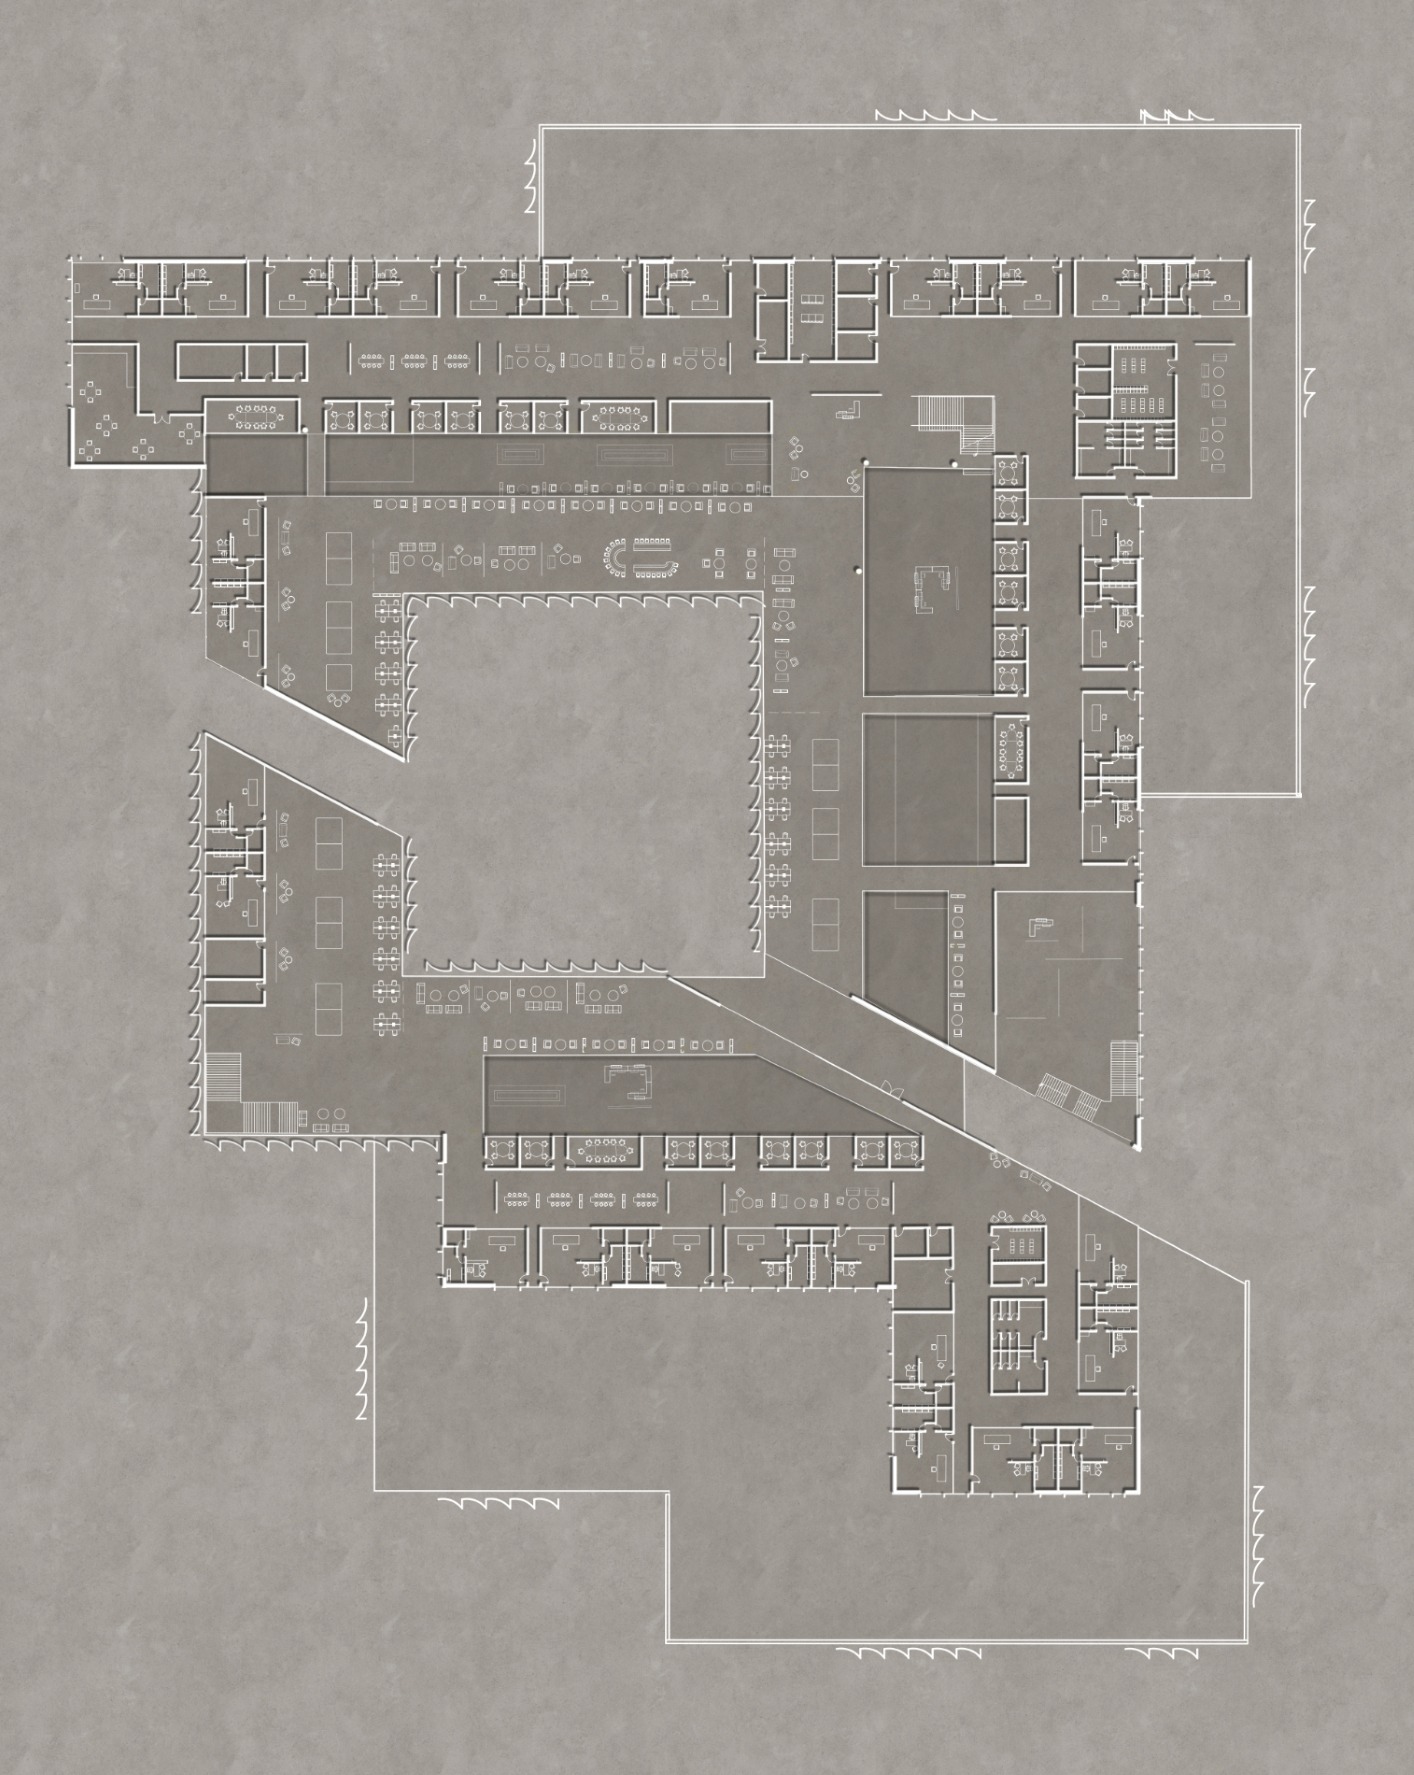
The project explores the space between the Old City and the New City of Acre, focusing on the area of the walls and moat as an intermediate zone with the potential to connect the two urban fabrics. Responding to the differences between the dense, organic structure of the Old City and the planned grid of the New City, the project proposes a new urban continuity through the integration of public spaces, connections, and diverse functions that link the two parts of the city.
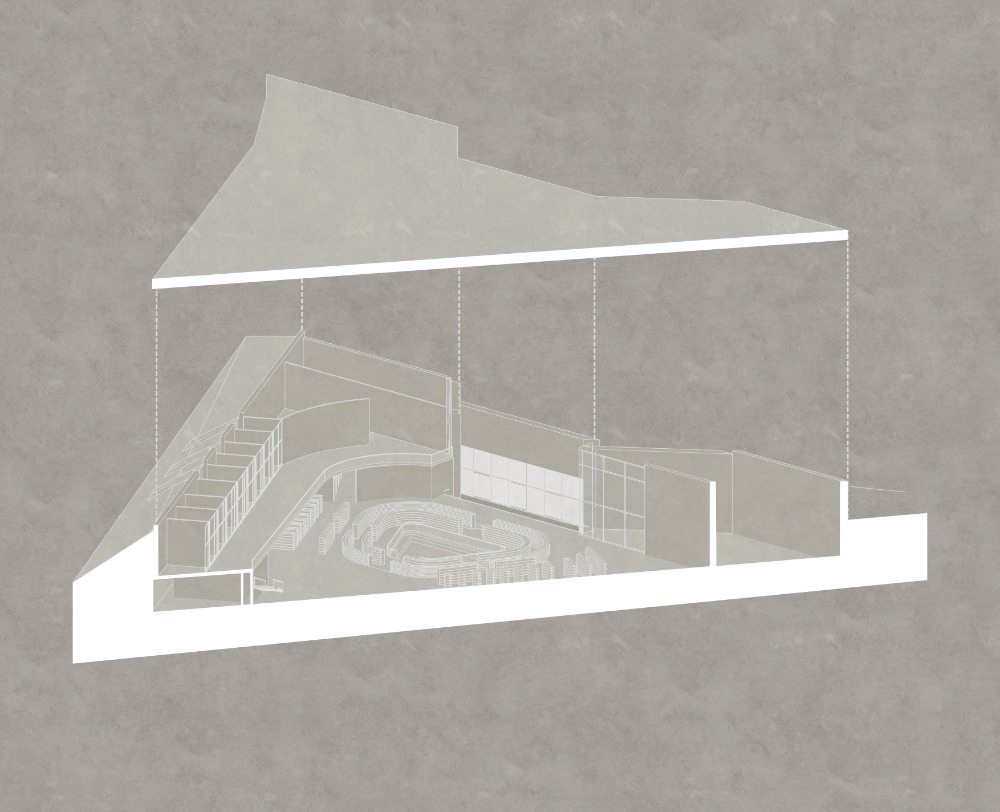
At the core of the project is the perception of the walls not merely as historical elements or physical boundaries, but as urban structures around which an active public realm can develop. The walls, moat, and surrounding open spaces serve as the foundation for an architectural intervention that brings together the historic fabric and contemporary needs. Through the reorganization of open spaces, the creation of pedestrian connections, the opening of new passages, and the integration of public uses, the project seeks to transform the area into a place for staying, activity, and encounter, rather than simply a space for passage.
The intervention approaches the area along the walls as a sequence of layers connecting the New City, the open spaces, the outer fortifications, the moat, the inner wall, and the Old City. The open spaces are transformed into diverse public areas, while the moat and existing spaces within the fortifications are incorporated into the design as part of a renewed urban landscape. The integration of public functions, circulation routes, and spaces for gathering and staying aims to encourage activity throughout the area and establish an everyday connection between the city and its historic infrastructure.
Through this intervention, the project seeks to redefine the role of the walls within Acre’s urban structure. Rather than functioning as a boundary separating two urban fabrics, the area becomes a public space that connects them, encourages encounters, and supports shared use. In this way, the space along the walls is transformed from a line of separation into a place in its own right, a space for movement, staying, and encounter that connects the city’s history with its everyday life.
يتناول المشروع الحيّز الفاصل بين عكّا القديمة وعكّا الجديدة، مع التركيز على منطقة الأسوار والخندق بوصفها حيّزًا انتقاليًا يمتلك إمكانية الربط بين النسيجين العمرانيين. وانطلاقًا من الاختلاف بين النسيج العضوي والكثيف للمدينة القديمة والنسيج المخطّط ذي الشبكة الهندسية للمدينة الجديدة، يقترح المشروع إنشاء استمرارية عمرانية جديدة من خلال دمج المساحات العامة والممرات والاستعمالات المتنوعة التي تربط بين جزأي المدينة.
تتمحور الفكرة الأساسية للمشروع حول النظر إلى الأسوار ليس فقط كعناصر تاريخية أو حدود مادية، بل كعناصر عمرانية يمكن تطوير حيّز عام وفعّال حولها. تشكّل الأسوار والخندق والمساحات المفتوحة المحيطة بها أساسًا لتدخّل معماري يجمع بين النسيج التاريخي والاحتياجات المعاصرة. ومن خلال إعادة تنظيم المساحات المفتوحة، وإنشاء روابط للمشاة، وفتح ممرات جديدة، ودمج الاستعمالات العامة، يسعى المشروع إلى تحويل المنطقة إلى مكان للإقامة والنشاط واللقاء، بدلًا من أن تقتصر وظيفتها على العبور.
يتعامل المشروع مع الحيّز الممتد على طول الأسوار بوصفه سلسلة من الطبقات المترابطة التي تصل بين المدينة الجديدة، والمساحات المفتوحة، والتحصينات الخارجية، والخندق، والسور الداخلي، والمدينة القديمة. وتتحول المساحات المفتوحة إلى مناطق عامة متنوعة، بينما يندمج الخندق والفراغات القائمة داخل منظومة التحصينات في التصميم، كجزء من مشهد عمراني متجدد. ويهدف دمج الاستعمالات العامة ومسارات الحركة ومناطق الجلوس والتجمّع إلى تشجيع النشاط في المنطقة وترسيخ علاقة يومية بين المدينة وبنيتها التاريخية.
من خلال هذا التدخّل، يسعى المشروع إلى إعادة تعريف دور منطقة الأسوار في البنية العمرانية لمدينة عكّا. فبدلًا من أن تشكّل حدًا يفصل بين نسيجين عمرانيين، تتحول المنطقة إلى حيّز عام يربط بينهما، ويتيح اللقاء ويشجّع الاستخدام المشترك. وهكذا، يتحول الحيّز الممتد على طول الأسوار من خطّ للفصل إلى مكان قائم بذاته؛ حيّز للحركة والإقامة واللقاء، يربط تاريخ المدينة بحياتها اليومية.