הפרויקט ״מעבר לקצה״ עוסק בכפר ע׳ג׳ר, כפר בעל זהות תרבותית וחברתית ייחודית, הממוקם בנקודת מפגש רגישה בין גבולות, נוף וטופוגרפיה. מיקומו המורכב של הכפר, לצד אופיו הקהילתי והמרקם הבנוי הייחודי שלו, יוצרים מערכת של קשרים בין המקום, התושבים והנוף הסובב אותו.
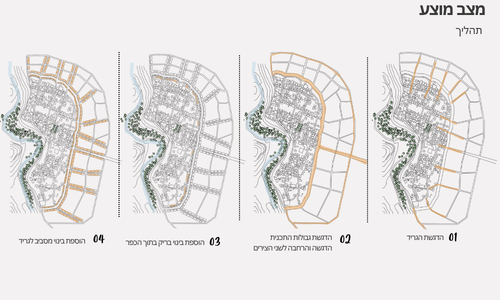
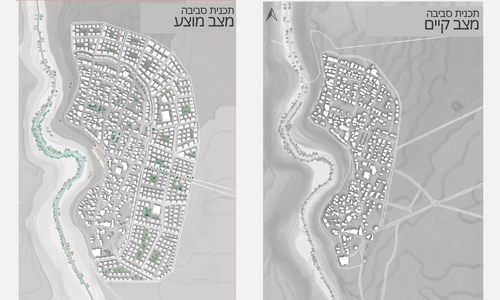
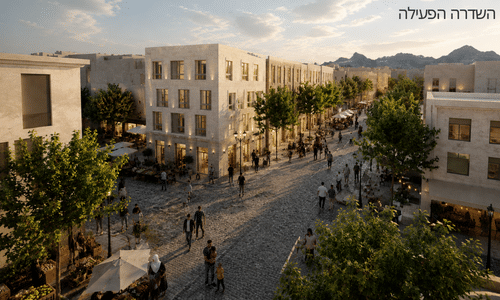
הפרויקט מציע מהלך של התפתחות והרחבה לע׳ג׳ר, מתוך התייחסות למרקם הקיים ולערכים המקומיים המאפיינים אותו. במקום לראות בהרחבה יצירה של מרחב חדש המנותק מהכפר הקיים, התכנון מבקש להמשיך את הקיים, להישען עליו ולפתח ממנו מערכת מרחבית חדשה. המהלך מתחיל בקנה המידה הכפרי, דרך הרחבת המרקם, יצירת רצף של תנועה ומרחבים ציבוריים וחיזוק הקשר בין הכפר לנוף, וממשיך אל נקודת מפתח שבה ממוקם מבנה ציבורי חדש.
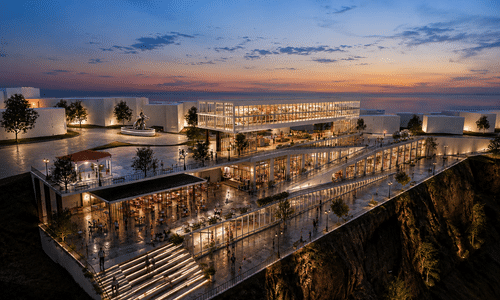
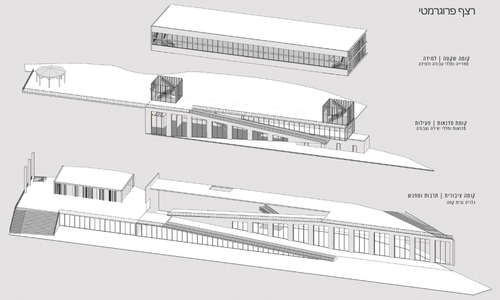
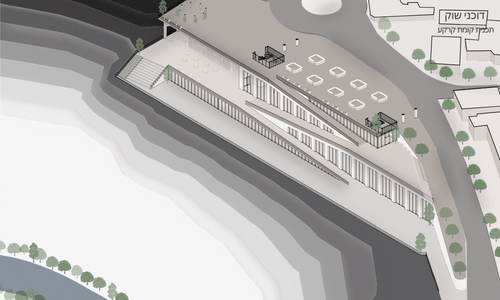
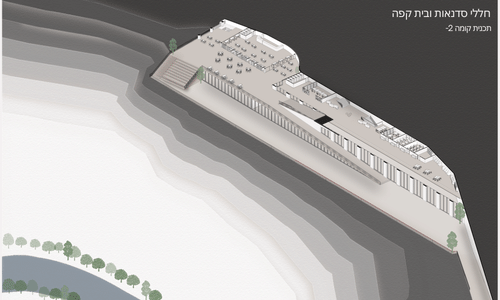
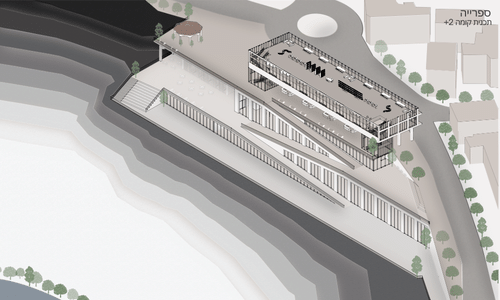
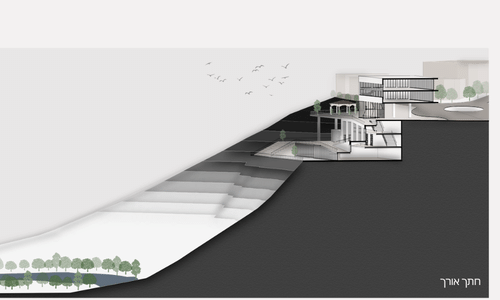
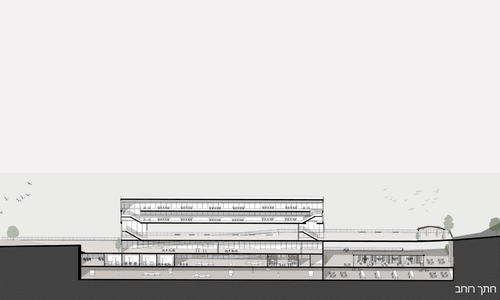
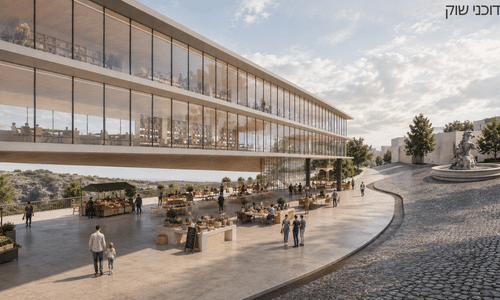
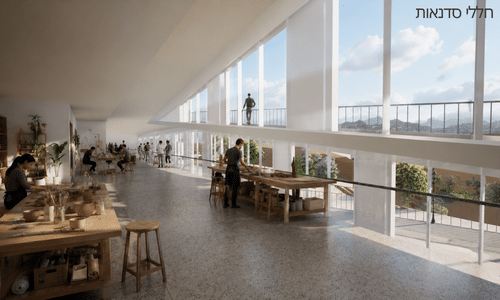
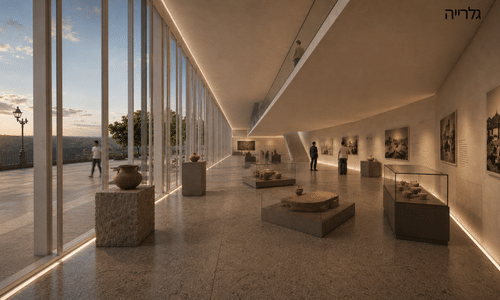
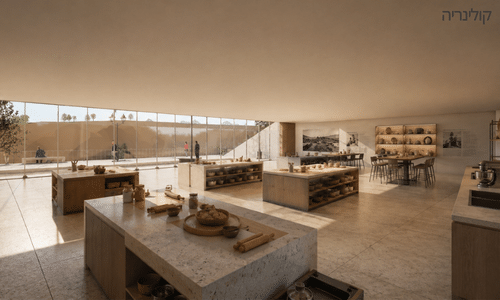
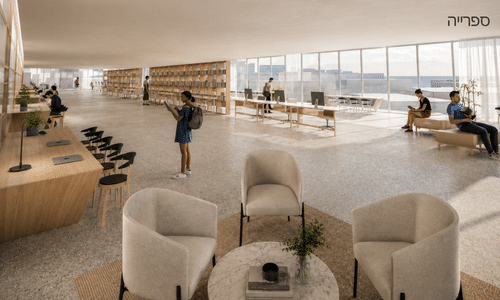
המבנה משמש כמוקד ציבורי וקהילתי המפגיש בין פעילויות שונות ומאפשר לתושבים ליצור, ללמוד, להיפגש ולפעול במרחב משותף. הוא אינו עומד כאובייקט נפרד, אלא משתלב במהלך הרחב של פיתוח הכפר, תוך יצירת קשר בין הרחוב, המרחב הציבורי והנוף.
באמצעות שילוב בין הרחבת הכפר לבין יצירת מוקד ציבורי חדש, הפרויקט מבקש לייצר תשתית להתפתחות עתידית, כזו המחזקת את החיים הקהילתיים ואת הפעילות המקומית, תוך שמירה על הזהות והאופי הקיימים של ע׳ג׳ר. כך, ההרחבה והמבנה פועלים יחד כמהלך אחד: מהלך של המשכיות, התפתחות ופתיחת אפשרויות חדשות- מעבר לקצה הקיים של הכפר.
The project “Beyond the Edge” focuses on the village of Ghajar, a village with a distinctive cultural and social identity, located at a sensitive point of encounter between borders, landscape, and topography. The village’s complex location, together with its strong communal character and unique built fabric, creates a network of relationships between place, residents, and the surrounding landscape.
The project proposes a process of development and expansion for Ghajar, rooted in the existing fabric and the local values that characterize it. Rather than viewing expansion as the creation of a new space disconnected from the existing village, the design seeks to extend what is already there, build upon it, and develop it into a new spatial system. The process begins at the scale of the village, through the expansion of the existing fabric, the creation of continuity in movement and public spaces, and the strengthening of the relationship between the village and the landscape. It then extends toward a key point where a new public building is introduced.
The building serves as a public and community hub that brings together a range of activities, allowing residents to create, learn, meet, and engage within a shared space. Rather than standing as an isolated object, the building is integrated into the broader development of the village, establishing a continuous relationship between the street, public space, and landscape.
By combining the expansion of the village with the creation of a new public hub, the project seeks to establish a framework for future development, one that strengthens community life and local activity while preserving the existing identity and character of Ghajar. In this way, the expansion and the building operate together as a single process: a process of continuity, development, and the opening of new possibilities- beyond the existing edge of the village.
يتناول مشروع "ما وراء الحافة" قرية الغجر، وهي قرية تتمتّع بهوية ثقافية واجتماعية مميّزة، وتقع عند نقطة التقاء حسّاسة بين الحدود والمشهد الطبيعي والطبوغرافيا. ويشكّل موقع القرية المركّب، إلى جانب طابعها المجتمعي ونسيجها العمراني الفريد، منظومة من العلاقات بين المكان والسكان والمشهد الطبيعي المحيط.
يقترح المشروع مسارًا لتطوّر وتوسّع قرية الغجر، انطلاقًا من النسيج القائم والقيم المحلية التي تميّزها. وبدلًا من النظر إلى التوسّع كإنشاء فضاء جديد منفصل عن القرية القائمة، يسعى التصميم إلى استكمال الموجود، والاستناد إليه، وتطويره نحو منظومة مكانية جديدة. يبدأ هذا المسار من المقياس القروي، من خلال توسيع النسيج العمراني، وخلق استمرارية في الحركة والفضاءات العامة، وتعزيز العلاقة بين القرية والمشهد الطبيعي، وصولًا إلى نقطة محورية يتم فيها إنشاء مبنى عام جديد.
يعمل المبنى كمركز عام ومجتمعي يجمع بين أنشطة مختلفة، ويتيح للسكان إمكانية الإبداع والتعلّم والالتقاء وممارسة الأنشطة في فضاء مشترك. ولا يظهر المبنى كعنصر منفصل عن محيطه، بل يندمج ضمن المسار الأوسع لتطوير القرية، من خلال خلق علاقة متواصلة بين الشارع والفضاء العام والمشهد الطبيعي.
ومن خلال الجمع بين توسّع القرية وإنشاء مركز عام جديد، يسعى المشروع إلى خلق بنية تحتية للتطوّر المستقبلي، تعزّز الحياة المجتمعية والنشاط المحلي، مع الحفاظ على هوية الغجر وطابعها القائم. وهكذا، يعمل التوسّع والمبنى معًا كمسار واحد: مسار من الاستمرارية والتطوّر وفتح إمكانيات جديدة- ما وراء الحافة القائمة للقرية.