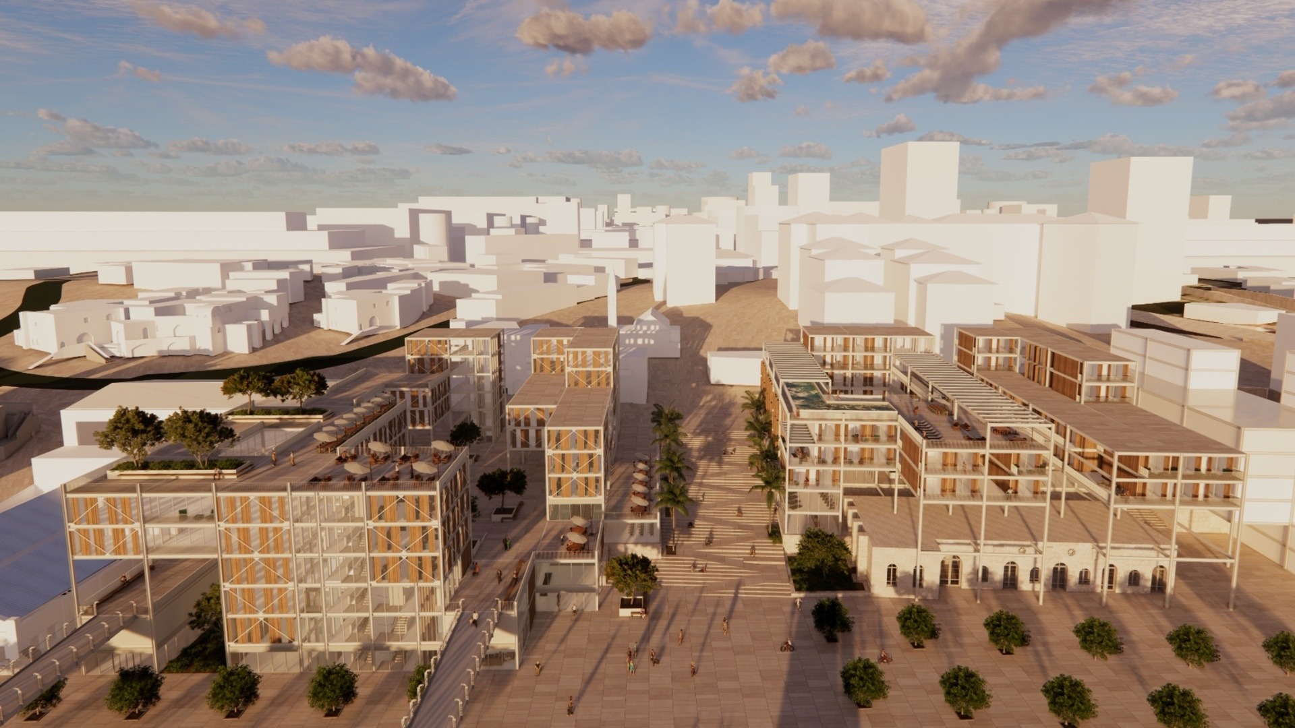
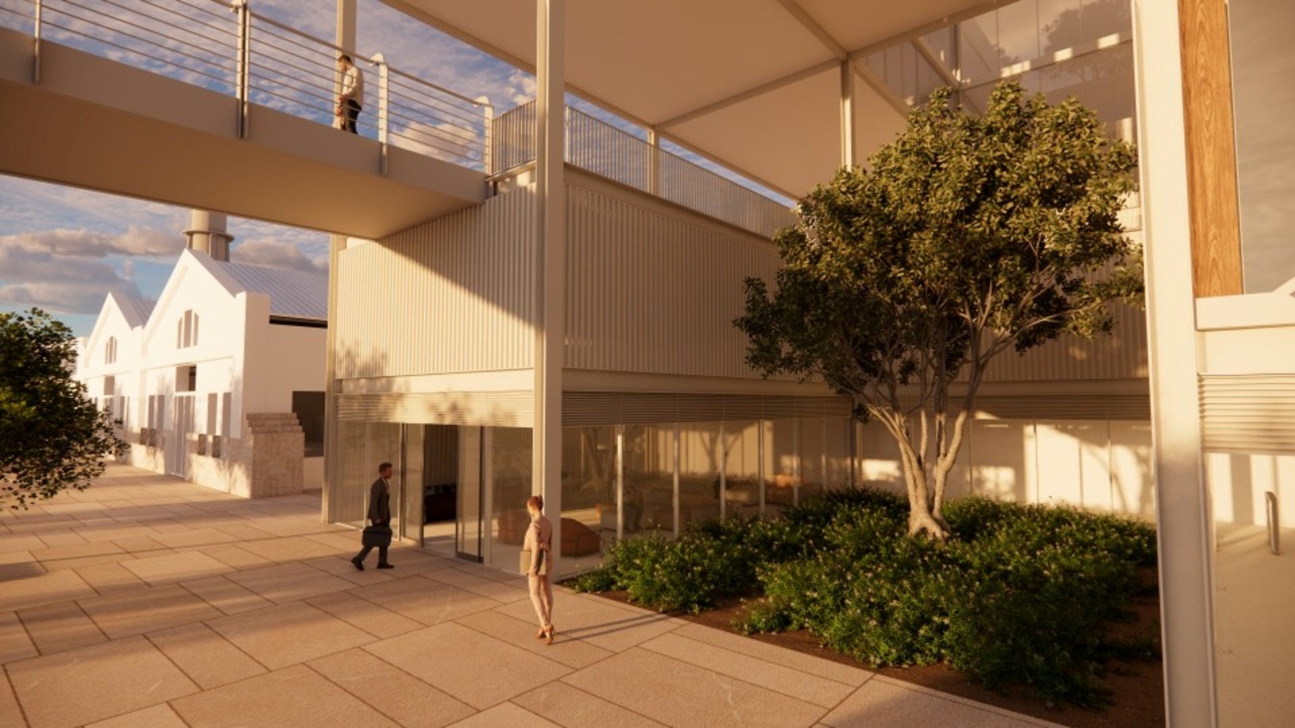
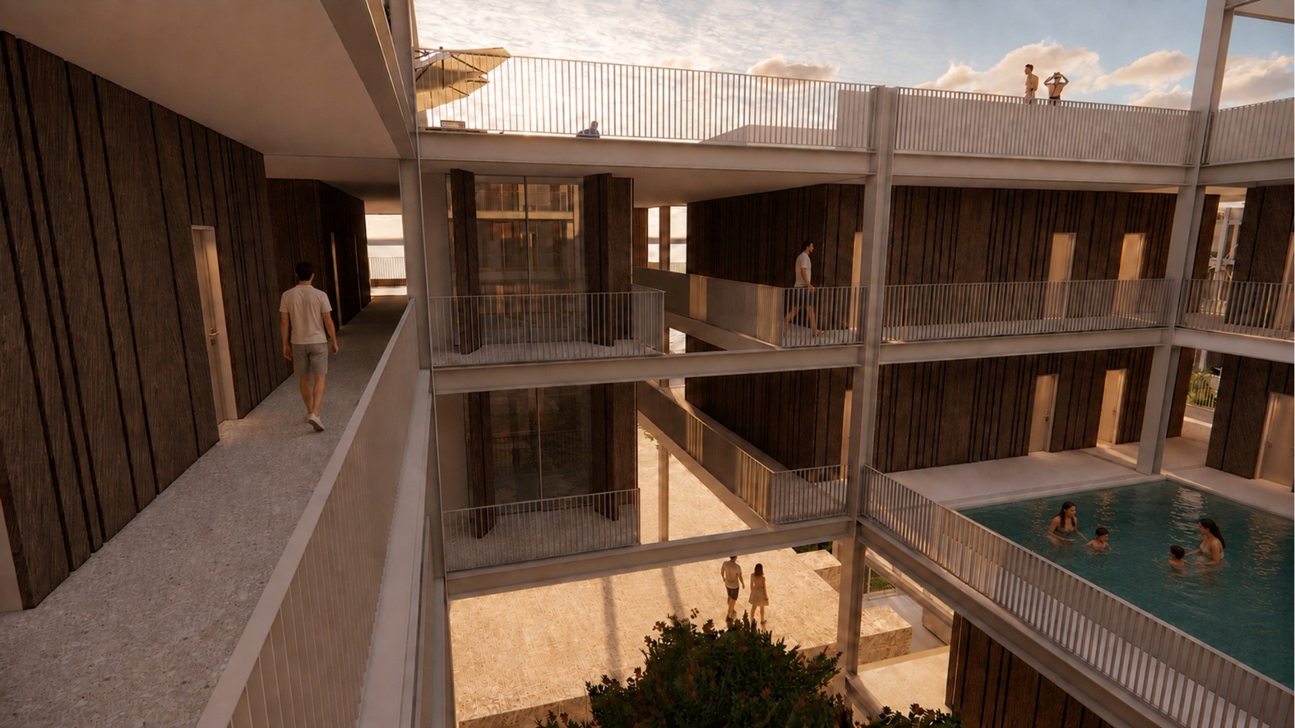
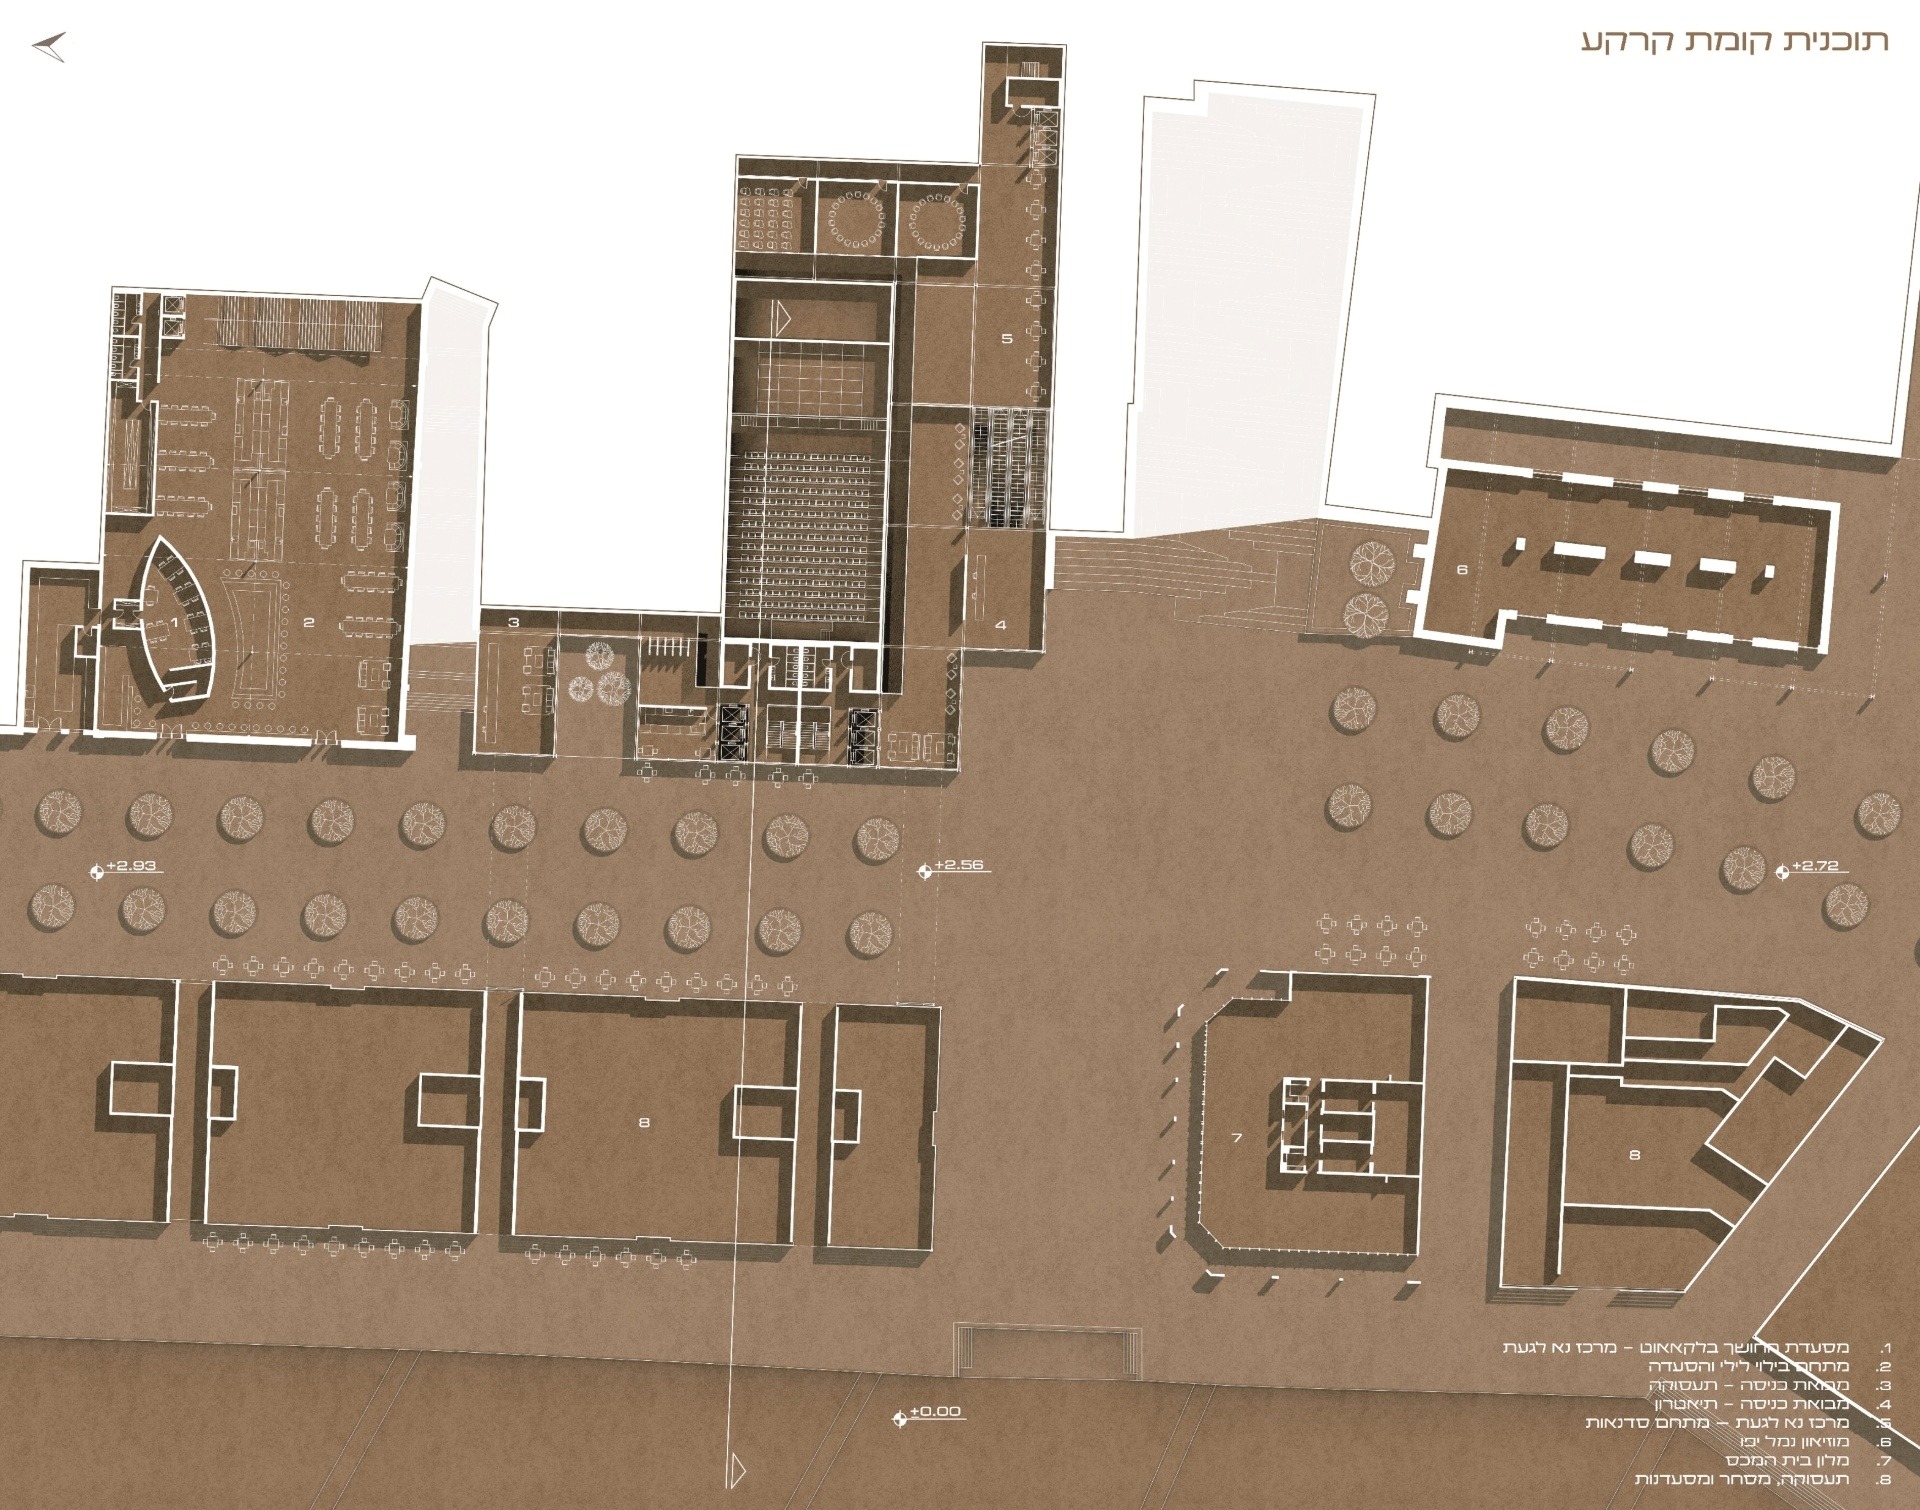
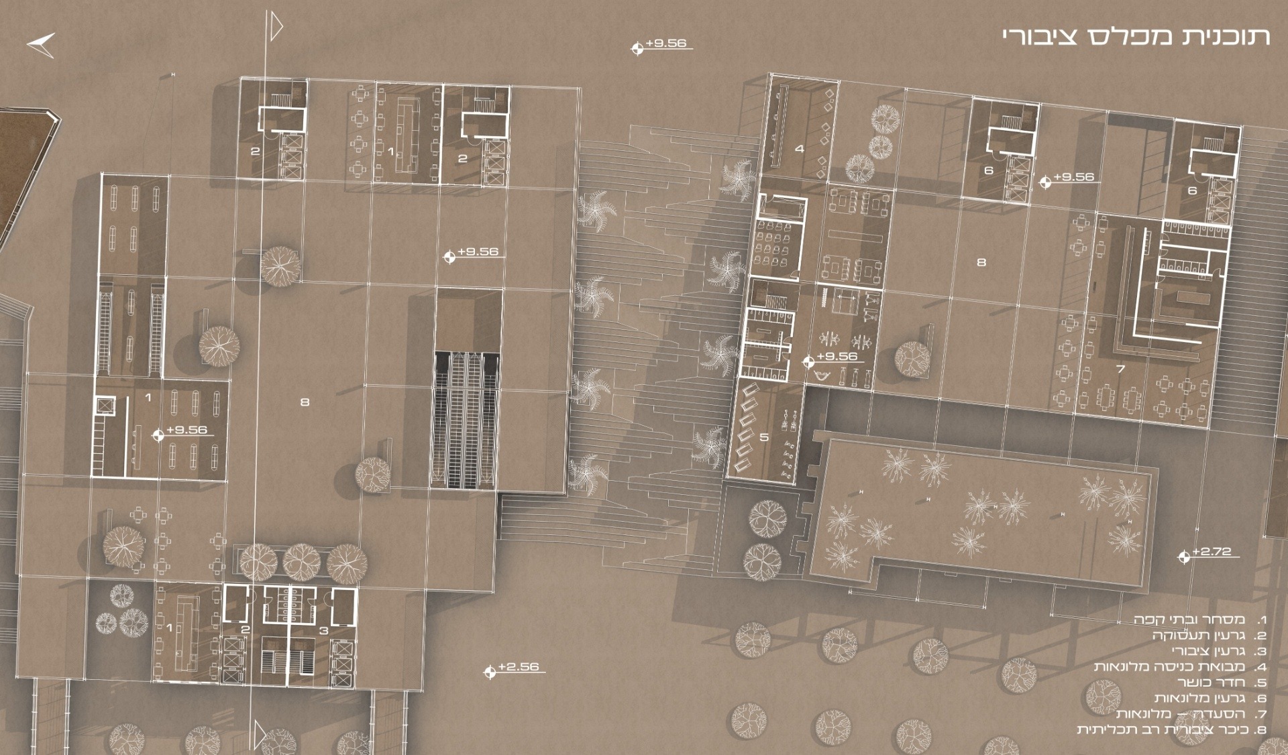
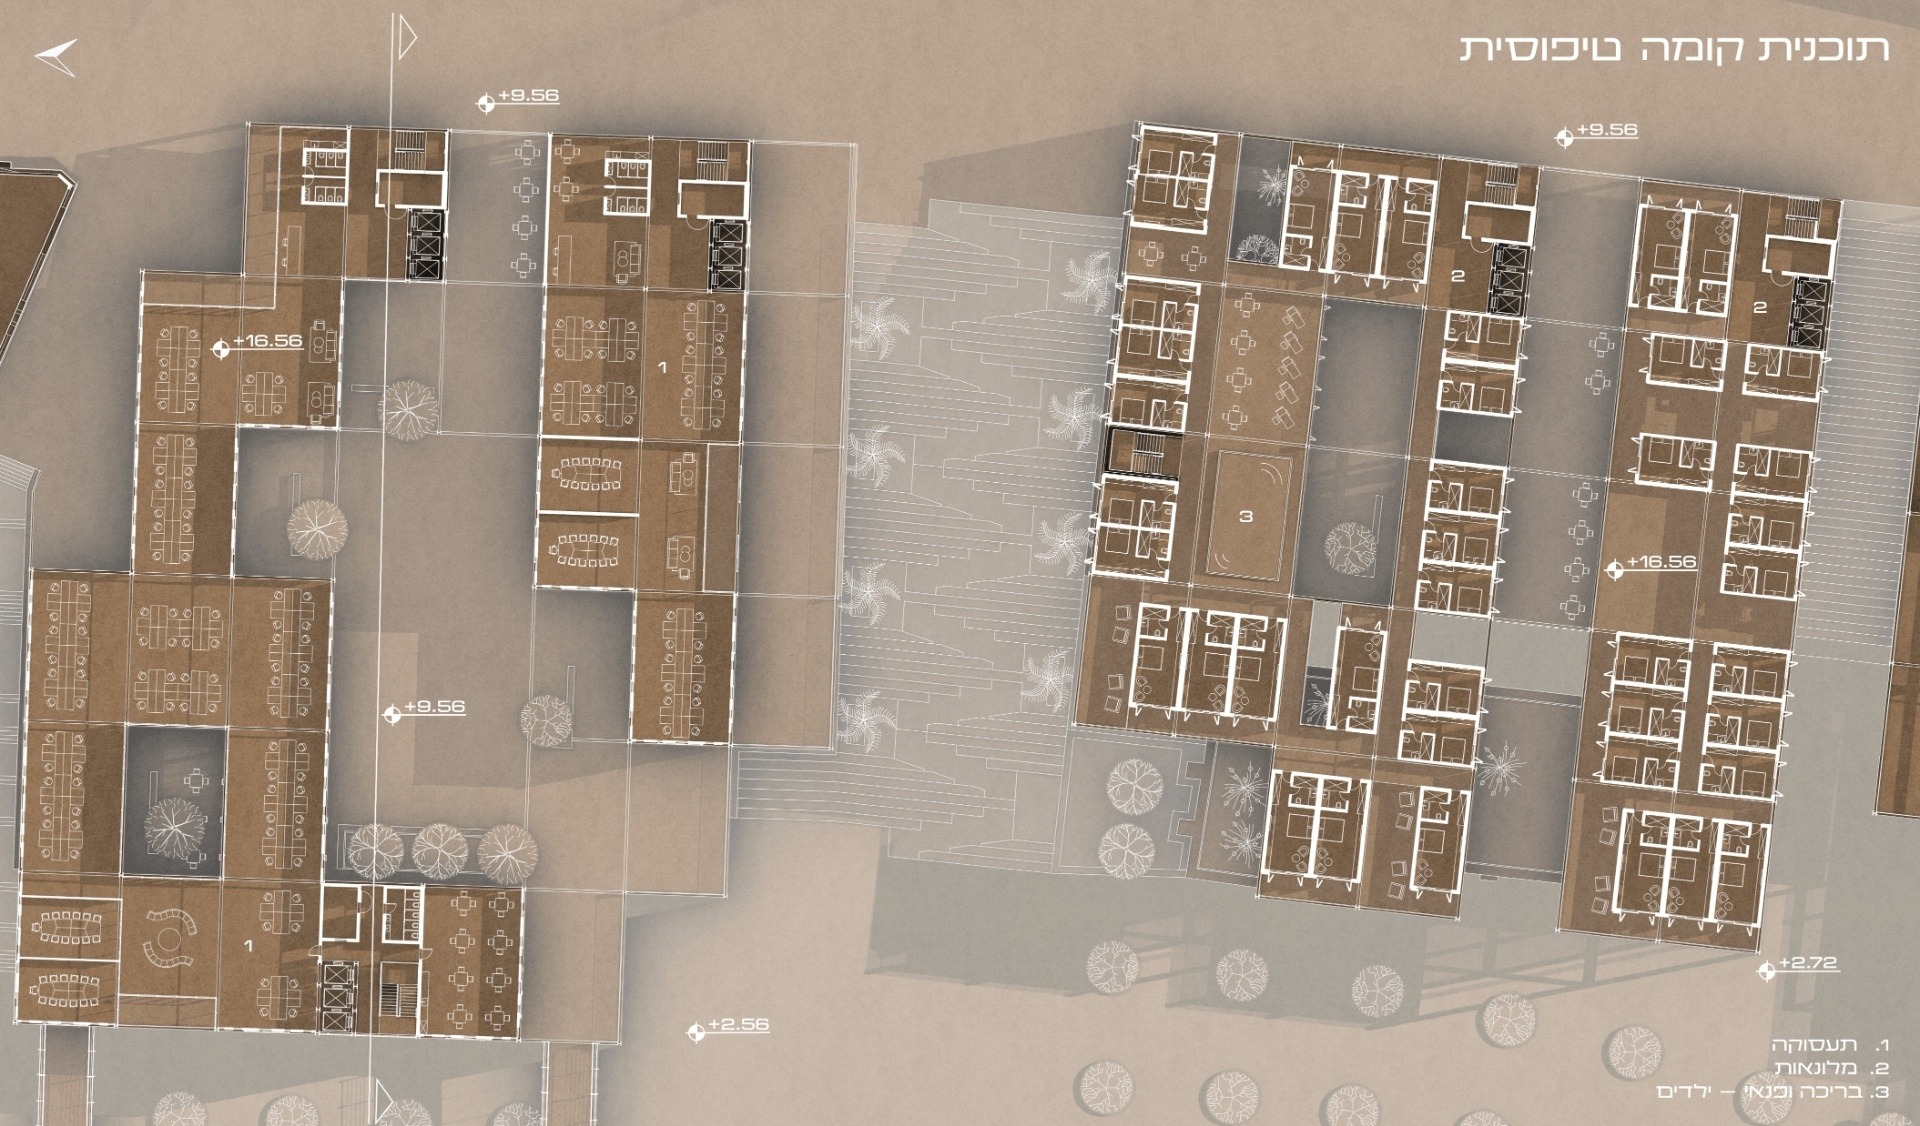
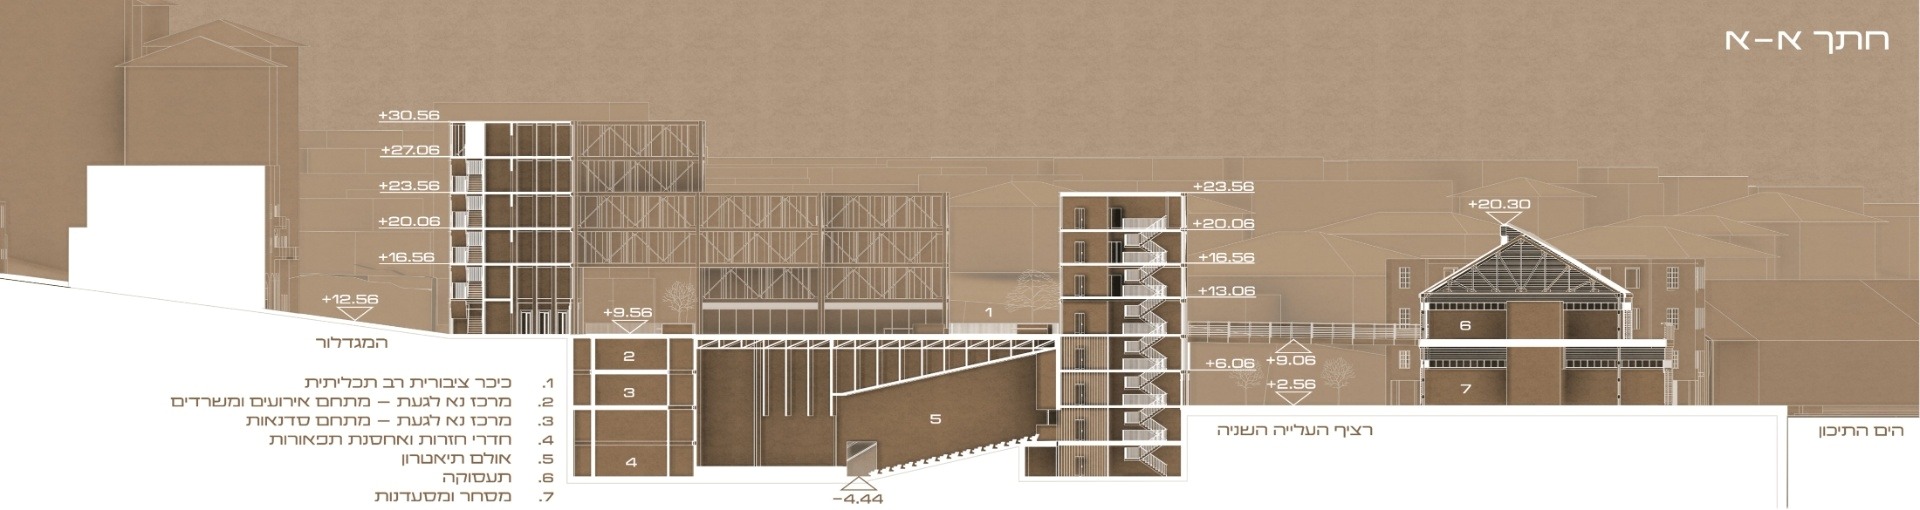
הפרויקט מציע תכנון מחודש ומאחד לנמל יפו, המחבר אותו מחדש אל המרקם העירוני. כיום מתאפיין הנמל בטופוגרפיה משמעותית, בגדרות, בחסמים ובמבני אי לאורך קו המים, היוצרים מחסום חזותי ואקלימי. התכנון מגשר על הפער הטופוגרפי באמצעות מפלס ביניים ציבורי המתחבר להאנגרים הסמוכים בעזרת גשרים, וכולל חצרות פנימיות המהוות פרשנות אדריכלית ליפו העתיקה הסמוכה.
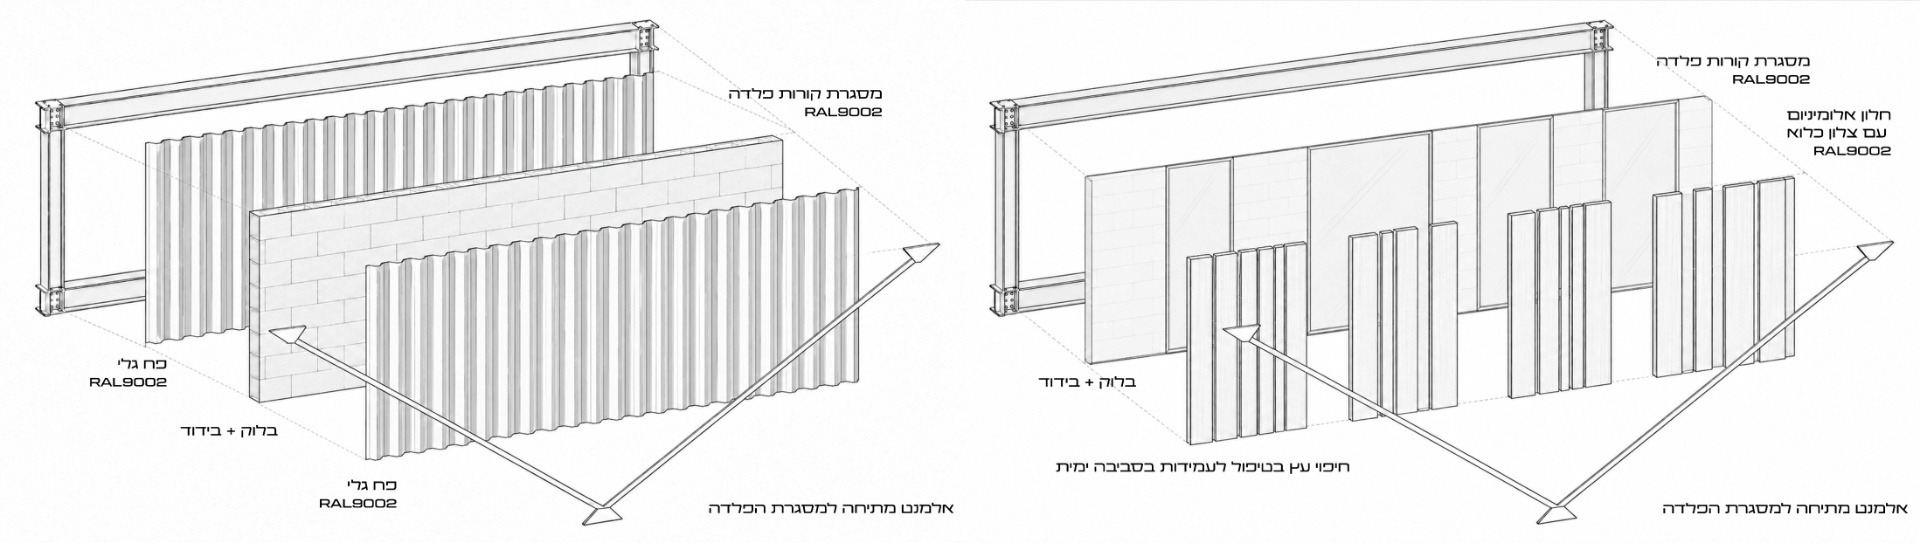
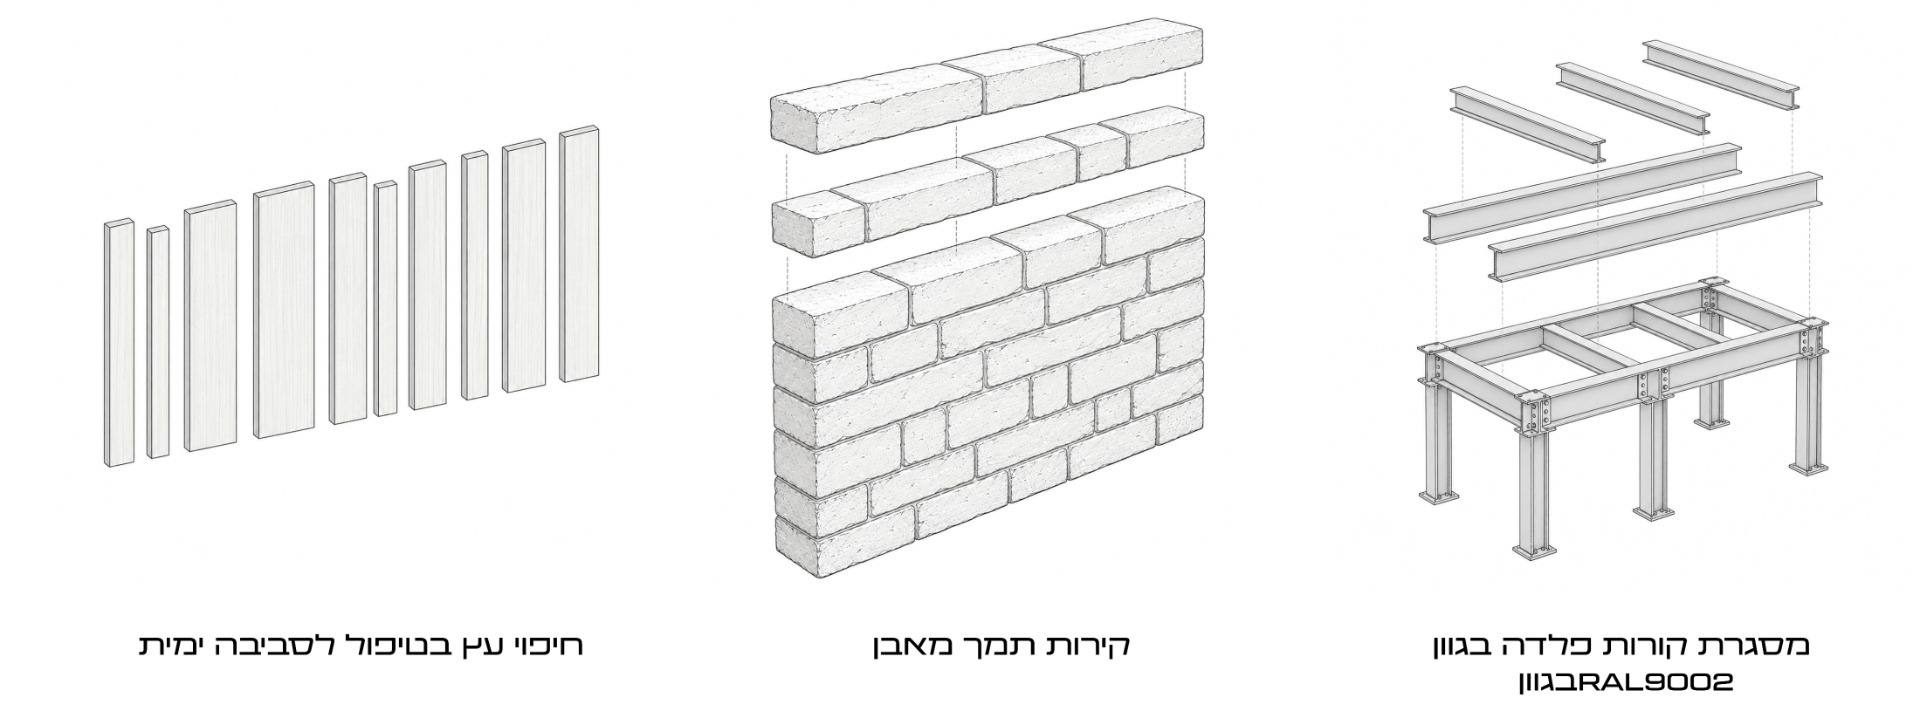
בתכנון ניתנה עדיפות מובהקת להולכי רגל על פני כלי רכב. מהפך זה התאפשר הודות להסטת רחוב יהודה הימית, החוצה את הנמל במצבו הקיים, והסבת רחוב המגדלור למדרחוב בעל גישה מוגבלת. הפרויקט מציג התייחסות עכשווית למאפייני הבנייה המקומיים, תוך שילוב בין הבנייה העות'מאנית המסורתית באבן לבין הבנייה המנדטורית המאופיינת במבני תעשייה, אחסנה והאנגרים מפלדה ומזכוכית.
התכנון נשען על גריד המתייחס לסביבה ולמבנים הקיימים, ובהם מרכז התרבות "נא לגעת", ומאפשר מעברים בין המפלסים לצד פתיחת מבטים ממזרח למערב ומצפון לדרום, מראש הגבעה אל הים ומיפו העתיקה לשכונת עג'מי. מתוך שאיפה לייצר נמל השייך למרחב הציבורי, גם בעת שילוב פונקציות פרטיות, נמנע הפרויקט מתכנון דירות פאר או סוויטות מלונאיות. גישה זו באה לידי ביטוי בהיקף שטחי הציבור ובפרוגרמה, וכן בהפניית פתחי המבנים לעבר יפו העתיקה והשכונות הסובבות את הנמל, ולא רק לכיוון הים התיכון כפי שנהוג בבנייה יזמית.
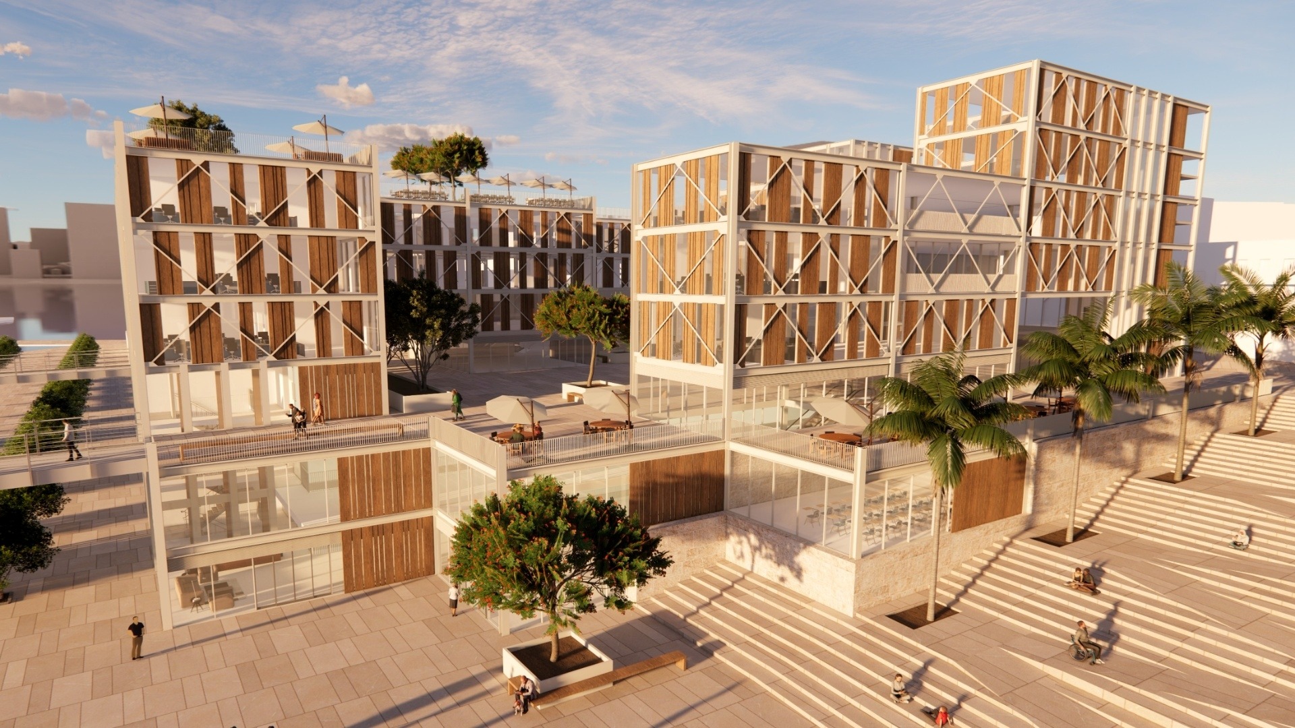
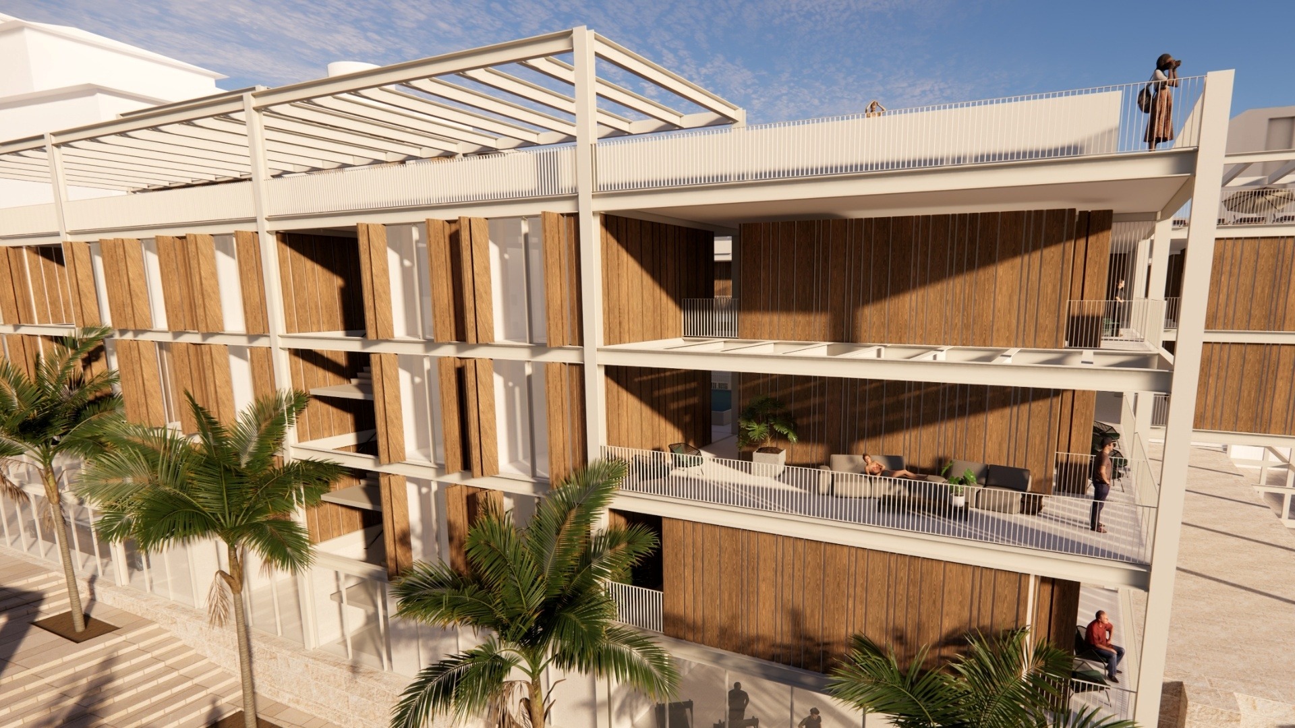
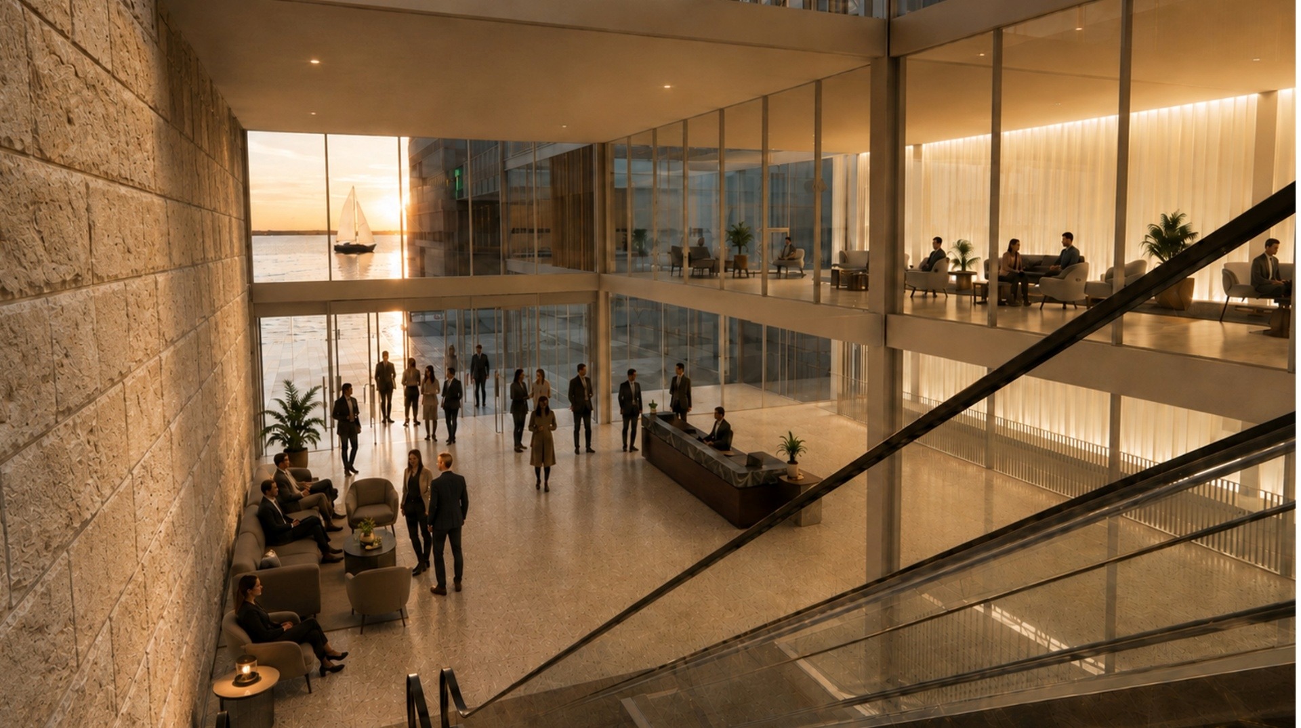
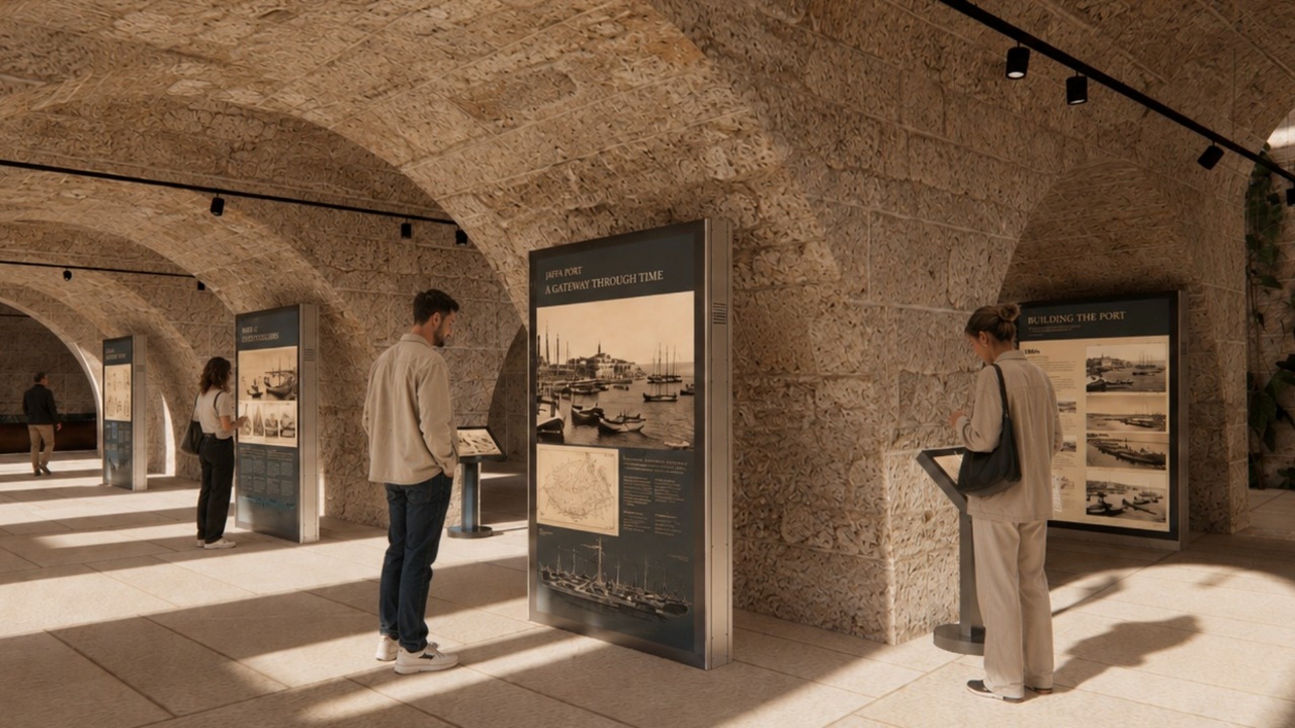
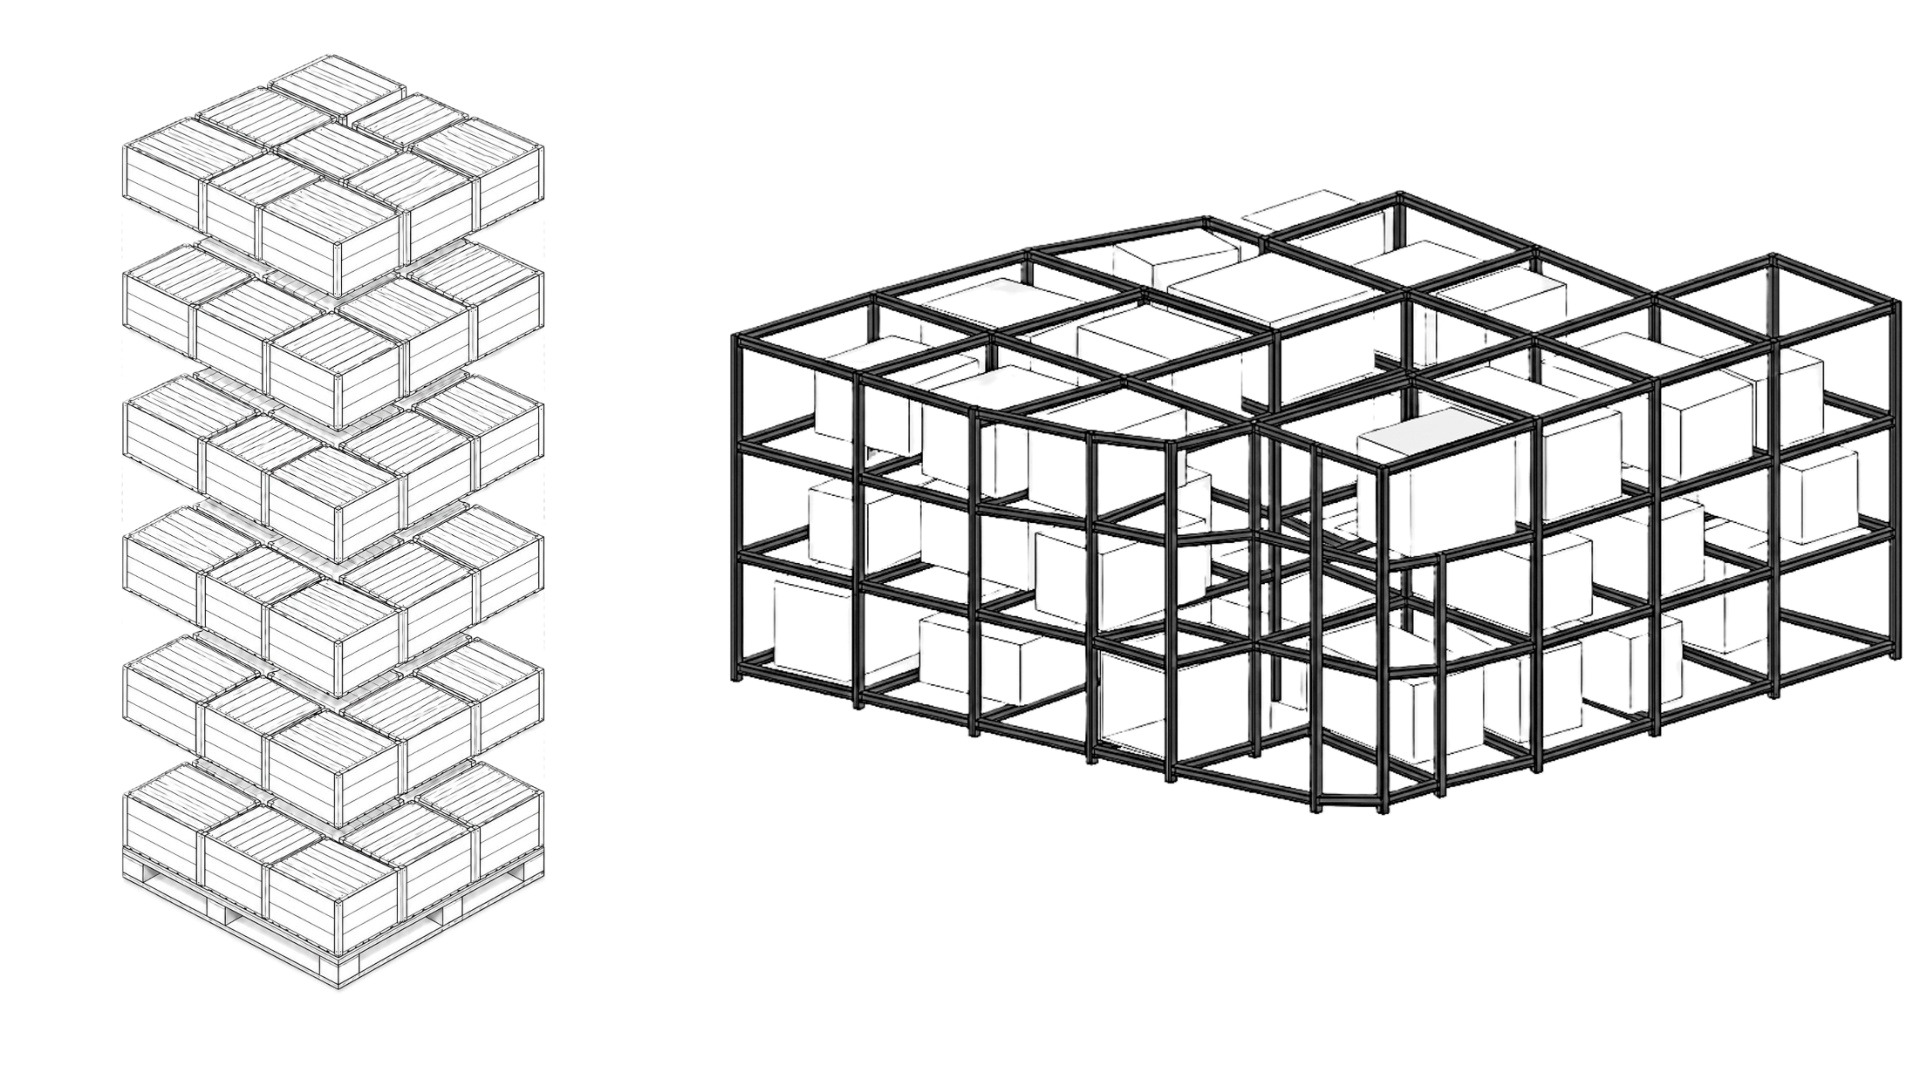
הפרוגרמה כוללת מגוון רחב של שימושים ובהם מסחר, תרבות, אולם כנסים ומופעים, תעסוקה, מתחם בילוי לילי, מלונאות ושטחי ציבור נרחבים. לאורך הדרך הראשית בנמל נבחרו עצי פרדס כאזכור לפרדסי העבר שהקיפו את יפו ואינם קיימים עוד, לצד תערוכת קבע בבניין עות'מאני לשימור שתציג את עברם של הנמל ושל יפו. השפה העיצובית שואבת השראה מגריד ארגזי תפוזי יפו ומשטחי ההעמסה שלהם, אלמנט הניכר במבנה קופסאות הנערמות זו על גבי זו עם מרווחים ביניהן, וכן בחזיתות הבנויות מלוחות עץ בריווח משתנה בהתייחס לאותם ארגזים ומשטחים.
The project proposes a redesigned and unifying plan for the Port of Jaffa, reconnecting it to the city. The port features significant topography and is currently characterized by fences, barriers, and "island buildings" positioned along the waterfront, creating a visual and climatic barrier. The project creates this connection through a public intermediate level that bridges the topographic gap and connects to adjacent hangars via bridges. Internal courtyards are located on the public level as an interpretation of adjacent Old Jaffa.
Additionally, significant priority was given to pedestrians over vehicles. This transformation was enabled by diverting Yehuda HaYamit Street, which currently bisects the port in two, and converting HaMigdalor Street into a pedestrian street with limited access. The project presents a contemporary response to the site's characteristic architecture: traditional Ottoman stone construction juxtaposed with British Mandate era industrial and storage buildings, as well as steel-and-glass hangars.
The project was designed on a grid that relates to the surrounding context and existing buildings, including the "Nalaga'at" Cultural Center, while simultaneously allowing movement across levels and view corridors from east to west and north to south from the hilltop to the sea, and from Old Jaffa to the Ajami neighborhood. The design strives to create a port that belongs to the public even when incorporating private functions; therefore, luxury apartments and hotel suites were excluded. This approach is reflected, among other things, in the scope of public spaces, the program, and the conscious decision to orient building openings toward Old Jaffa and surrounding neighborhoods, rather than exclusively toward the Mediterranean Sea as is typical in commercial development.
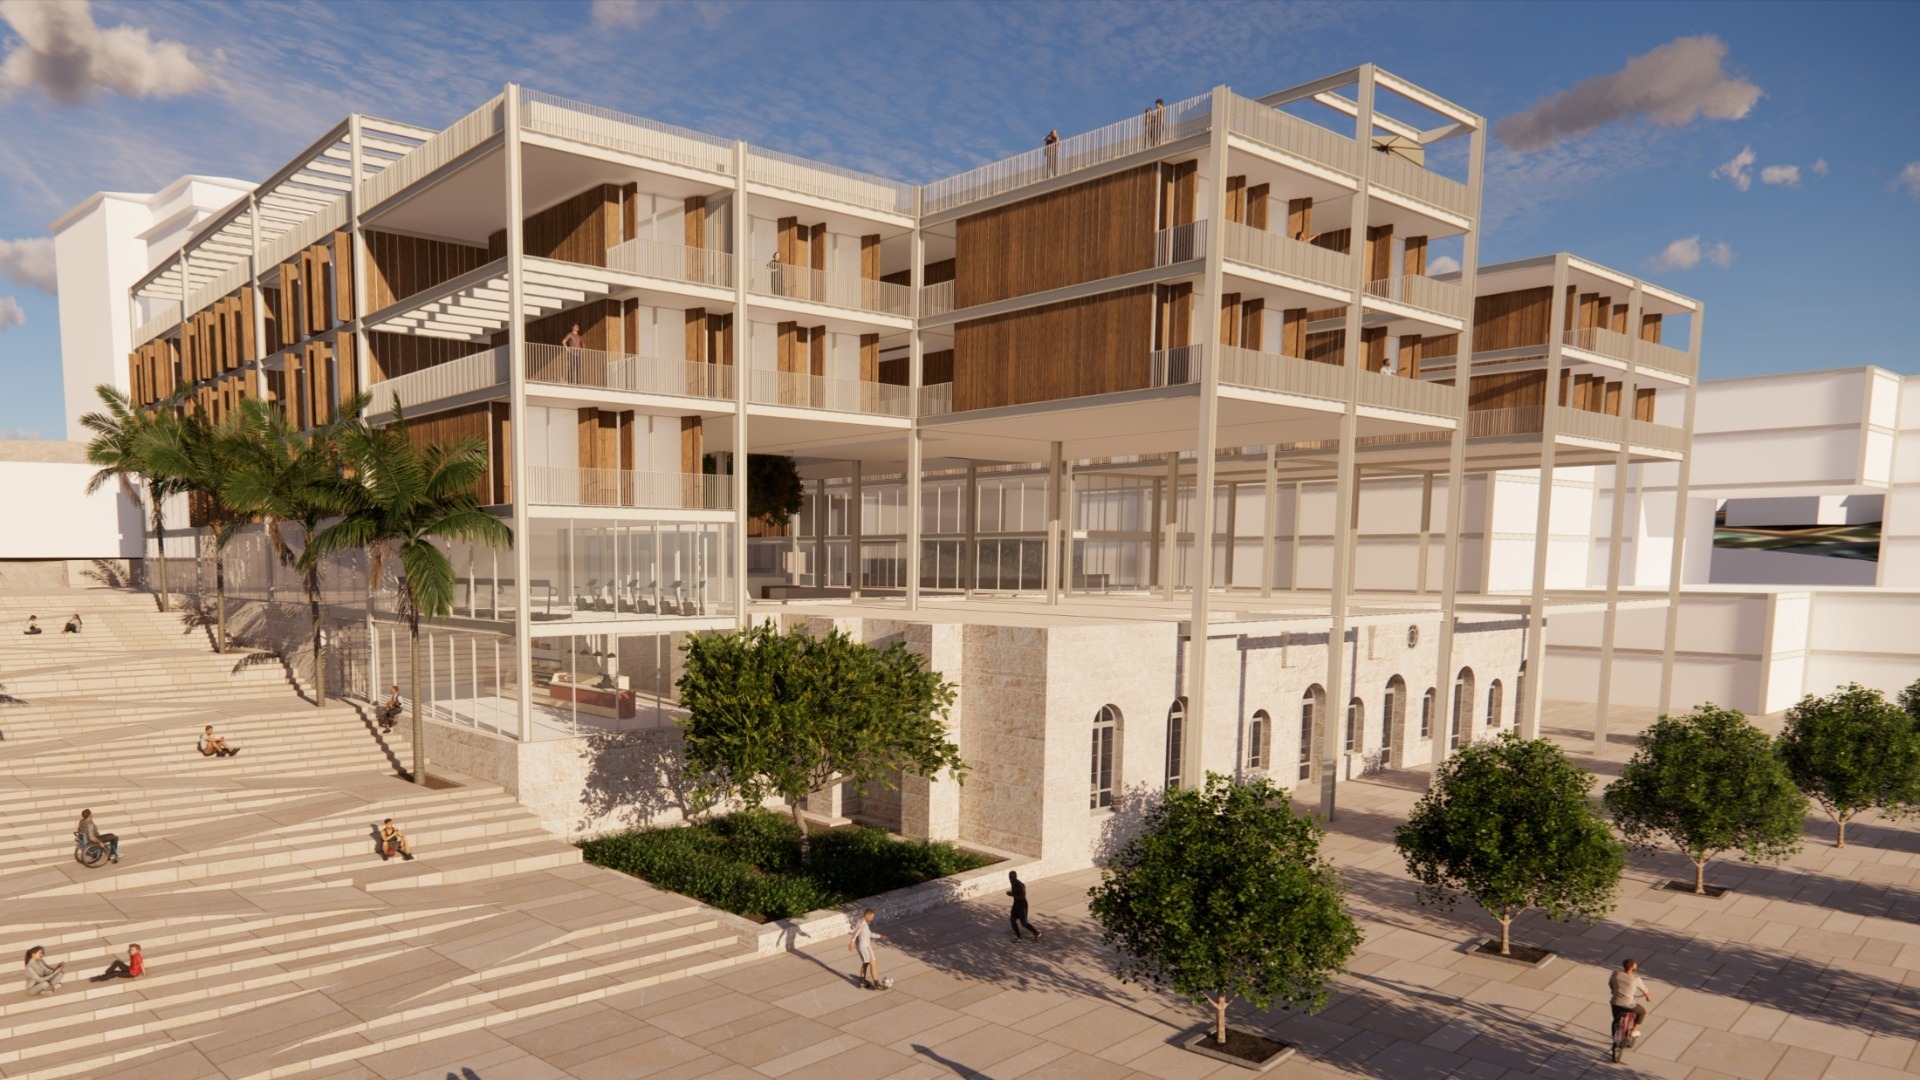
The project features a diverse mix of uses, including commerce, culture, a conference and performance hall, employment, a nightlife complex, hospitality, and extensive public spaces. Along the port's main thoroughfare, orchard trees were chosen to define the route, referencing the historic orchards that once surrounded Jaffa and are now gone. This is complemented by a permanent exhibition housed in a preserved Ottoman building, presenting the past of Jaffa and its port.
The building design draws inspiration from the grid of Jaffa orange crates and the pallets onto which the crates were loaded. This is expressed in the construction of boxes stacked on top of one another with spacing between them. The facades, built of planks with variable spacing, were also designed in reference to the orange crates and pallets.
يقترح المشروع إعادة تخطيط شاملة وموحِّدة لميناء يافا تعيد ربطه بالنسيج الحضري للمدينة.
يتميز ميناء يافا بفروق طبوغرافية ملموسة، ويتسم واقعه الحالي بوجود أسوار، عوائق، و"كتل بنائية منعزلة" تصطف على طول خط المياه مشكّلةً حاجزاً بصرياً ومناخياً. يعالج المشروع هذه الإشكالية عبر استحداث مستوى وسيط عام يجسر الفجوة الطبوغرافية، ويتصل بالهناجر المجاورة عبر جسور مشاة. كما صُممت في هذا المستوى العام أفنية داخلية كإعادة قراءة معمارية لنسيج يافا القديمة المجاورة.
إلى جانب ذلك، مُنحت أولوية قصوى للمشاة على حساب حركة المركبات، وهو تحول أمكن تحقيقه بفضل تحويل مسار شارع "يهودا هيميت" – الذي يشطر الميناء حالياً إلى نصفين – وتحويل شارع "همغدالور" (الفنار) إلى ممشى مخصص للمشاة مع إمكانية وصول محدودة للمركبات الخدمية.
يقدم المشروع معالجة معاصرة لأنماط البناء التاريخية في الموقع؛ واضعاً البناء العثماني التقليدي بالحجر في حوار معماري مع مباني فترة الانتداب المتمثلة في المنشآت الصناعية، المخازن، وهناجر الفولاذ والزجاج. وُضع المخطط وفق منظومة شبكية تتفاعل مع المحيط والمבاني القائمة – ومن بينها المركز الثقافي "نا لغات" – وتتيح في الوقت نفسه حركة وانتقالاً سلساً بين المستويات، مع فتح محاور بصرية ممتدة من الشرق إلى الغرب ومن الشمال إلى الجنوب؛ من قمة التل نحو البحر، ومن يافا القديمة باتجاه حي العجمي.
يهدف التصميم إلى جعل الميناء فضاءً عاماً ملكاً للجمهور حتى مع احتوائه على وظائف خاصة؛ لذا تم استبعاد الشقق الفاخرة والأجنحة الفندقية الباذخة. ويتجلى هذا التوجه في اتסاع رقعة المساحات العامة، وفي صياغة البرنامج الوظيفي للمشروع، وكذلك في توجيه واجهات المباني وفتحاتها نحو يافا القديمة وبقية الأحياء المحيطة، بدلاً من حصرها باتجاه البحر الأبيض المتوسط كما هو شائع في المشاريع العقارية الاستثمارية.
يحتضن المشروع تنوعاً وظيفياً يشمل: التجارة، الثقافة، قاعة للمؤتمرات والعروض، مساحات عمل، مجمعاً للترفيه الليلي، مرافق ضيافة، وفضاءات عامة رحبة. ولتحديد مسار الطريق الرئيسي في الميناء، تم اختيار أشجار البيارات (الحمضيات) كاستحضار رمزي لبساتين البرتقال التاريخية التي طوّقت يافا في الماضي واختفت اليوم، بالتوازي مع تخصيص معرض دائم داخل مبنى عثماني خاضع للحفظ والترميم المعماري لعرض تاريخ الميناء والمدينة.