הפרויקט מציע מתודולוגיה תכנונית לפעולה בתוך מבנים קיימים, המקבלת את השינוי כהנחת יסוד. נקודת המוצא היא הפער בין הדינמיות של המרחב העירוני לבין הקשיחות של האובייקט האדריכלי — פער שכיום מקבל שתי תשובות בלבד: הריסה ובנייה מחדש, או שימור קשיח. שתיהן מתייחסות למבנה כאובייקט לשינוי, ולא כמערכת שאפשר להפעיל מחדש.
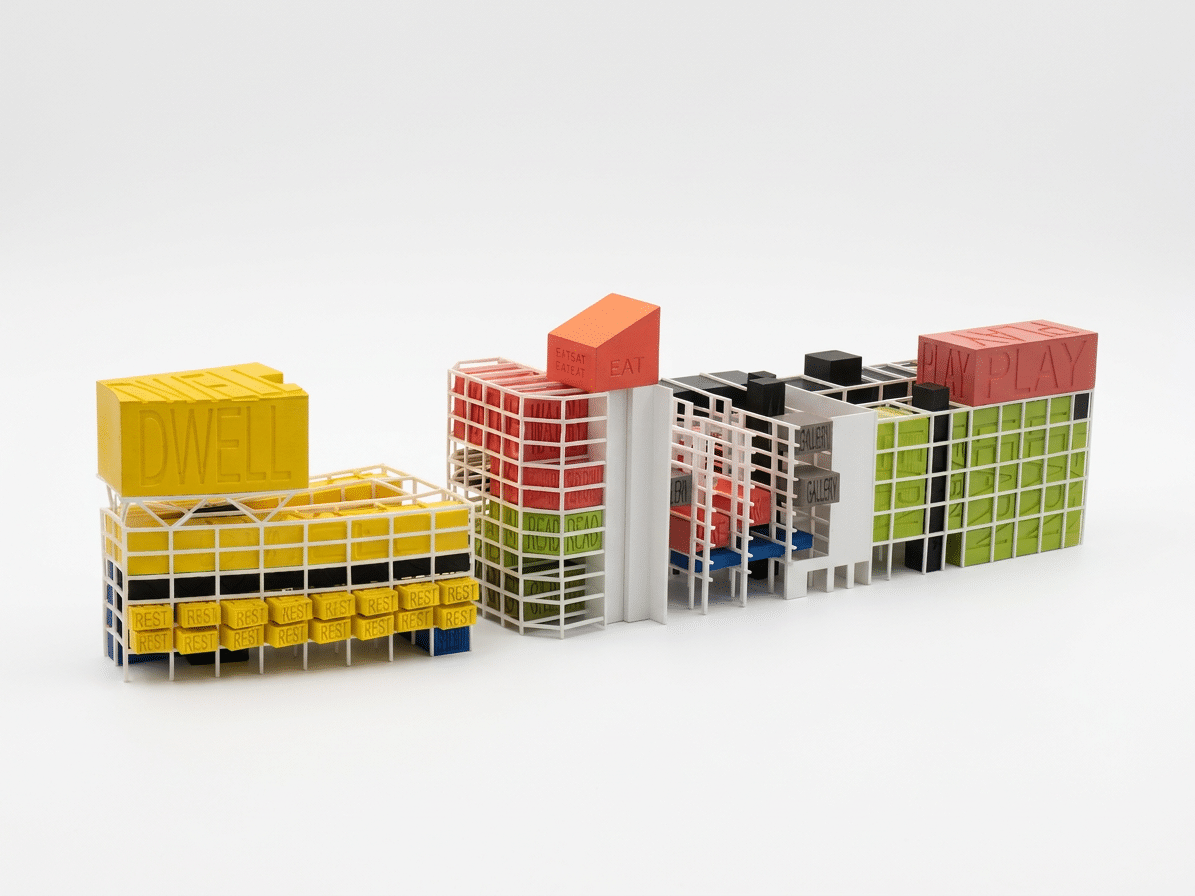
בבסיס העבודה עומדת ההבחנה בין שלד לפרוגרמה — בין תשתית לפעילות. מבנה מורכב משכבות הפועלות בקצבי זמן שונים, והכשל אינו בשינוי עצמו אלא בחוסר ההתאמה בין הקצבים.
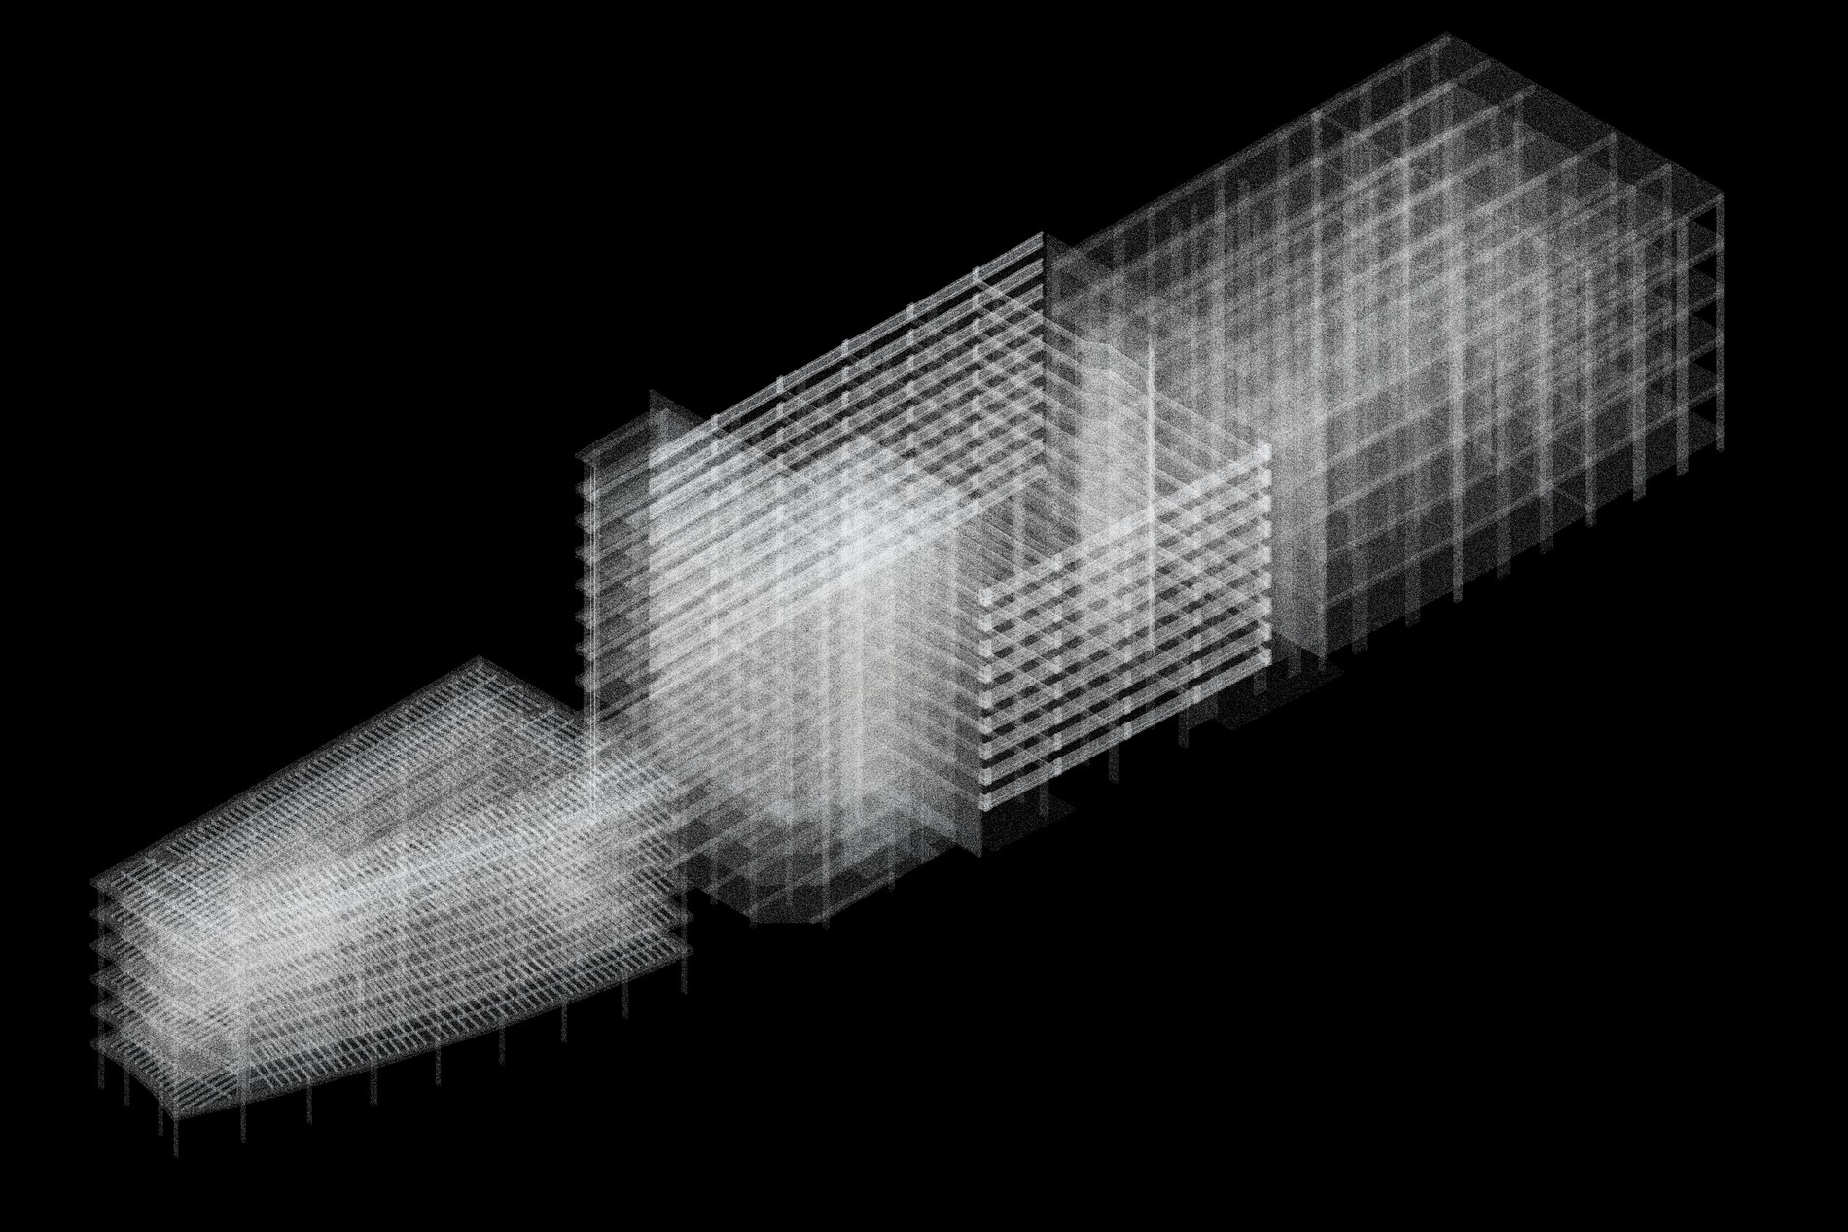
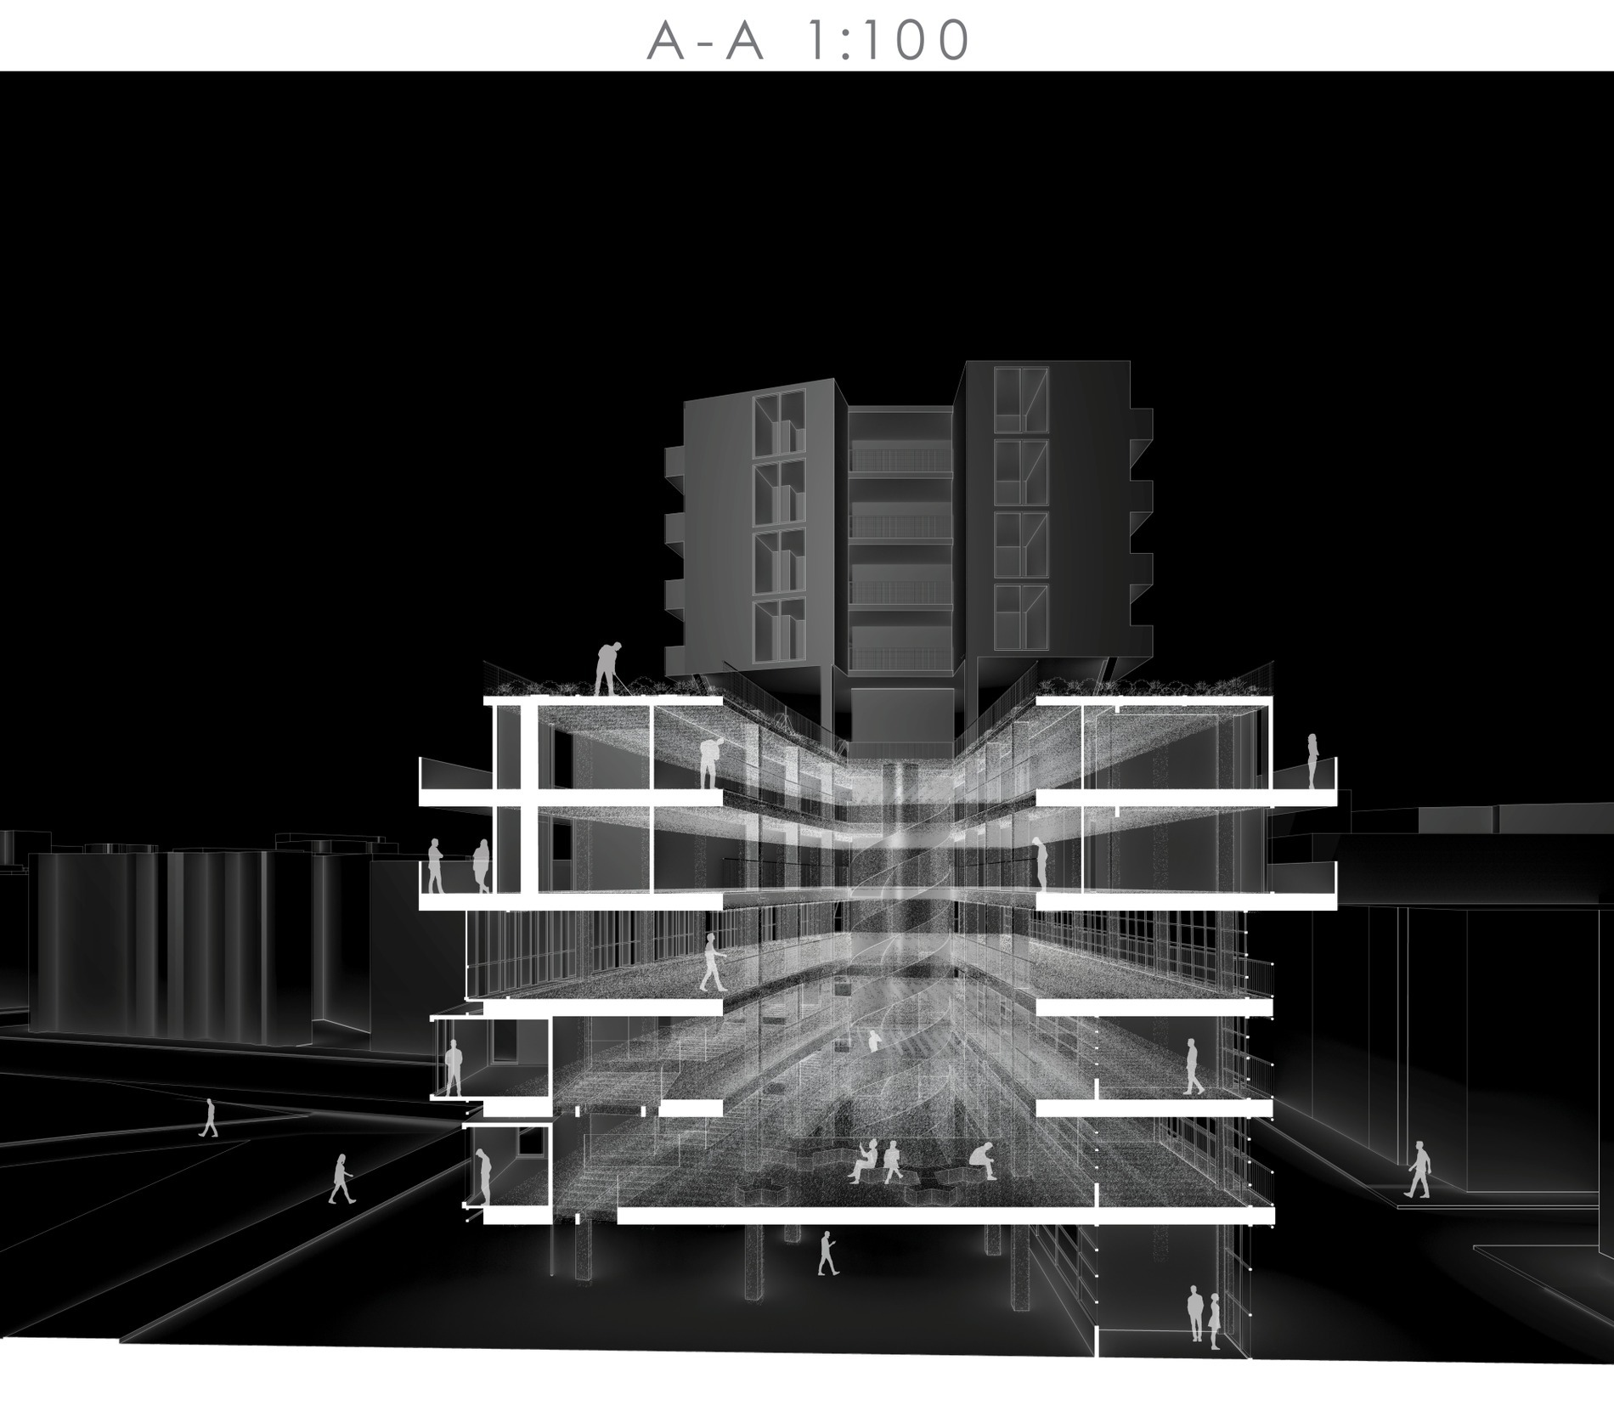
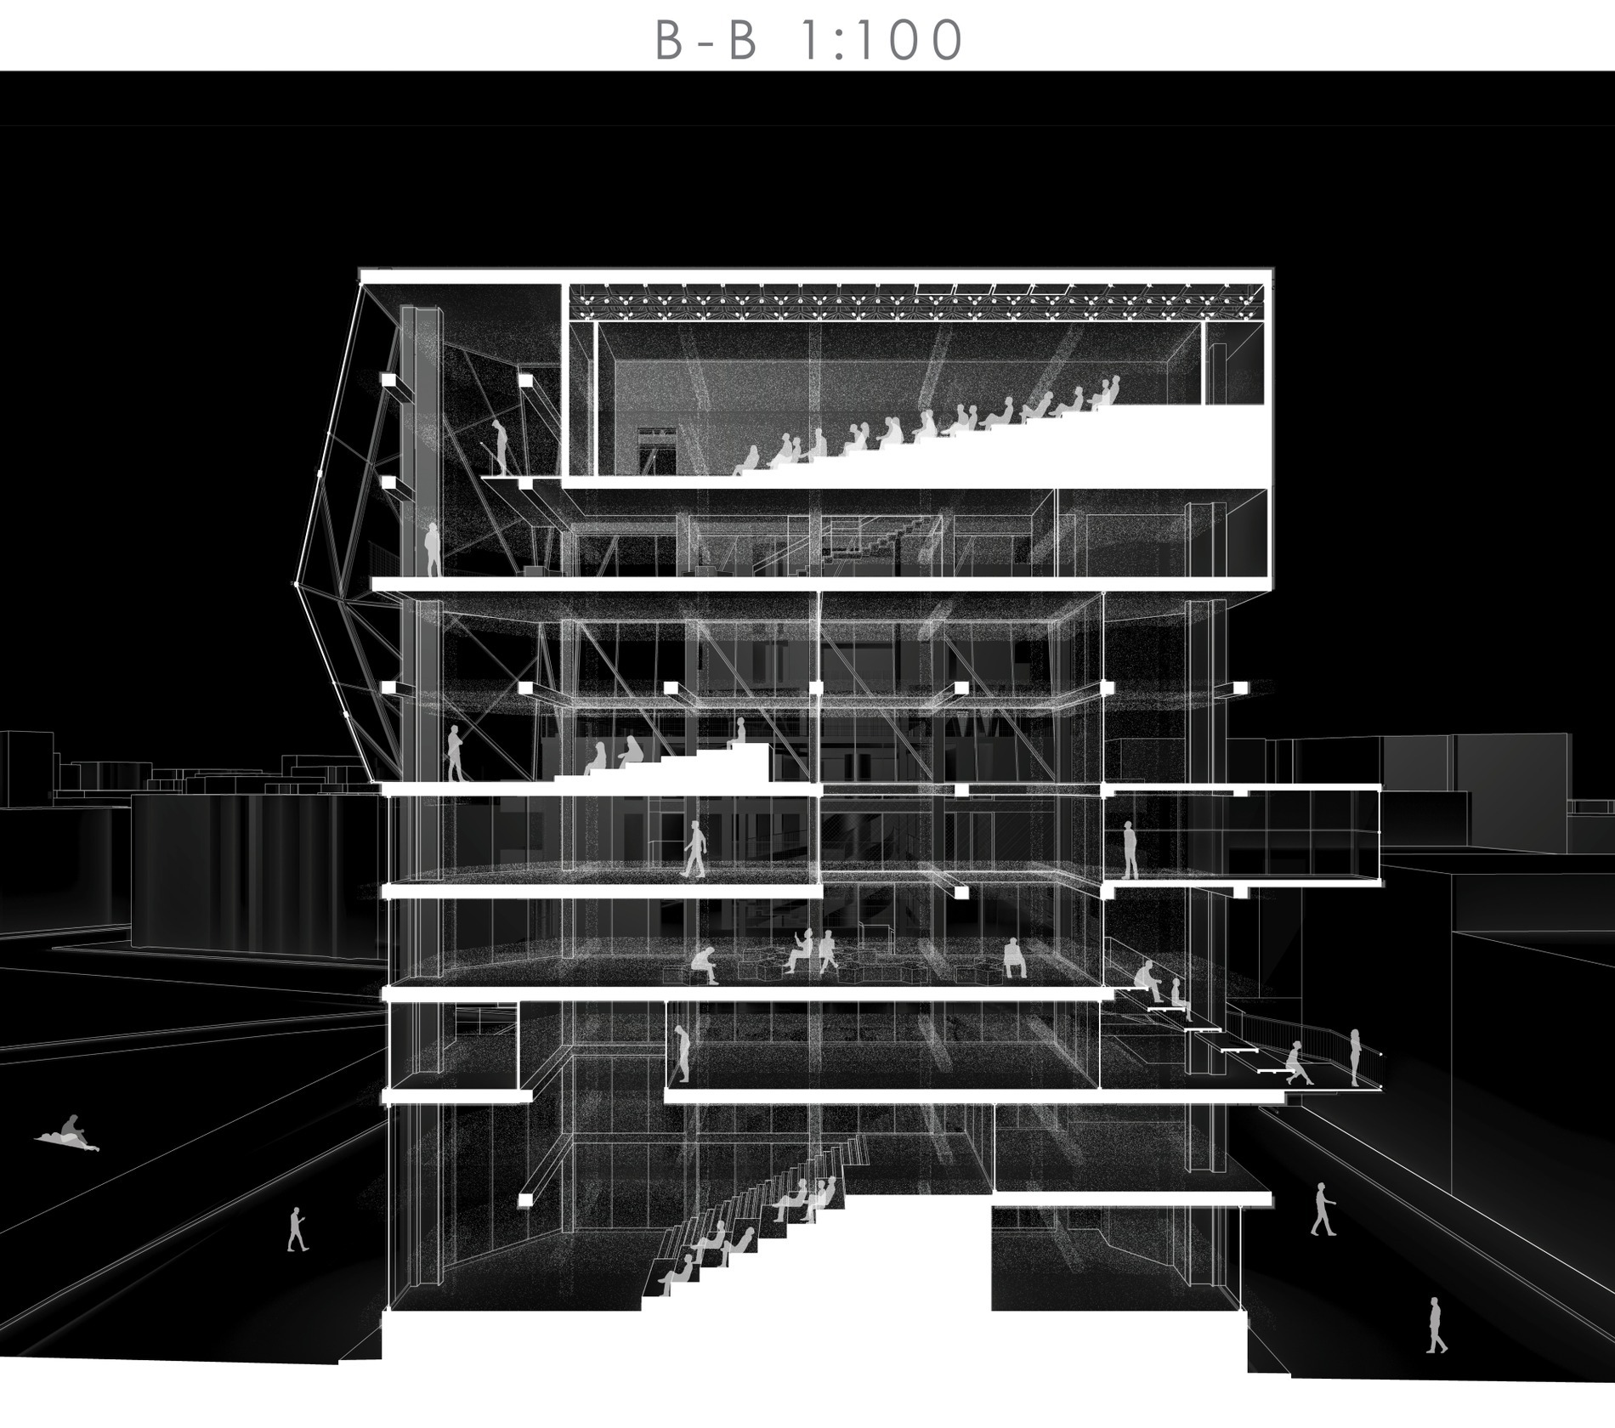
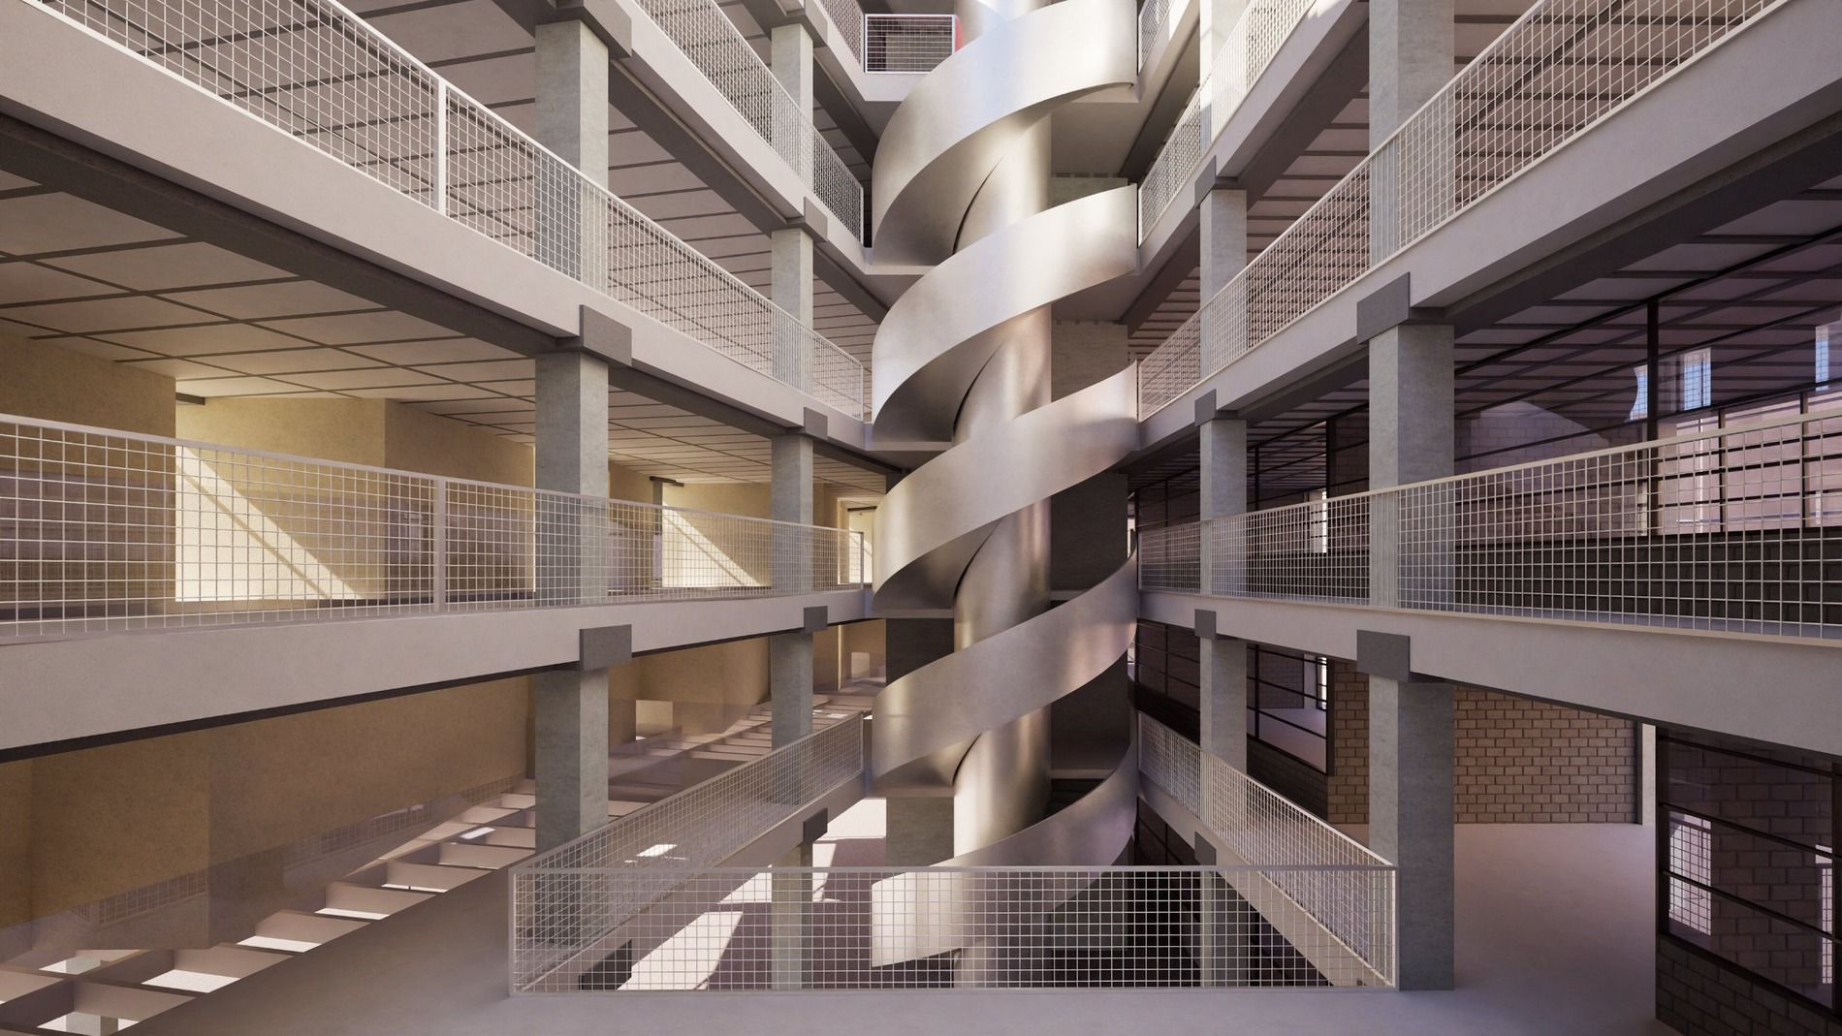
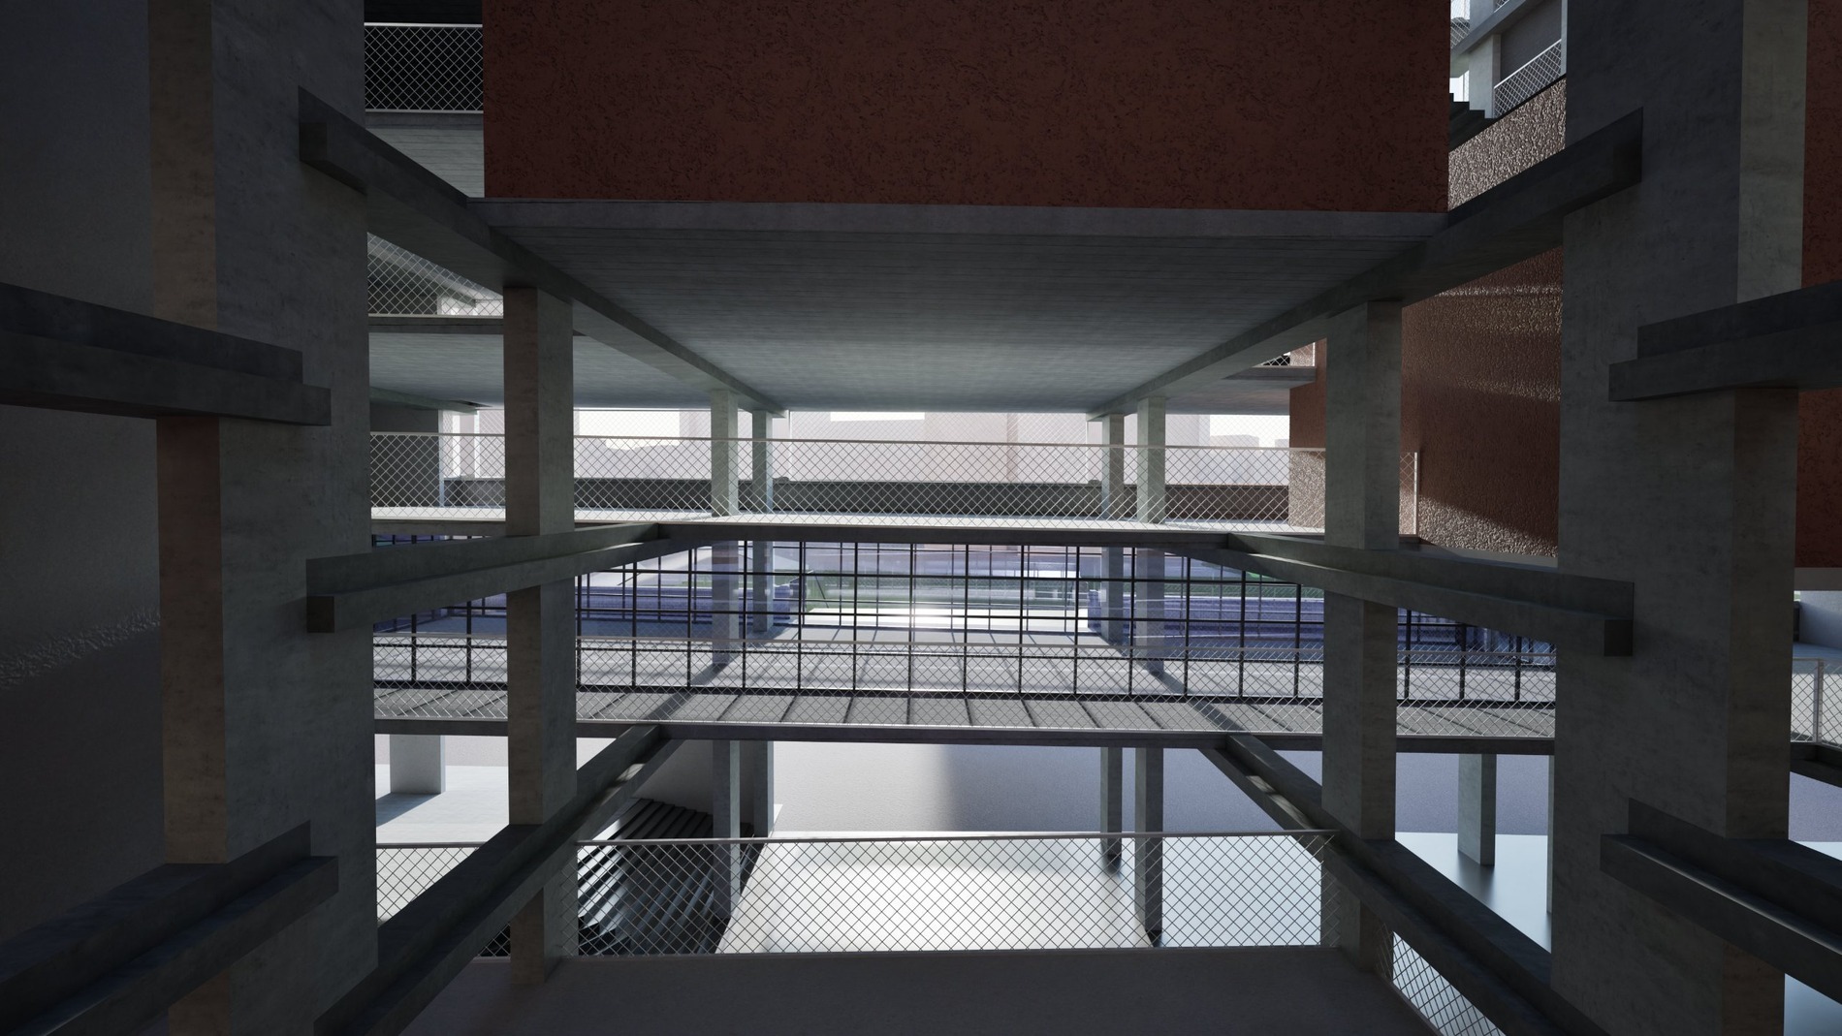
השלד, המשתייך לשכבה האיטית, אינו מגבלה אלא תשתית. הוא מפסיק להיות גבול המגדיר פונקציה, והופך לשדה — מטריצה של עמודים ומפתחים שאינה ניתנת לצמצום לשימוש יחיד, ושבתוכה פרוגרמות יכולות להופיע ולהתחלף. תשתית שעליה ייווצרו חיים חדשים, שוב ושוב, מבלי שכל שינוי ידרוש הריסה.
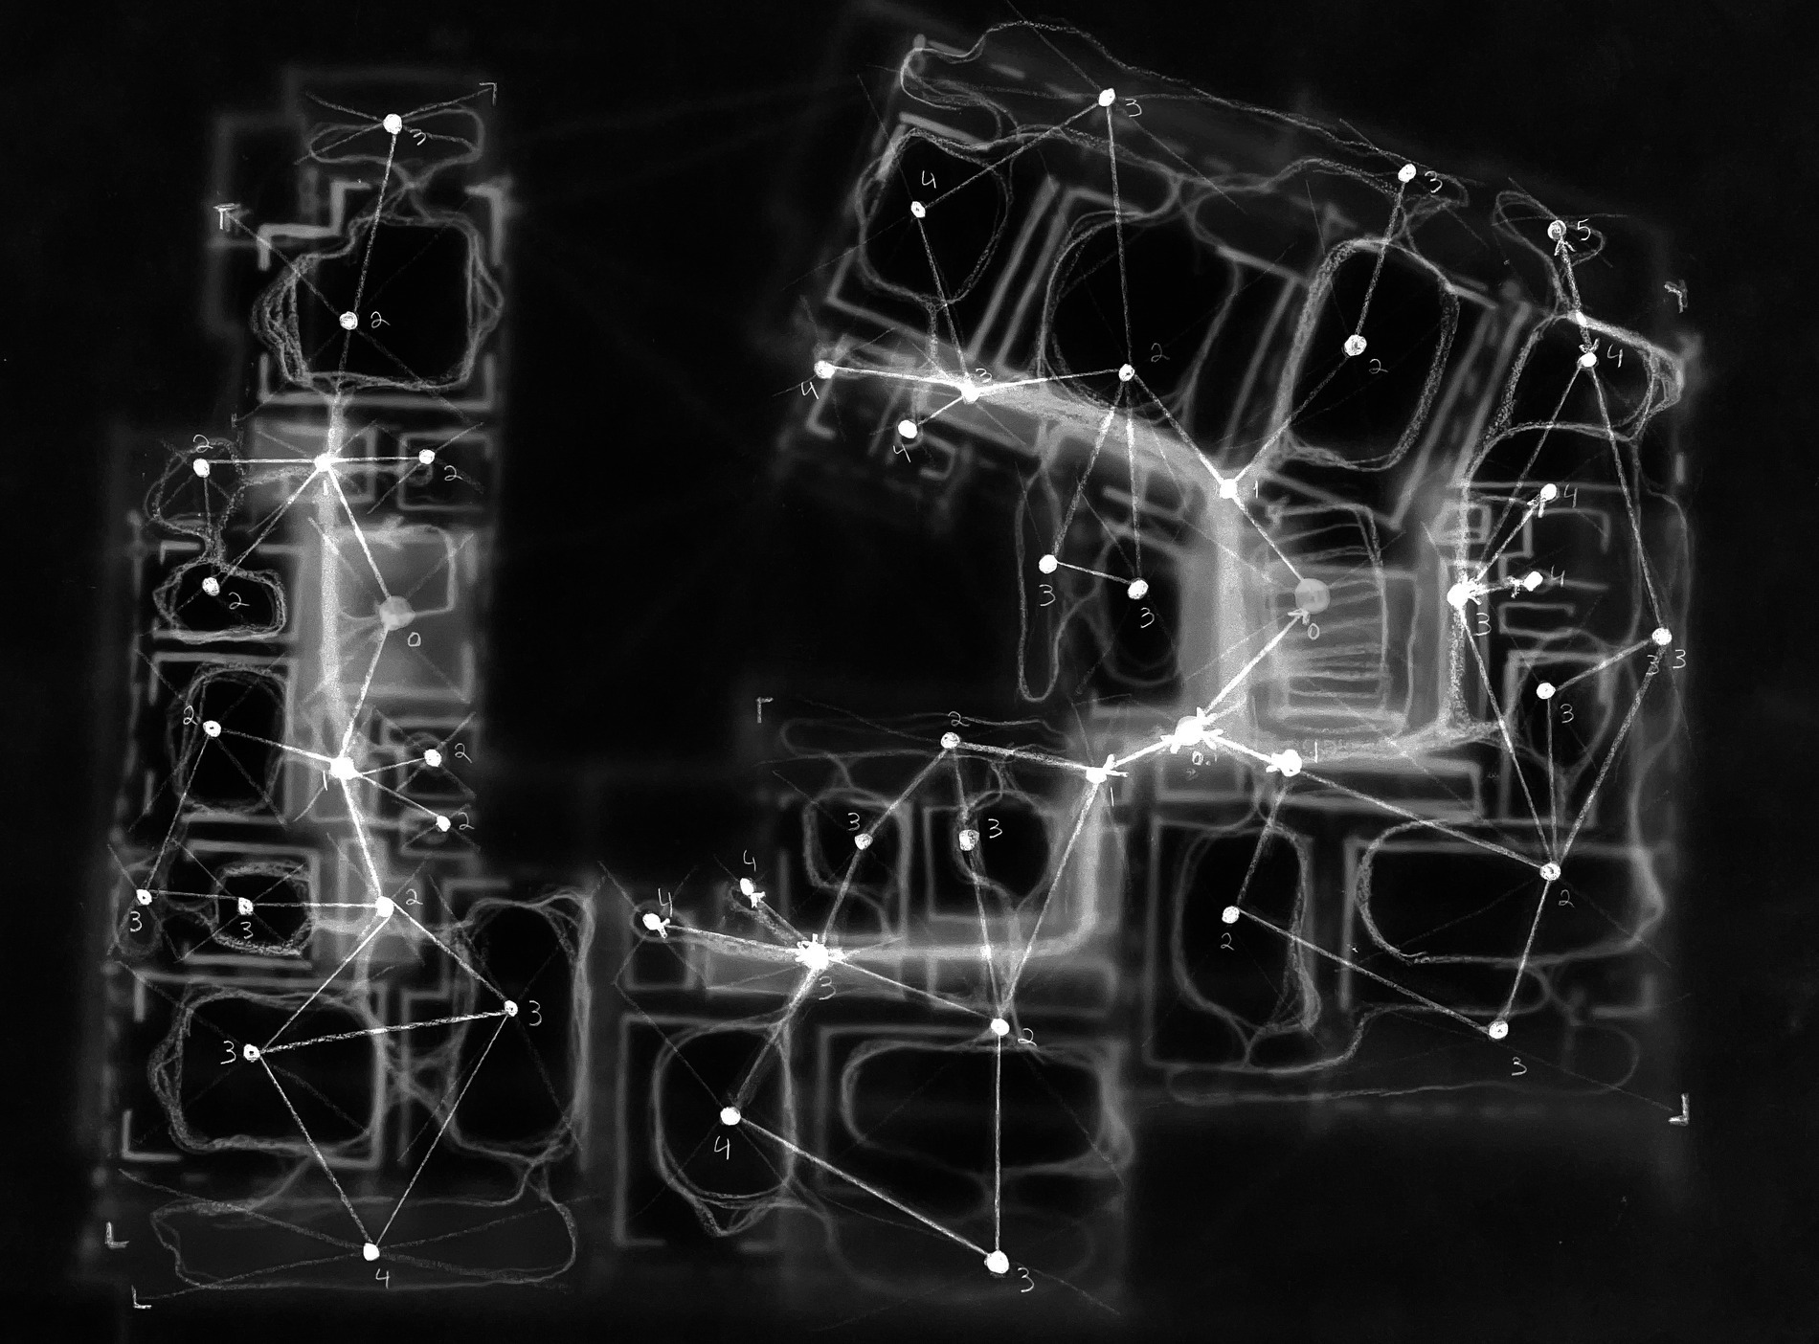
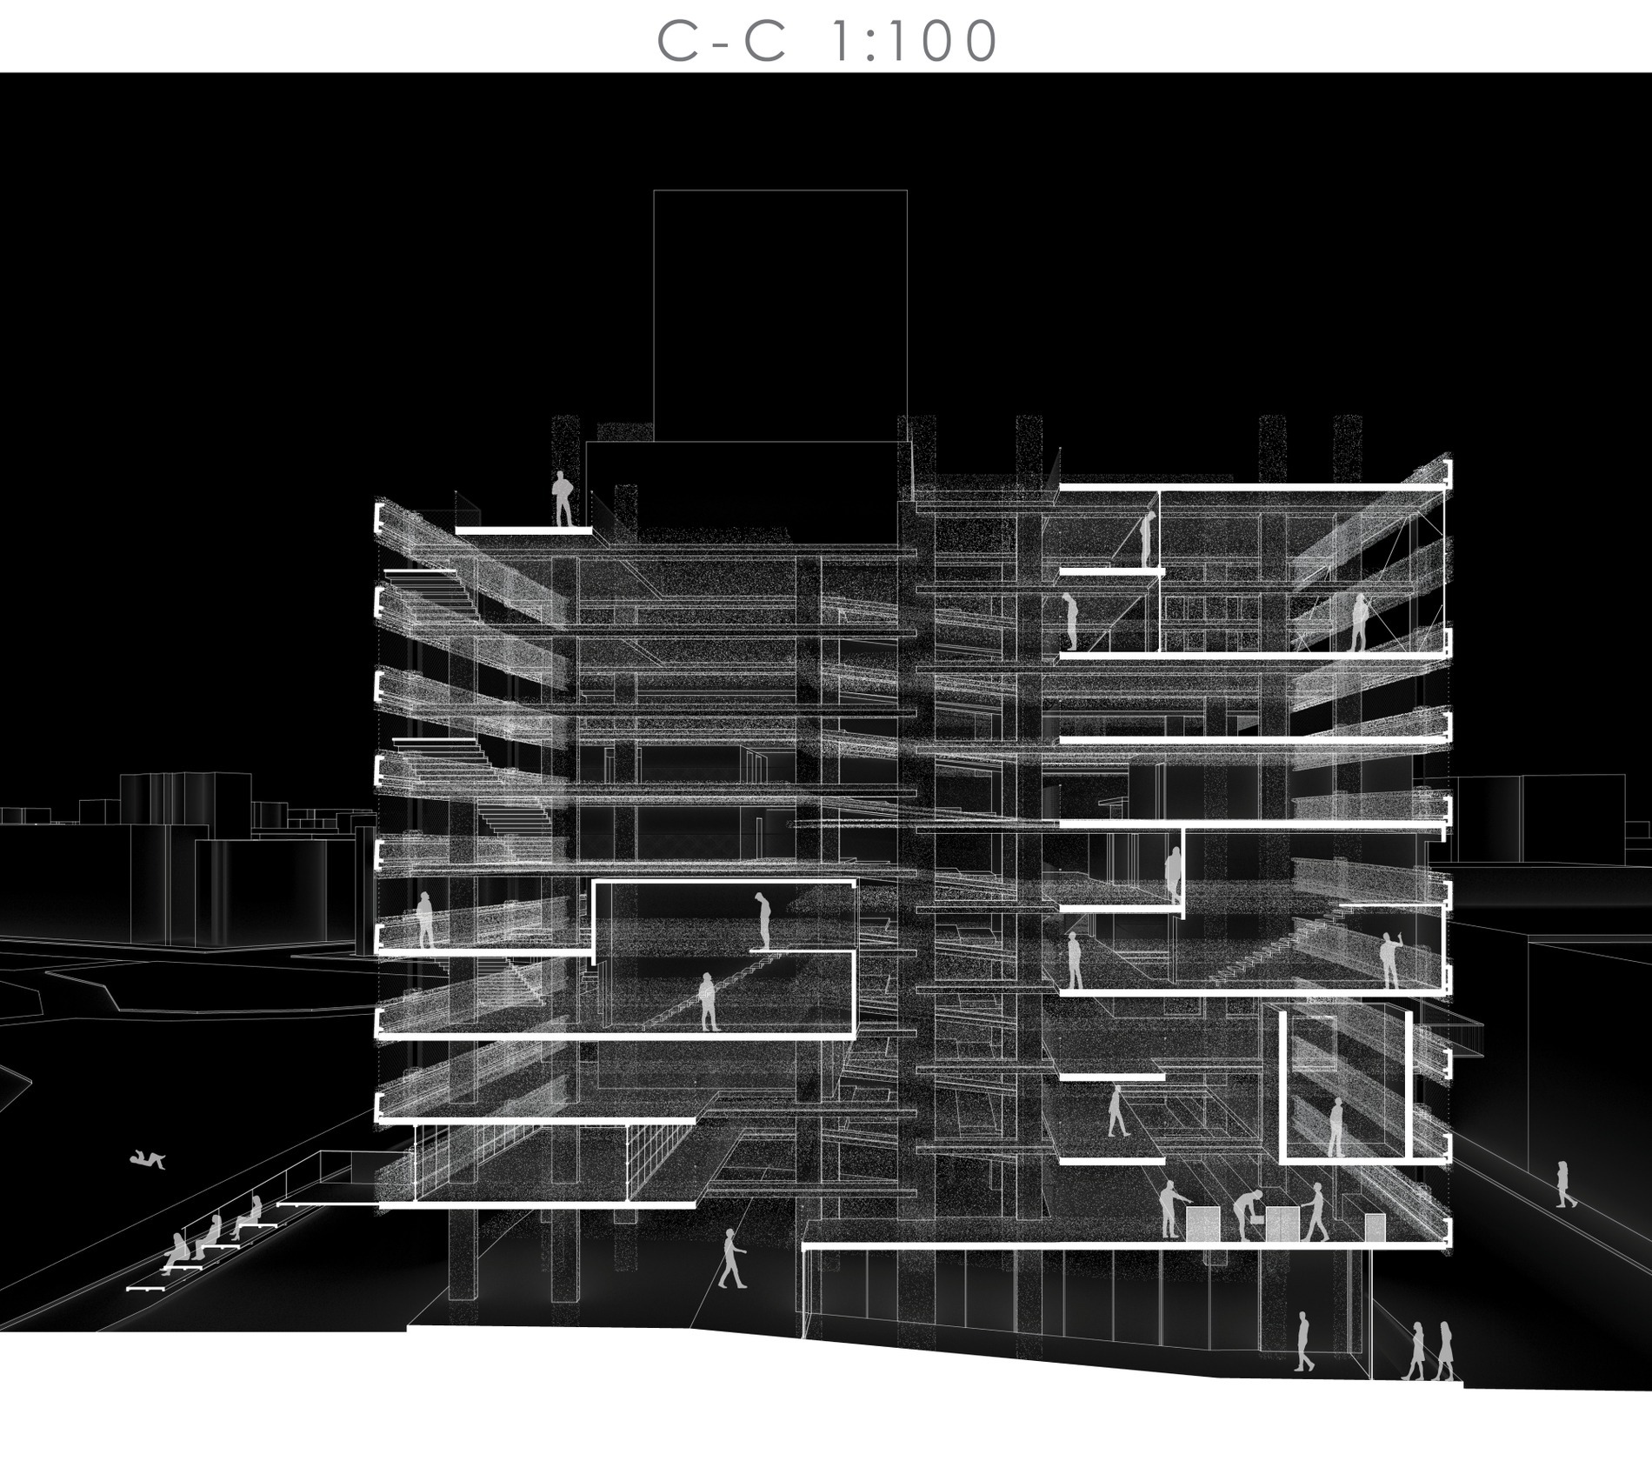
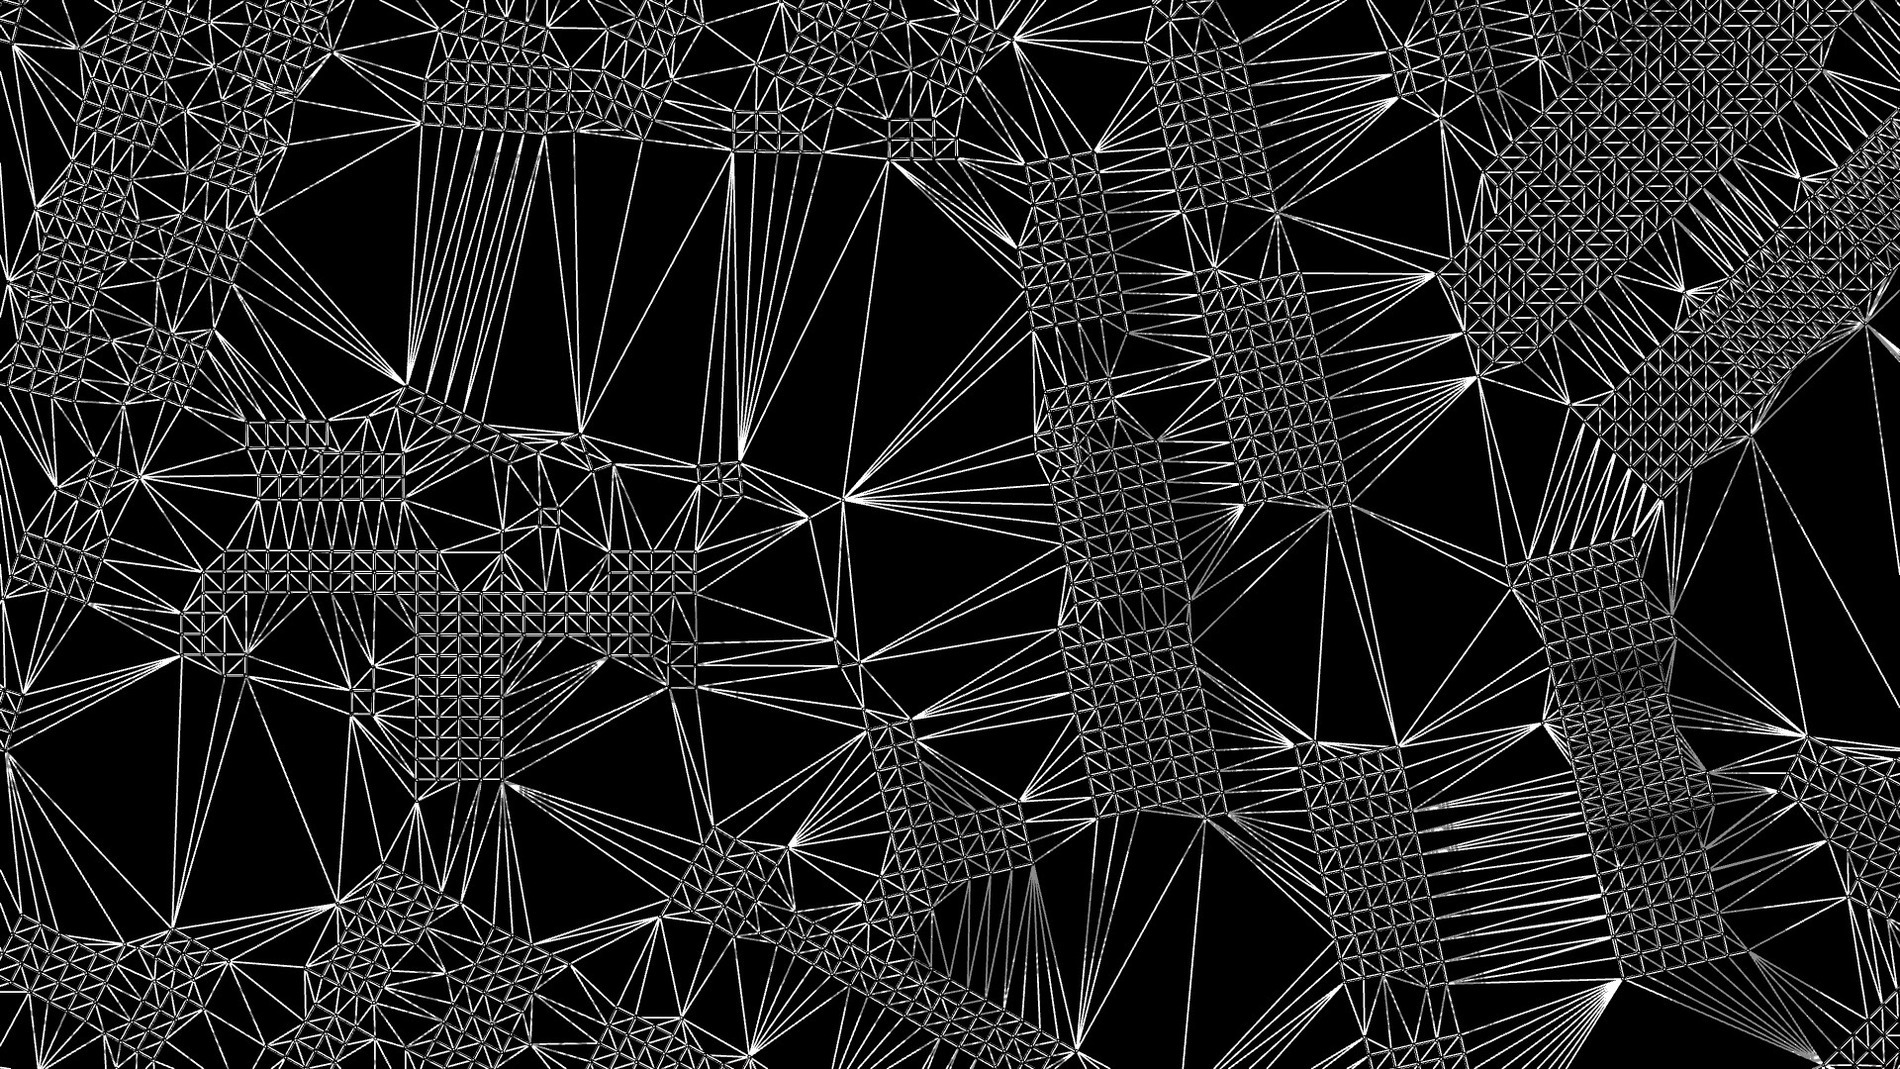
הכלי שפותח לשם כך הוא המפה הנולית הקונסטרוקטיבית: פעולת הפשטה המסירה את שכבת הפרוגרמה — שימושים, מחיצות וריהוט — וחושפת את השלד: עמודים, גרעינים ומפתחים. היא אינה שואלת מה המבנה עושה, אלא מה הוא מסוגל לאפשר. על בסיסה מוגדרים עקרונות ההתערבות — קריאה, ריקון, עטיפה, תנועה, הפעלה ושיבוש — הפועלים כלולאה ולא כרצף חד־כיווני.
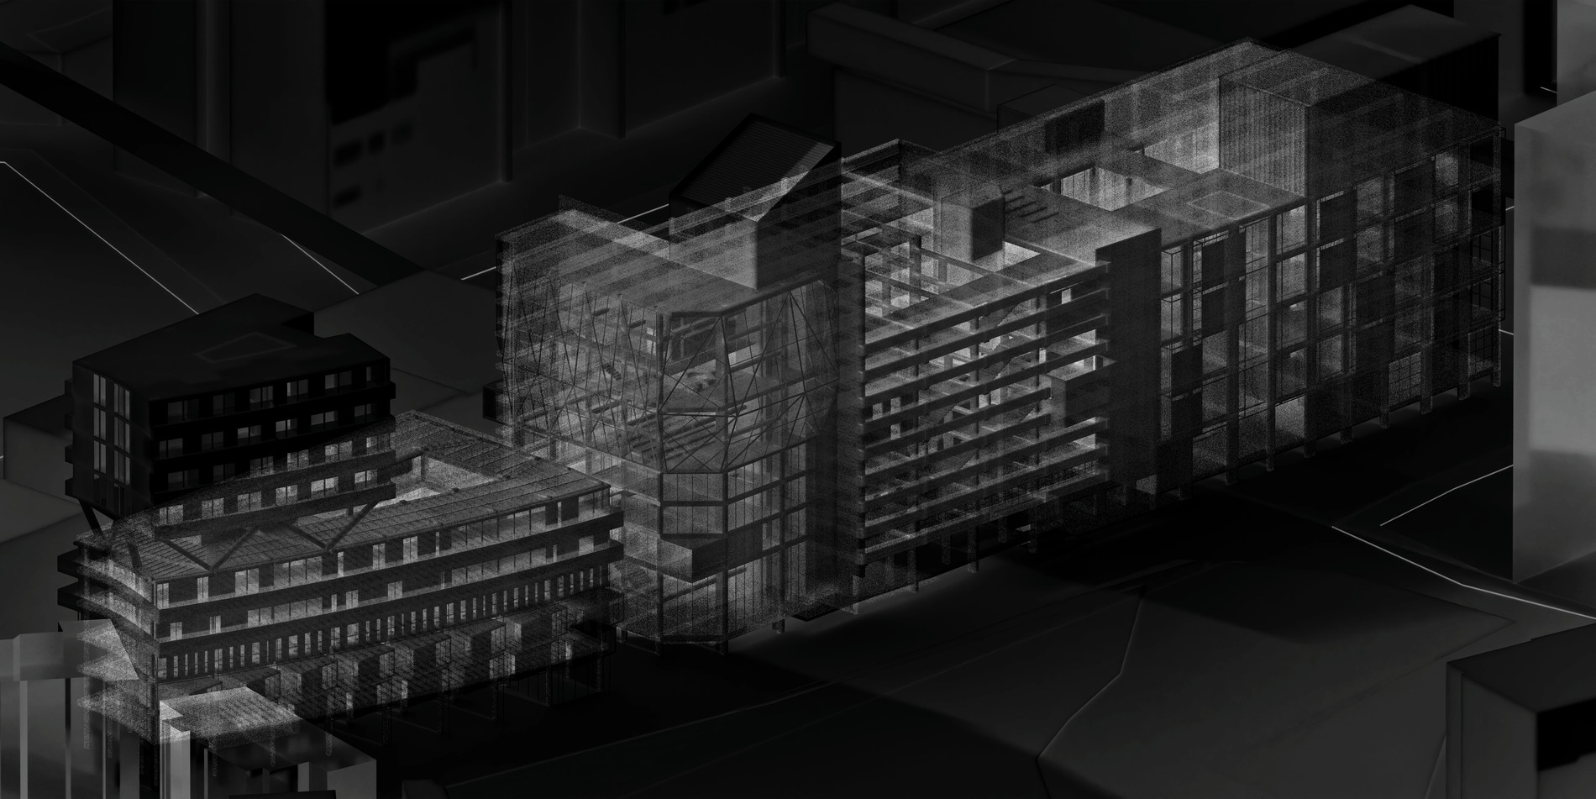
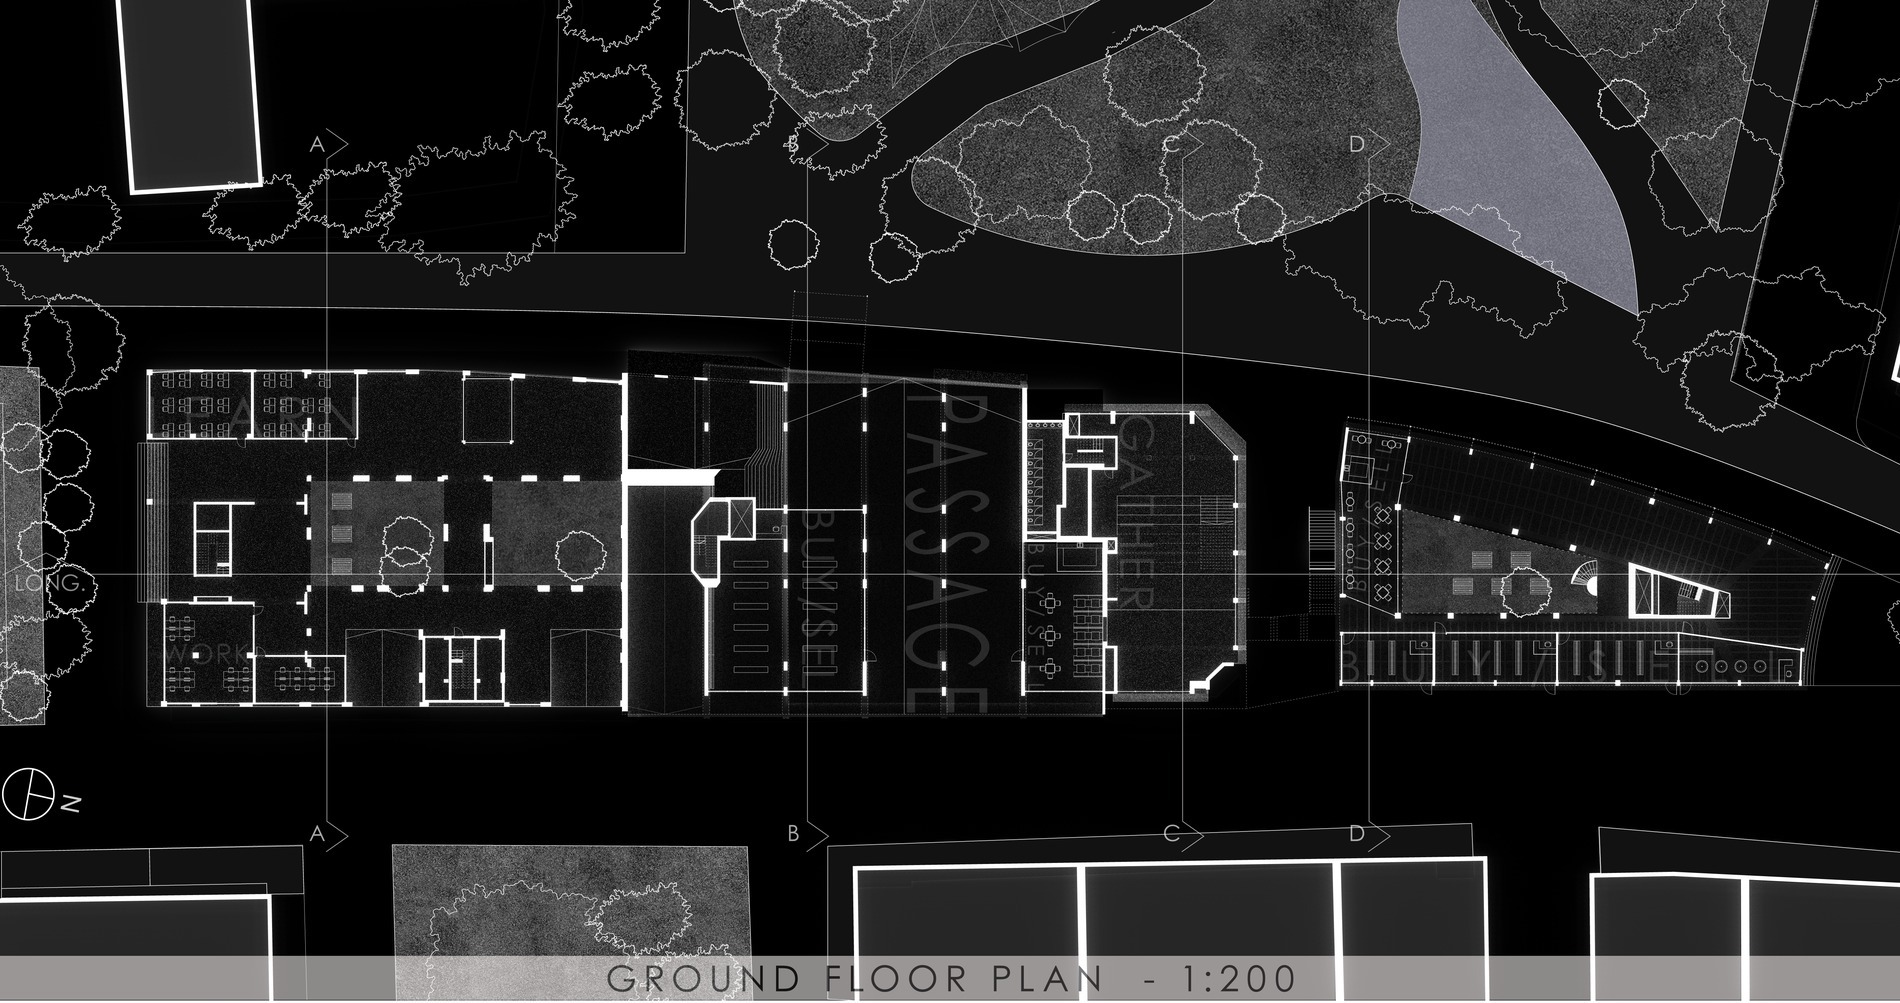
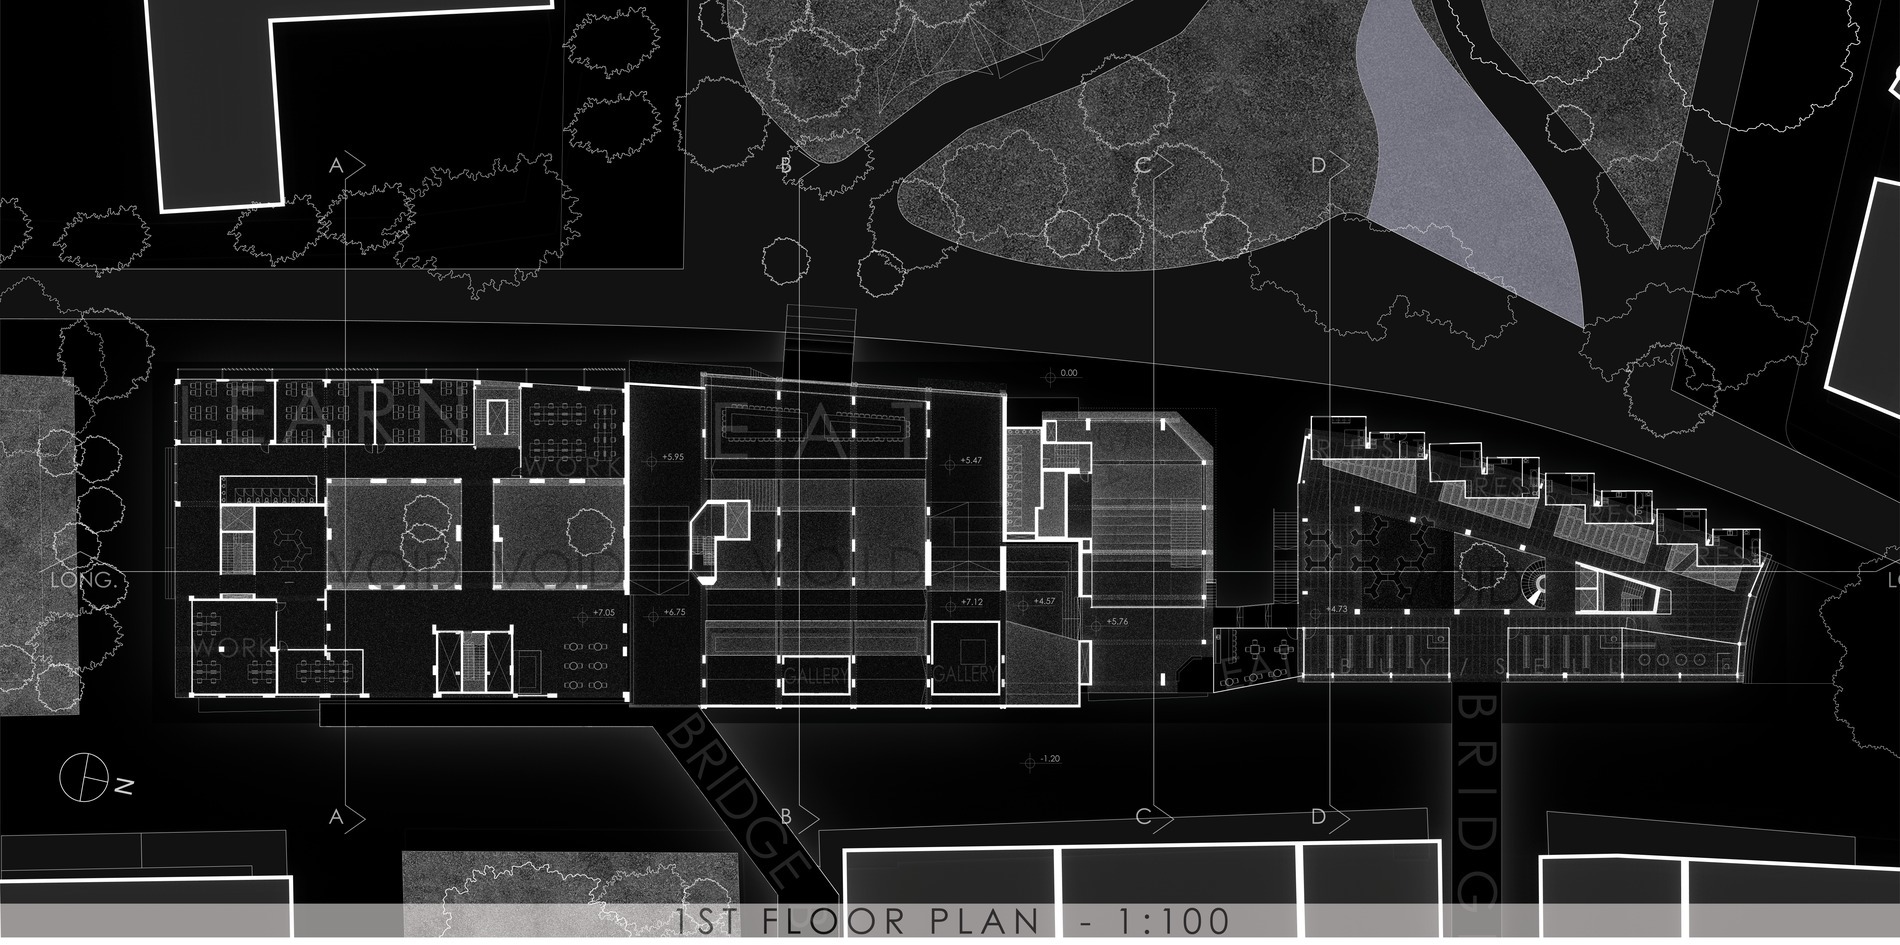
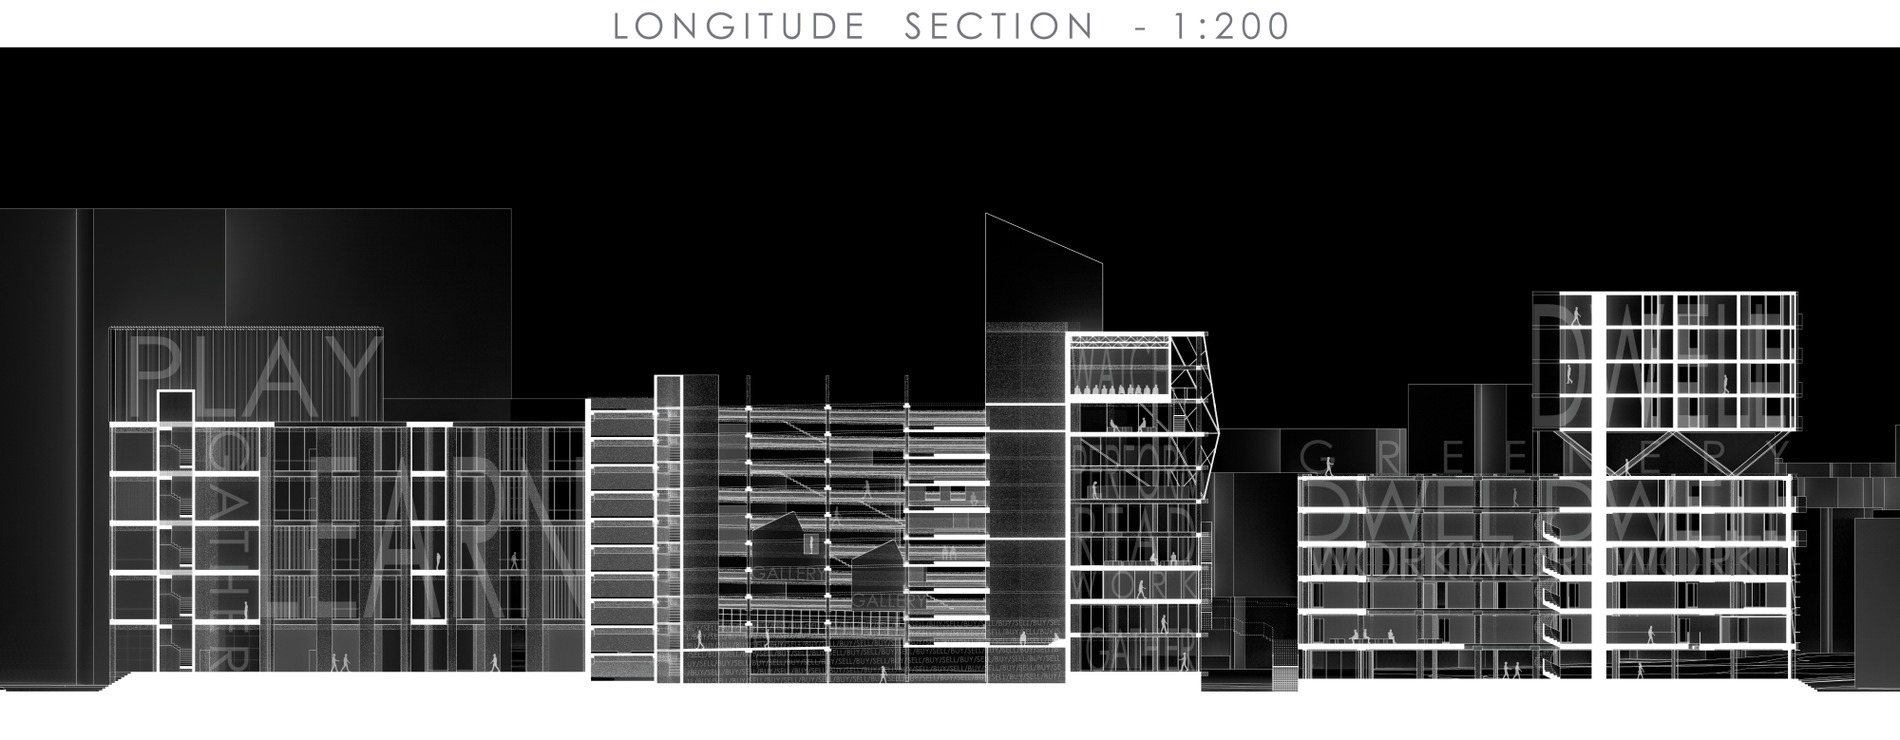
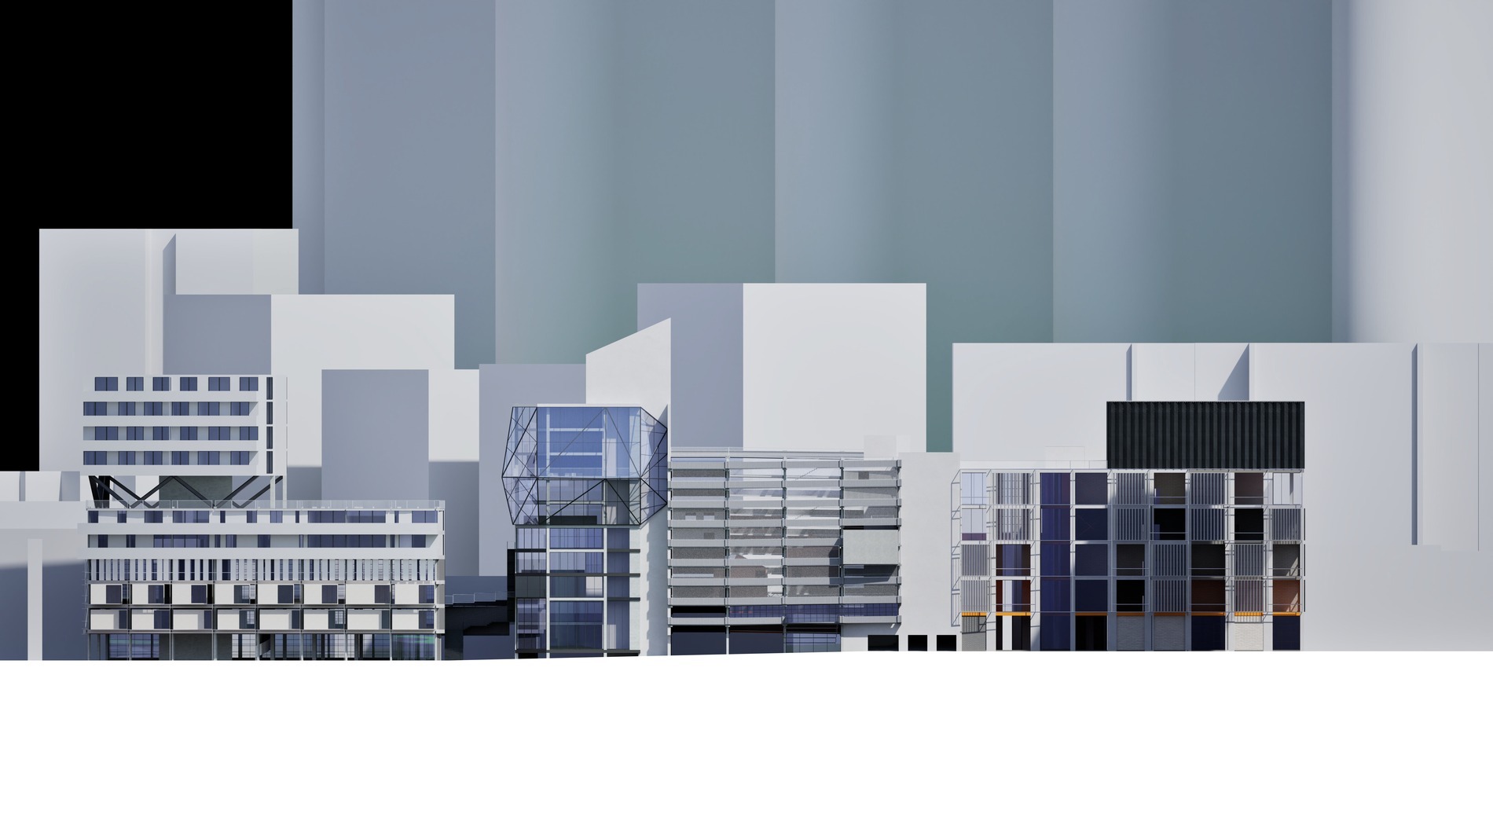
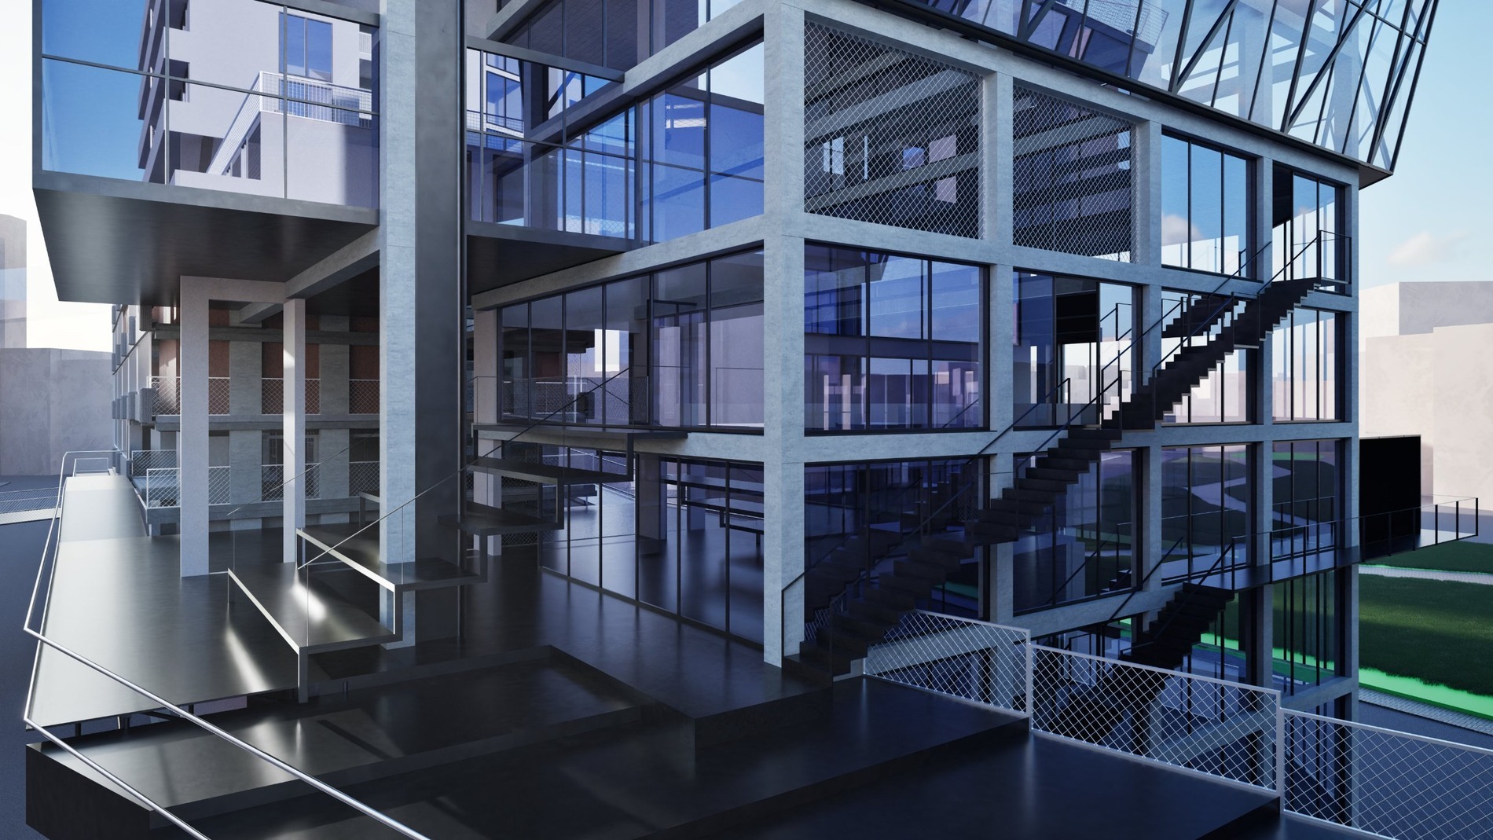
כמקרה בוחן ליישום השיטה נבחר מתחם מבני התעשייה שמעבר לרחוב קרליבך, בין סעדיה גאון לצקלג, מול גן קריית ספר. שוק הסיטונאי פעל במקום עד 1994; מאז פגה הפרוגרמה המקורית, אך השלדים נותרו פעילים. המתחם נמצא במצב ביניים — אינו מוגמר ואינו מוזנח — ומכיל מגוון טיפוסי קונסטרוקציה בסמיכות. זהו בדיוק המצב שבו ההבחנה בין תשתית לפעילות הופכת קונקרטית.
The project proposes a design methodology for intervening in existing buildings, one that takes change as its premise. Its starting point is the gap between the dynamism of the urban environment and the rigidity of the architectural object — a gap that currently receives only two answers: demolition and rebuilding, or rigid preservation. Both treat the building as an object to be changed, rather than as a system that can be reactivated.
At the core of the work lies the distinction between structure and programme — between infrastructure and activity. A building is composed of layers operating at different rates of change, and the failure lies not in change itself but in the mismatch between those rates.
The skeleton, belonging to the slow layer, is not a constraint but an infrastructure. It ceases to be a boundary that defines function and becomes a field — a matrix of columns and spans that cannot be reduced to a single use, and within which programmes can appear and be replaced. An infrastructure upon which new life can be generated, again and again, without every change demanding demolition.
The tool developed for this purpose is the Constructive Nolli Map: an act of abstraction that strips away the layer of programme — uses, partitions and furniture — and exposes the skeleton: columns, cores and spans. It does not ask what the building does, but what it is capable of allowing. On this basis the principles of intervention are defined — reading, emptying, wrapping, movement, activation and disturbance — operating as a loop rather than a one-directional sequence.
As a case study for applying the method, the compound of industrial buildings beyond Karlibach Street, between Saadia Gaon and Tzeklag, facing Kiryat Sefer Park, was selected. The wholesale market operated on the site until 1994; since then the original programme has expired, yet the skeletons remain active. The compound sits in an in-between condition — neither complete nor derelict — and holds a variety of construction types in close proximity. This is precisely the condition in which the distinction between infrastructure and activity becomes concrete.
يقترح المشروع منهجيةً تصميميةً للتدخّل في المباني القائمة، تنطلق من التغيّر بوصفه فرضيةً أساسية. نقطة الانطلاق هي الفجوة بين ديناميكية الفضاء الحضري وجمود الكائن المعماري — فجوة لا تلقى اليوم سوى جوابَين: الهدم وإعادة البناء، أو الحفاظ الجامد. وكلاهما يتعامل مع المبنى بوصفه كائنًا يُغيَّر، لا نظامًا يمكن إعادة تشغيله.
في أساس العمل يقوم التمييز بين الهيكل والبرنامج — بين البنية التحتية والنشاط. فالمبنى يتألّف من طبقات تعمل بإيقاعات زمنية مختلفة، والخلل ليس في التغيّر ذاته بل في عدم التوافق بين تلك الإيقاعات.
الهيكل، المنتمي إلى الطبقة البطيئة، ليس قيدًا بل بنيةً تحتية. فهو يكفّ عن كونه حدًّا يُعرّف الوظيفة، ويتحوّل إلى حقل — مصفوفة من الأعمدة والبحور لا يمكن اختزالها إلى استعمال واحد، وفي داخلها يمكن للبرامج أن تظهر وتتبدّل. بنية تحتية تنشأ فوقها حياة جديدة، مرّة بعد مرّة، دون أن يستلزم كلّ تغيير هدمًا.
الأداة التي طُوّرت لهذا الغرض هي خريطة نولي الإنشائية: فعل تجريد يزيل طبقة البرنامج — الاستعمالات والقواطع والأثاث — ويكشف الهيكل: الأعمدة والنوى والبحور. إنها لا تسأل ماذا يفعل المبنى، بل ما الذي يستطيع أن يتيحه. وعلى أساسها تُحدَّد مبادئ التدخّل — القراءة، التفريغ، التغليف، الحركة، التفعيل، والتشويش — وهي تعمل كحلقة دائرية لا كتسلسل أحادي الاتجاه.
وكحالة دراسية لتطبيق المنهج، اختير مجمّع المباني الصناعية خلف شارع كرليباخ، بين شارعَي سعاديا چاؤون وتسكلاچ، مقابل حديقة كريات سيفر. عمل في الموقع سوق الجملة حتى عام 1994؛ ومنذ ذلك الحين انتهى البرنامج الأصلي، لكنّ الهياكل بقيت فاعلة. يقع المجمّع في حالة بينيّة — لا هو مكتمل ولا مهجور — ويضمّ تنوّعًا من أنماط الإنشاء المتجاورة. وهذه بالضبط هي الحالة التي يصبح فيها التمييز بين البنية التحتية والنشاط ملموسًا.