בהגיעם לגיל 21, בוגרים על הרצף האוטיסטי מוצאים עצמם מול היצע נמוך למסגרות מגורים מותאמות, מקומות עבודה מכילים ותחושת שייכות לקהילה. מדי שנה, כ-1,500 צעירים וצעירות יוצאים ממערכת החינוך המיוחד אל מציאות מאתגרת ונטולת מענה מתאים. מתוך ראייה חברתית, וכמענה לפער התכנוני, הפרויקט רואה ערך בתכנון מרחבים תומכים ומאפשרים, מווסתים בהיבט החושי ומקדמי עצמאות.
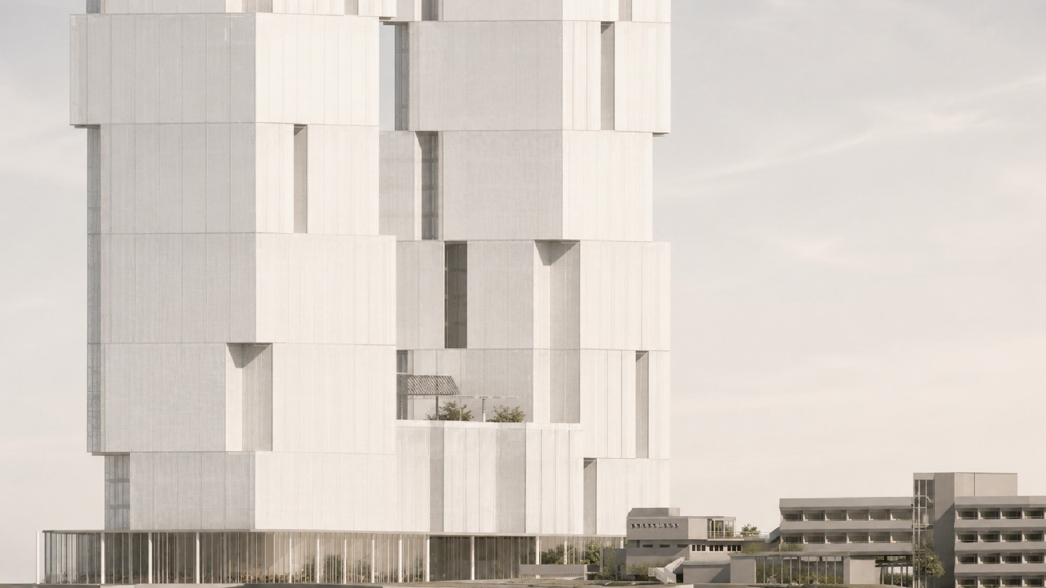
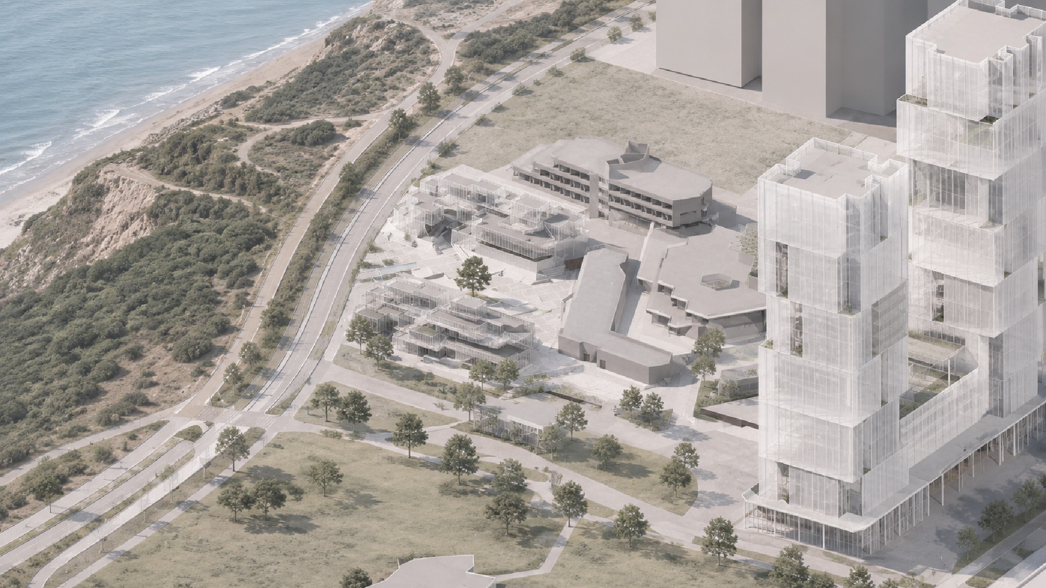
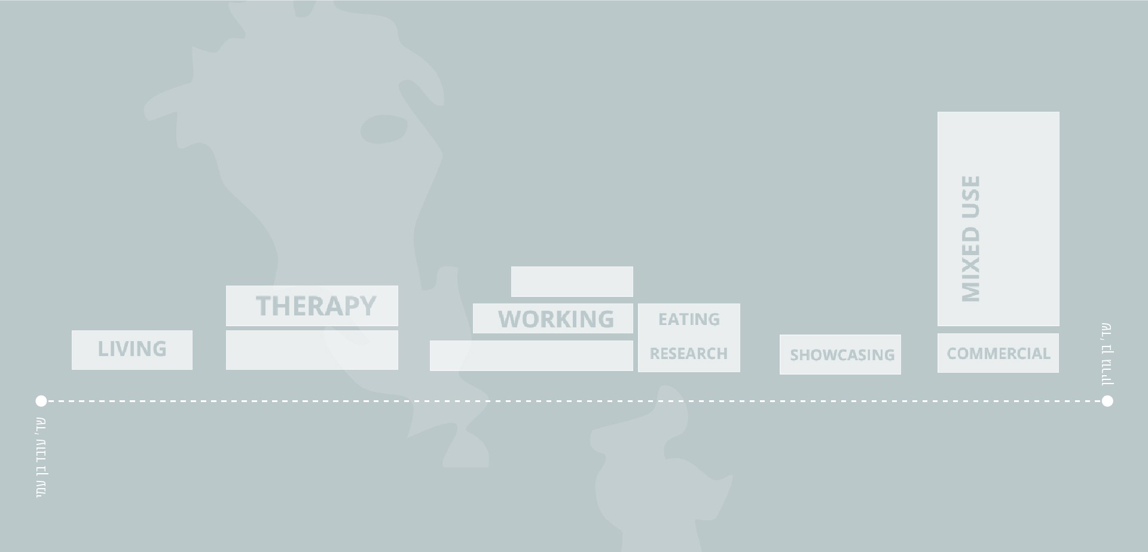
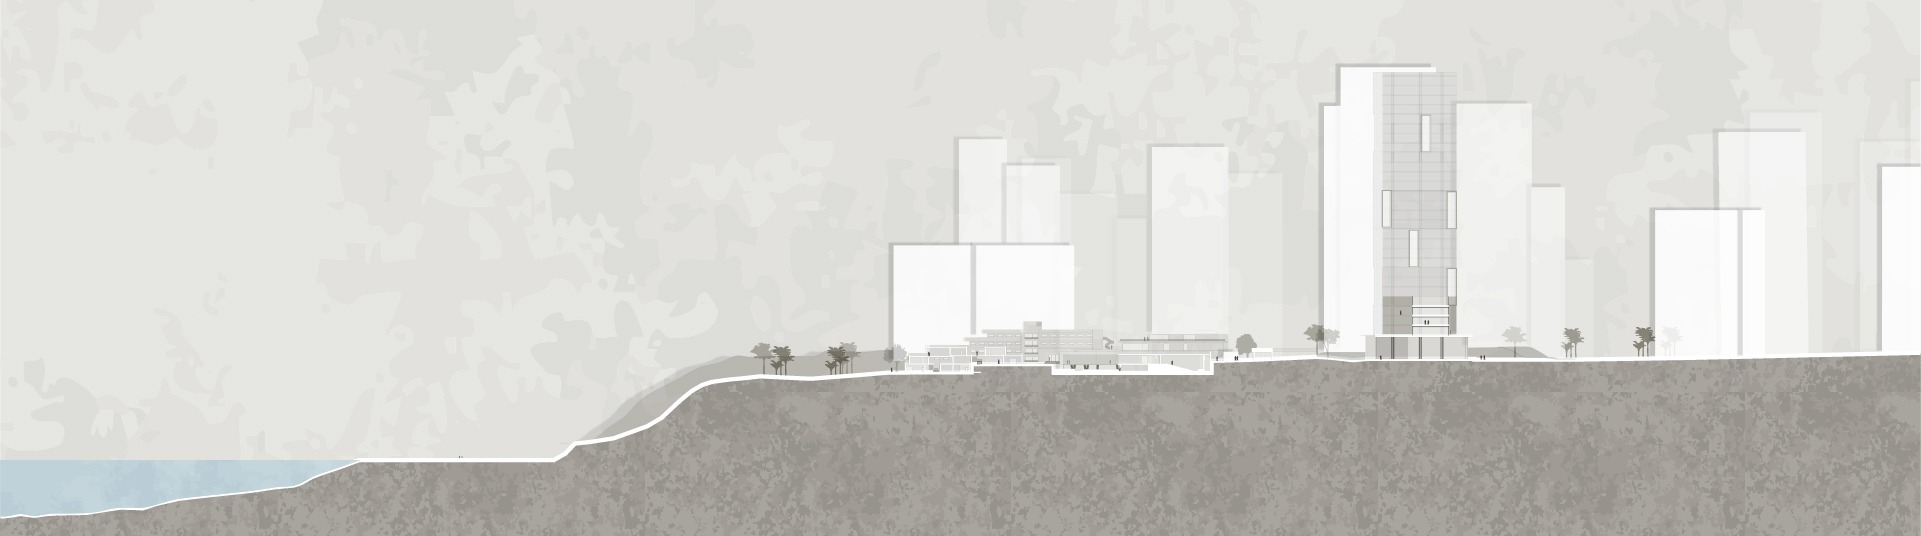
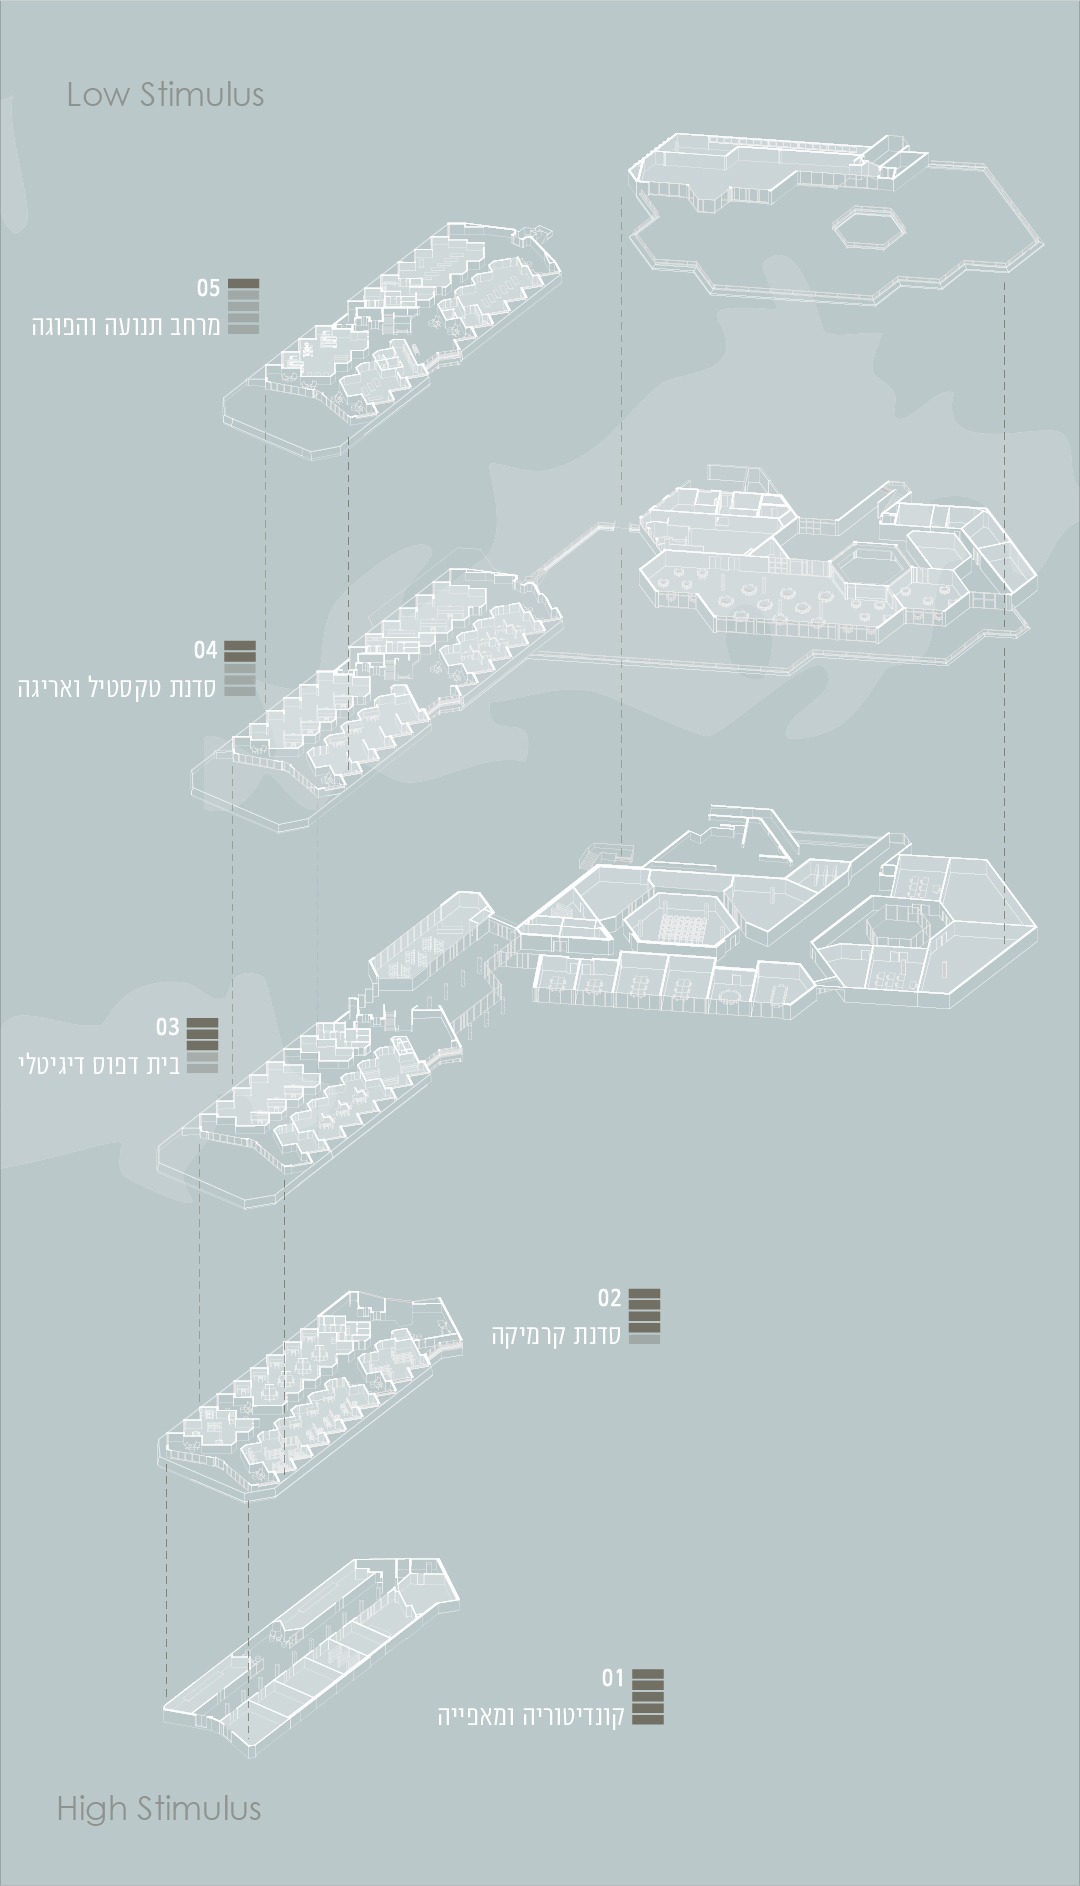
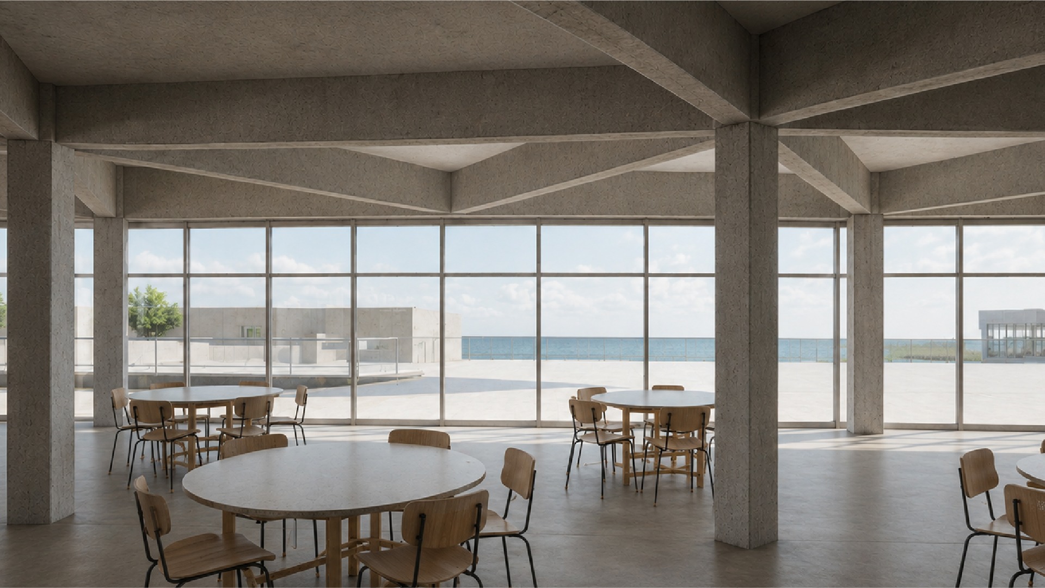
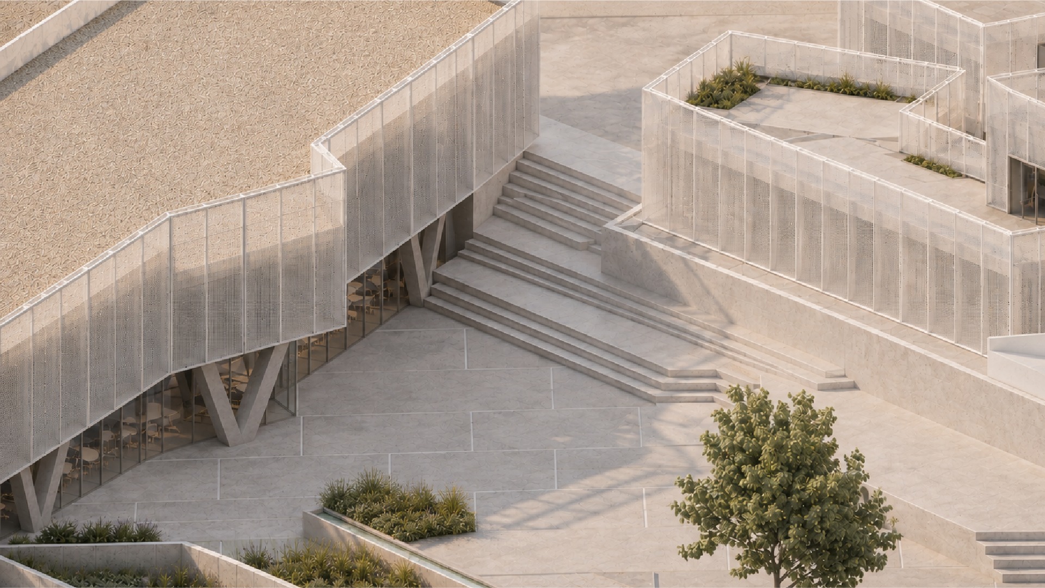
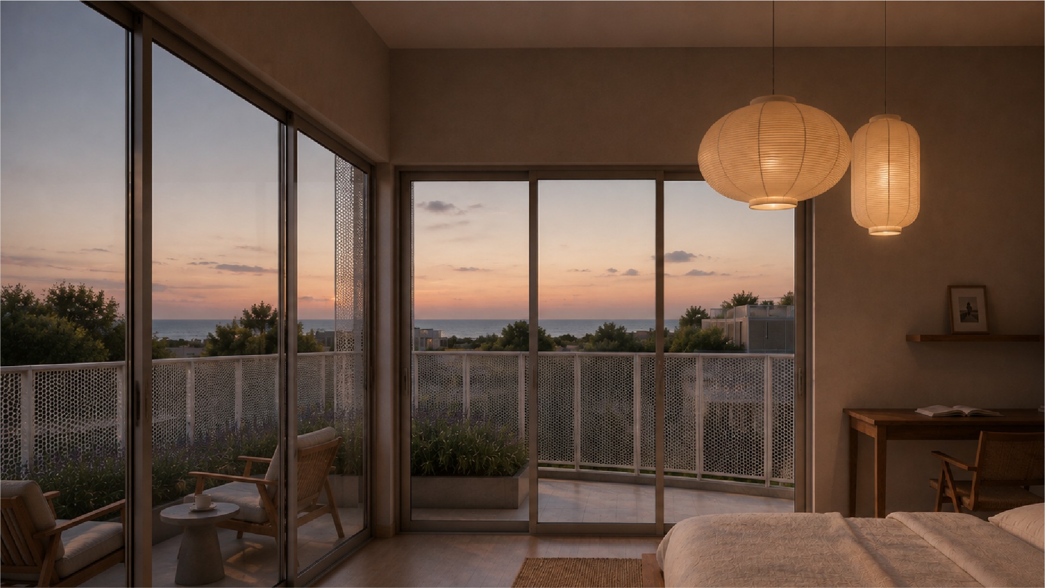
הפרויקט מציע מודל התומך בבוגרים אלו, ושואף לאזן בין חיים בטוחים ועצמאיים, לבין שזירה ברקמה עירונית – נופית, דרך שילוב מגורים, מעטפת טיפולית ותעסוקה יצרנית חברתית. התכנון יוצר הדרגתיות במרחב לפי דרגת החשיפה החברתית והחושית: במזרח ממוקמים חללי המסחר, בית הקפה והגלרייה הפתוחים לעיר, במרכז חללי התעסוקה והסדנאות, ובמערב, מול הים, האזור השקט הכולל את הקליניקות הטיפוליות ויחידות המגורים האישיות. התכנון מקפיד על קנה מידה אנושי ורגיש (Sense of Scale) במרחב ההתערבות, ומתוכו צומחת תחושת מקום (Sense of Place) בעלת חשיבות עמוקה עבור הבוגרים על הרצף.
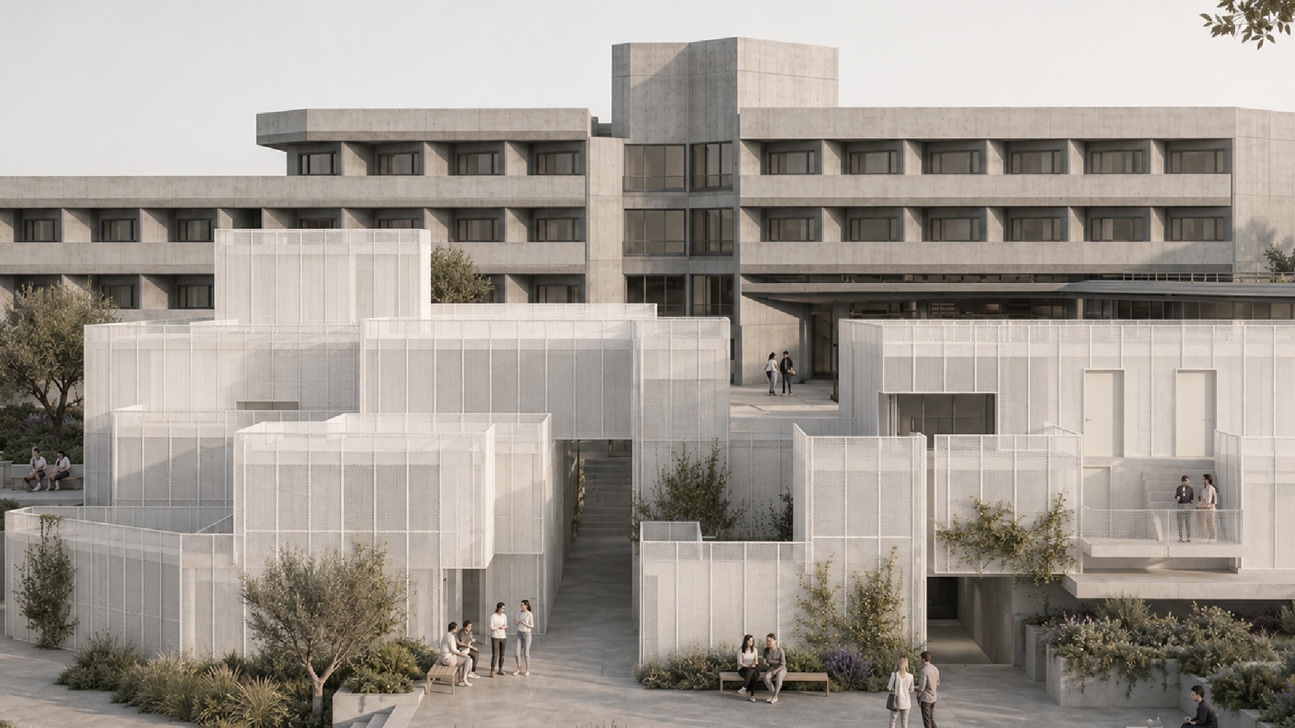
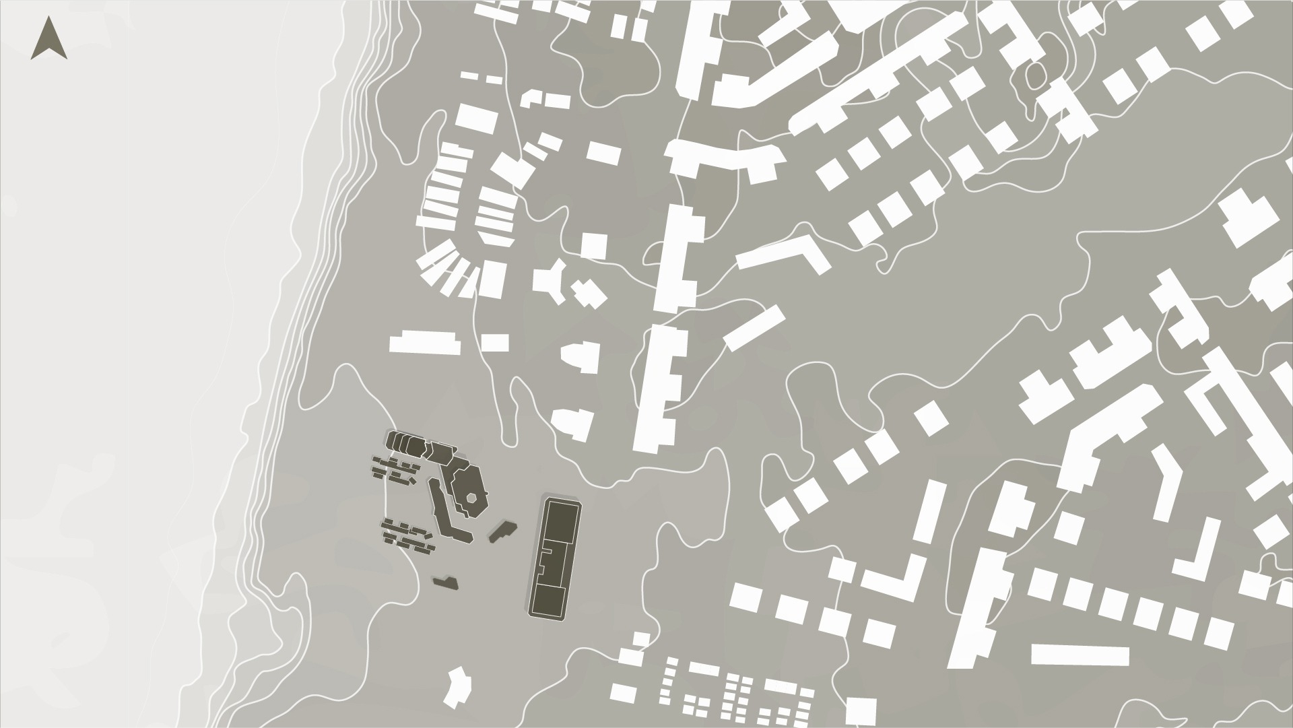
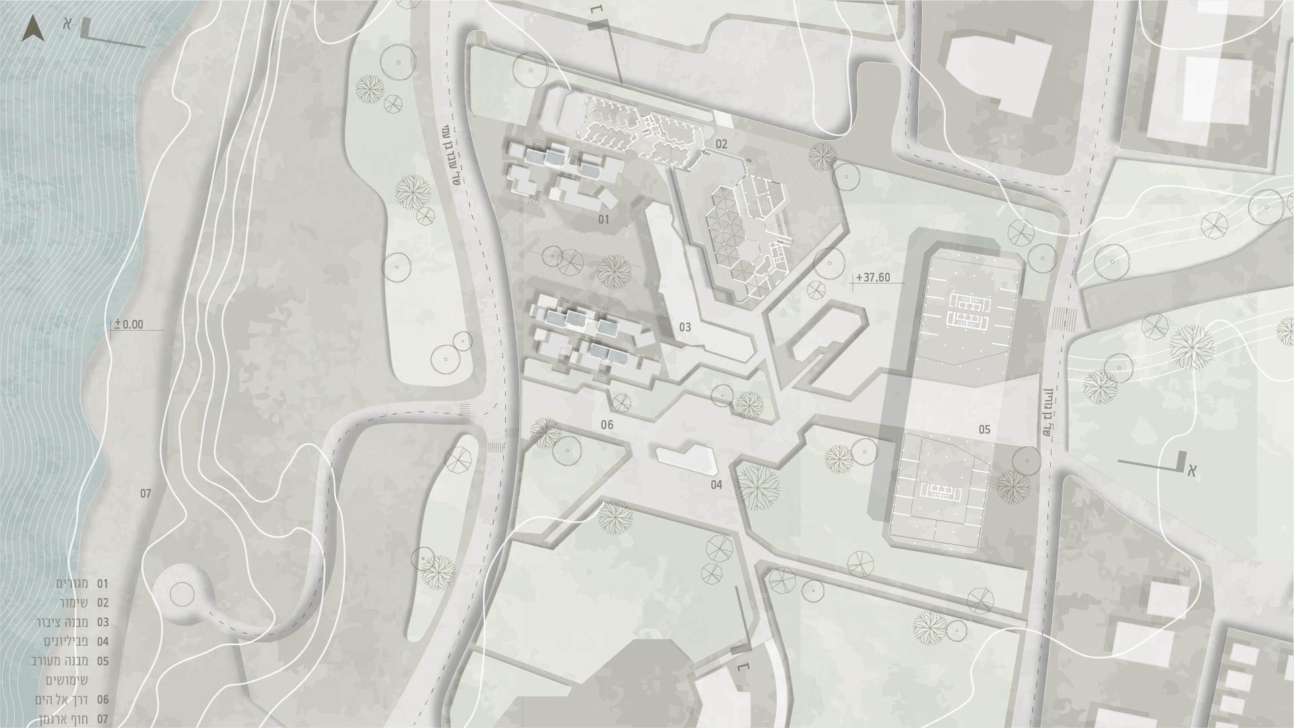
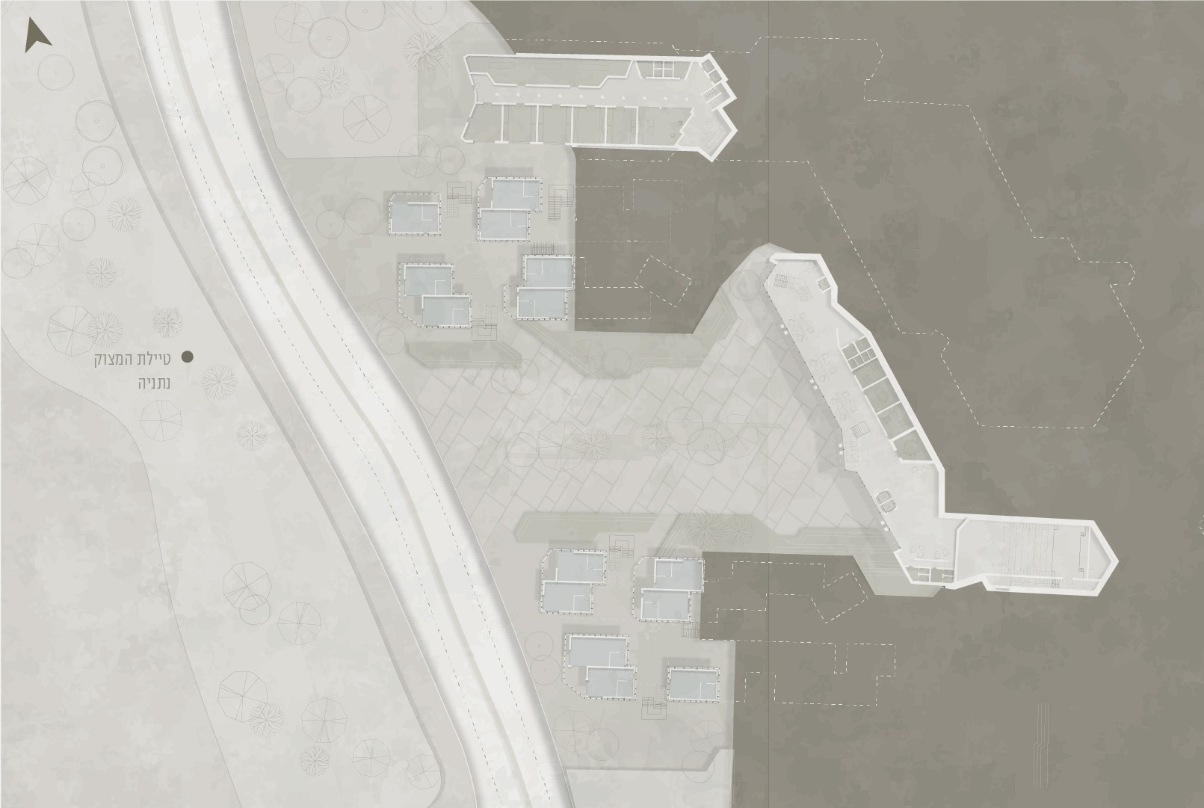
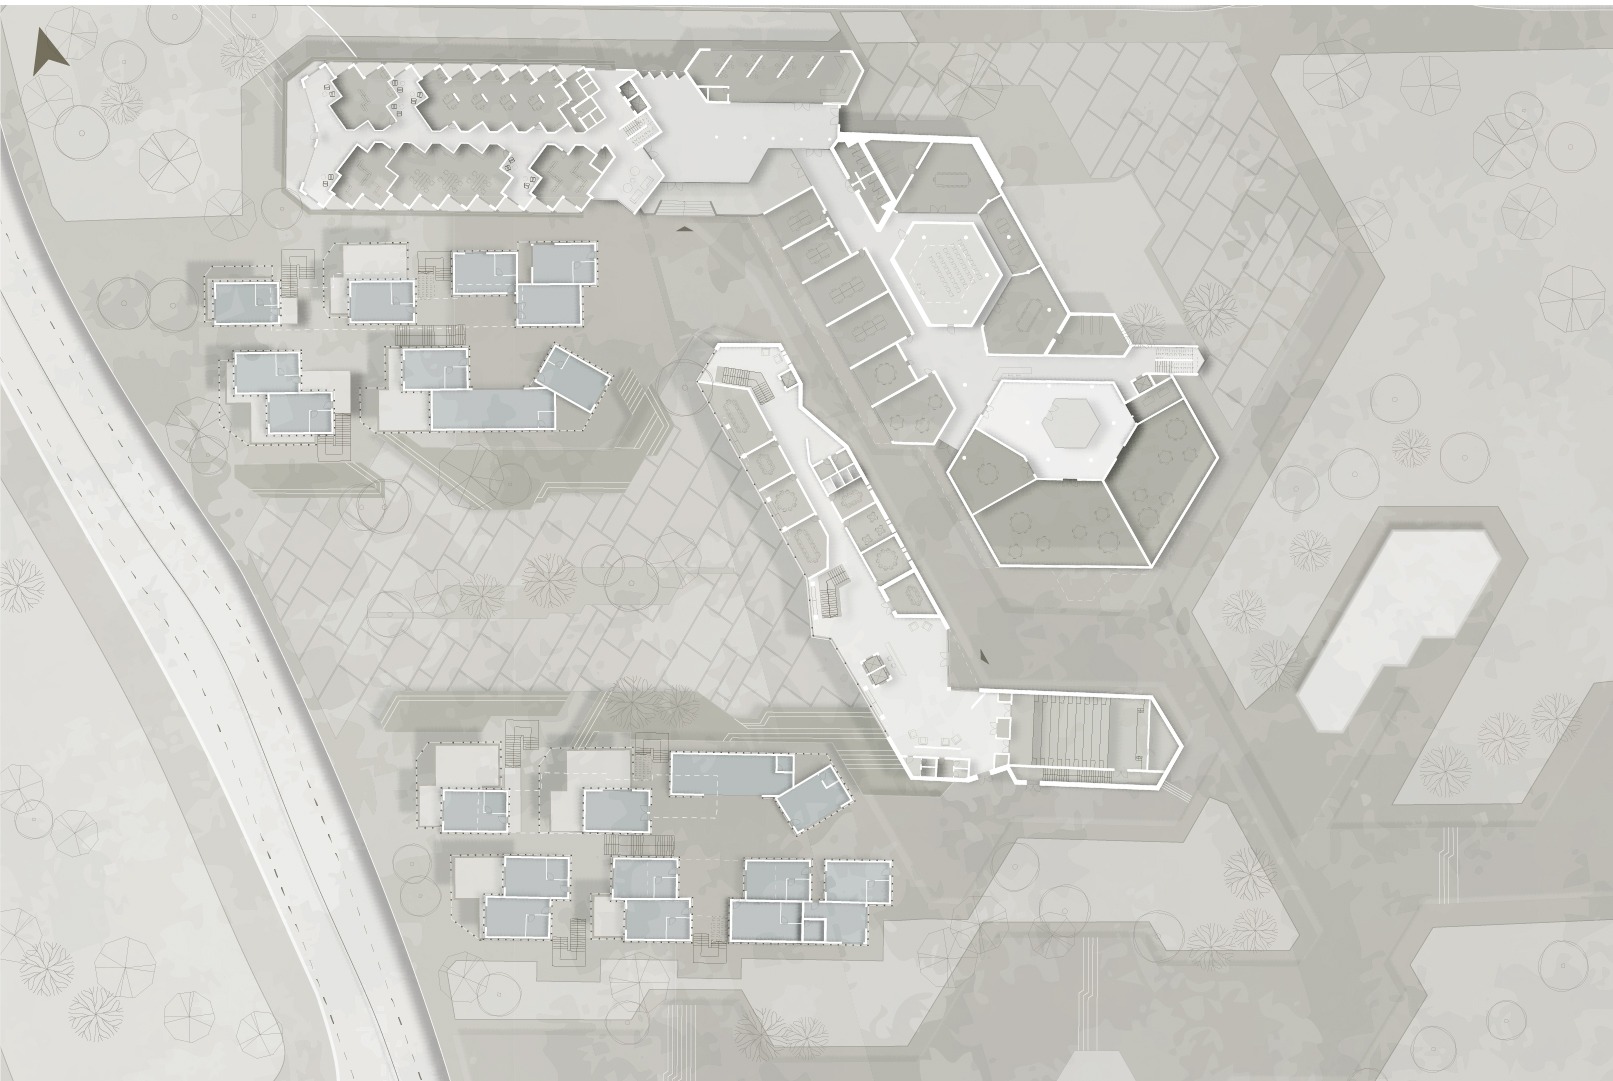
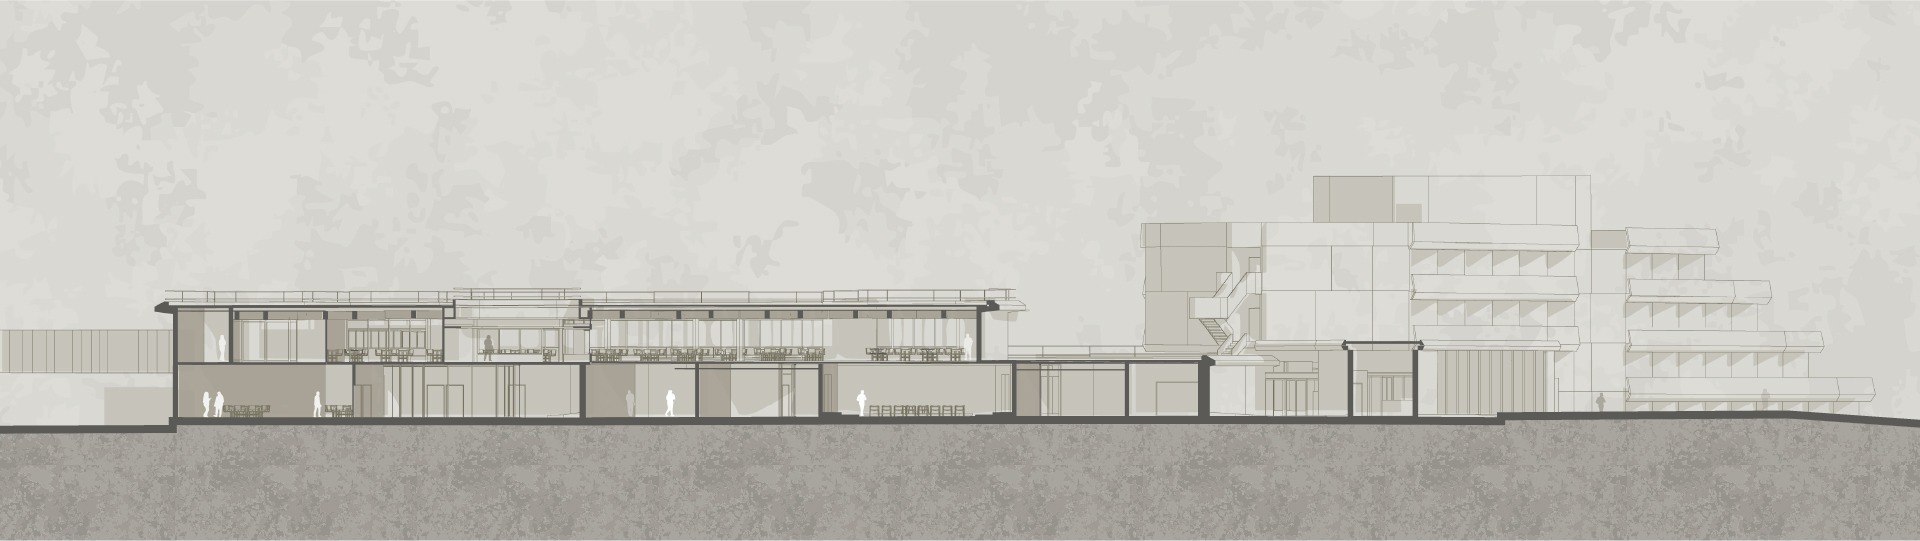
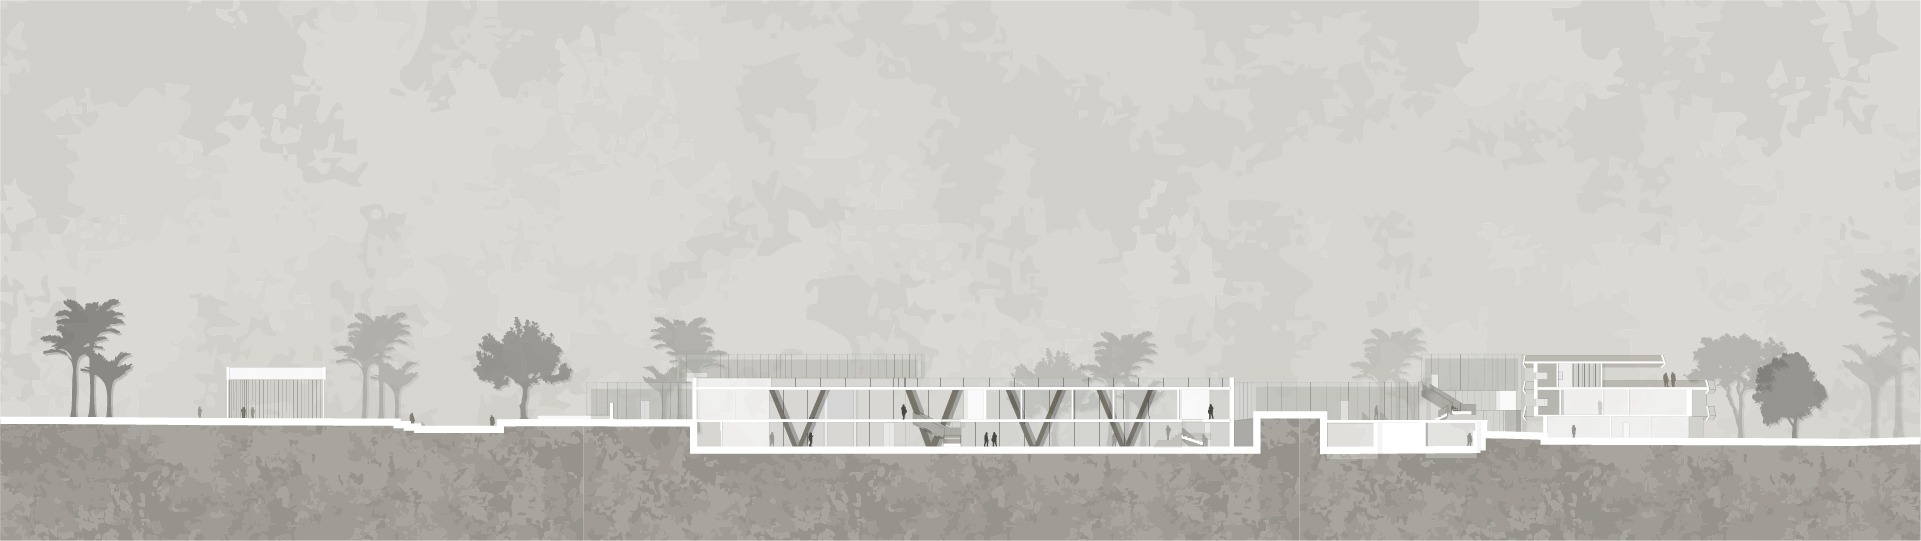
כחלק עיקרי מהתכנון, מבנה ברוטליסטי בעיר נתניה, ששימש בעבר כבית החייל, 'בית פלדמן' מוסב למרכז תעסוקה יצרנית לצד בינוי חדש בסמוך. האתר מתחבר לציר עירוני ירוק, צופה אל הים ומייצר חוויה תרפיוטית, לבוגרים וככלל. התכנון משלב אלמנטים של הצללה וסינון אור למניעת סנוור, לצד שרשרת חצרות פנימיות, מחצר טיפולית שקטה ועד חצר קהילתית פעילה.
Upon reaching the age of 21, adults on the autism spectrum face a limited supply of tailored housing options, inclusive workplaces, and a sense of community belonging. Each year, approximately 1,500 young adults transition out of the special education system into a challenging reality without adequate solutions. Driven by a social vision and responding to this planning deficit, the project highlights the value of designing supportive and enabling spaces that accommodate sensory regulation and foster independence.
The project proposes a model that supports these adults, striving to balance safe, independent living with integration into the urban-landscape fabric through a combination of housing, a therapeutic support framework, and socially productive employment. The design creates a spatial gradient based on the level of social and sensory exposure: to the east are commercial spaces, a café, and a gallery open to the city; at the center are employment workshops; and to the west, facing the sea, is the quiet zone containing therapeutic clinics and personal housing units. The design maintains a sensitive human scale (Sense of Scale) within the intervention area, fostering a profound sense of place (Sense of Place) of crucial importance for adults on the spectrum.
As a main part of the design, a Brutalist building in the city of Netanya, which formerly served as the Soldiers' House ('Beit Feldman'), is converted into a productive employment center alongside new adjacent construction. The site connects to a green urban axis, overlooks the sea, and creates a therapeutic experience for the residents and the wider community. The design integrates shading elements that filter light to prevent glare, alongside a series of internal courtyards, ranging from a quiet therapeutic garden to an active community courtyard.
عند بلوغهم سن الحادية والعشرين، يجد البالغون على طيف التوحد أنفسهم أمام نقص في أطر السكن الملائمة، وأماكن العمل الدامجة، والشعور بالانتماء المجتمعي. سنوياً، يغادر نحو 1,500 شاب وشابة مظلة التربية الخاصة ليواجهوا واقعاً معقداً يفتقر إلى الحلول المناسبة. ومن منظور اجتماعي واستجابةً لهذه الفجوة التخطيطية، يرى المشروع قيمة كبيرة في تصميم مساحات داعمة ومُمكّنة، توفر حلاً للتنظيم الحسي وتعزز الاستقلالية.
يقدم المشروع نموذجاً داعماً لهؤلاء البالغين، ويسعى إلى تحقيق التوازن بين الحياة الآمنة والمستقلة وبين الاندماج في النسيج الحضري والطبيعي، من خلال الدمج بين السكن، والغلاف العلاجي، والعمل الإنتاجي الاجتماعي. يخلق التخطيط تدرجاً فراغياً بحسب مستوى التعرض الاجتماعي والحسي: في الشرق تقع المساحات التجارية، المقهى، والمعرض المفتوح للمدينة؛ وفي الوسط تقع ورش العمل؛ أما في الغرب، المطل على البحر، فيقع النطاق الهادئ الذي يضم العيادات العلاجية ووحدات السكن الفردية. يحرص التخطيط على مراعاة المقياس الإنساني والحساس في حيز التدخل، ومنه تنبثق هُوية المكان ذات الأهمية الحاسمة للبالغين على طيف التوحد.
كجزء رئيسي من التخطيط، يتم تحويل مبنى بروتالي في مدينة نتانيا – "بيت فيلدمان" (الذي استخدم سابقاً كـ "بيت الجندي") – إلى مركز للعمل الإنتاجي إلى جانب بناء جديد مجاور. يتصل الموقع بمسار حضري أخضر، ويطل على البحر، مما يخلق تجربة علاجية للبالغين وللمجتمع كافة. يدمج التخطيط عناصر تظليل وتصفية للضوء لمنع الانبهار، إلى جانب سلسلة من الفناءات الداخلية – من فناء علاجي هادئ إلى فناء مجتمعي نشط.