בין רכס לים עוסק בקשר שבין אדריכלות, טבע וחוסן נפשי, ובוחן כיצד המרחב הבנוי יכול לתמוך בתהליכי התמודדות ושיקום. הפרויקט נולד מתוך המציאות הישראלית שלאחר אירועי השבעה באוקטובר ומתוך המפגש עם טראומה כחוויה מתמשכת, המשפיעה על האדם ועל הקהילה גם לאחר רגע המשבר.
נקודת המוצא התכנונית מתייחסת לטראומה כתנועה בין מצבים של התכנסות, ניתוק וחוסר ודאות, לבין רגעים של פתיחות, נשימה וחיבור מחודש לסביבה. מתוך כך, הטבע והים הופכים לחלק מהותי בתהליך, והאופק משמש עוגן המלווה את התנועה במרחב.
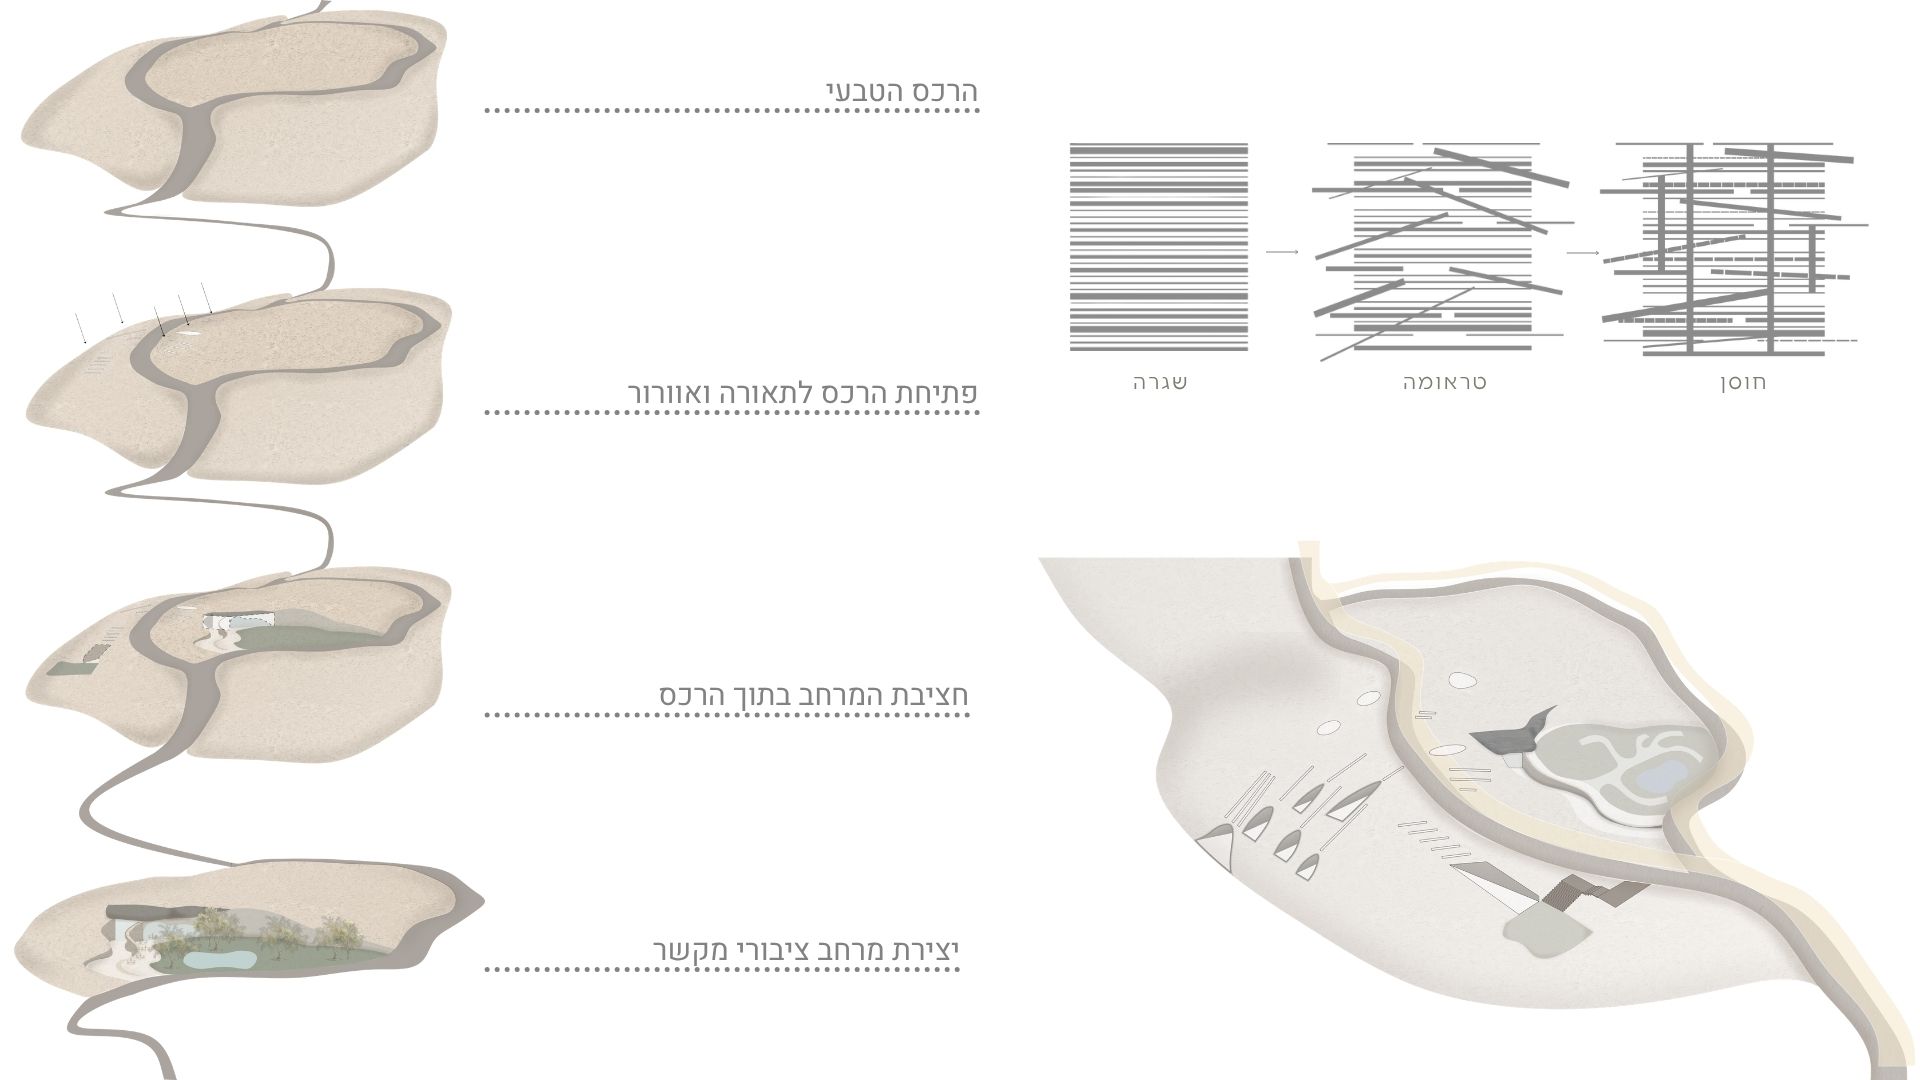
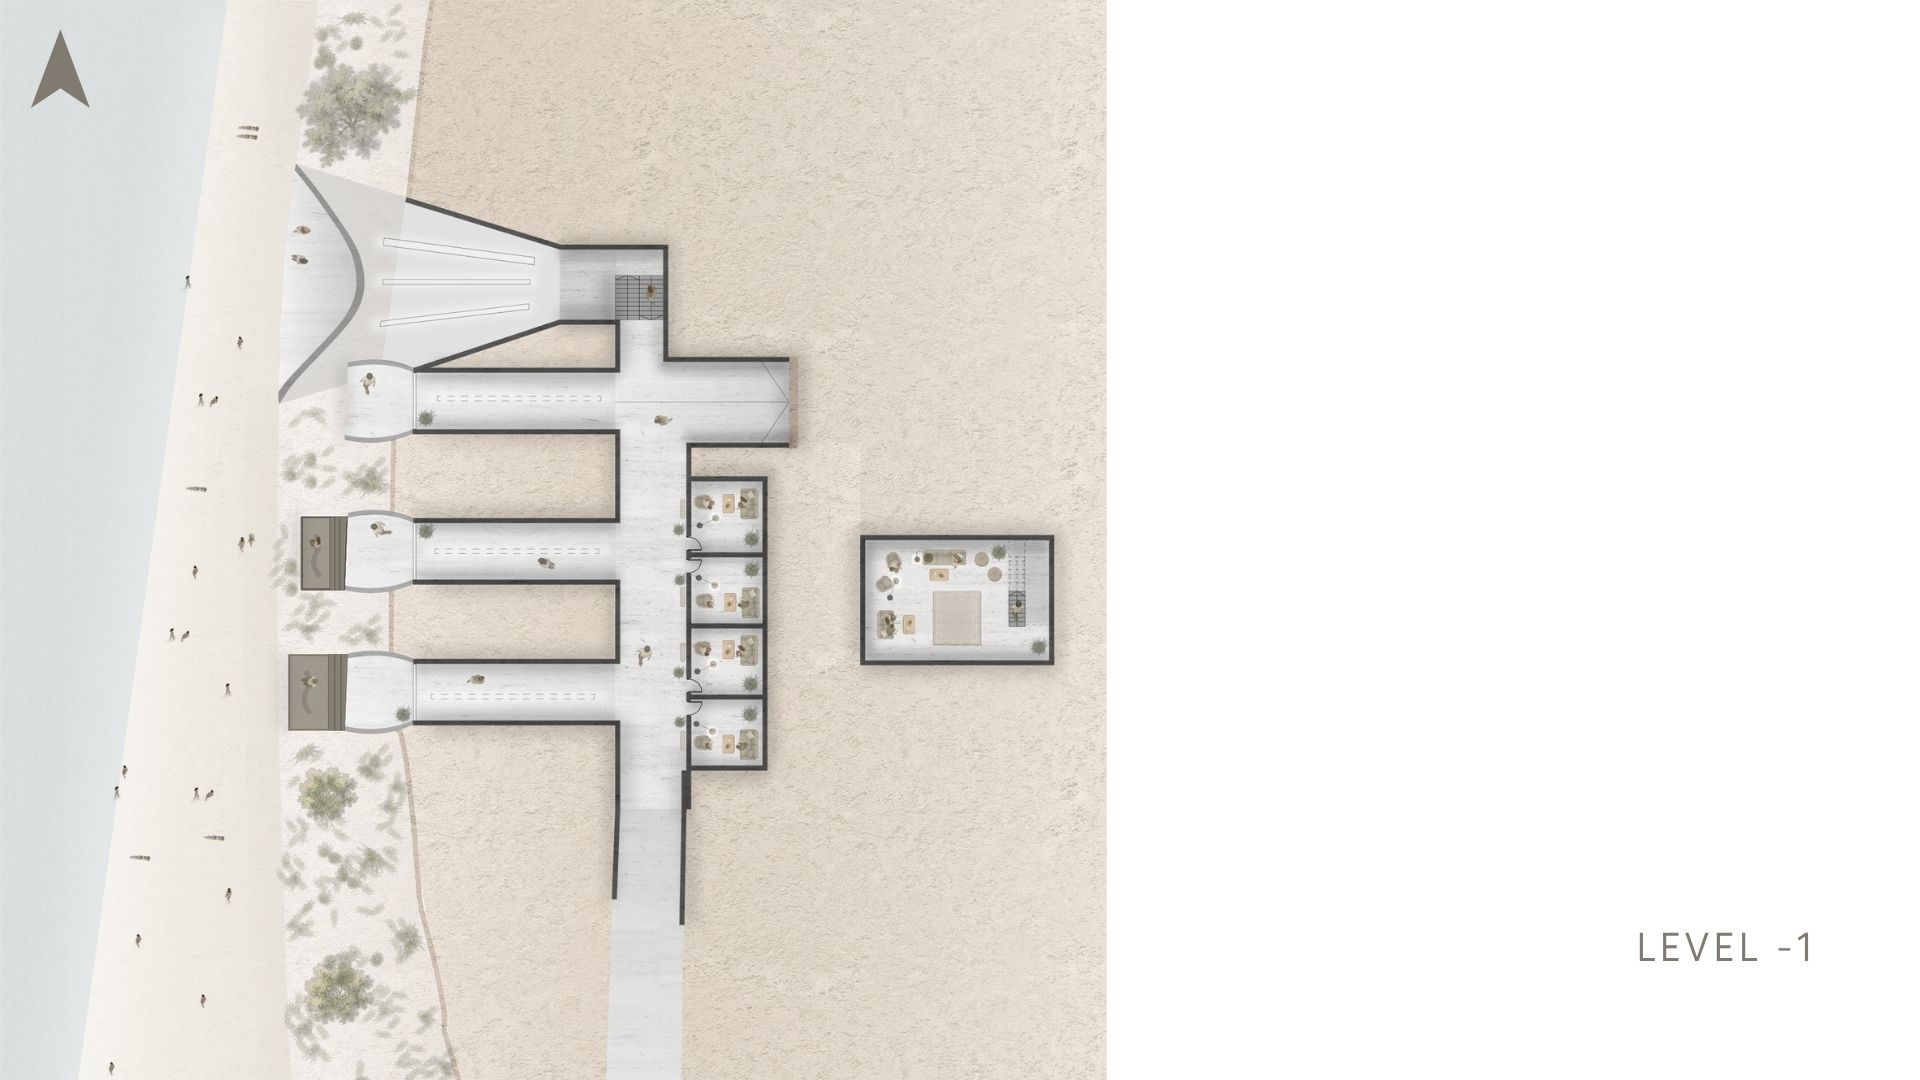
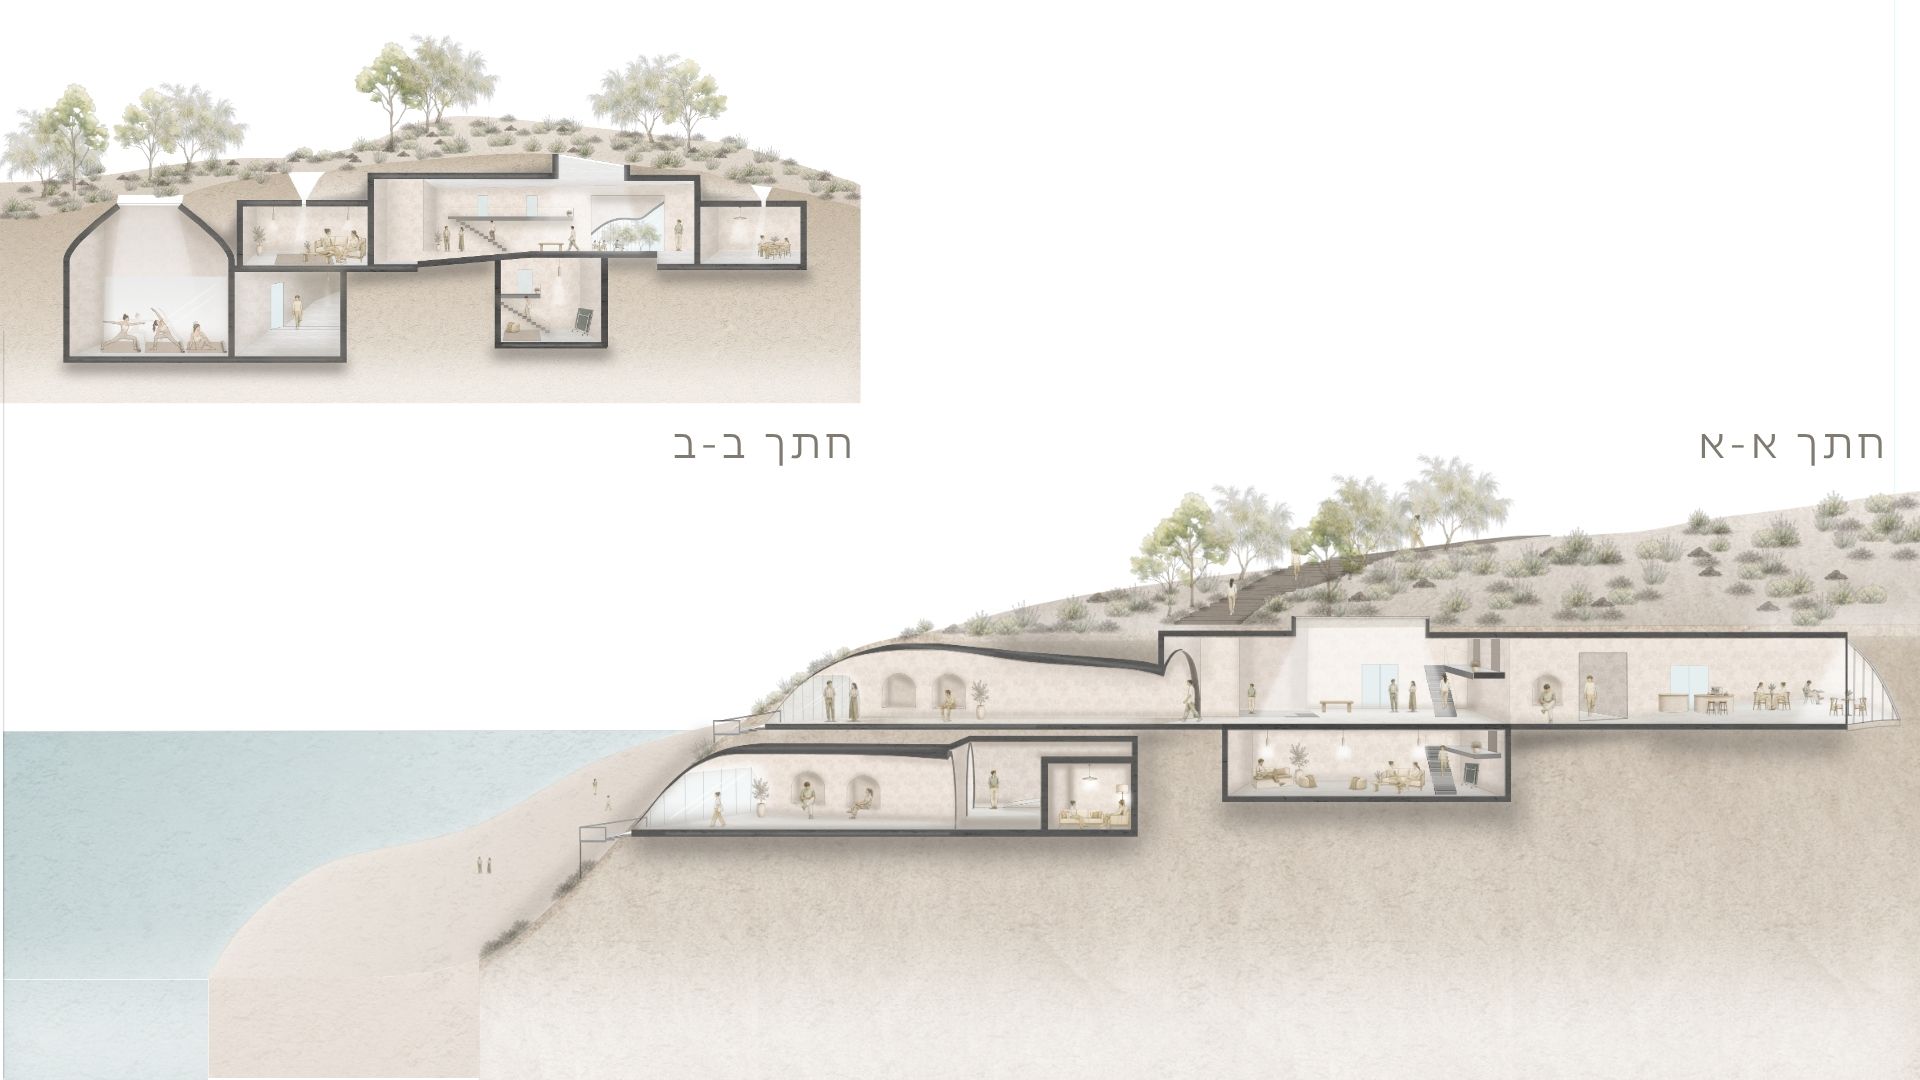
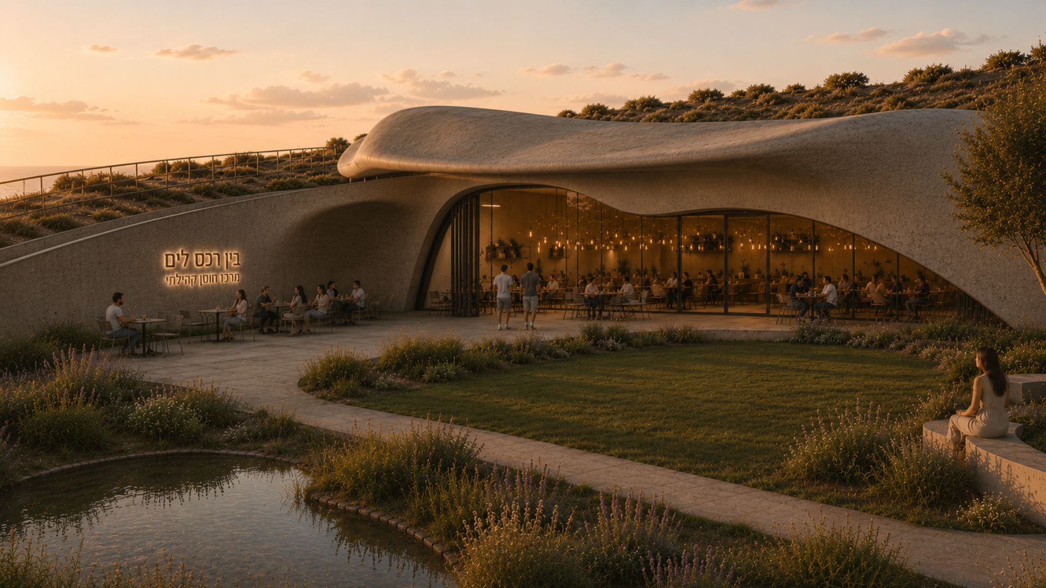
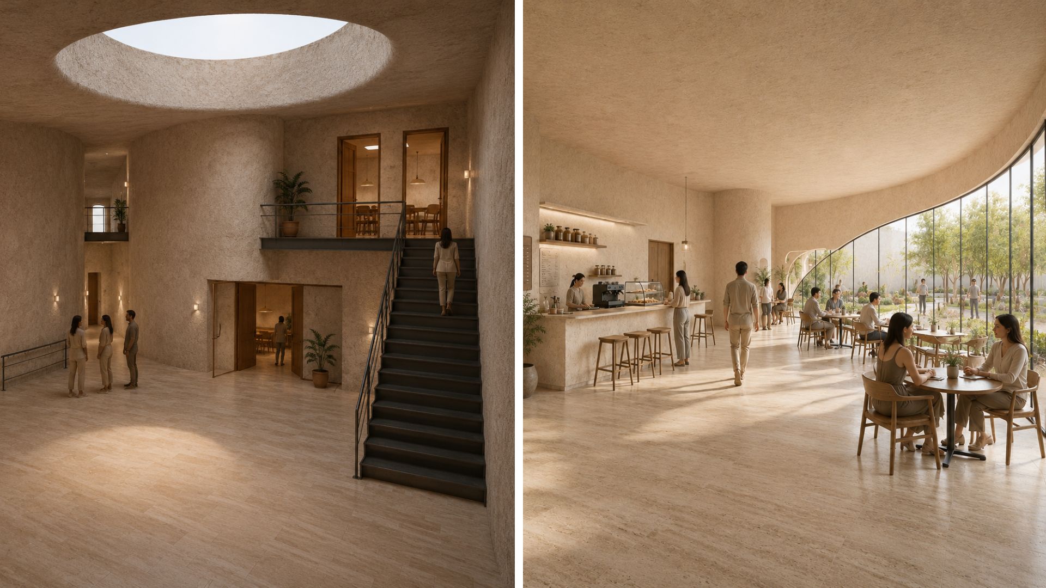
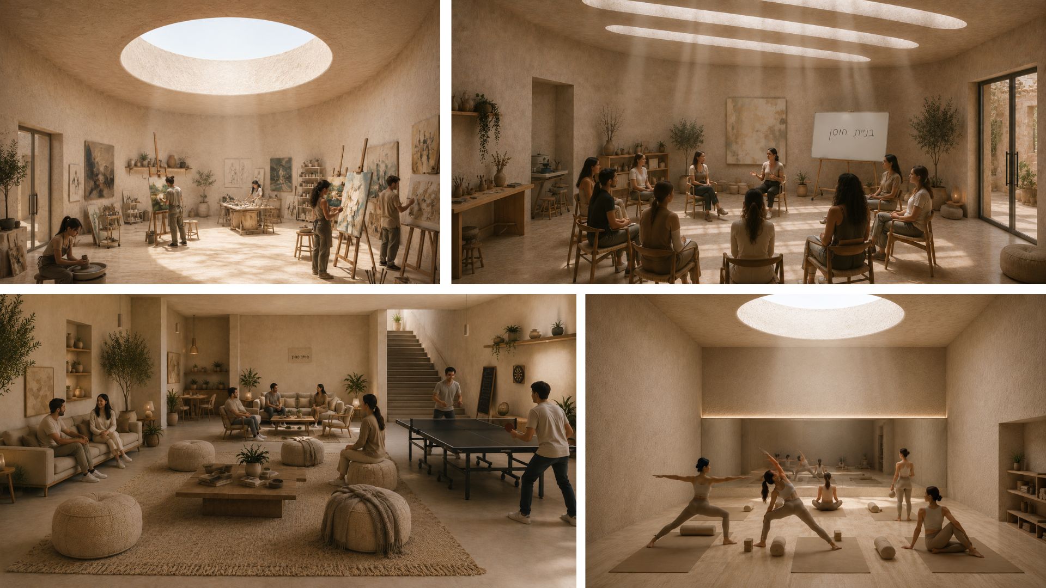
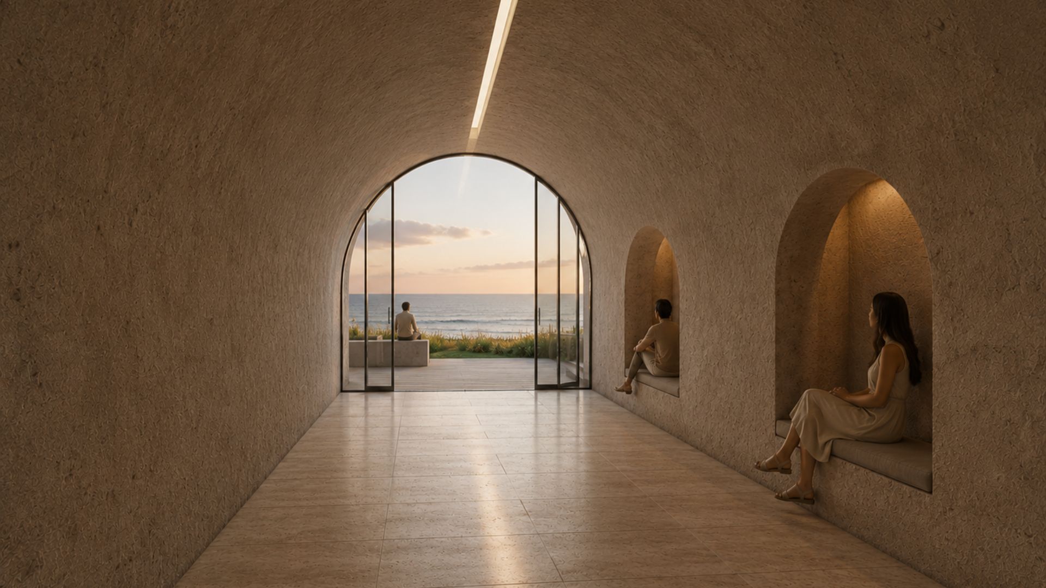
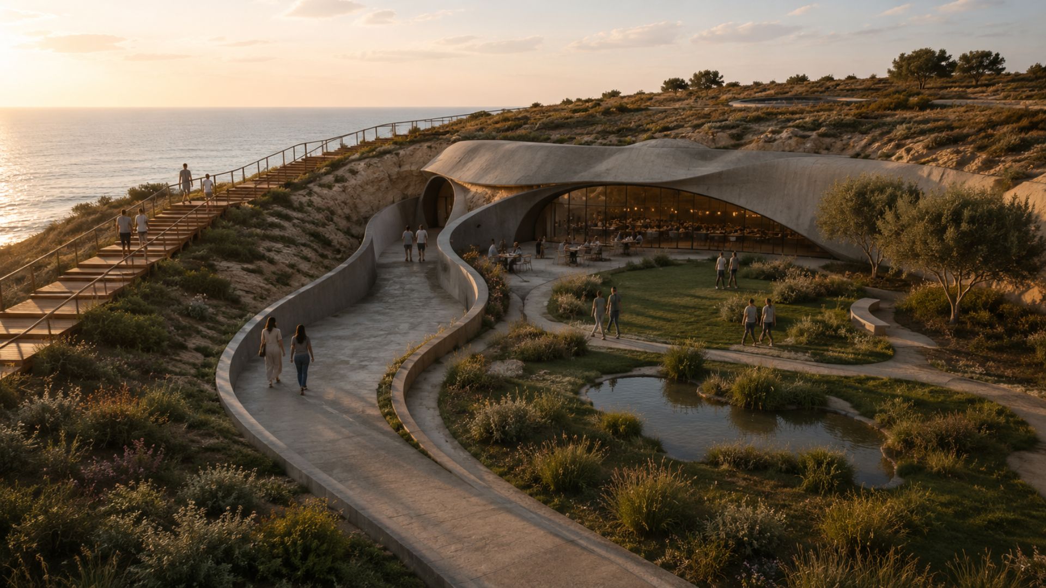
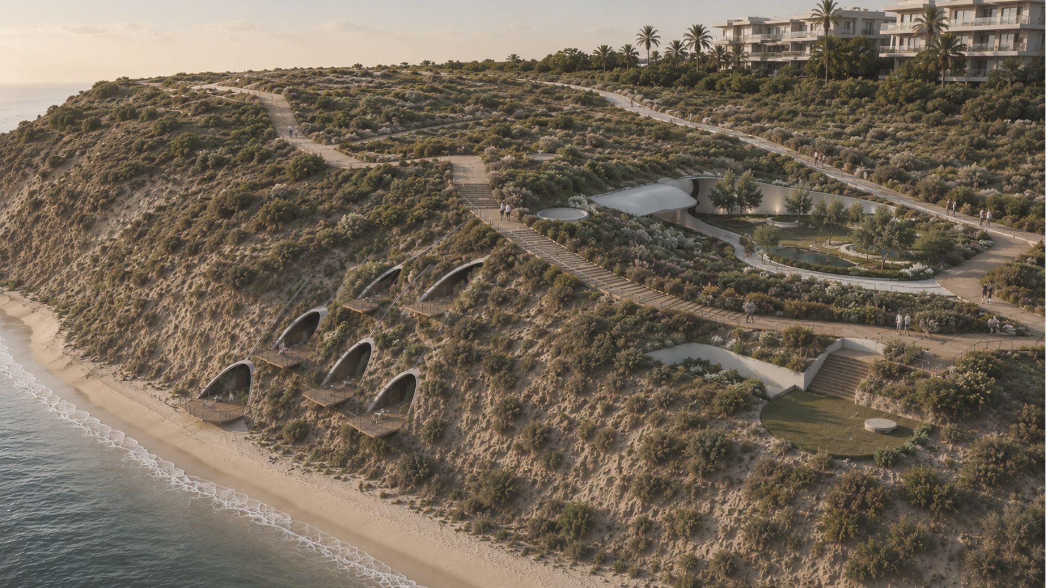
הפרויקט ממוקם בטיילת תל־ברוך, על רכס הכורכר שבין העיר לים. המבנה אינו מונח על הרכס, אלא נטמע ונחצב בתוכו. פעולת החציבה יוצרת מערכת של חללים ומעברים דמויי מערות, שבהם התנועה נעה בין סגירות לפתיחות, בין חושך לאור ובין פנים לחוץ. חריצי אור, פטיו ומבטים ממוסגרים אל הים מלווים את הדרך עד לרגעים שבהם המרחב נפתח אל הנוף והאופק.
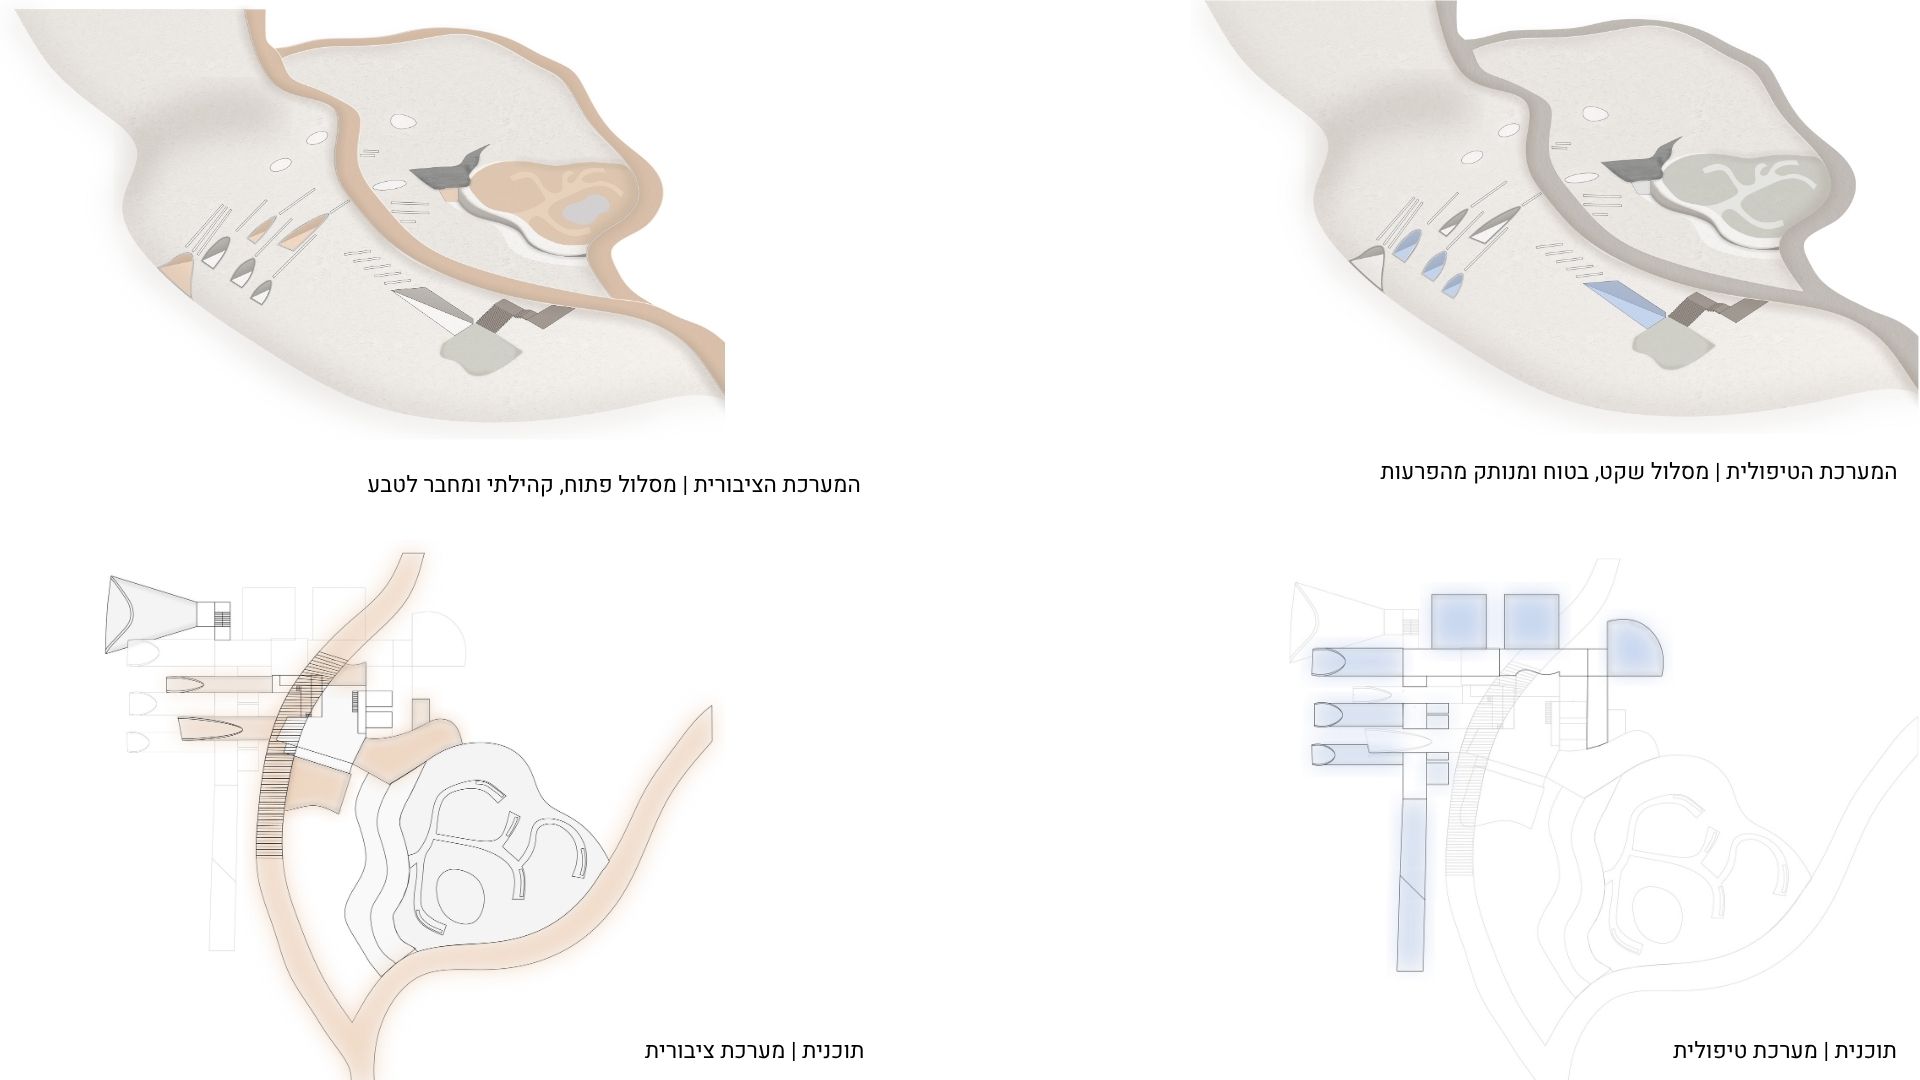
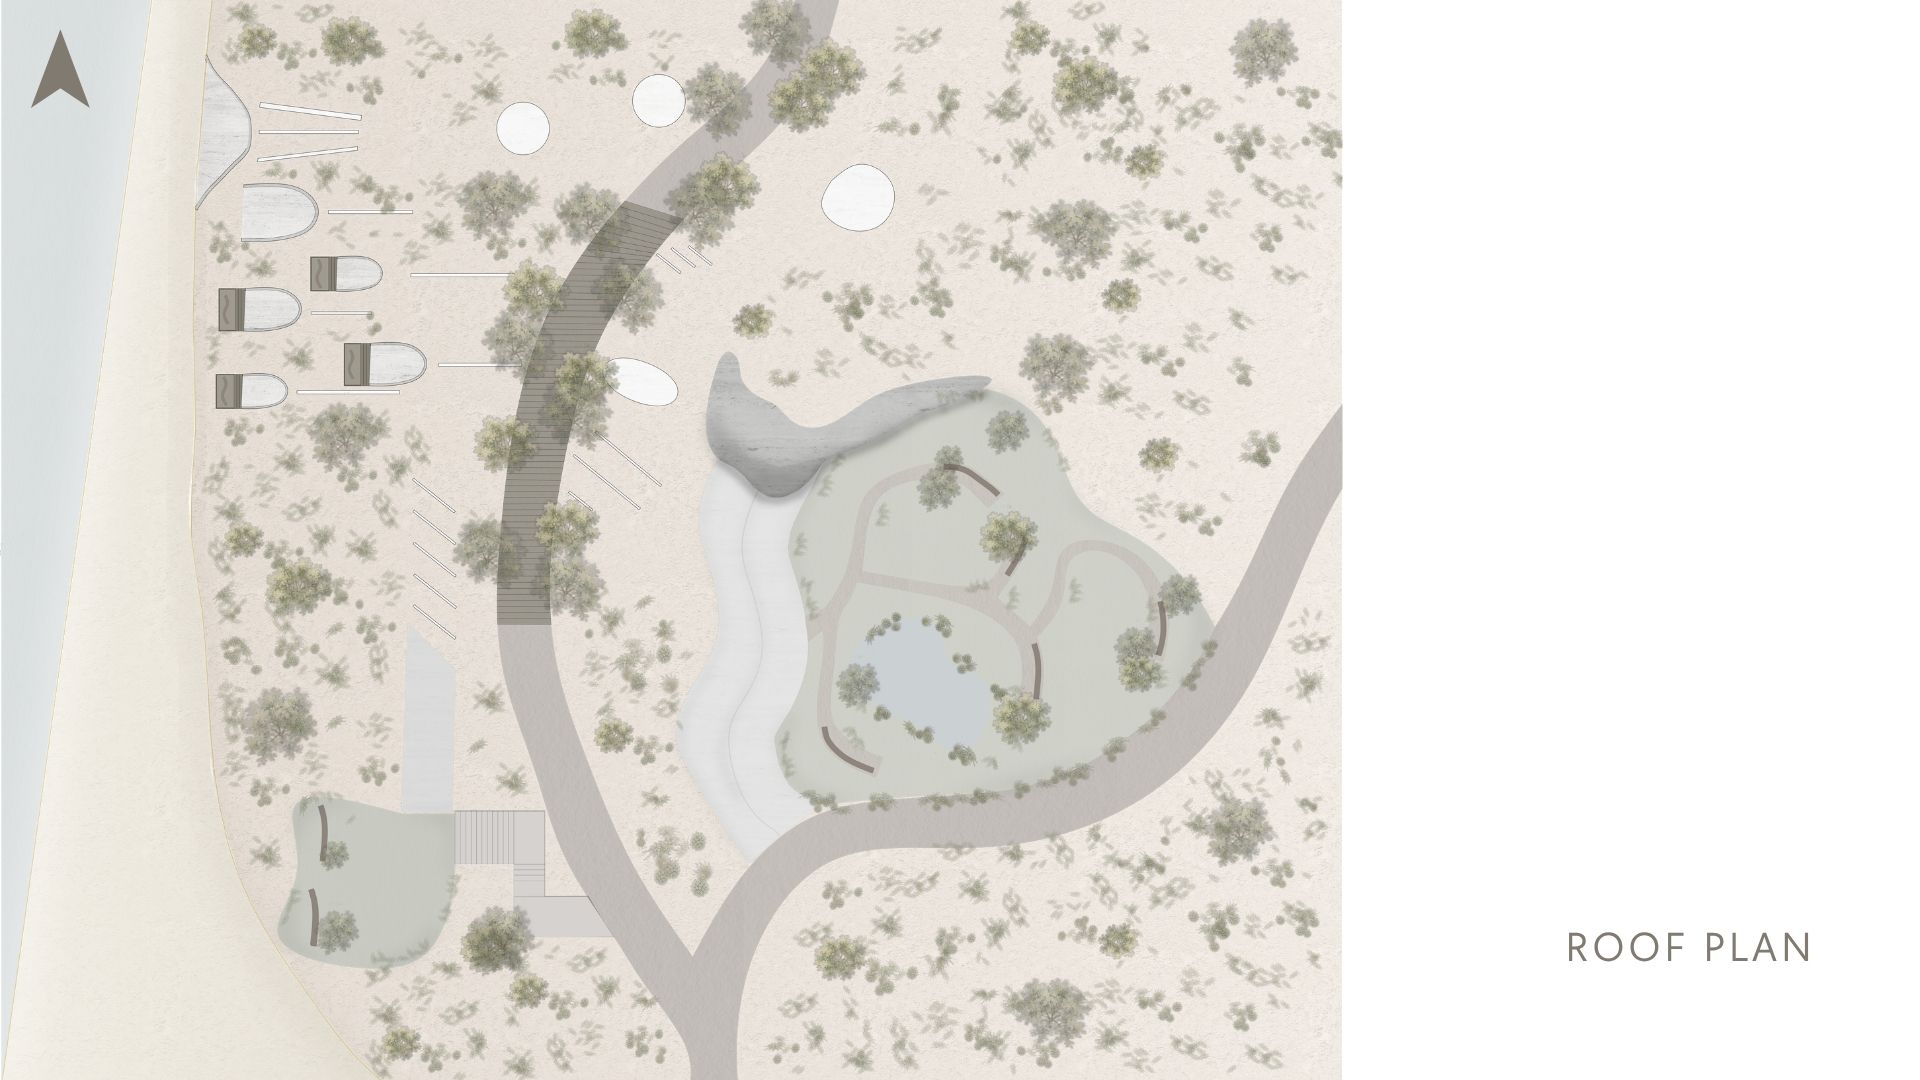
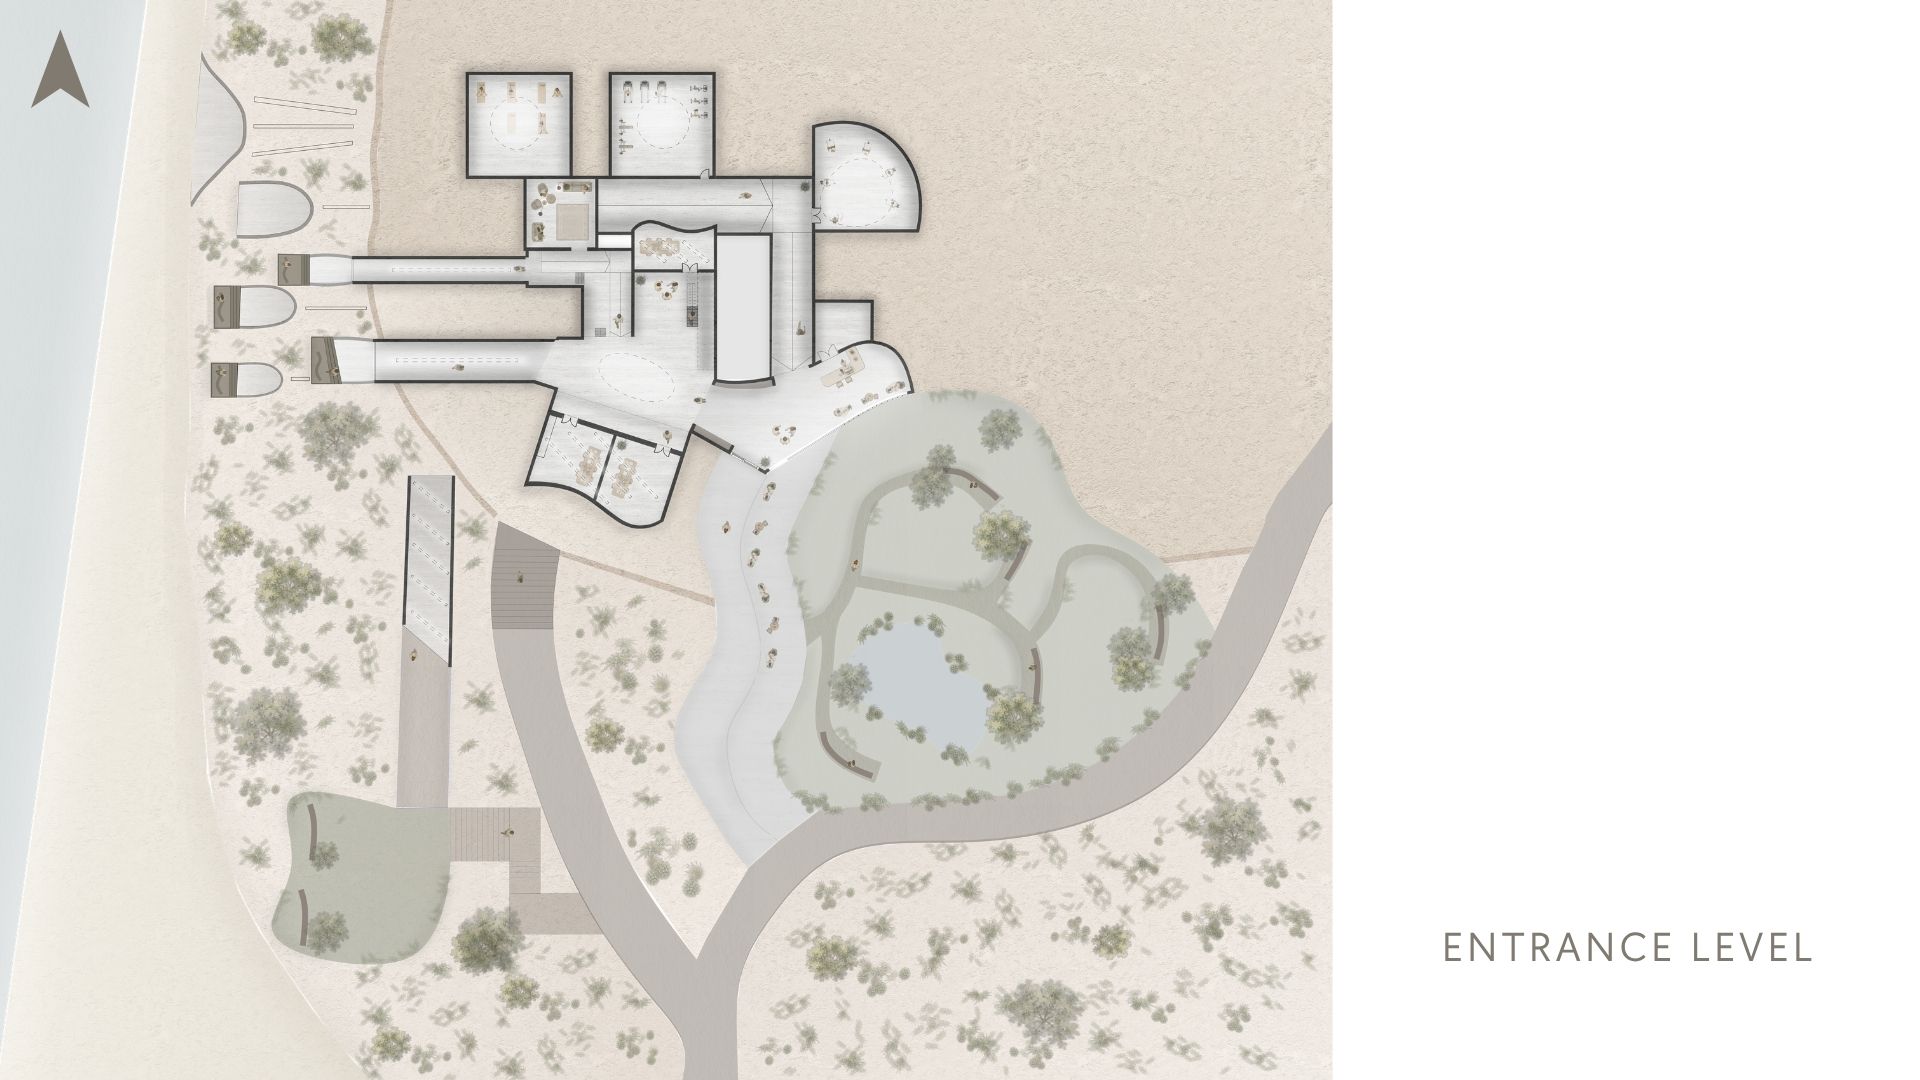
בתוך הרכס מתקיים מרכז חוסן קהילתי המשלב מערך טיפולי מוגן לצד מרחבים ציבוריים וקהילתיים – חללי שהייה ומפגש, בית קפה וגינת חוסן. ההפרדה בין המסלולים מאפשרת פרטיות למרחבים הטיפוליים, ובמקביל מחברת את המרכז לחיי היומיום של הקהילה.
כך מציע הפרויקט מרכז חוסן שאינו מנותק מסביבתו, אלא צומח מתוכה – מרחב שבו האדריכלות, הטבע והים הופכים לחלק מתהליך הדרגתי של התכנסות, תנועה ופתיחה מחדש אל העולם.
Between Ridge and Sea explores the relationship between architecture, nature, and psychological resilience, examining how the built environment can support processes of coping and recovery. The project emerged from the Israeli reality following the events of October 7, and from an understanding of trauma as an ongoing experience that continues to affect both individuals and communities beyond the moment of crisis.
The design approach considers trauma as a movement between states of withdrawal, disconnection, and uncertainty, and moments of openness, breathing, and renewed connection with one’s surroundings. Within this framework, nature and the sea become integral to the process, with the horizon serving as a constant anchor throughout the spatial journey.
Located along the Tel Baruch promenade, on the kurkar ridge between the city and the sea, the building is not placed upon the landscape but embedded and carved into it. This act of carving creates a sequence of cave-like spaces and passages, shifting between enclosure and openness, darkness and light, interior and exterior. Slits of daylight, patios, and framed views of the sea accompany the journey, gradually opening toward the landscape and the horizon.
Within the ridge, the project proposes a community resilience center that combines protected therapeutic spaces with public and communal areas, including spaces for gathering and interaction, a café, and a resilience garden. Separate circulation routes provide privacy for therapeutic activities while allowing the center to remain connected to the everyday life of the community.
The project therefore proposes a resilience center that is not detached from its surroundings, but grows from within them—a space where architecture, nature, and the sea become part of a gradual process of withdrawal, movement, and reopening toward the world.