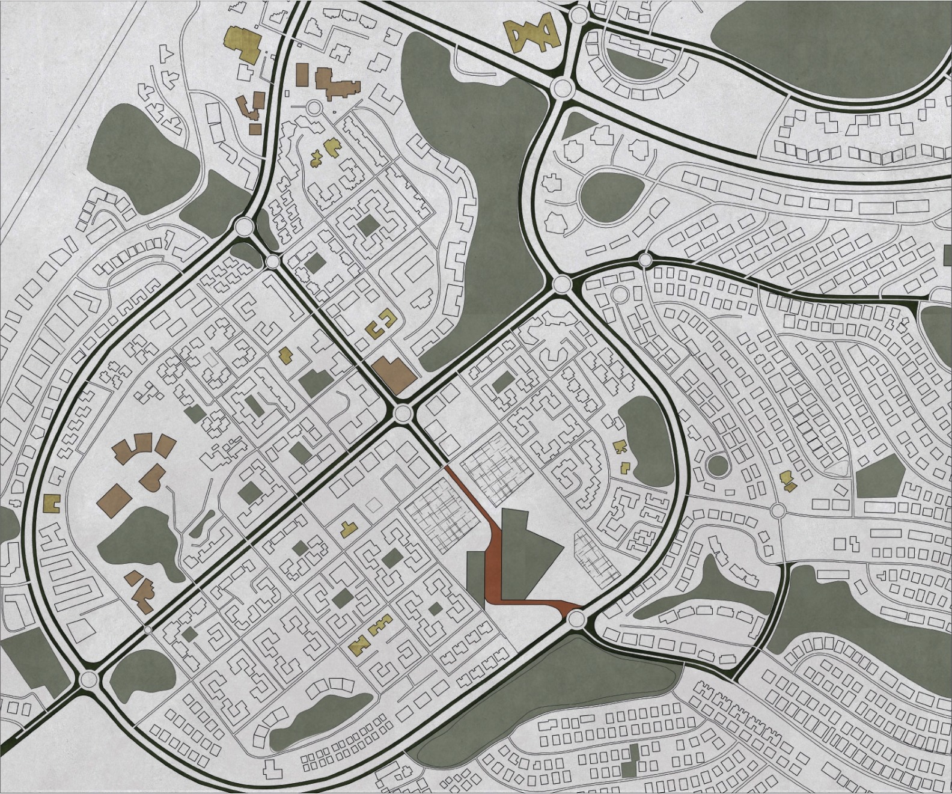
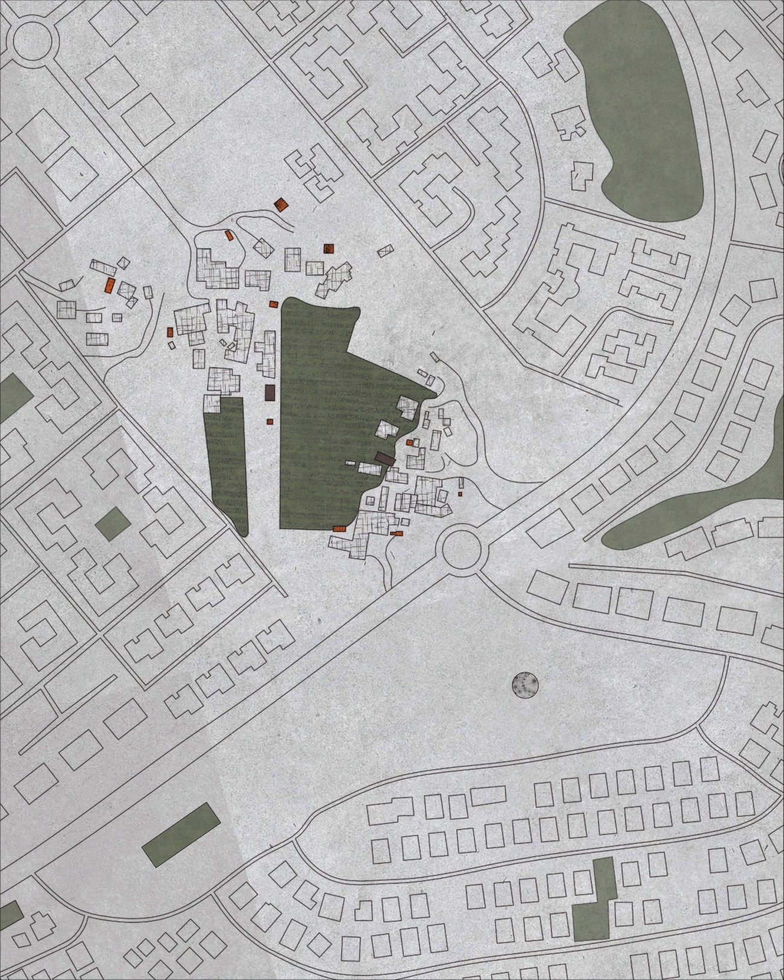
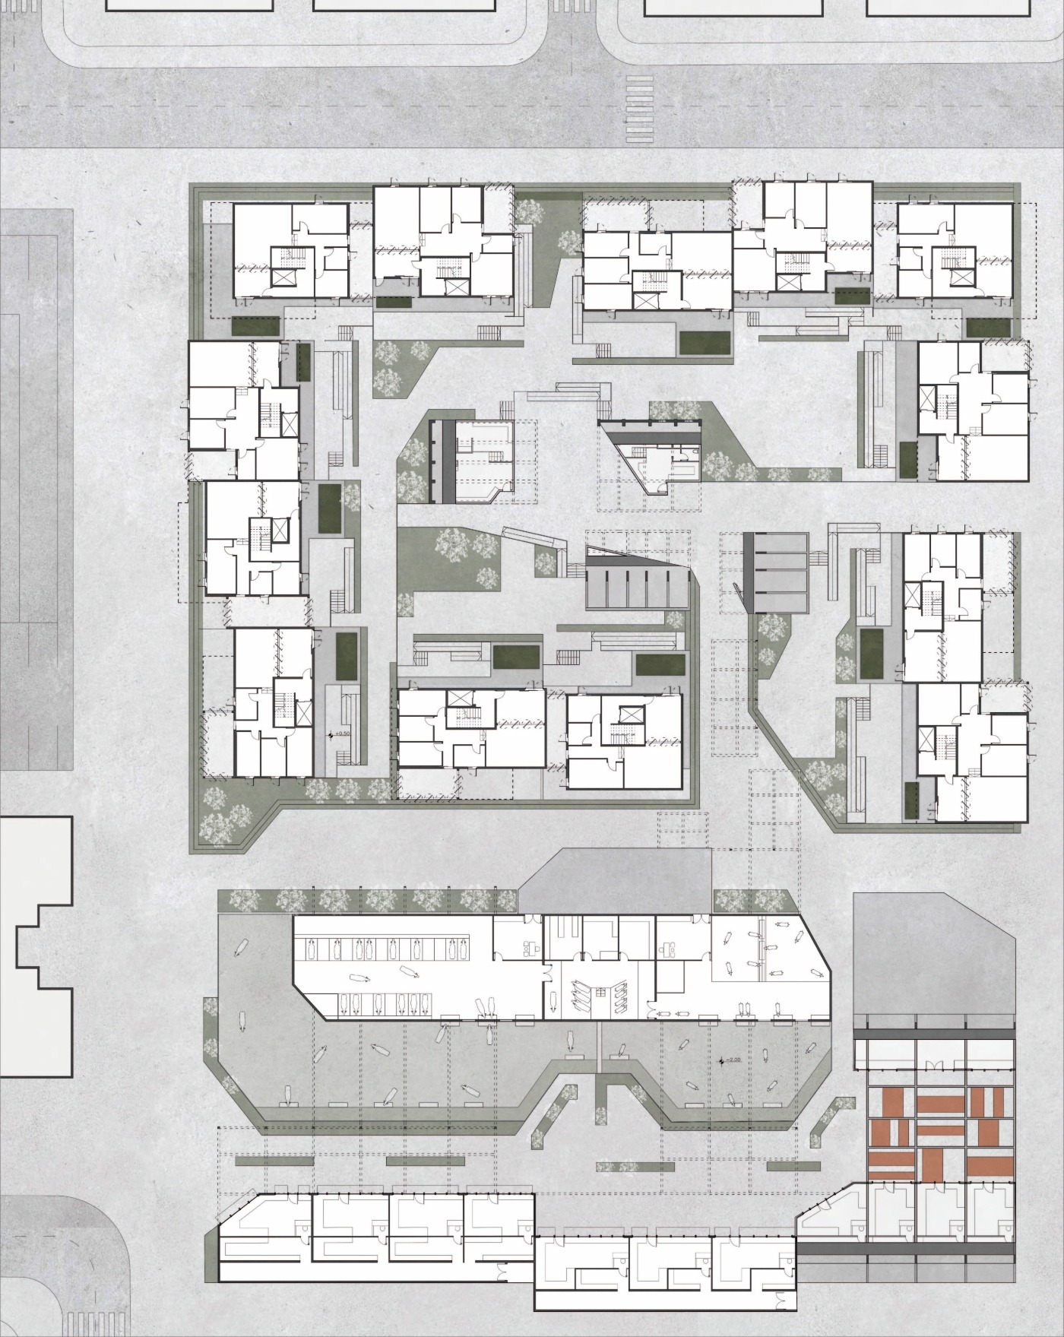
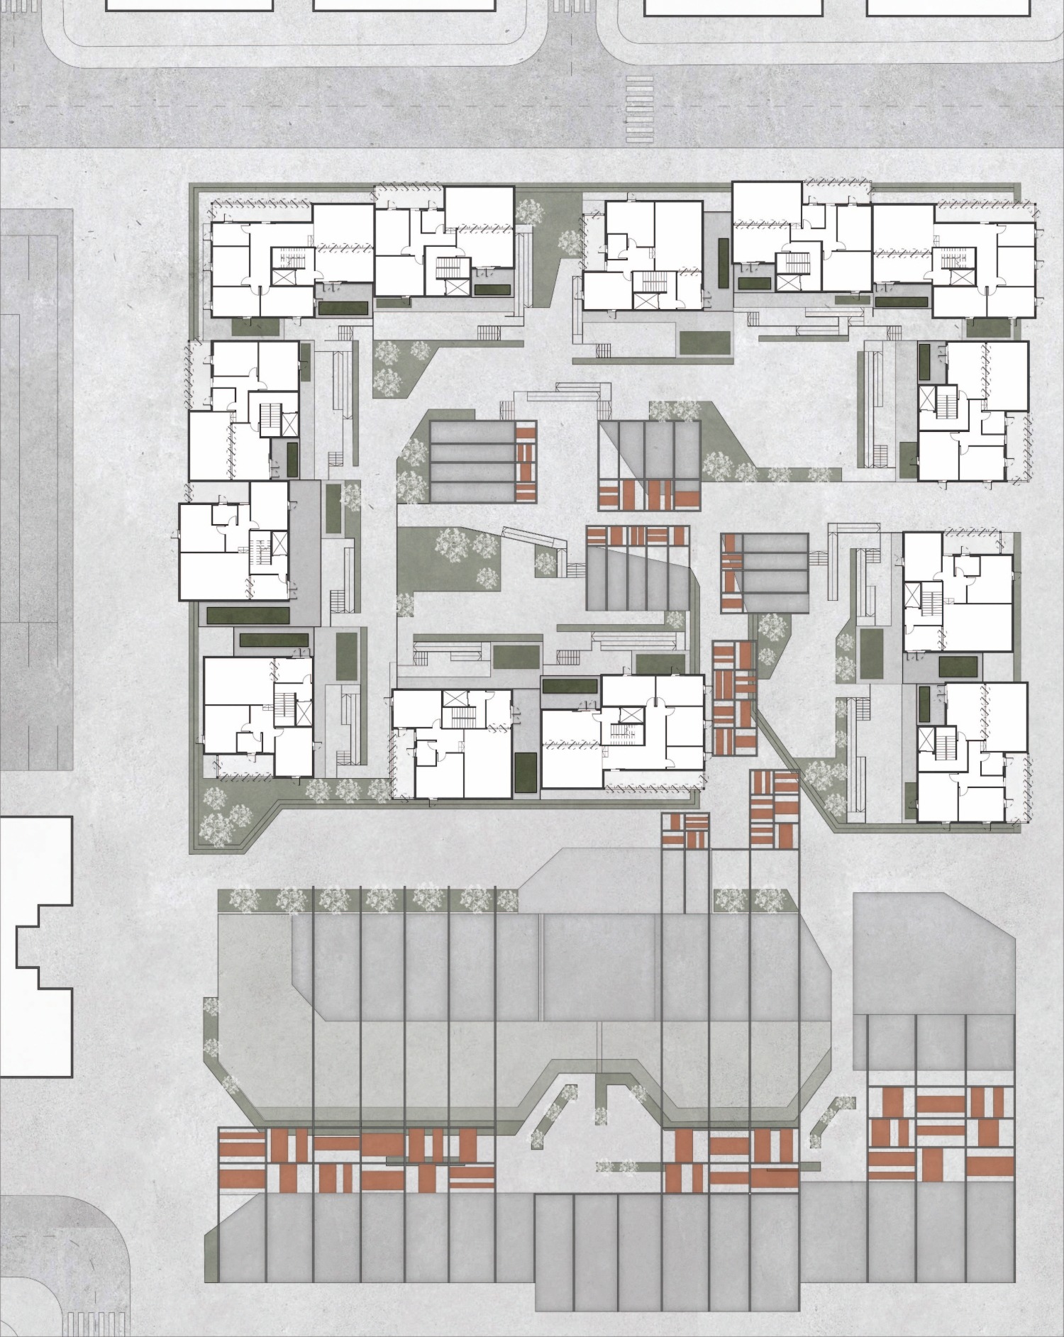
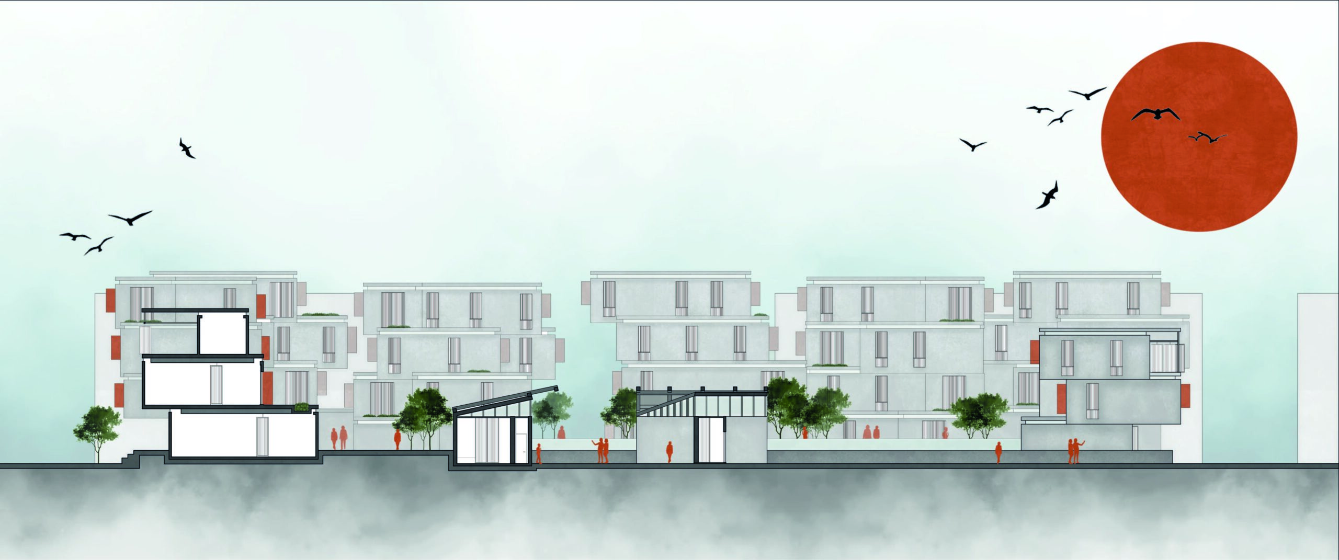
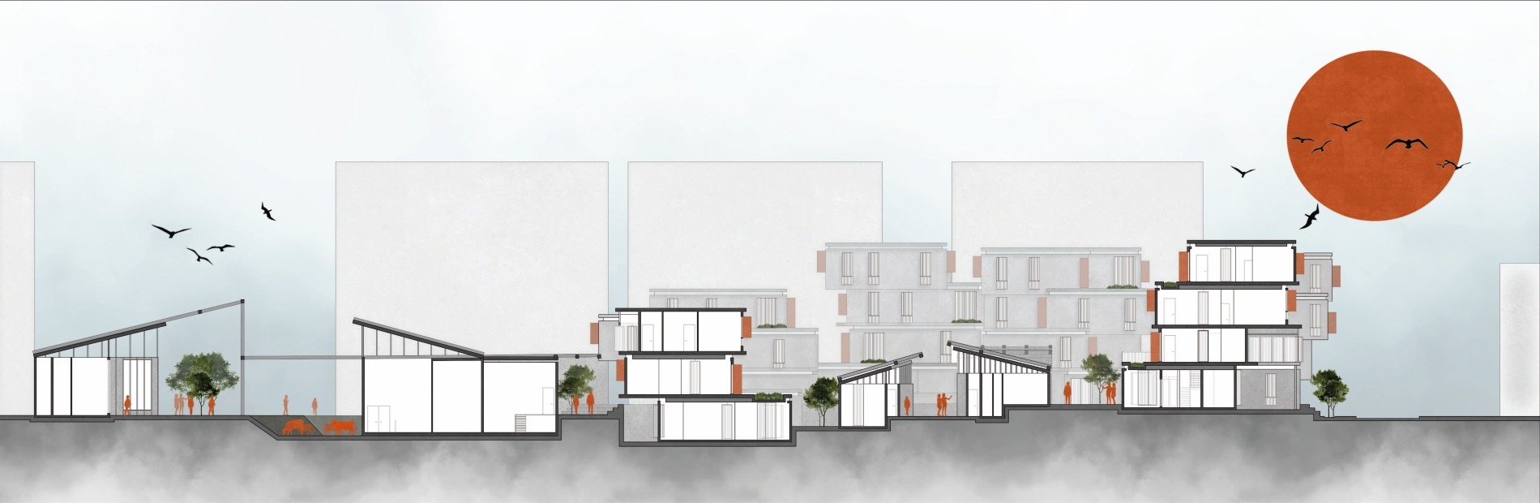
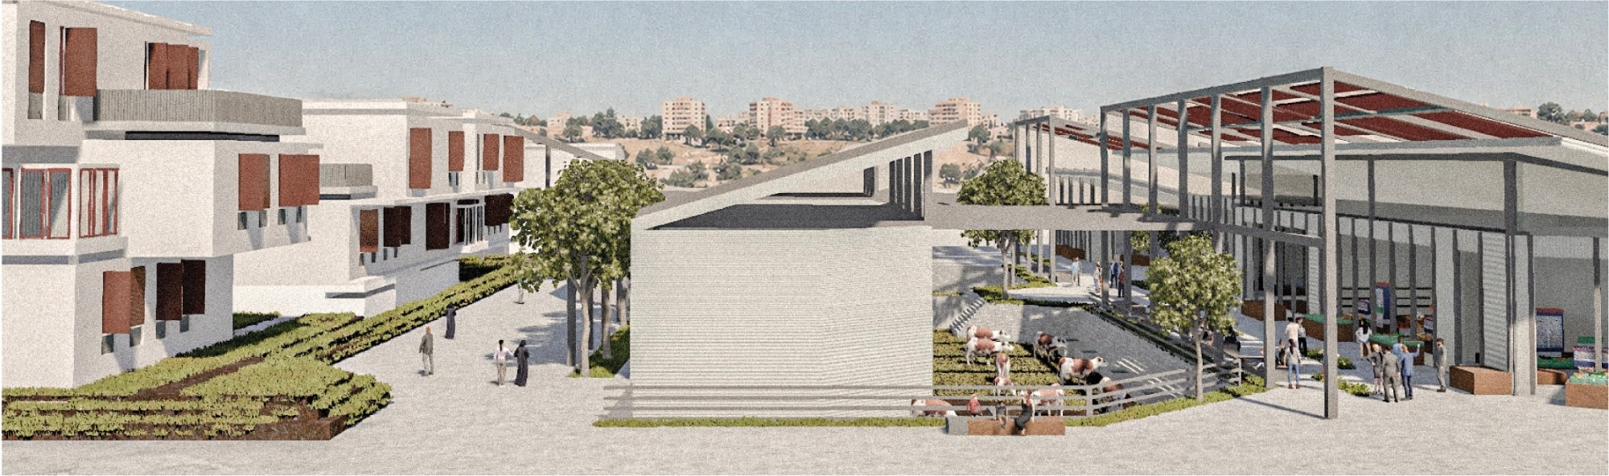
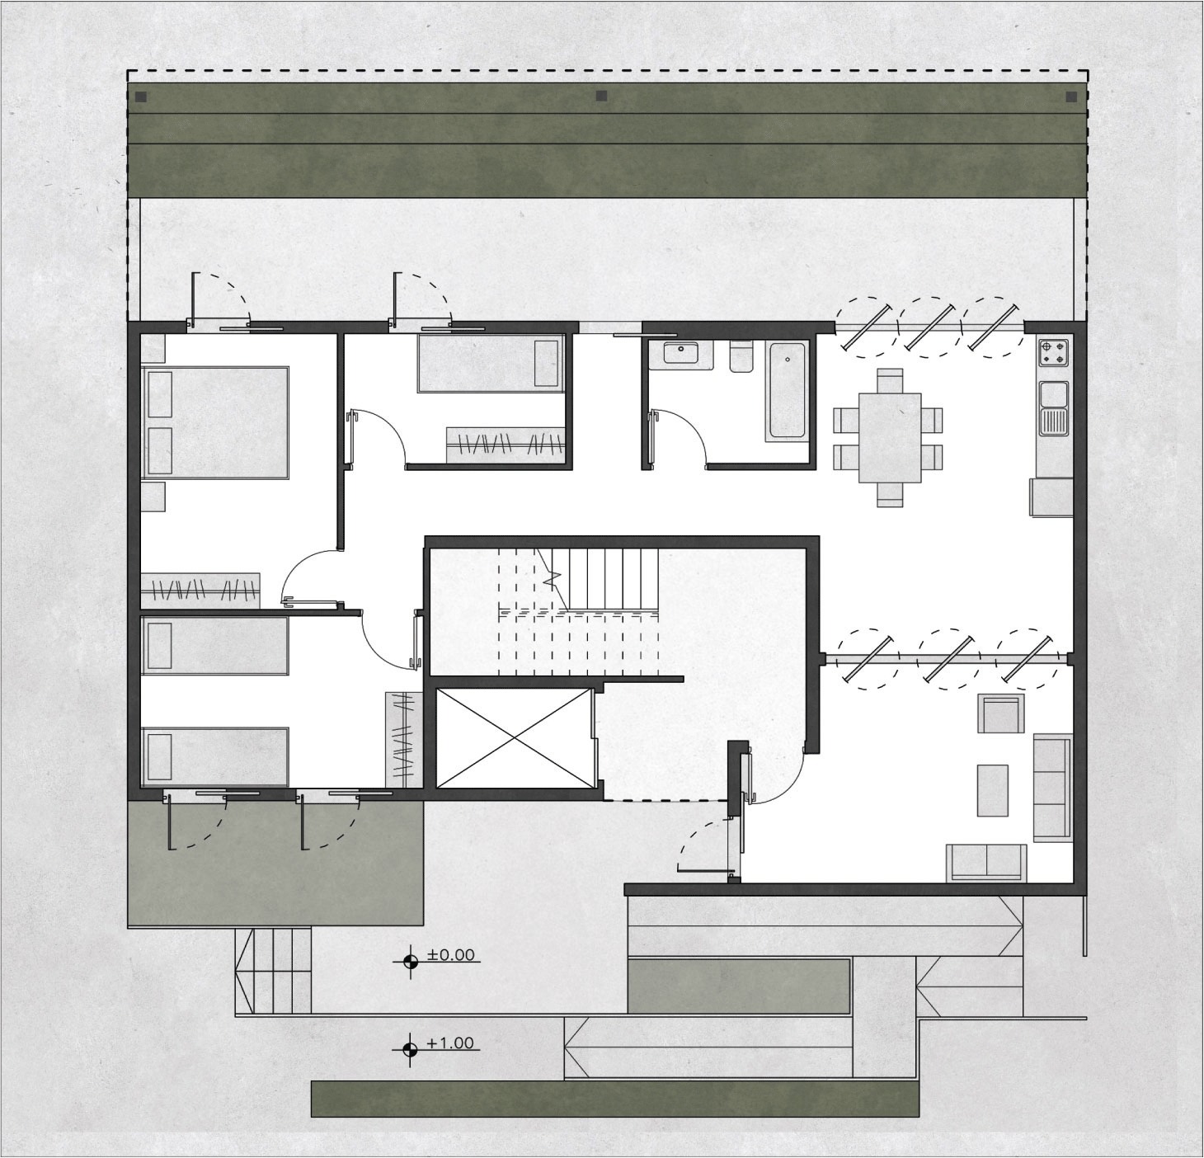
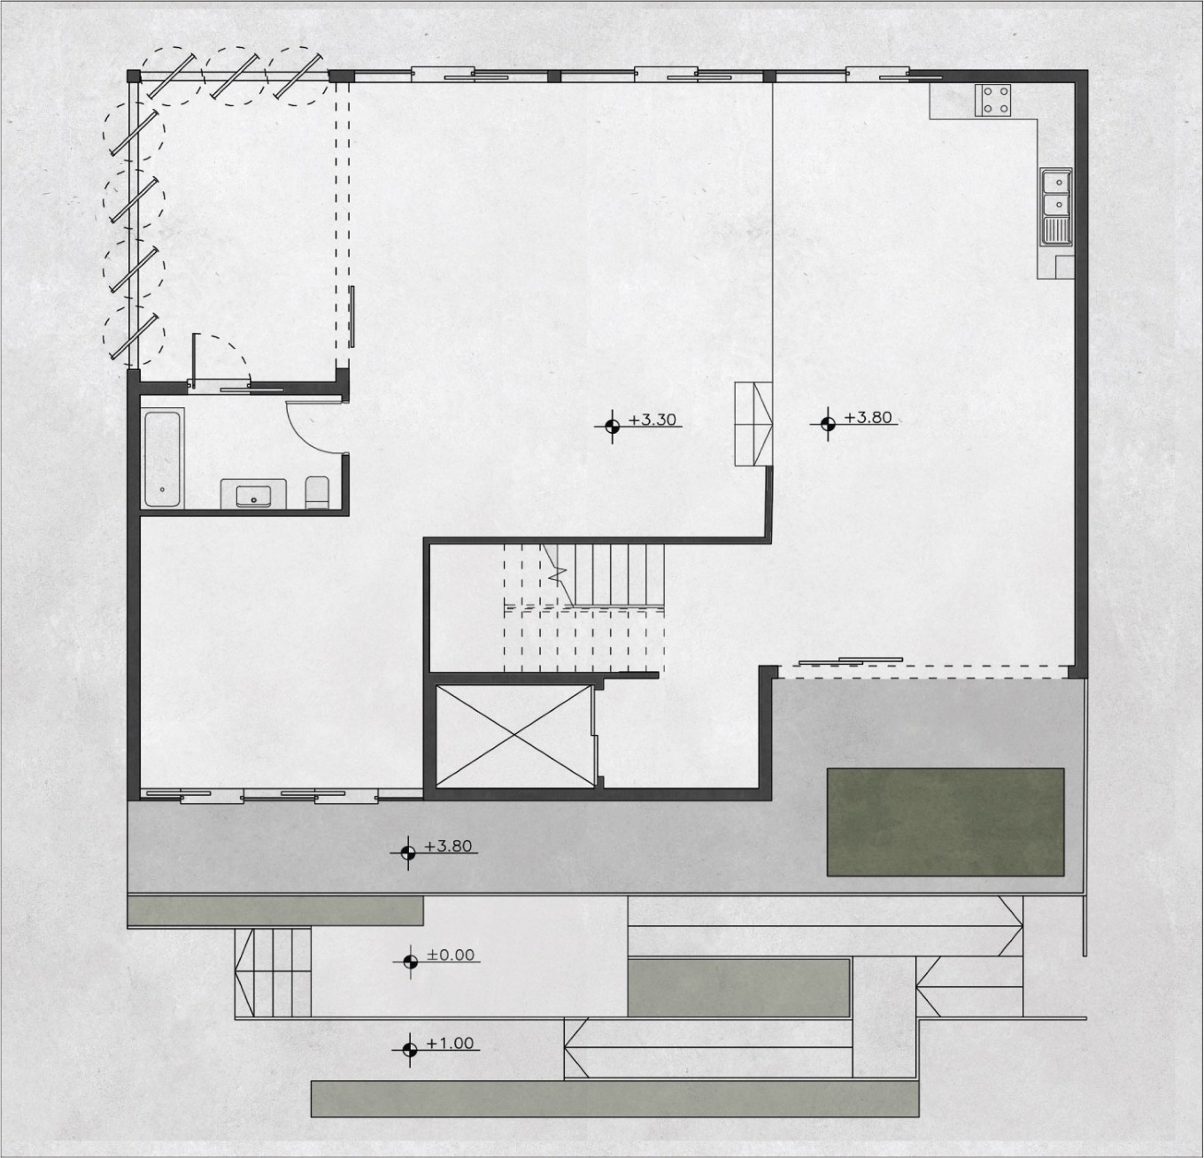
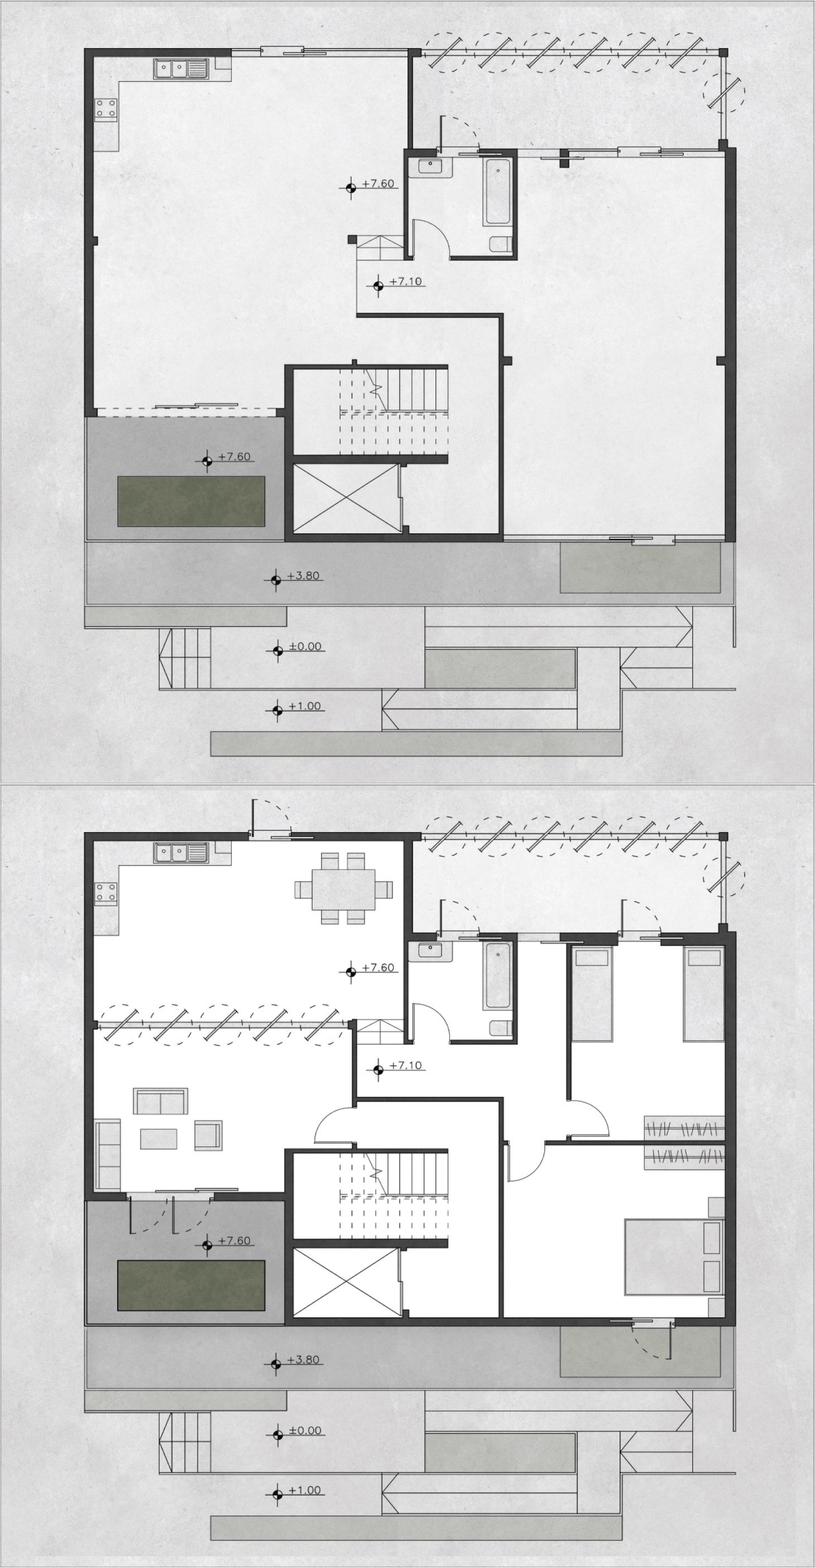
הפרויקט עוסק בתכנון מרחב מגורים וציבורי בכפר רמיה – כפר בדואי לא מוכר בגליל, השוכן בתוך ההקשר העירוני המתפתח של כרמיאל. התכנון צומח מתוך התמודדות עם המתח המורכב שבין תהליכי עיור מואצים, התחדשות עירונית, ציפוף ולחצי פינוי, לבין שמירה על ערכים מסורתיים, חברתיים ותרבותיים המאפיינים את האוכלוסייה הבדואית בגליל. קהילה זו מתאפיינת בחיבור עמוק לאדמה, במבנה חברתי-קהילתי הדוק ובאורח חיים המשלב בין המרחב הפיזי למרחב הציבורי והמשפחתי, אתגר הדורש מענה תכנוני רגיש שאינו מסתפק בפתרונות מגורים קונבנציונליים.
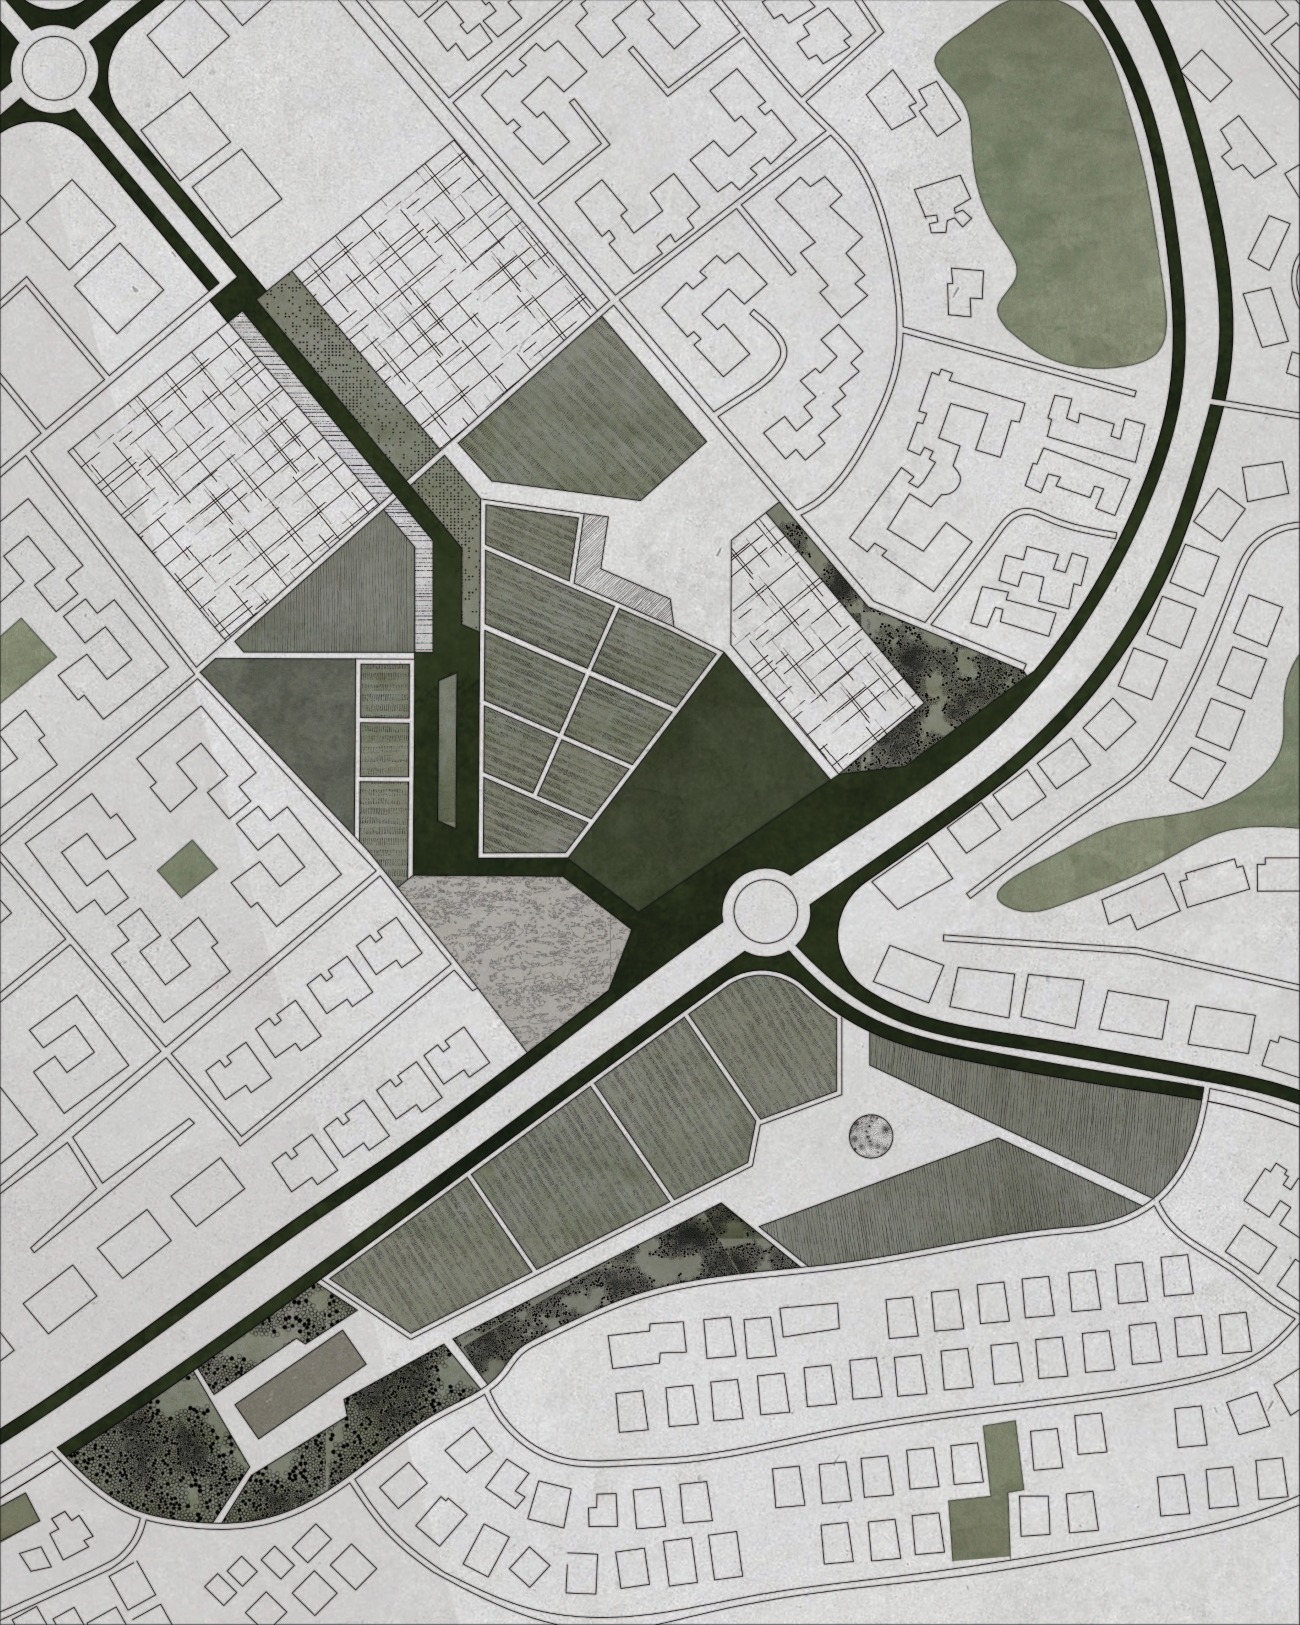
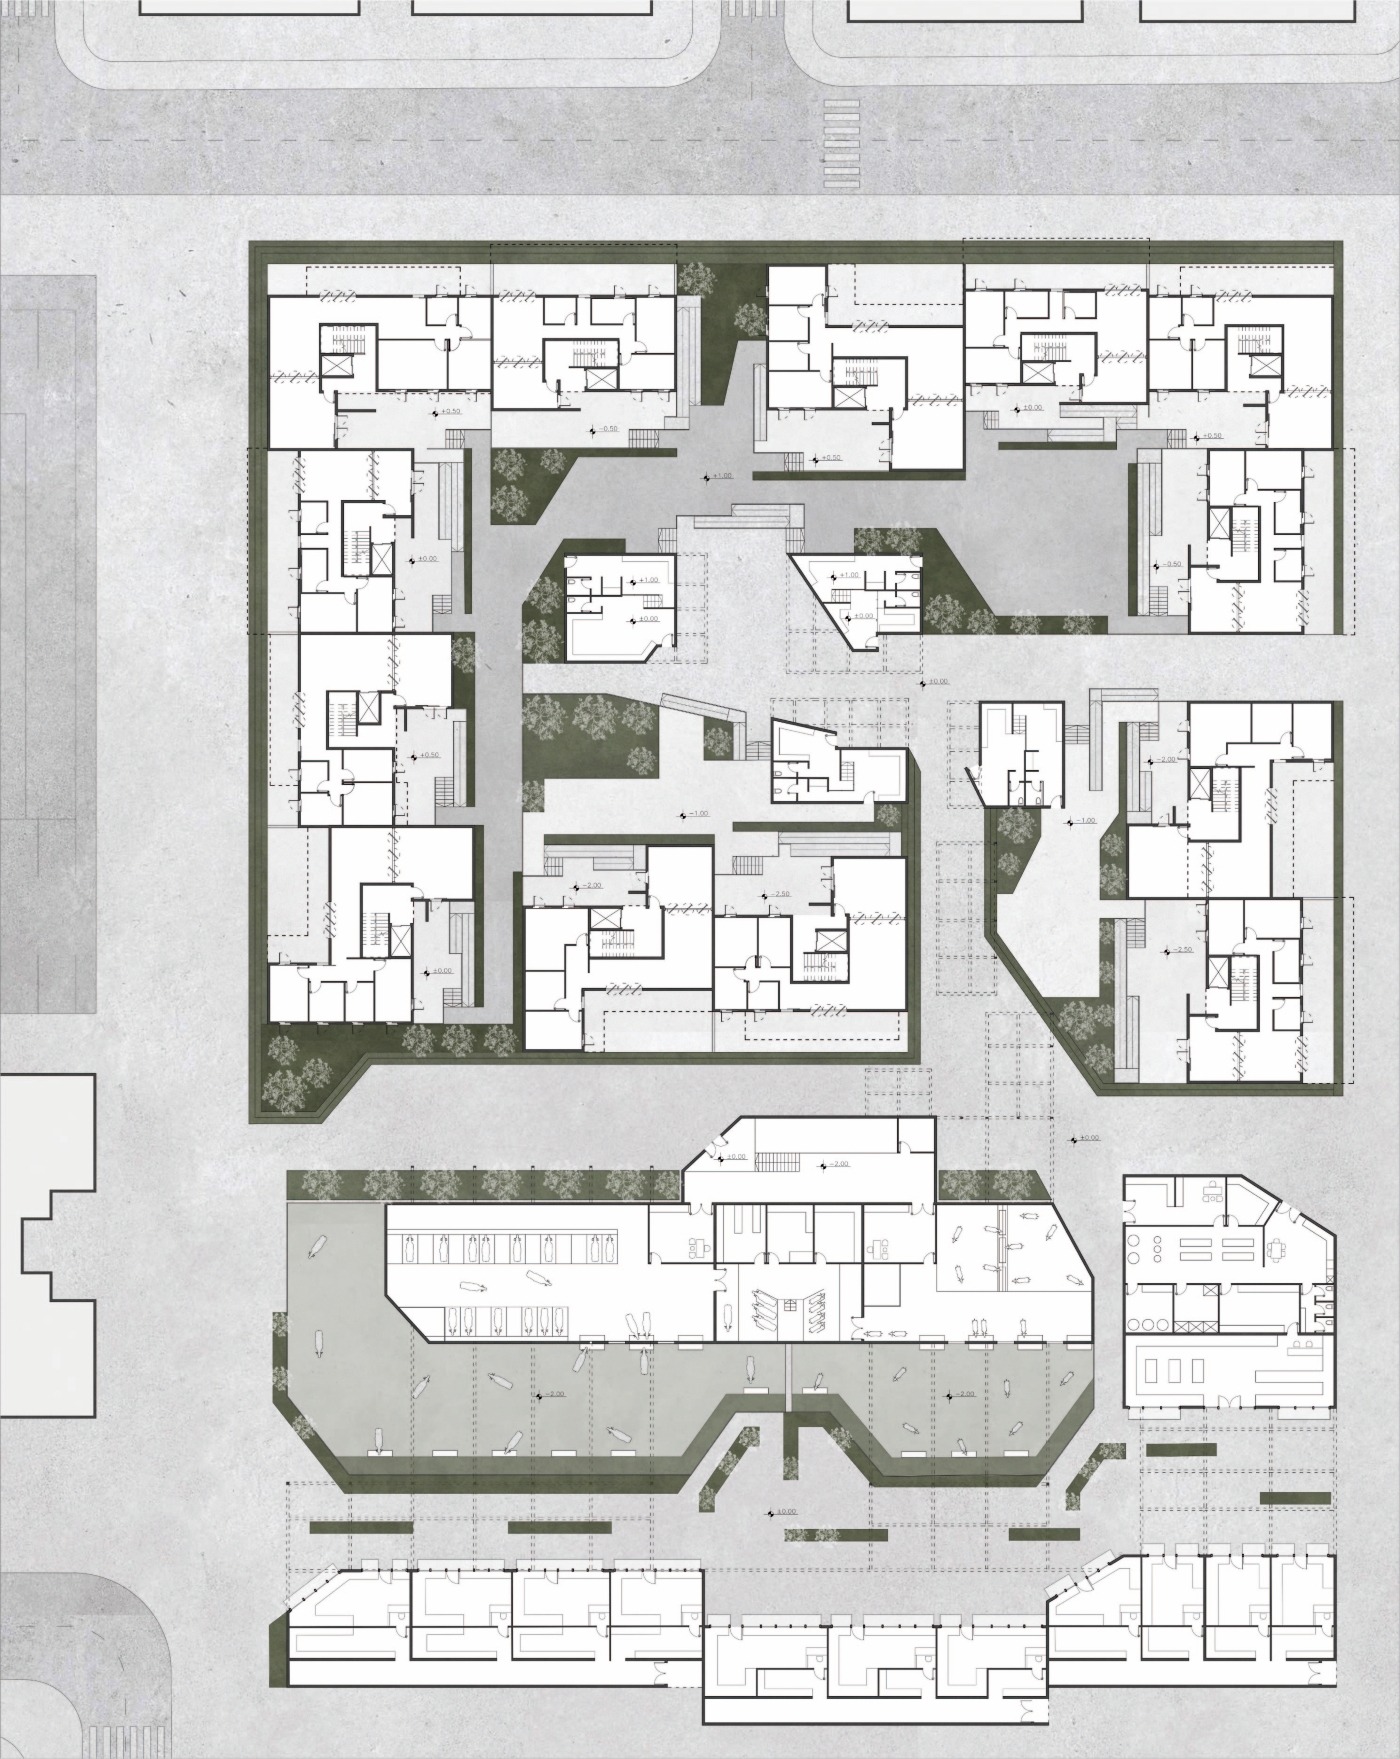
הפרויקט מציע מודל תכנוני גמיש המתבסס על טיפולוגיות המותאמות להתפתחות עתידית, ניצול יעיל של הקרקע ופיתוח מדורג, במטרה לאפשר השתלבות במרחב העירוני מבלי לאבד זהות, קהילתיות וקשר לאדמה. התפיסה המוצעת מדגימה כיצד אדריכלות יכולה לגשר בין שימור זהות מקומית לבין ציפוף ופיתוח מודרני, ולשמש כפלטפורמה לתכנון מכיל, מקשר ומקיים.
The project explores the planning of residential and public spaces in Ramya, an unrecognized Bedouin village in the Galilee, situated within the evolving urban context of Karmiel. The design emerges from the complex tension between accelerated urbanization, urban renewal, densification, and pressures of displacement, and the need to preserve the traditional, social, and cultural values that characterize the Bedouin community in the Galilee.
This community is defined by a deep connection to the land, a strong social and communal structure, and a way of life in which physical, public, and family spaces are closely intertwined. This creates a challenge that requires a sensitive planning approach that goes beyond conventional housing solutions.
The project proposes a flexible planning model based on typologies that can adapt to future growth, efficient use of land, and phased development. Its aim is to enable integration into the urban fabric without losing identity, community ties, or the connection to the land.
The proposed approach demonstrates how architecture can bridge the preservation of local identity with densification and contemporary development, while serving as a platform for inclusive, connective, and sustainable planning.
يتناول المشروع تخطيط حيّز سكني وعام في قرية رمية، وهي قرية بدوية غير معترف بها في الجليل، تقع ضمن السياق الحضري المتطور لمدينة كرميئيل. ينبع التصميم من التعامل مع التوتر المعقّد بين عمليات التحضّر المتسارعة، والتجدد الحضري، وزيادة الكثافة السكانية، وضغوط الإخلاء، وبين الحفاظ على القيم التقليدية والاجتماعية والثقافية التي تميّز المجتمع البدوي في الجليل.
يتميّز هذا المجتمع بارتباط عميق بالأرض، وببنية اجتماعية ومجتمعية مترابطة، وبنمط حياة يدمج بين الحيّز المادي والحيّز العام والعائلي. ويطرح هذا الواقع تحديًا يتطلب استجابة تخطيطية حسّاسة لا تكتفي بحلول سكنية تقليدية.
يقترح المشروع نموذجًا تخطيطيًا مرنًا يعتمد على أنماط معمارية قابلة للتكيّف مع التطور المستقبلي، والاستغلال الفعّال للأرض، والتطوير التدريجي، بهدف تمكين الاندماج في النسيج الحضري من دون فقدان الهوية، والروابط المجتمعية، والعلاقة مع الأرض.
ويُظهر التصور المقترح كيف يمكن للعمارة أن تشكّل جسرًا بين الحفاظ على الهوية المحلية وبين التكثيف والتطوير الحديث، وأن تعمل كمنصة لتخطيط شامل، مترابط ومستدام.