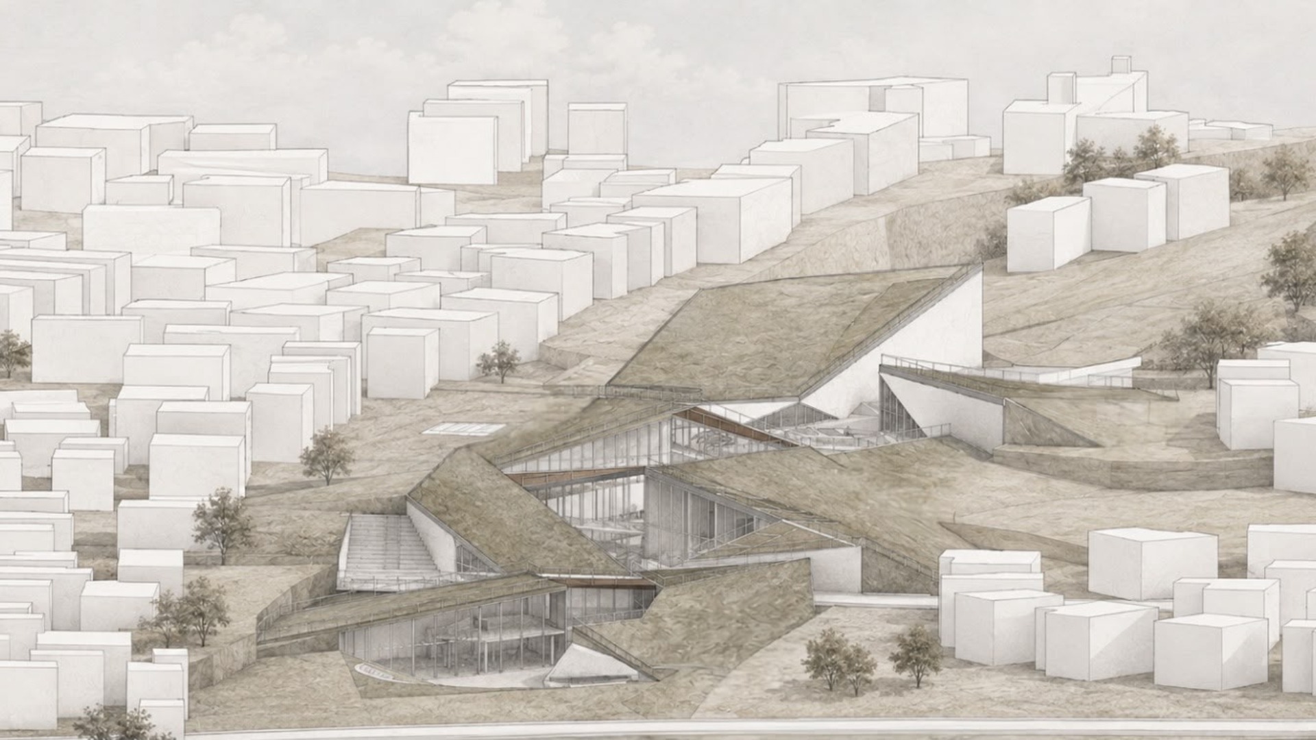
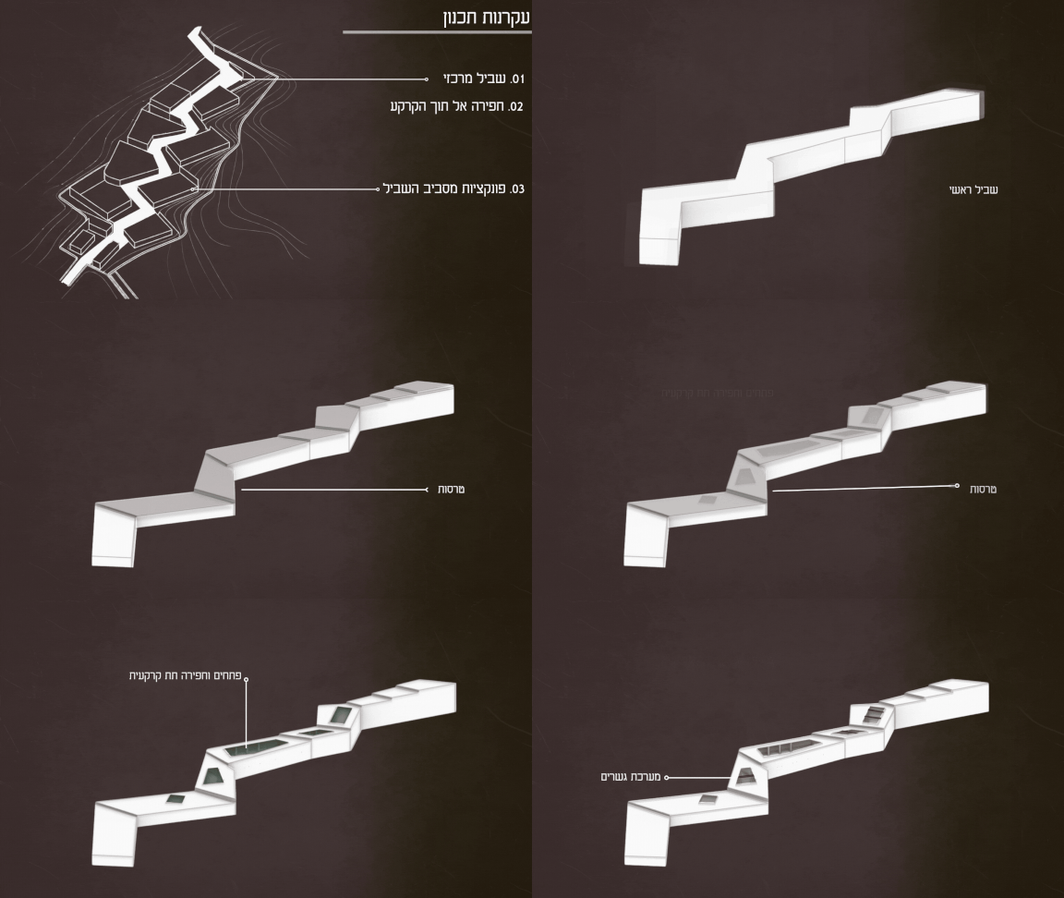
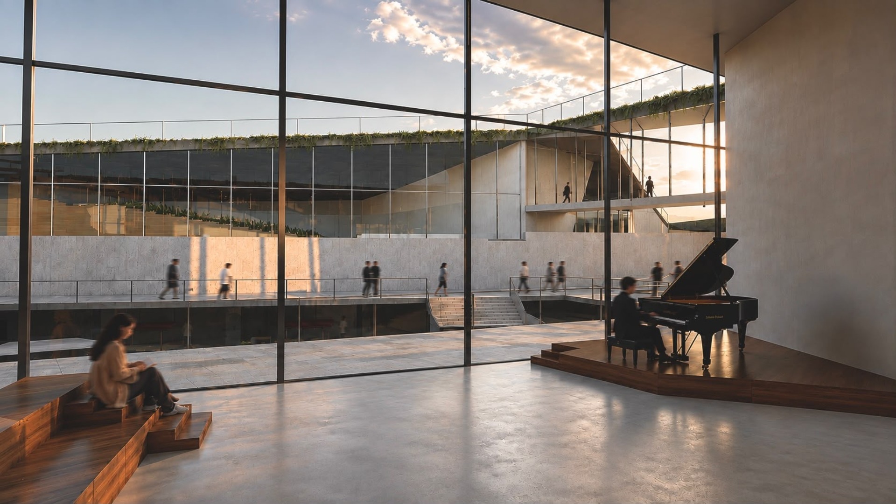
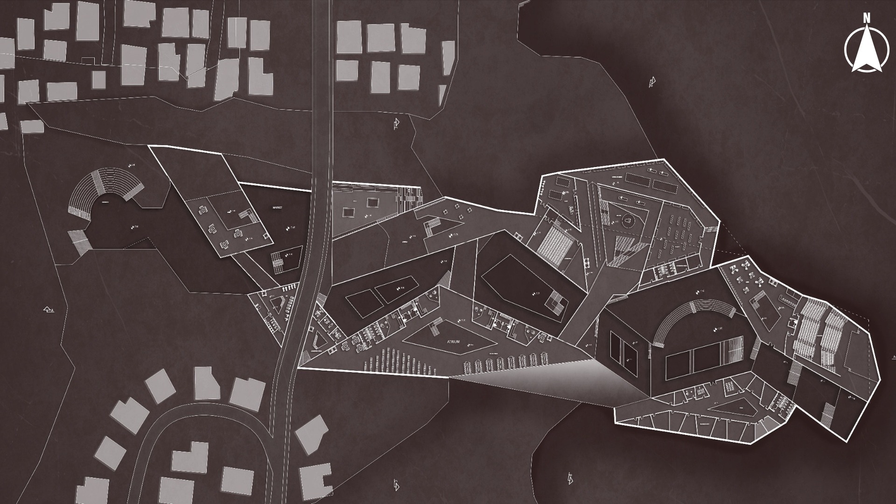
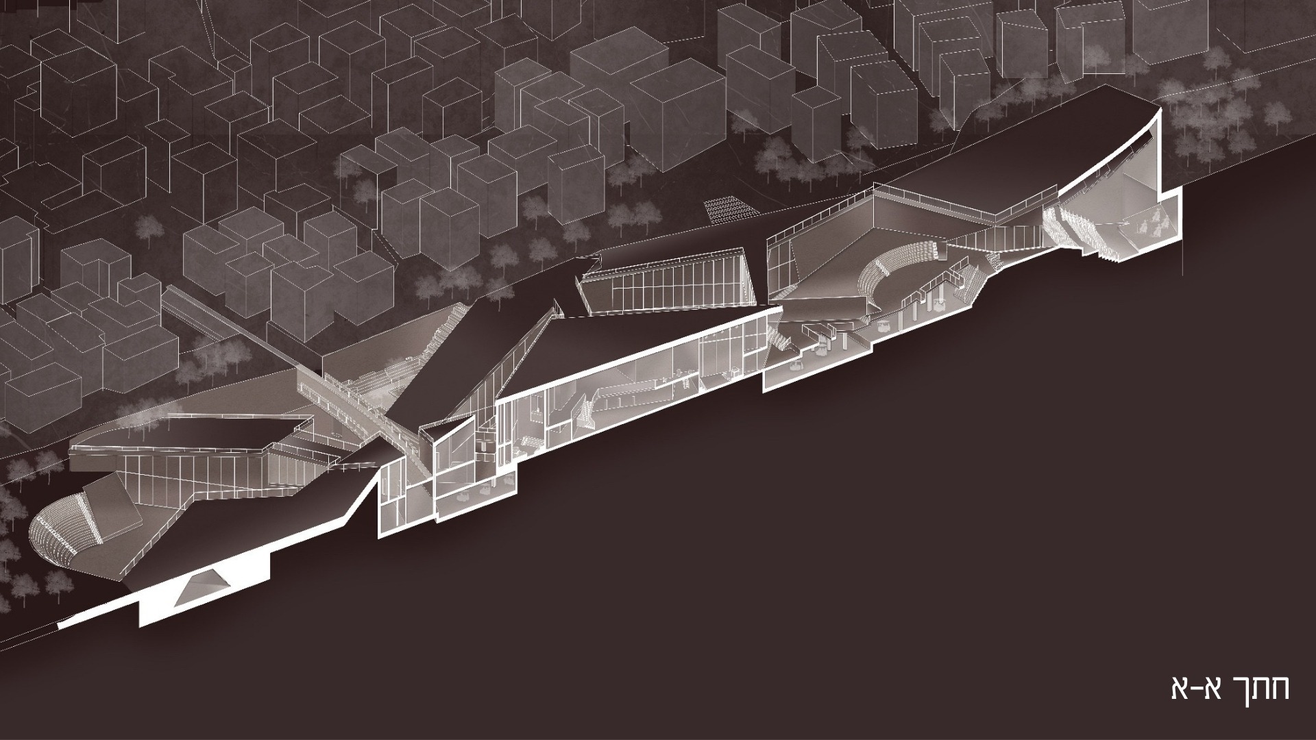
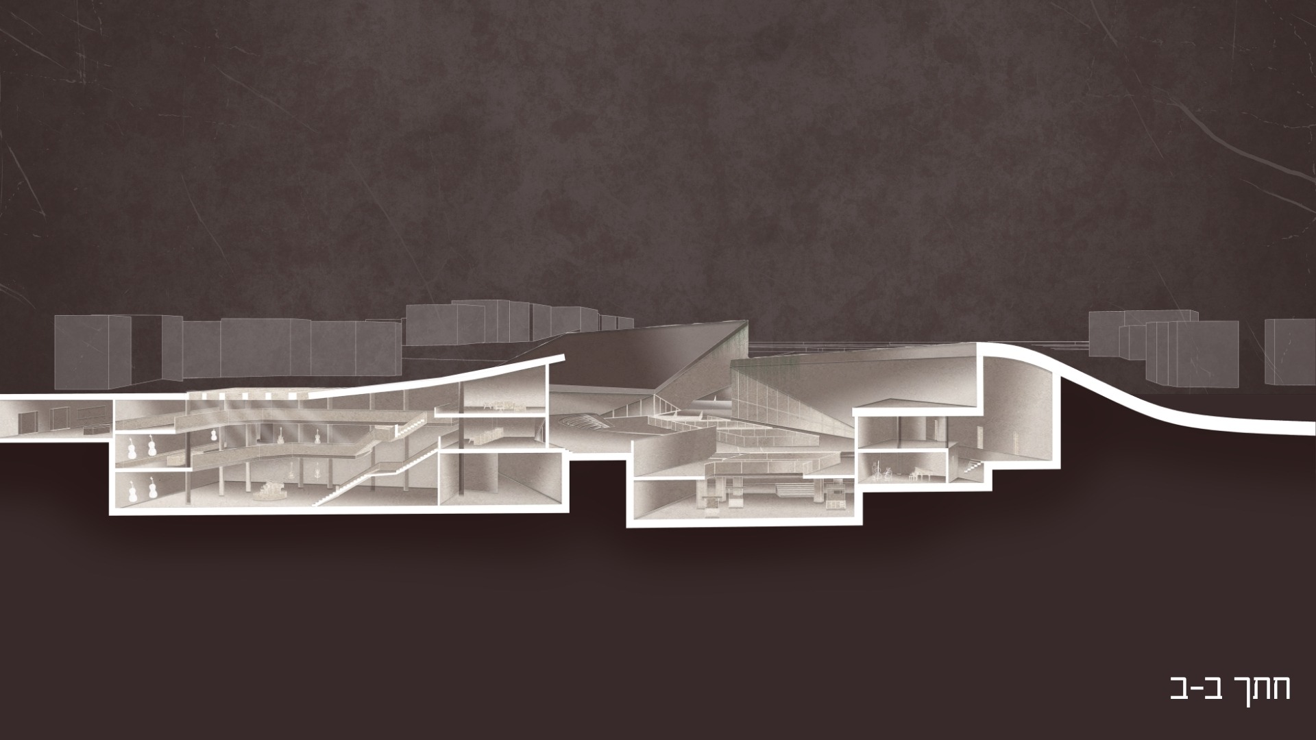
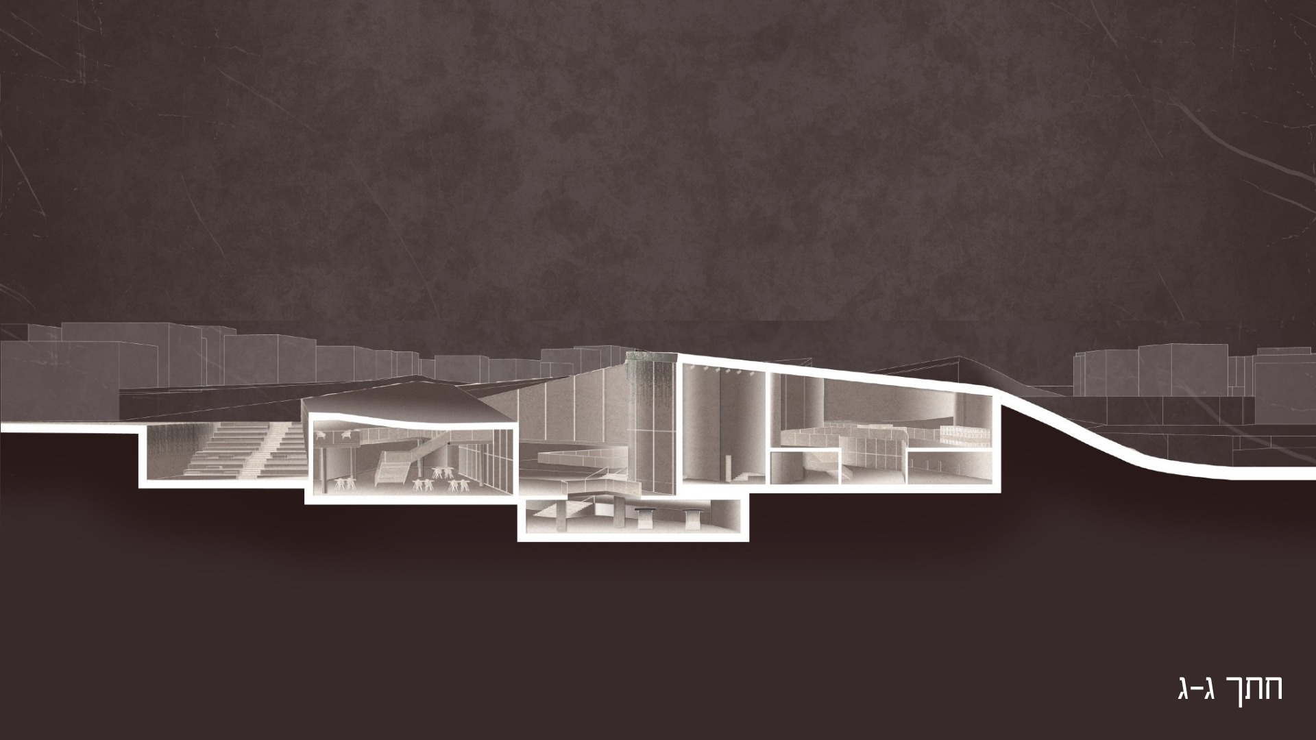
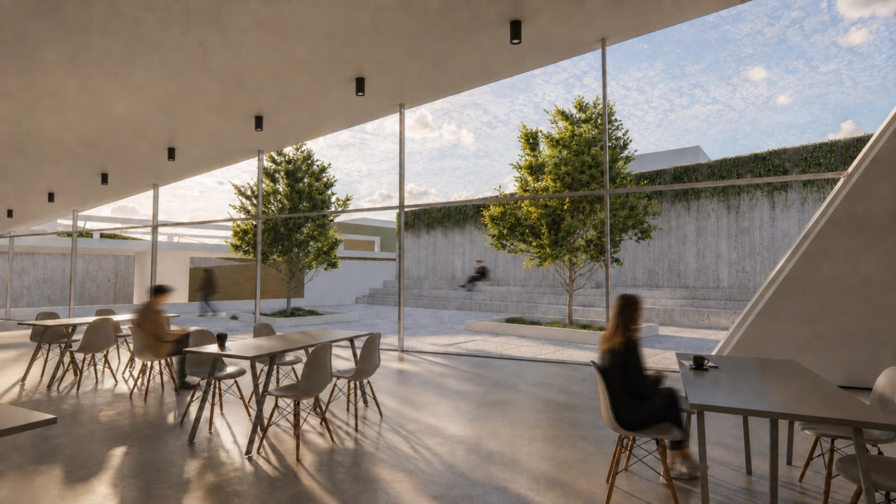
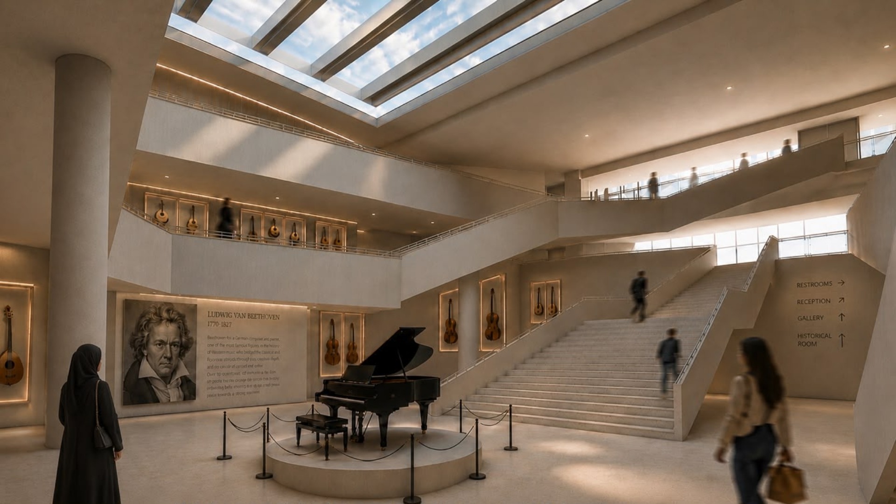
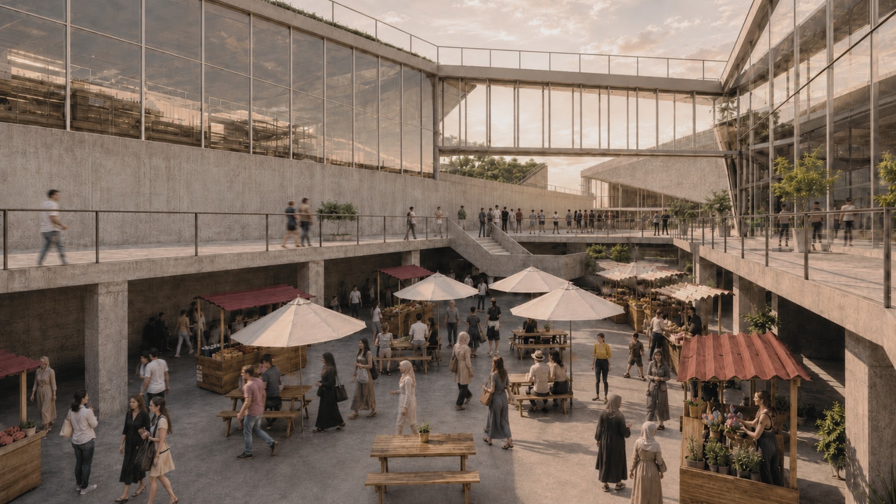
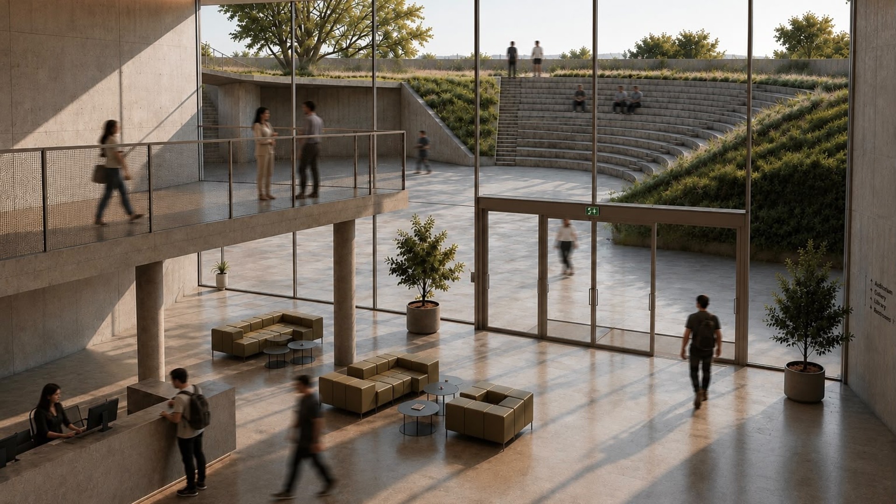
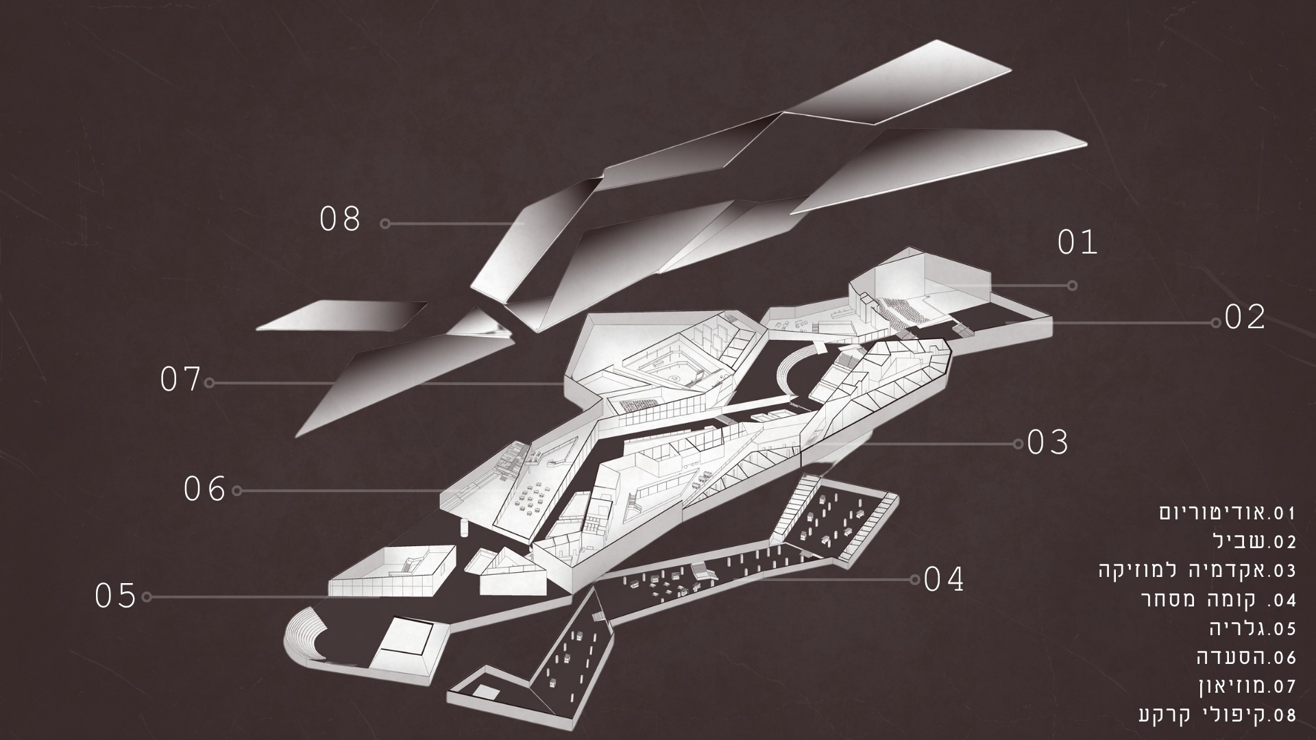
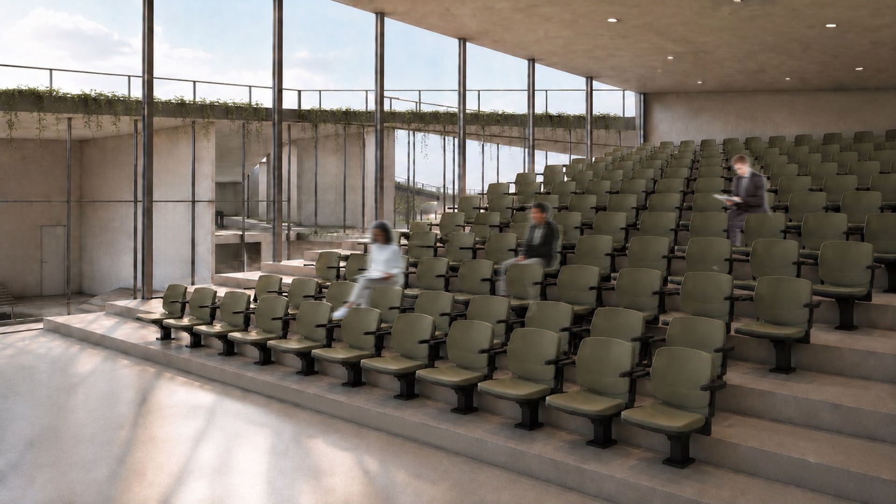
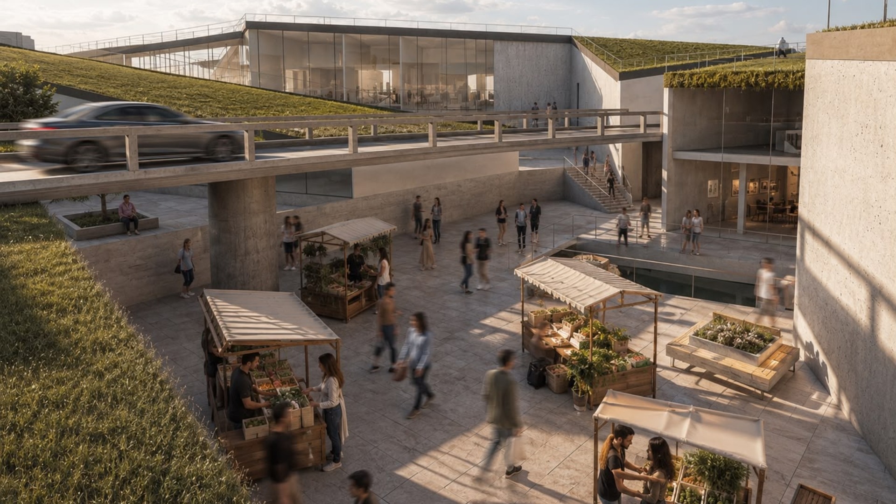
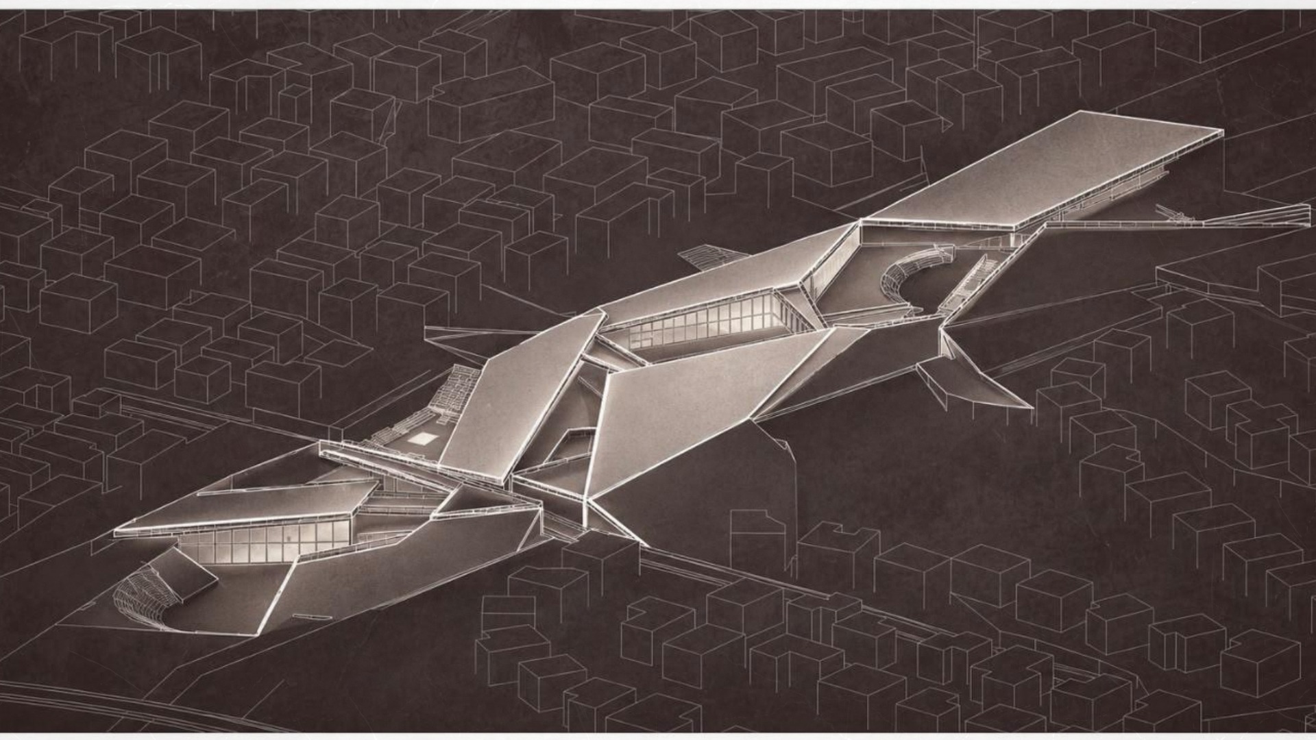
פערים חברתיים־כלכליים אינם מתקיימים רק בנתונים ובמדדים, אלא מקבלים ביטוי ממשי במרחב הבנוי, כאשר גבולות, תשתיות ותכנון עירוני יכולים לחזק הפרדה בין אוכלוסיות וליצור מצבים שבהם קהילות החיות בסמיכות גיאוגרפית מתקיימות למעשה בעולמות שונים. סוגיה זו באה לידי ביטוי באופן מובהק במרחב שבין ג'סר א־זרקא לקיסריה, שני יישובים הסמוכים זה לזה אך מייצגים מציאות חברתית וכלכלית שונה באופן קיצוני. למרות המרחק הפיזי הקטן ביניהם, מתקיים ביניהם נתק מרחבי ברור, המתבטא בין היתר בסוללת העפר המפרידה בין שני המרקמים והופכת את הפער החברתי לגבול פיזי מוחשי. מתוך מציאות זו, הפרויקט בוחן כיצד אדריכלות יכולה לפעול בתוך מרחב של אי־שוויון ולהפוך אזור של חיץ והפרדה למרחב ציבורי משותף של מפגש, תנועה ופעילות. ההתערבות האדריכלית מתפתחת מתוך הקרקע עצמה, באמצעות קו מרכזי שנחרץ, נשבר ומתרחב לכדי מערכת של רמפות, חללים בנויים, גגות וכיכרות, ולאורכו משולבים שוק, מרחבים ציבוריים ופונקציות קהילתיות ותרבותיות. כך, הפרויקט מבקש להגדיר מחדש את מרחב התפר בין ג'סר א־זרקא לקיסריה ולהפוך גבול שמייצג הפרדה חברתית ומעמדית לתשתית של חיבור, קשר וחוויה משותפת.
Socioeconomic disparities are not expressed only through statistics and indicators, but also take physical form within the built environment, where boundaries, infrastructure, and urban planning can reinforce separation between different populations and create situations in which communities living in close geographical proximity effectively exist in entirely different realities. This issue is clearly manifested in the space between Jisr al-Zarqa and Caesarea, two neighboring communities that represent sharply contrasting social and economic conditions. Despite the short physical distance between them, a distinct spatial disconnection exists, expressed in part through the earth embankment separating the two urban fabrics and transforming social inequality into a tangible physical boundary. In response to this condition, the project examines how architecture can operate within a space of inequality and transform an area of separation and division into a shared public space for encounter, movement, and activity. The architectural intervention develops directly from the ground through a central line that is carved, fragmented, and expanded into a system of ramps, built spaces, roofs, and plazas, along which a market, public spaces, and communal and cultural functions are integrated. In this way, the project seeks to redefine the seam between Jisr al-Zarqa and Caesarea, transforming a boundary that represents social and class-based separation into an infrastructure for connection, interaction, and shared experience.
لا تقتصر الفجوات الاجتماعية والاقتصادية على الأرقام والمؤشرات، بل تتجسّد بشكل فعلي في الحيّز المبني، حيث يمكن للحدود والبنى التحتية والتخطيط الحضري أن يعزّز الفصل بين الفئات السكانية المختلفة، وأن يخلق واقعًا تعيش فيه مجتمعات متجاورة جغرافيًا في عوالم منفصلة فعليًا. تتجسّد هذه القضية بشكل واضح في الحيّز الواقع بين جسر الزرقاء وقيسارية، وهما بلدتان متجاورتان تمثلان واقعين اجتماعيين واقتصاديين متباينين بشكل حاد. فعلى الرغم من المسافة الجغرافية القصيرة بينهما، يوجد انفصال مكاني واضح، يظهر من بين أمور أخرى في الساتر الترابي الذي يفصل بين النسيجين العمرانيين ويحوّل الفجوة الاجتماعية إلى حدّ مادي ملموس. انطلاقًا من هذا الواقع، يبحث المشروع في كيفية توظيف العمارة داخل حيّز يتسم بعدم المساواة، وتحويل منطقة الفصل والحاجز إلى فضاء عام مشترك يتيح اللقاء والحركة والنشاط. يتطوّر التدخل المعماري انطلاقًا من الأرض نفسها، من خلال خط مركزي يُشق ويُكسر ويتّسع ليشكّل منظومة من المنحدرات والفراغات المبنية والأسقف والساحات، تتوزع على امتدادها سوق ومساحات عامة ووظائف مجتمعية وثقافية. وبهذا، يسعى المشروع إلى إعادة تعريف منطقة التماس بين جسر الزرقاء وقيسارية، وتحويل الحدّ الذي يعبّر عن الفصل الاجتماعي والطبقي إلى بنية تحتية للاتصال والتفاعل والتجربة المشتركة.