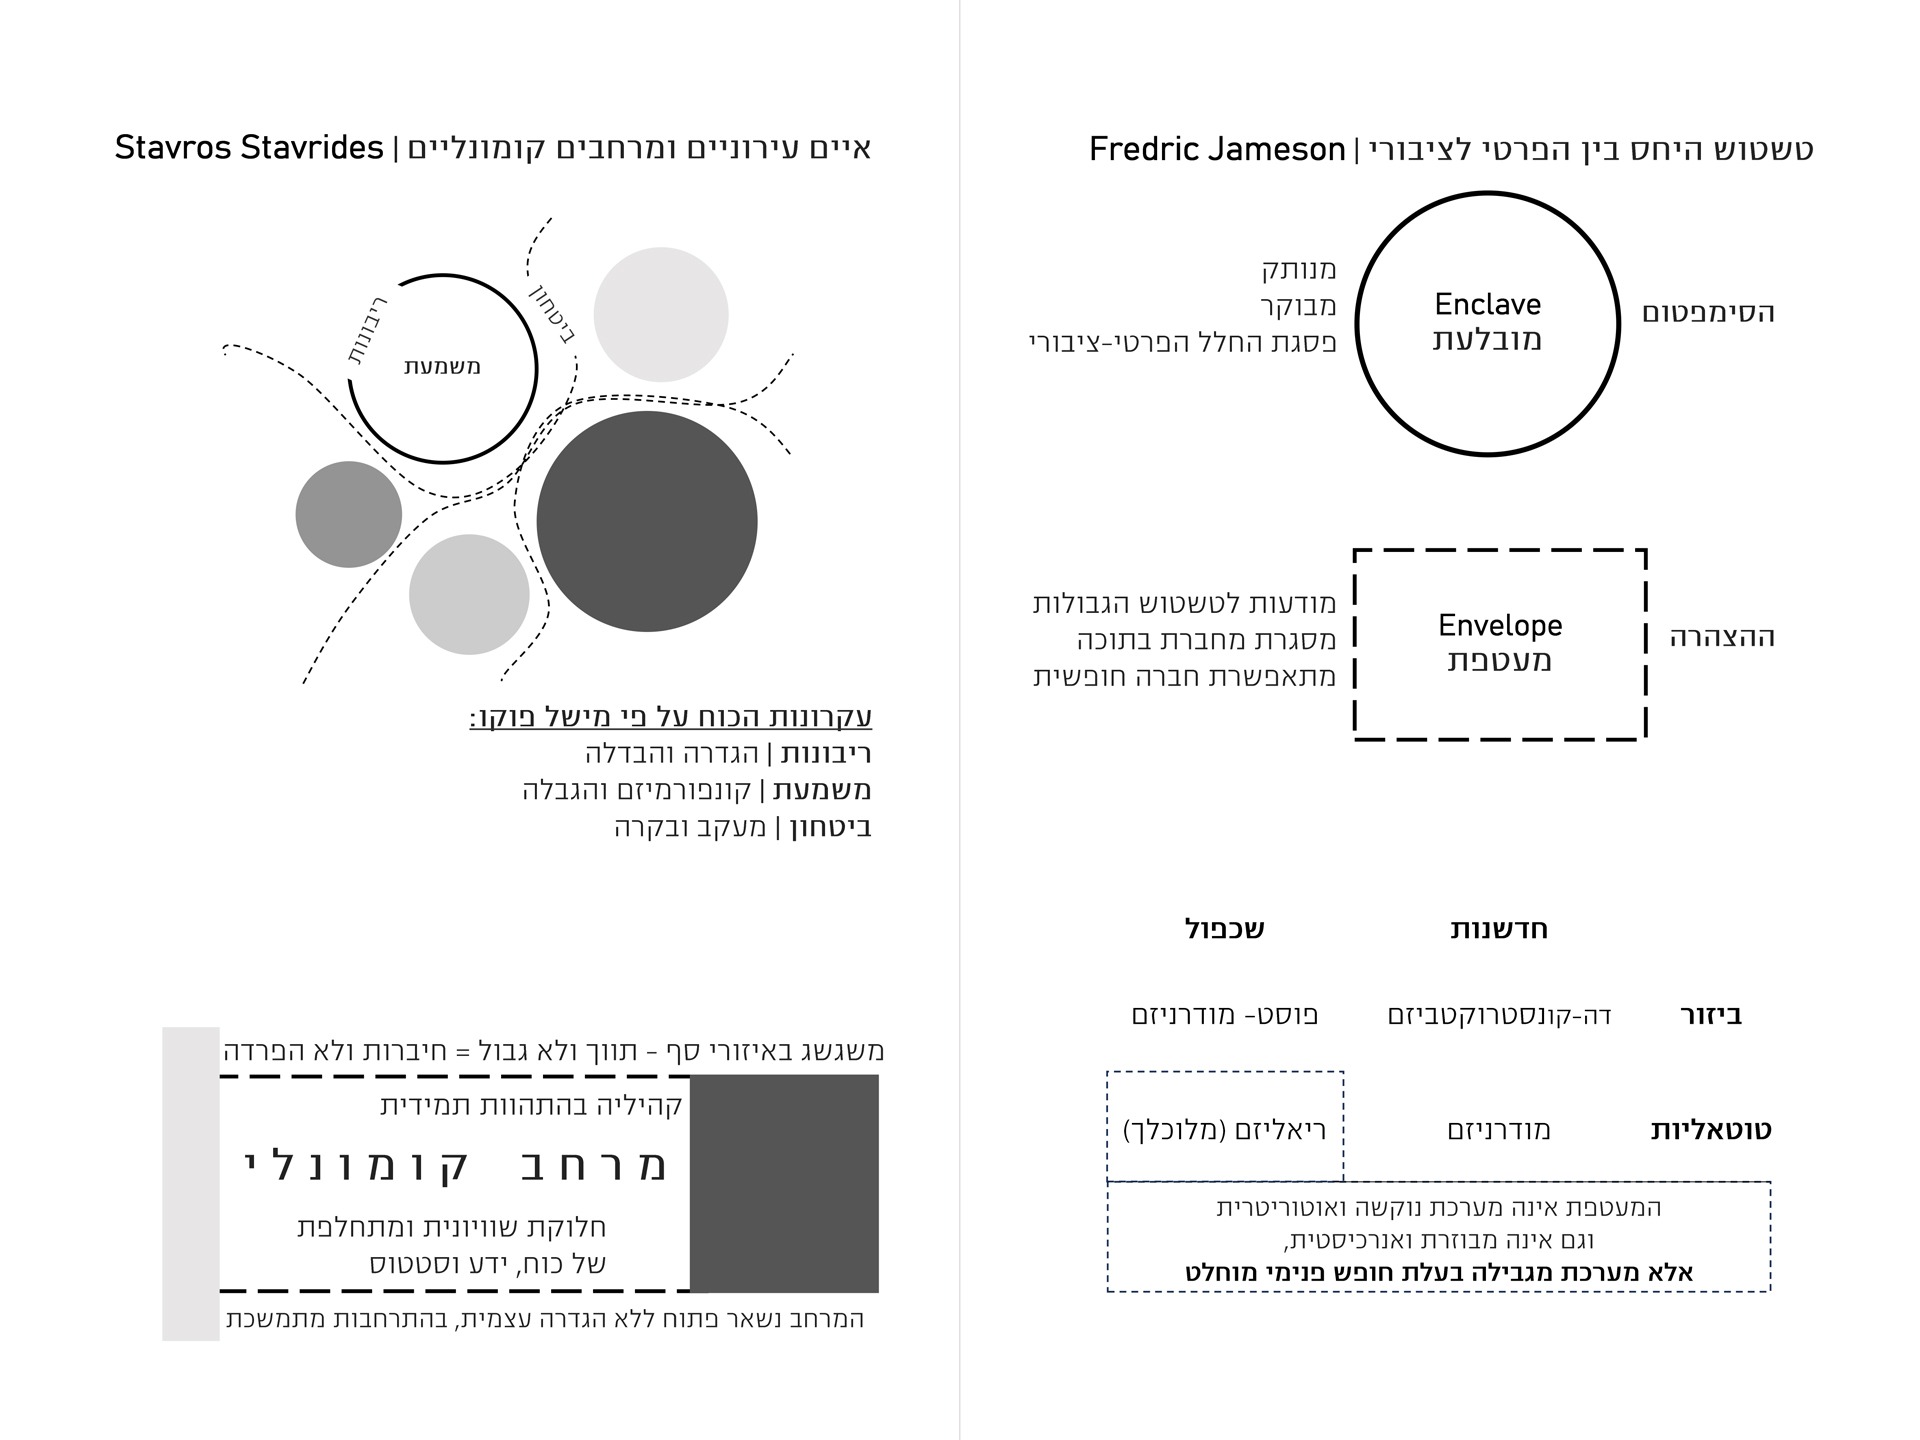
תהליכי תכנון עירוני עכשווים משנים את המארג העירוני ומחלקים אותו לאיים. איחוד וחלוקה מחדש של מגרשים, וריכוז הקרקע בידי מתכננים ויזמים בודדים מייצרים מובלעות בעלות שטח נרחב. הגבול בין המרחב הפרטי והציבורי מיטשטש ונוצרות הכלאות בהם מרחב שנתפס ציבורי נמצא בבעלות פרטית, או מרחבים ציבוריים הופכים מסוגרים ומשרתים קהל מצומצם. למעשה, הסדר, הביטחון והאקלים המובקר מועדפים על הקהל הרחב על פני הכאוס, הספונטניות והאנונימיות שמספק המרחב הציבורי הישן.
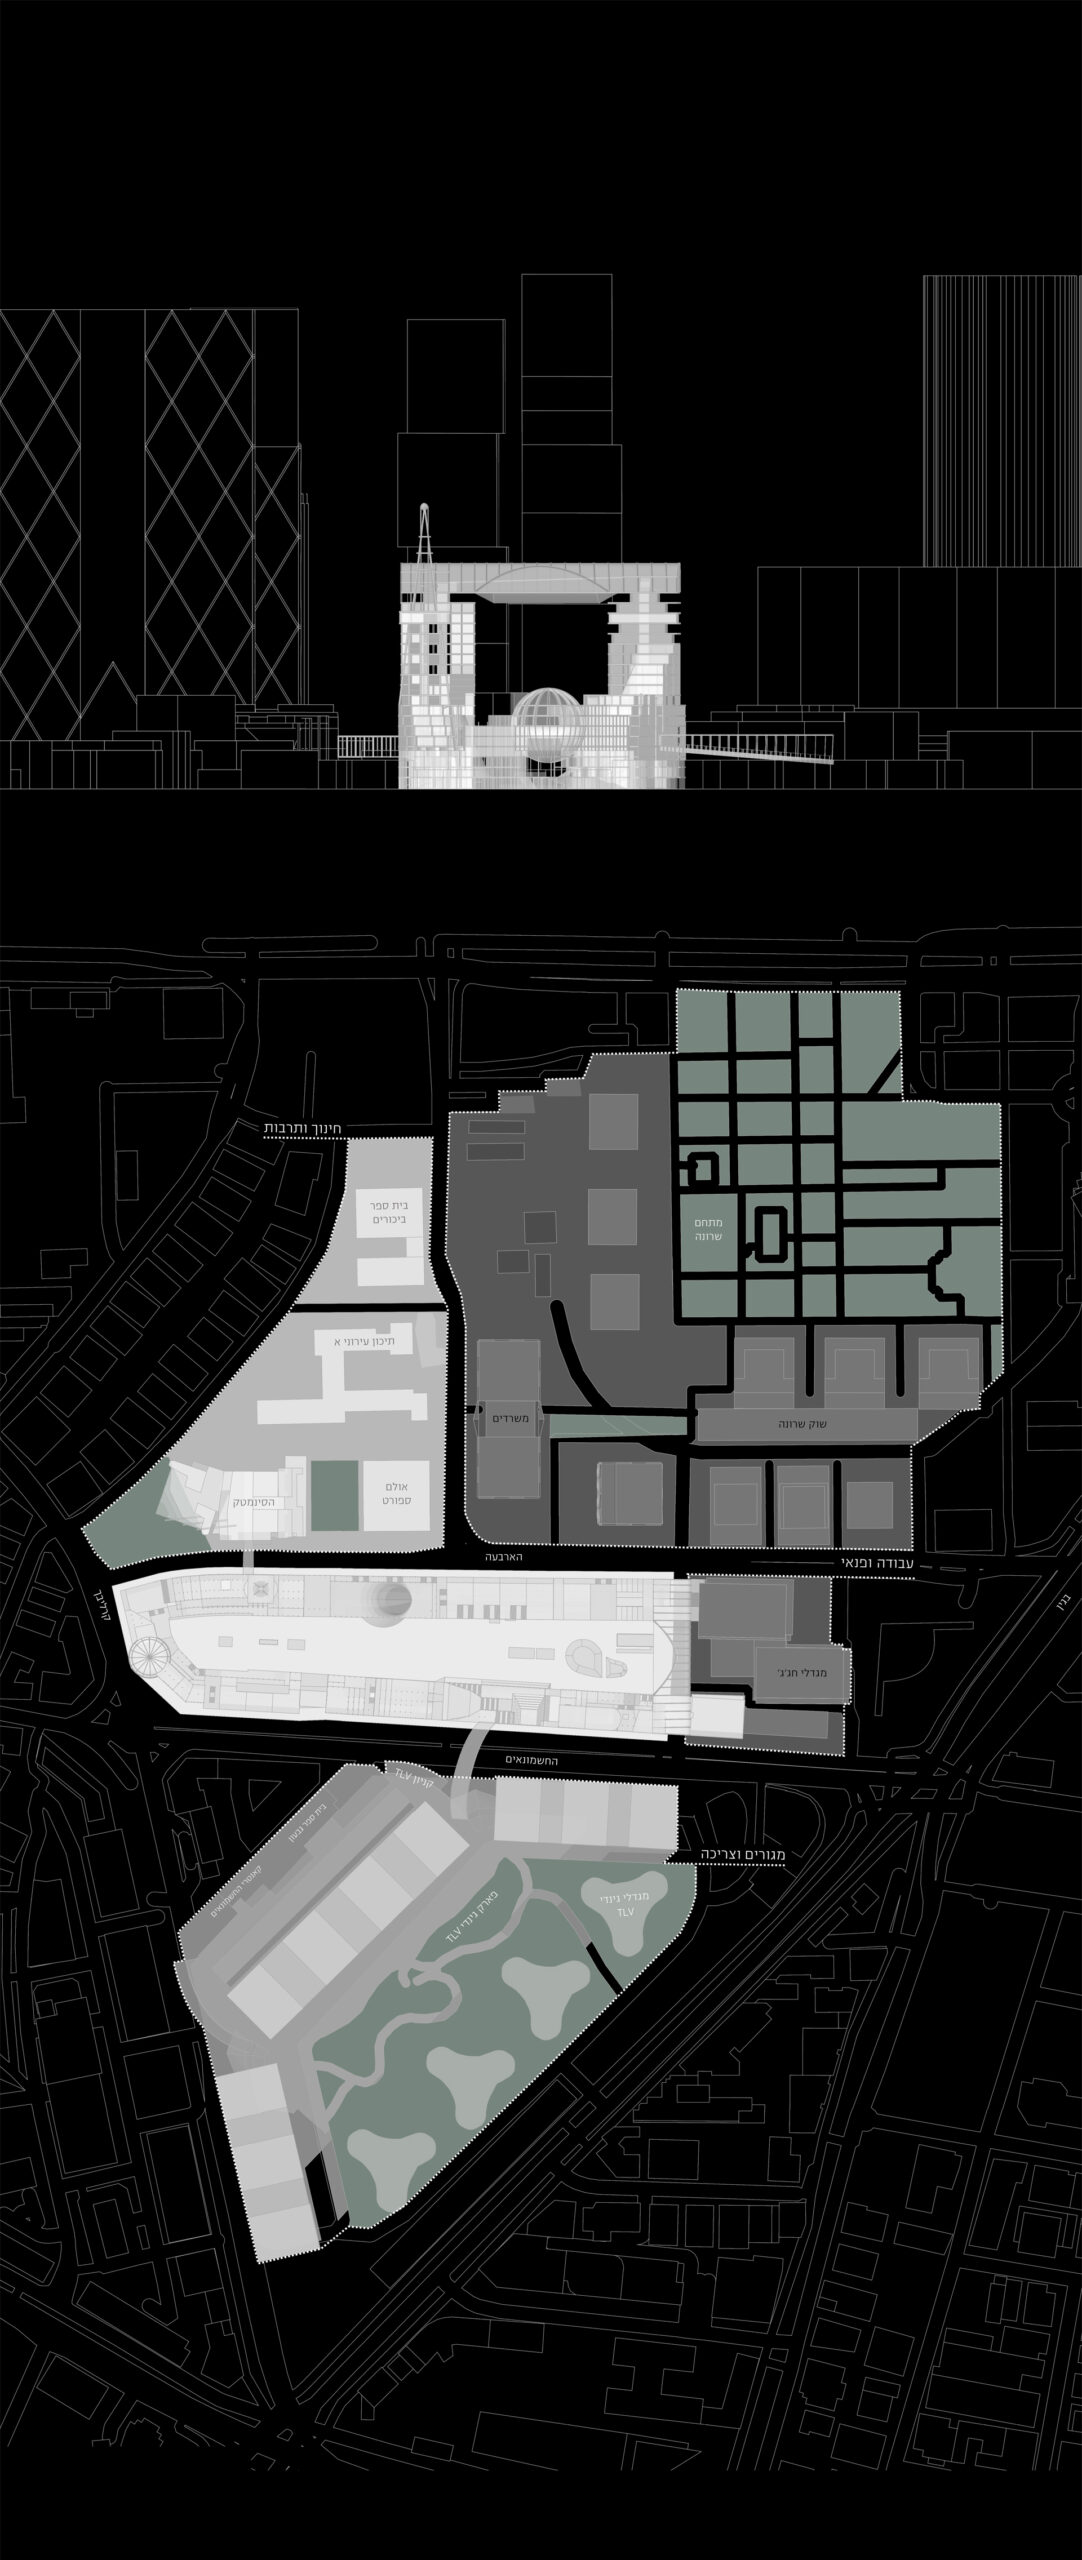
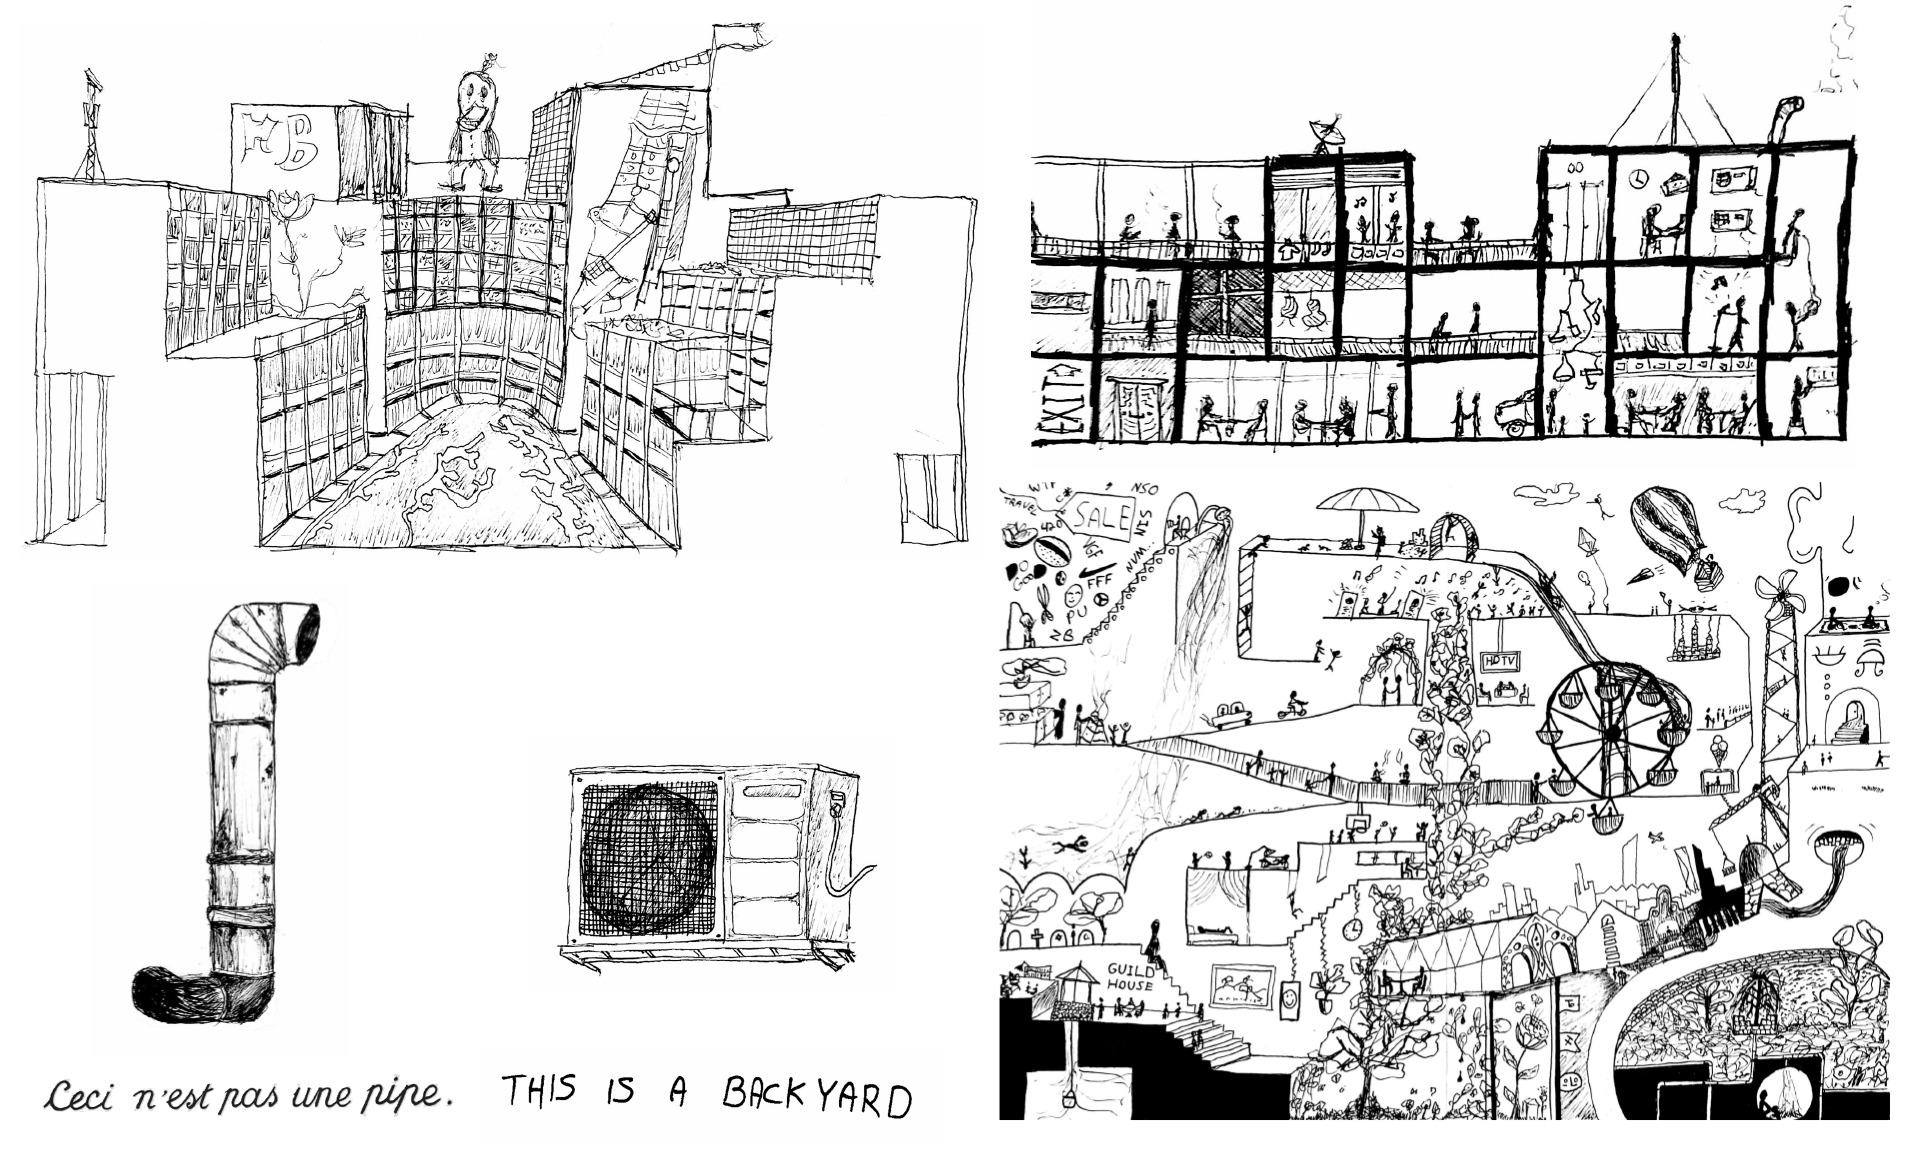
כיכר גבעון מוקפת באיים עירוניים שמתפקדים כמובלעות בעלות שימושים מוגדרים. המצב הייחודי של הכיכר, שהוסבה מחניה פתוחה לרחבה ציבורית, הופך אותה לחצר אחורית עטופה כמעט לגמרי בבינוי אשר מגדיר ומייצר סביבה גבול רך.
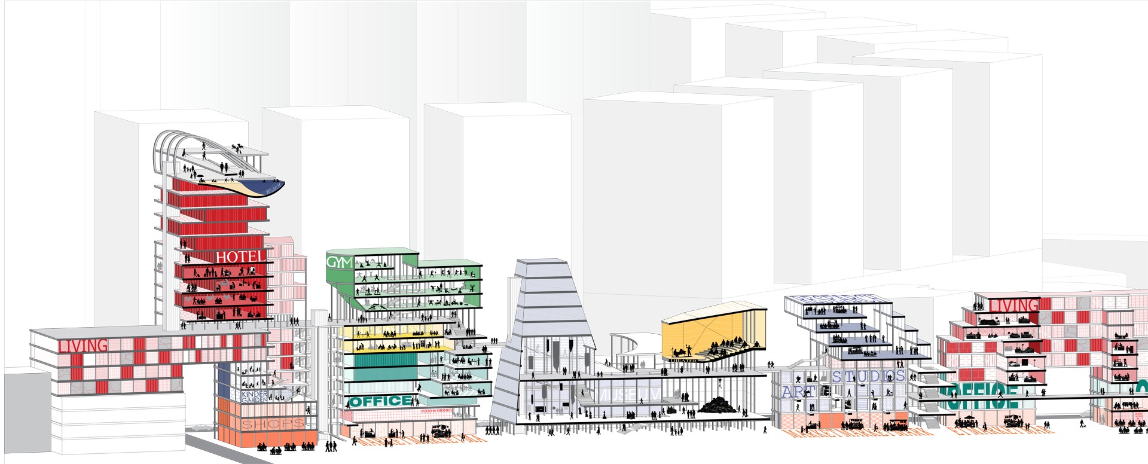
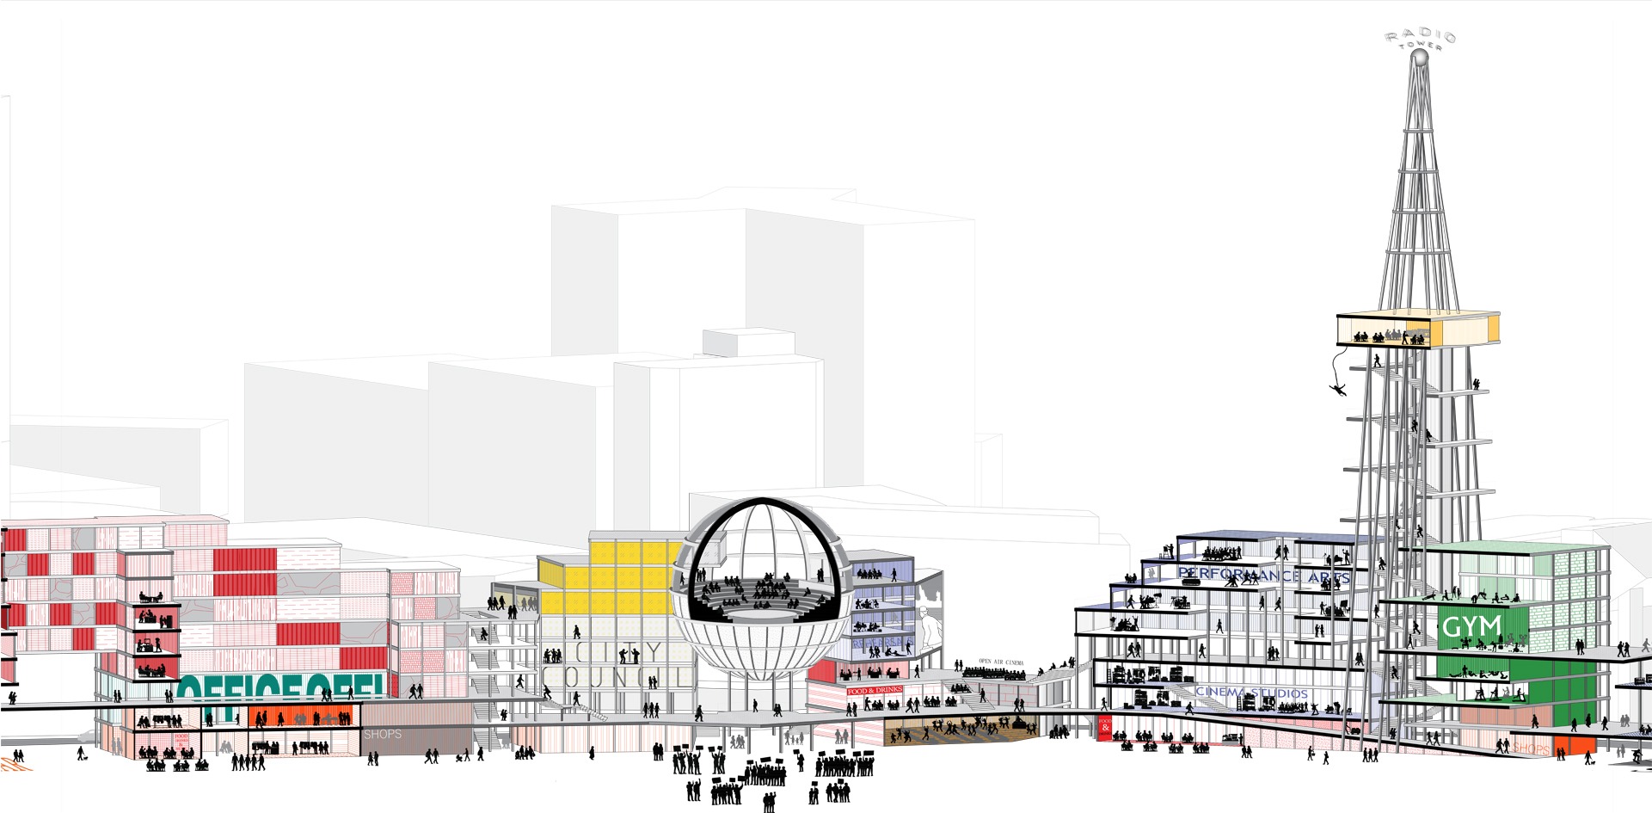
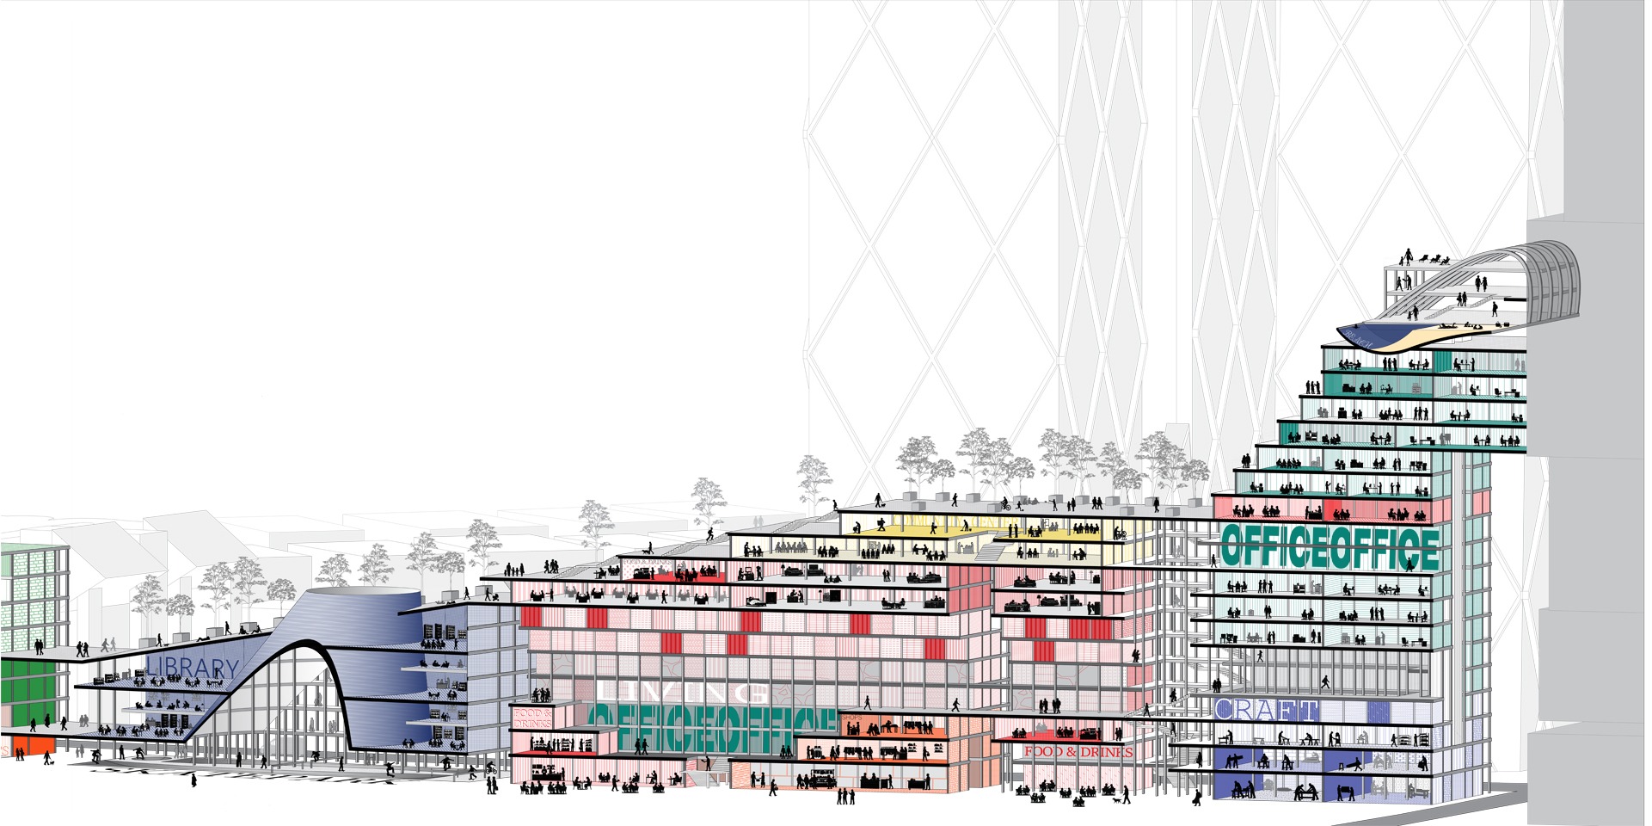
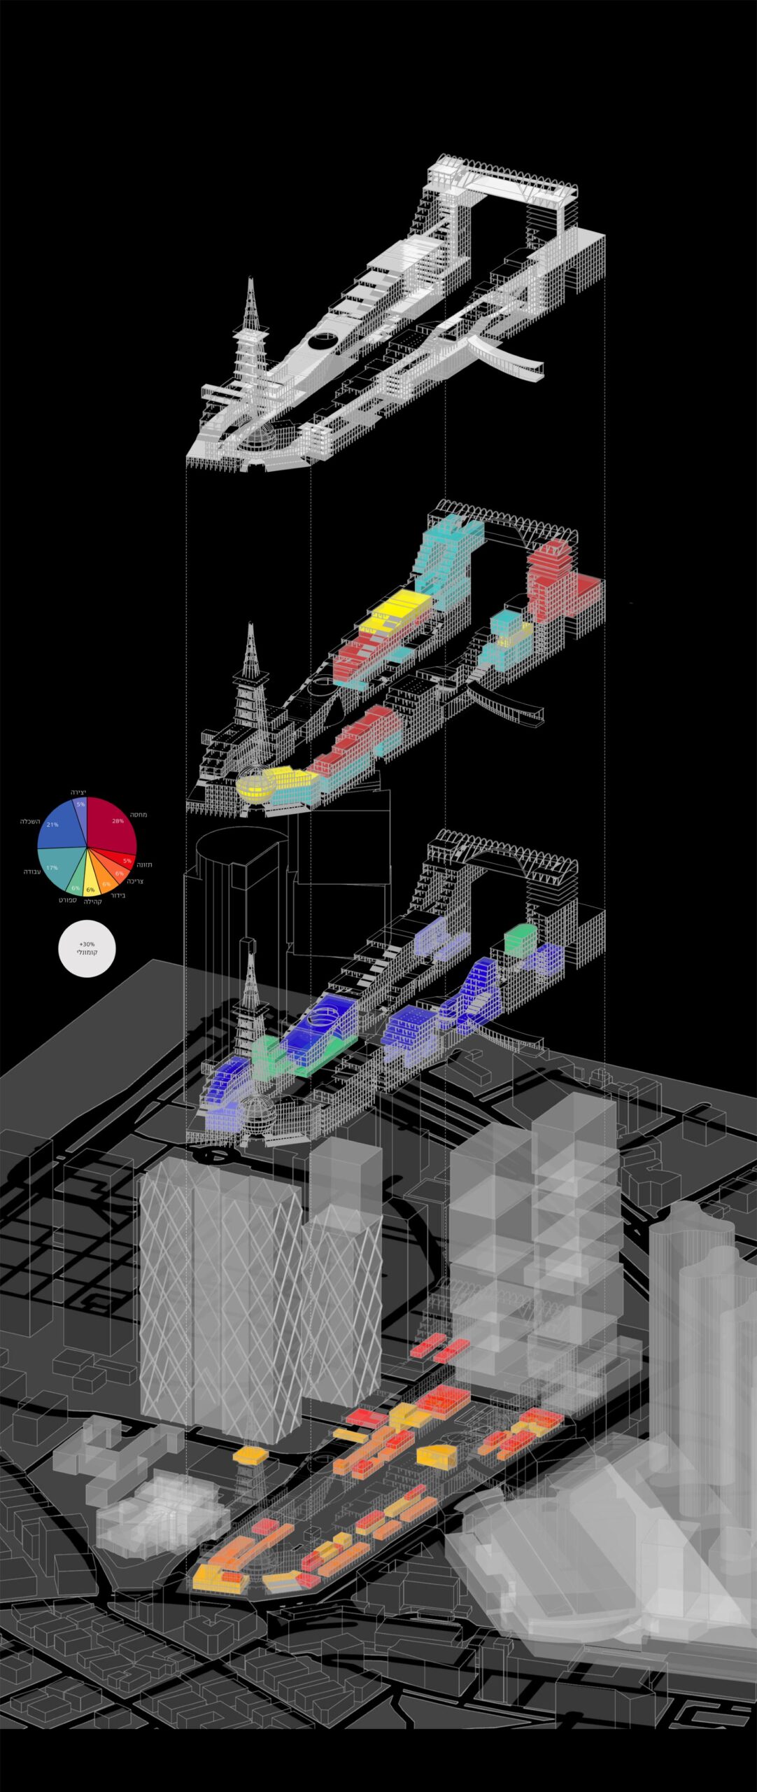
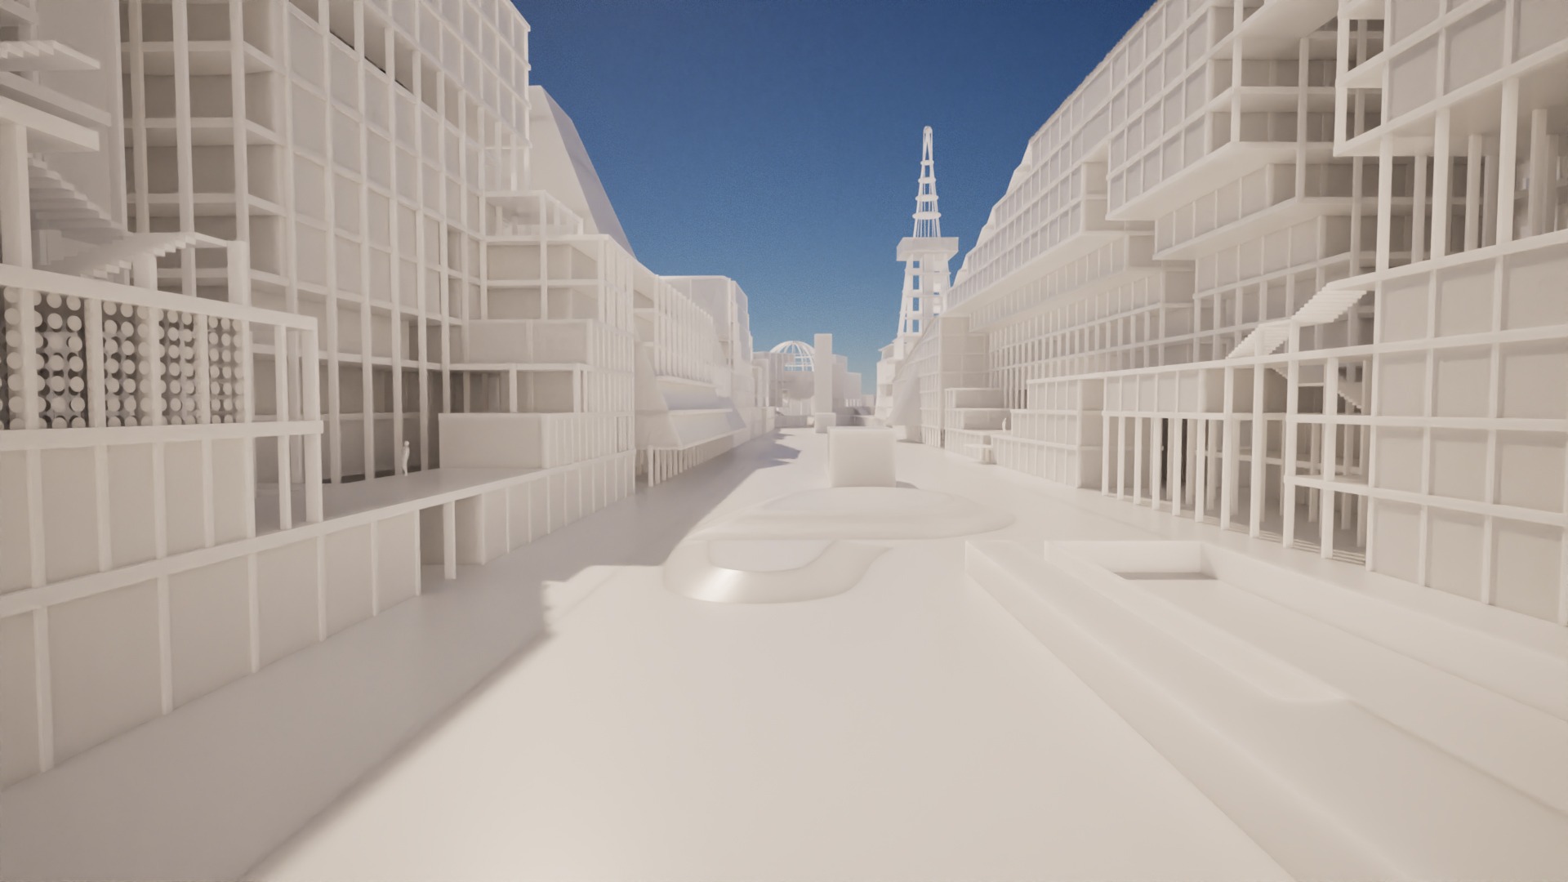
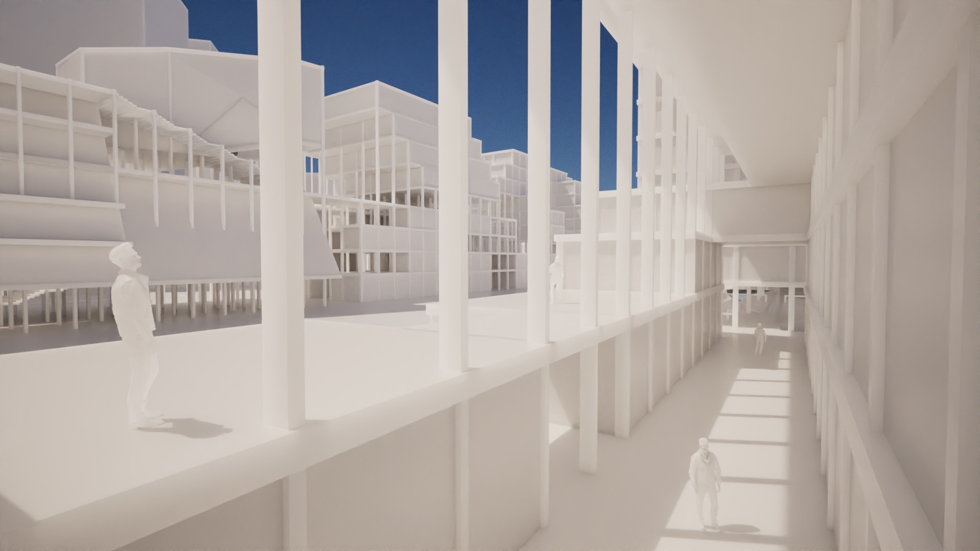
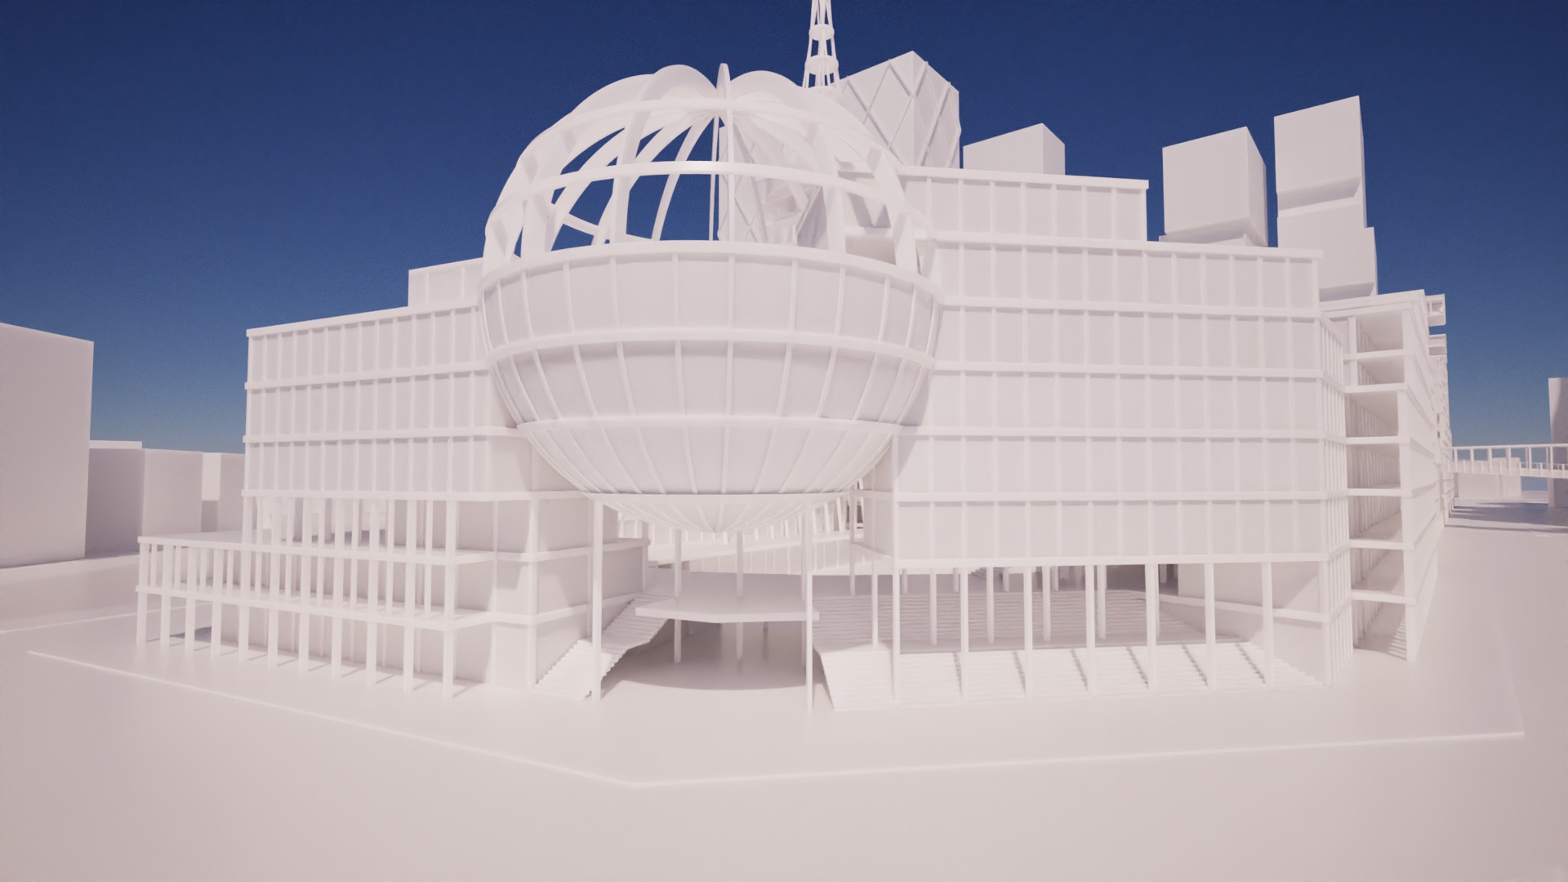
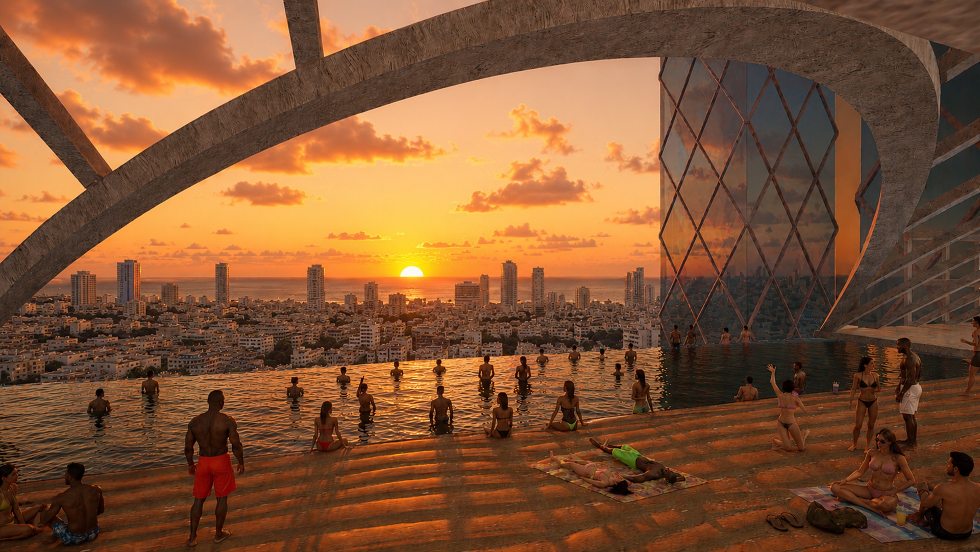
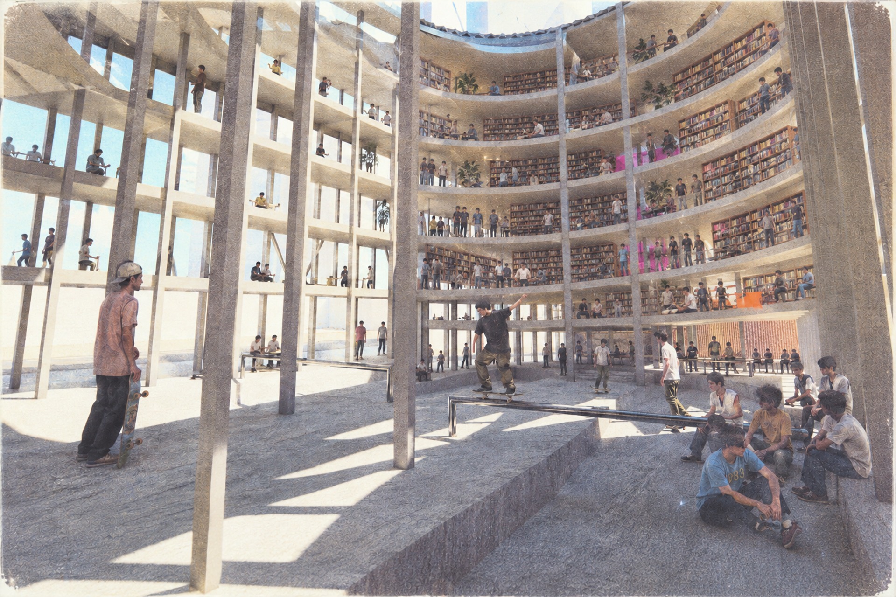
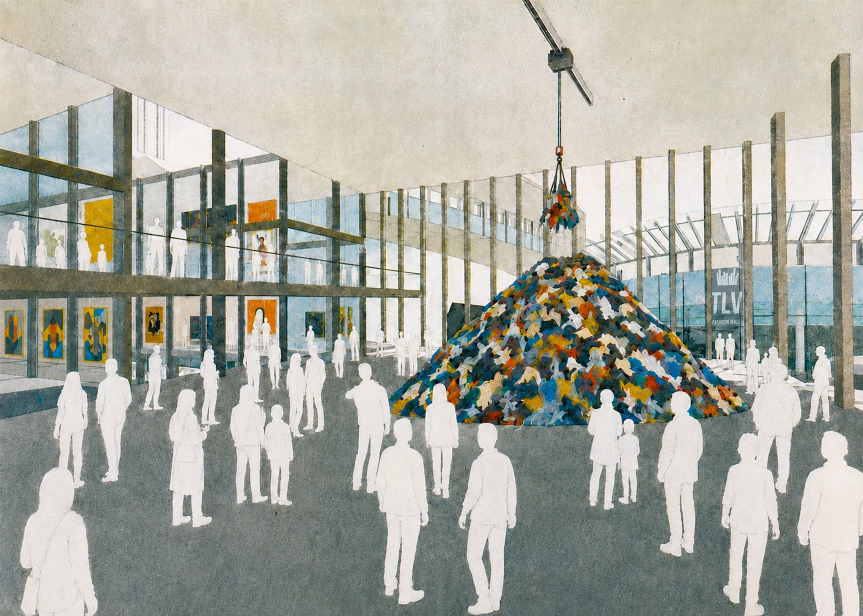
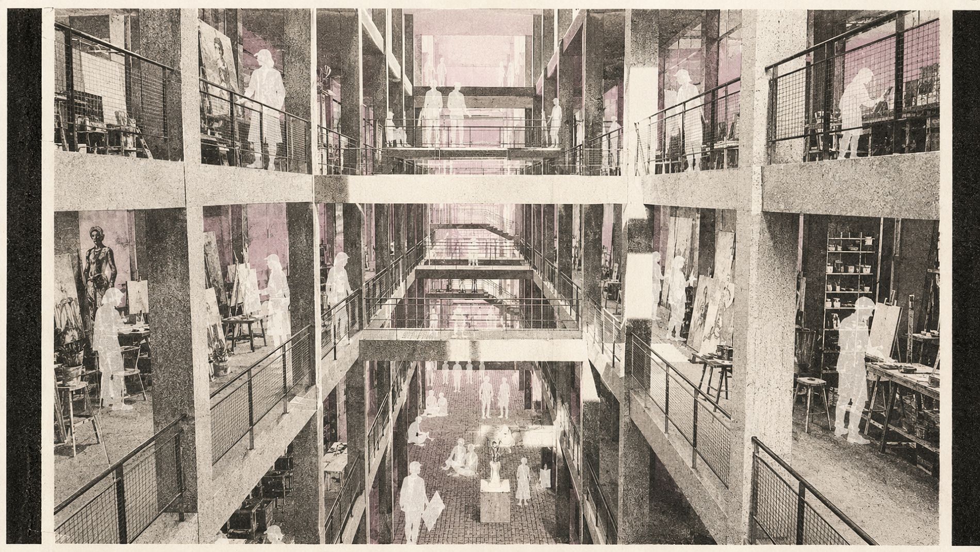
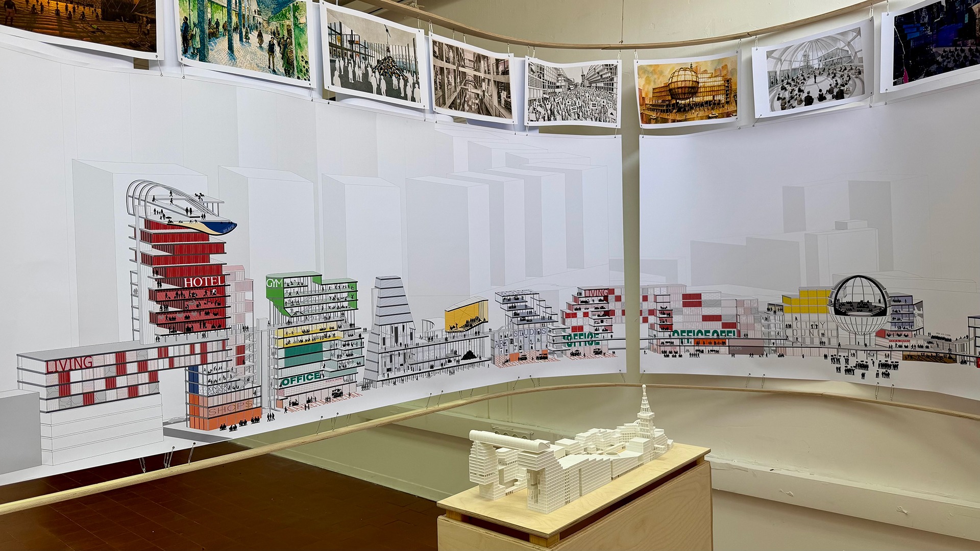
הפרויקט מציב תמונת מראה אל מול האיים העירוניים המתרבים ומציע לתכנן את כיכר גבעון כעיר בעלת מעטפת מתחמת שמאפשרת גיבוש חברה עצמאית. העיר מתחברת לאיים העירוניים שסביבה בשימושים ובמעברים, ומספקת מרחבים קומונליים (שיתופיים) אשר נשזרים לכל אורכה ומחזירים מרחבי ביניים רבים לטובת הציבור.
Contemporary urban planning processes are reshaping the urban fabric and fragmenting it into islands. The consolidation and re-parceling of plots, together with the concentration of land in the hands of a small number of planners and developers, produce large-scale enclaves. The boundary between private and public space becomes blurred, creating hybrid conditions in which spaces perceived as public are privately owned, or public spaces become enclosed and serve a limited audience. In practice, order, security, and a controlled climate are often preferred by the broader public over the chaos, spontaneity, and anonymity offered by the traditional public realm.
Givon Square is surrounded by urban islands that function as enclaves with clearly defined uses. The square’s unique condition, having been transformed from an open parking lot into a public plaza, turns it into a kind of backyard, almost entirely enclosed by built structures that define its surroundings and create a soft boundary.
The project positions itself as a mirror image of the proliferating urban islands and proposes designing Givon Square as a city with a defining enclosure that enables the formation of an independent society. This city connects to the surrounding urban islands through shared uses and circulation routes, while providing communal spaces that are woven throughout its entire length and returning numerous intermediate spaces to the public.
تُعيد عمليات التخطيط الحضري المعاصرة تشكيل النسيج الحضري وتُجزّئه إلى جزر. إنّ دمج قطع الأراضي وإعادة تقسيمها، إلى جانب تركيز ملكية الأراضي في أيدي عدد محدود من المخطّطين والمطوّرين، يؤدّيان إلى نشوء مناطق معزولة واسعة النطاق. ويصبح الحدّ الفاصل بين المساحات الخاصة و المساحات العامة ضبابياً، فتتشكّل حالات هجينة تكون فيها مساحات تُدرَك على أنّها عامة مملوكة ملكية خاصة، أو تتحوّل فيها مساحات عامة إلى مساحات مغلقة تخدم جمهوراً محدوداً. وفي الواقع، يميل الجمهور الواسع إلى تفضيل النظام، والأمان، والمناخ المتحكَّم به على الفوضى، والعفوية، ومجهولية الهوية التي توفرها المساحات العامة التقليدية.
تحيط بساحة جبعون جزر حضرية تعمل كمُنعزَلات ذات استخدامات محددة وواضحة. إنّ الوضع الفريد للساحة، التي تحوّلت من موقف سيارات مفتوح إلى ساحة عامة، يجعلها فناء خلفي محاطاً تقريباً بالكامل بالبناء الذي يحدّد محيطها ويشكّل حولها حدوداً رخوة.
يضع المشروع صورة مرآة في مواجهة الجزر الحضرية الآخذة في التكاثر، ويقترح تخطيط ساحة جبعون كمدينة ذات غلاف محدِّد يسمح بتشكيل مجتمع مستقل. ترتبط هذه المدينة بالجزر الحضرية المحيطة بها من خلال الاستخدامات ومسارات العبور، وتوفّر في الوقت نفسه مساحات جماعية مشتركة تنسج نفسها على امتدادها بأكمله، وتعيد العديد من المساحات البينية إلى خدمة الجمهور.