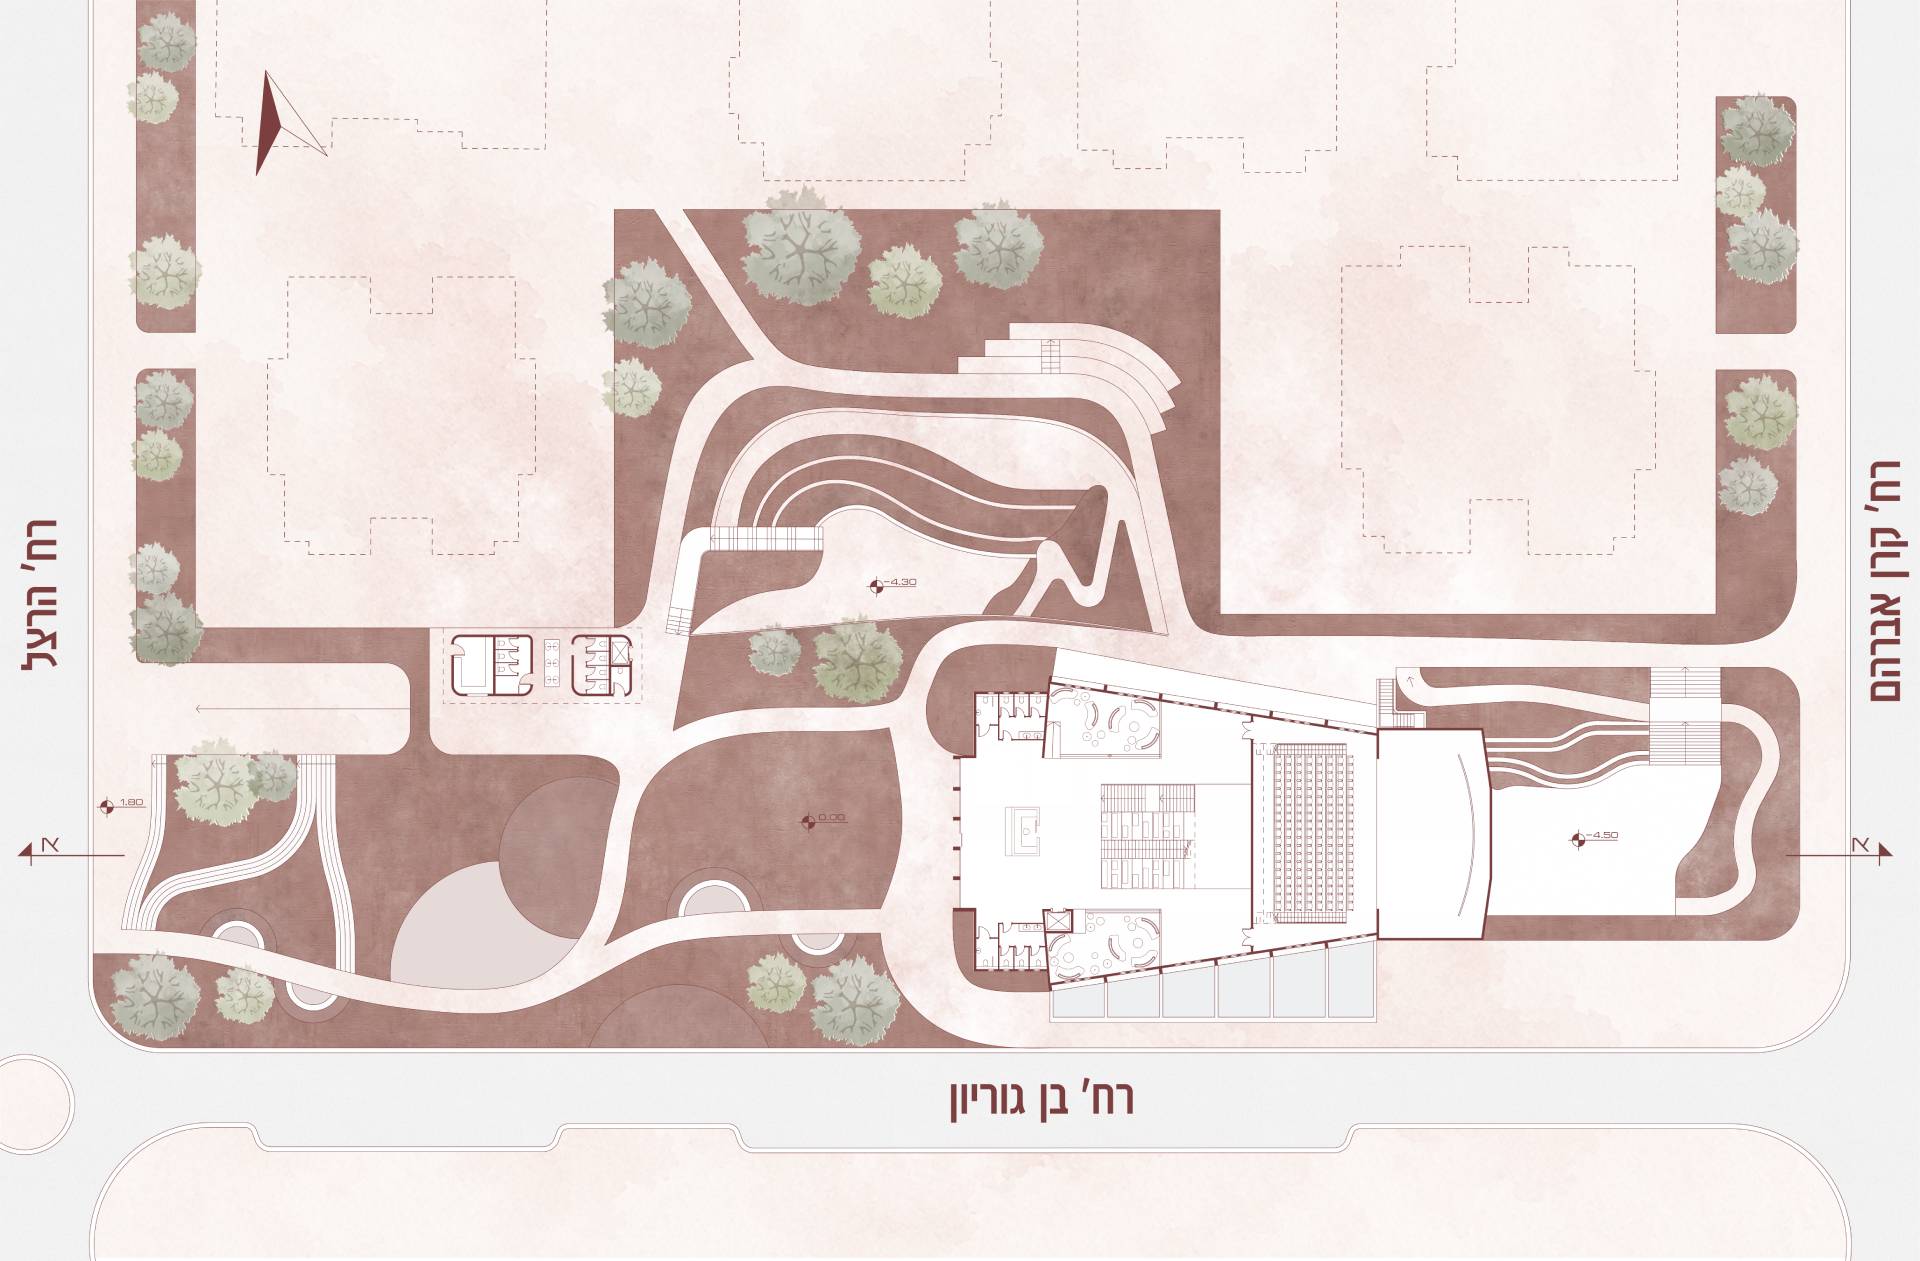
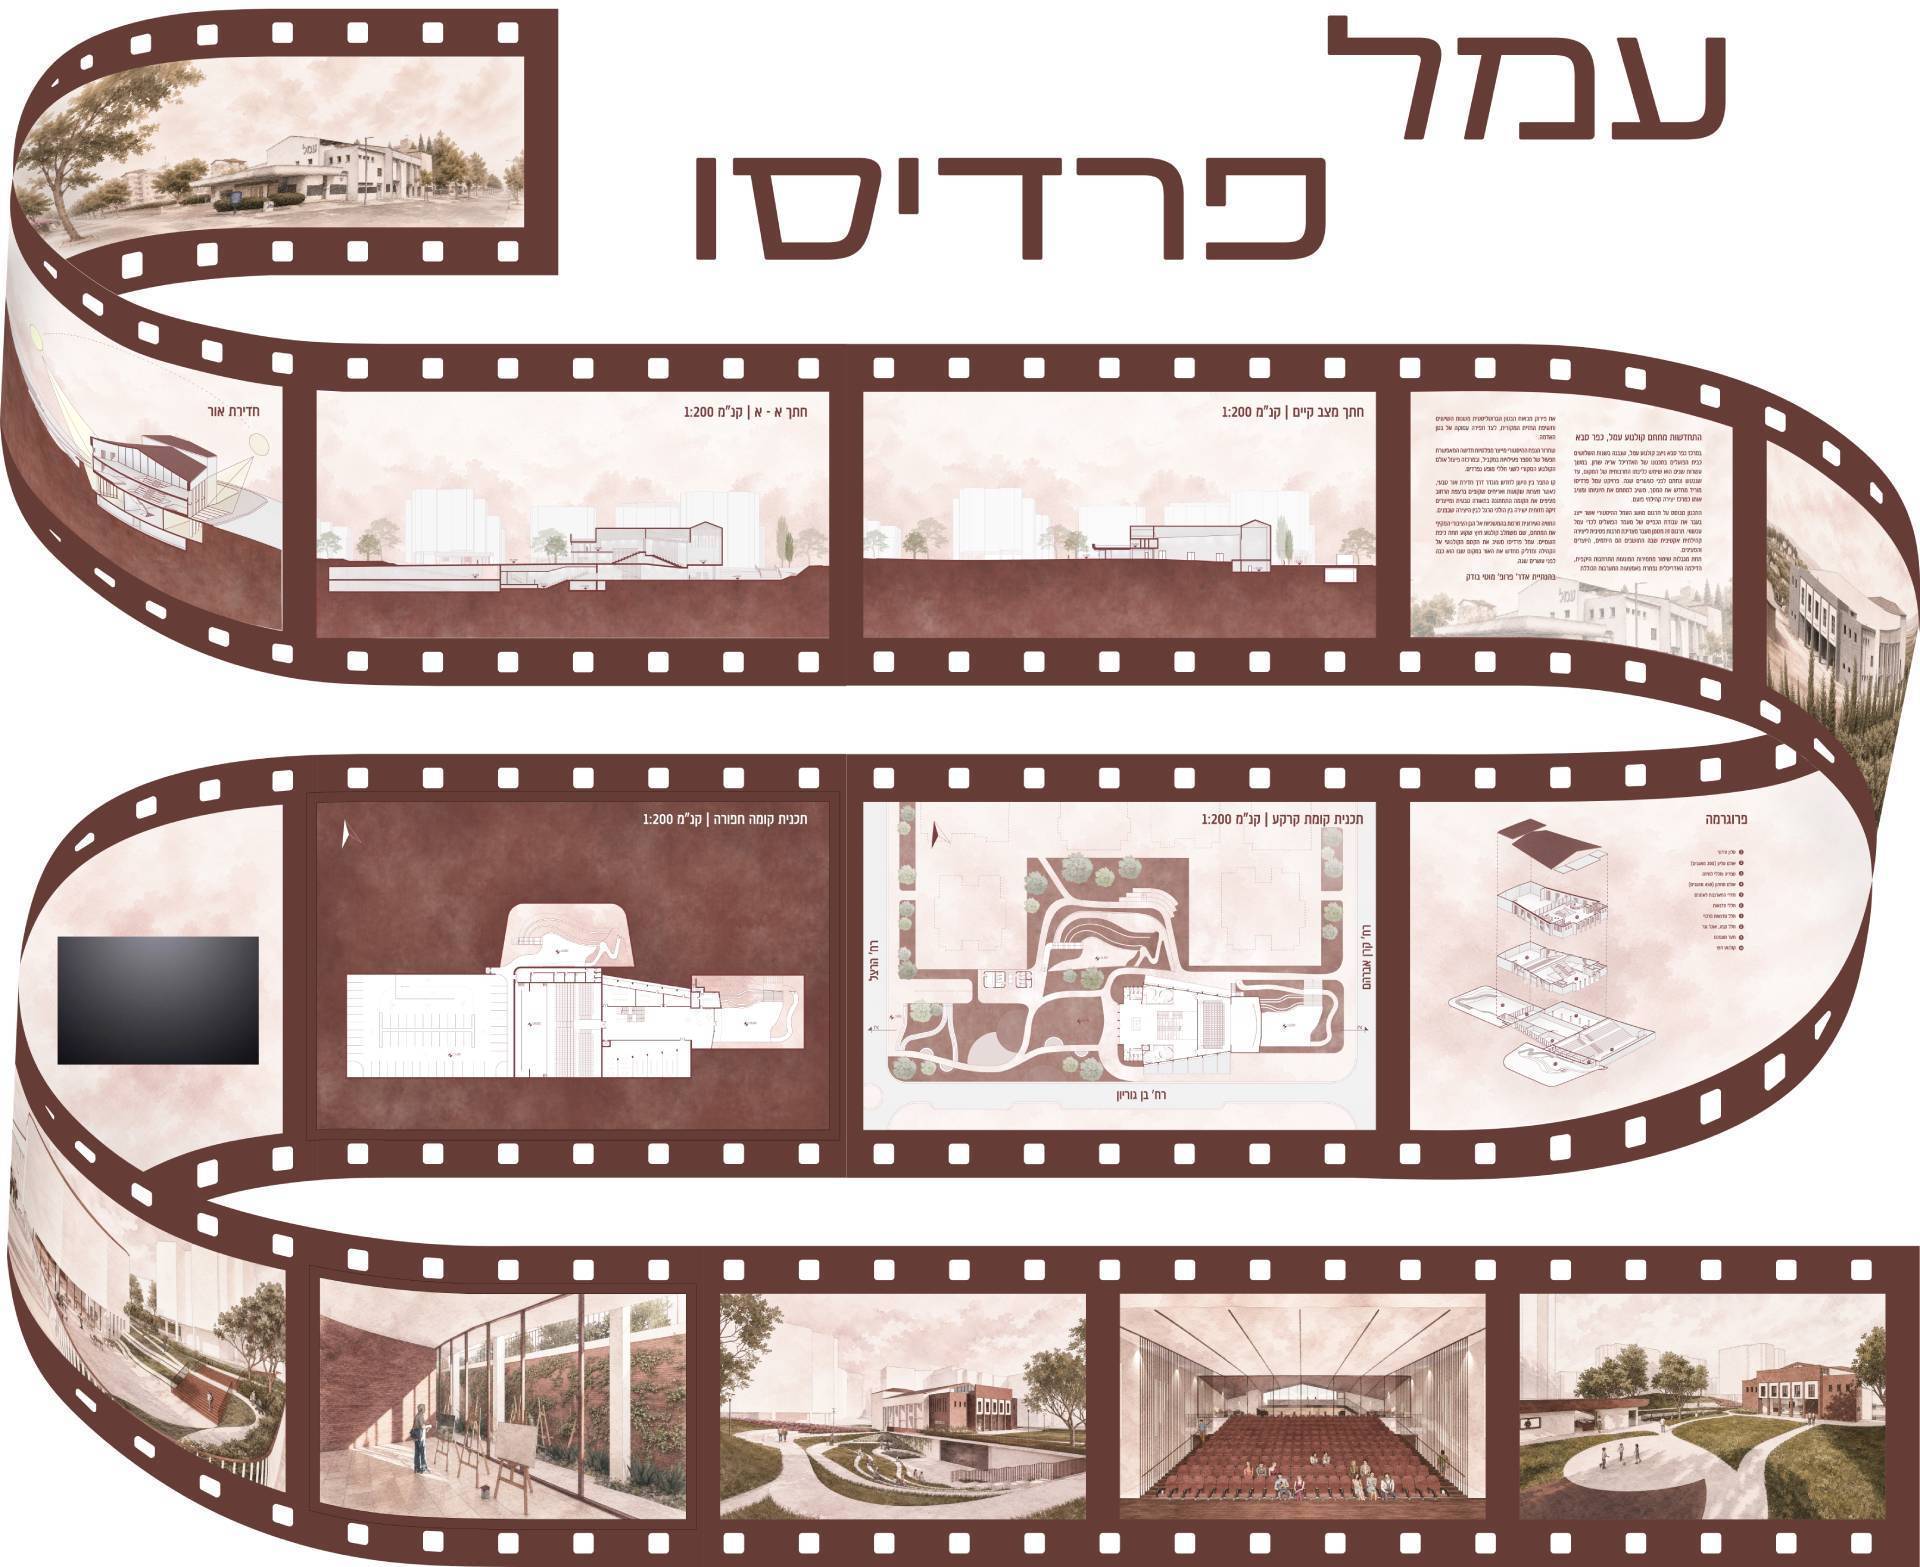
הפרויקט עוסק בהתחדשות מתחם קולנוע עמל בכפר סבא. במרכז העיר ניצב מבנה הקולנוע, שנבנה בשנות השלושים כבית הפועלים בתכנונו של האדריכל אריה שרון. במשך עשרות שנים הוא שימש כליבתו התרבותית של המקום, עד שננטש ונחתם לפני כעשרים שנה. הפרויקט מוריד מחדש את המסך, משיב למתחם את חיוניותו ומציב אותו כמרכז יצירה קהילתי פועם.
התכנון מבוסס על תרגום מושג העמל ההיסטורי אשר ייצג בעבר את עבודת הכפיים של מעמד הפועלים לכדי עמל עכשווי. תרגום זה מסמן מעבר מצריכת תרבות פסיבית ליצירה קהילתית אקטיבית שבה התושבים הם היוזמים, היוצרים והמציגים.
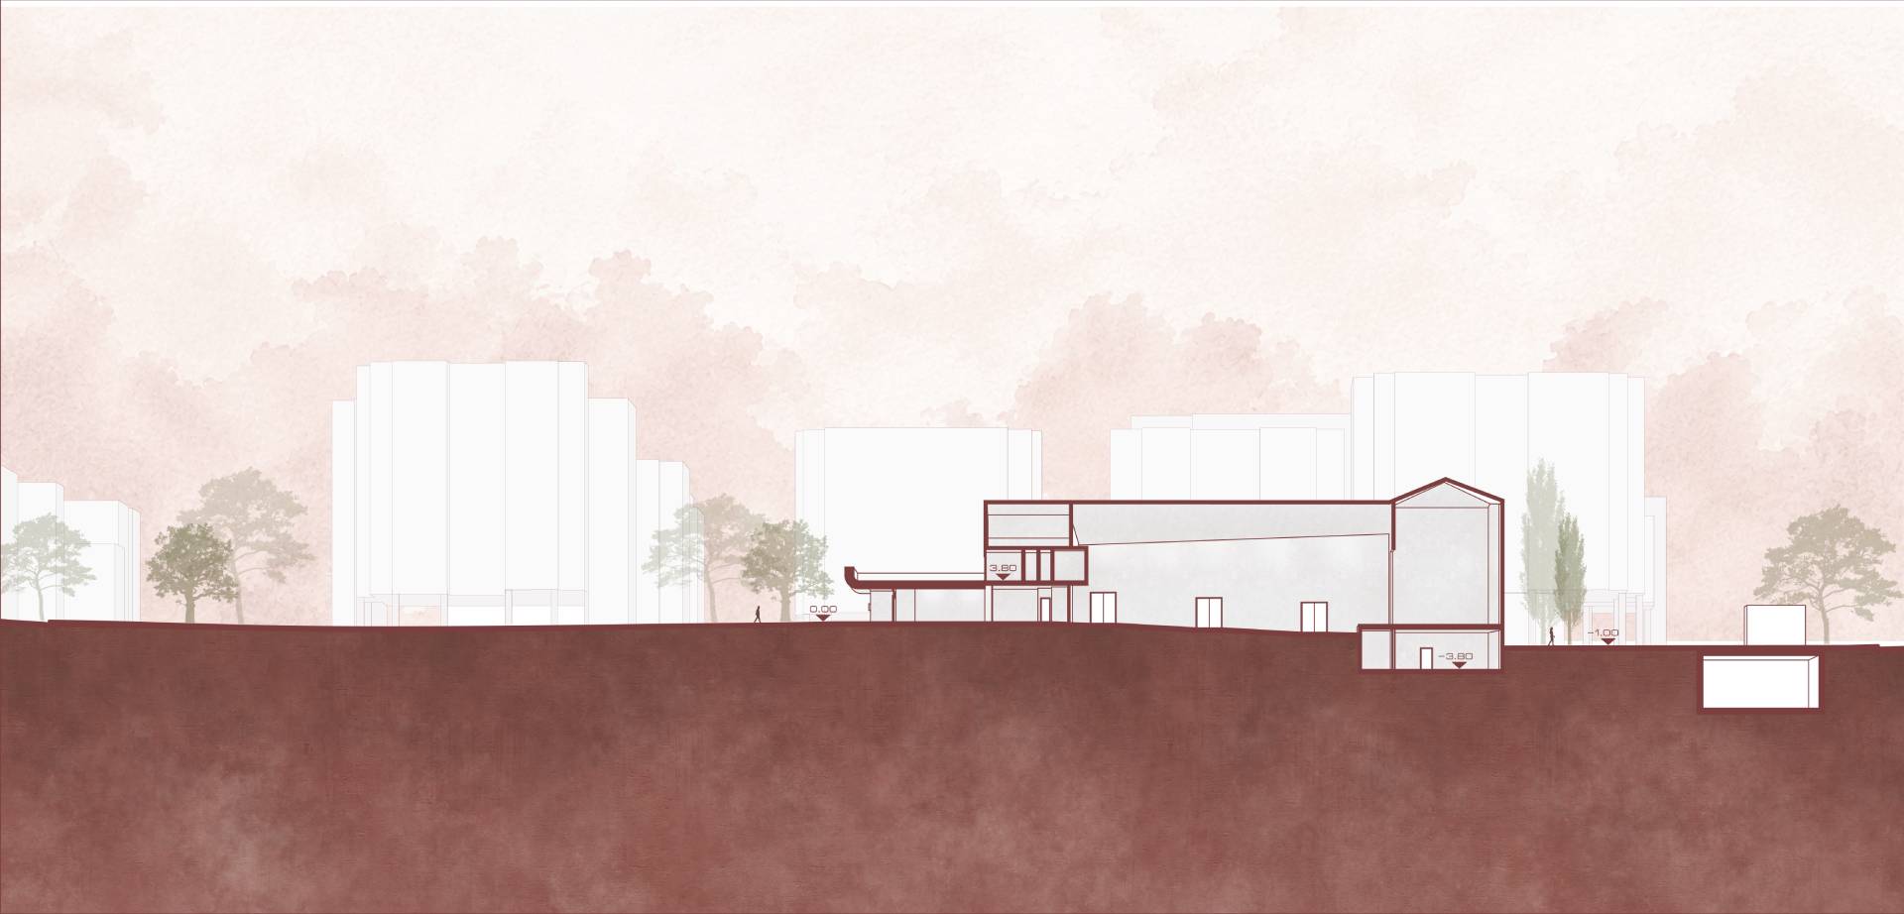
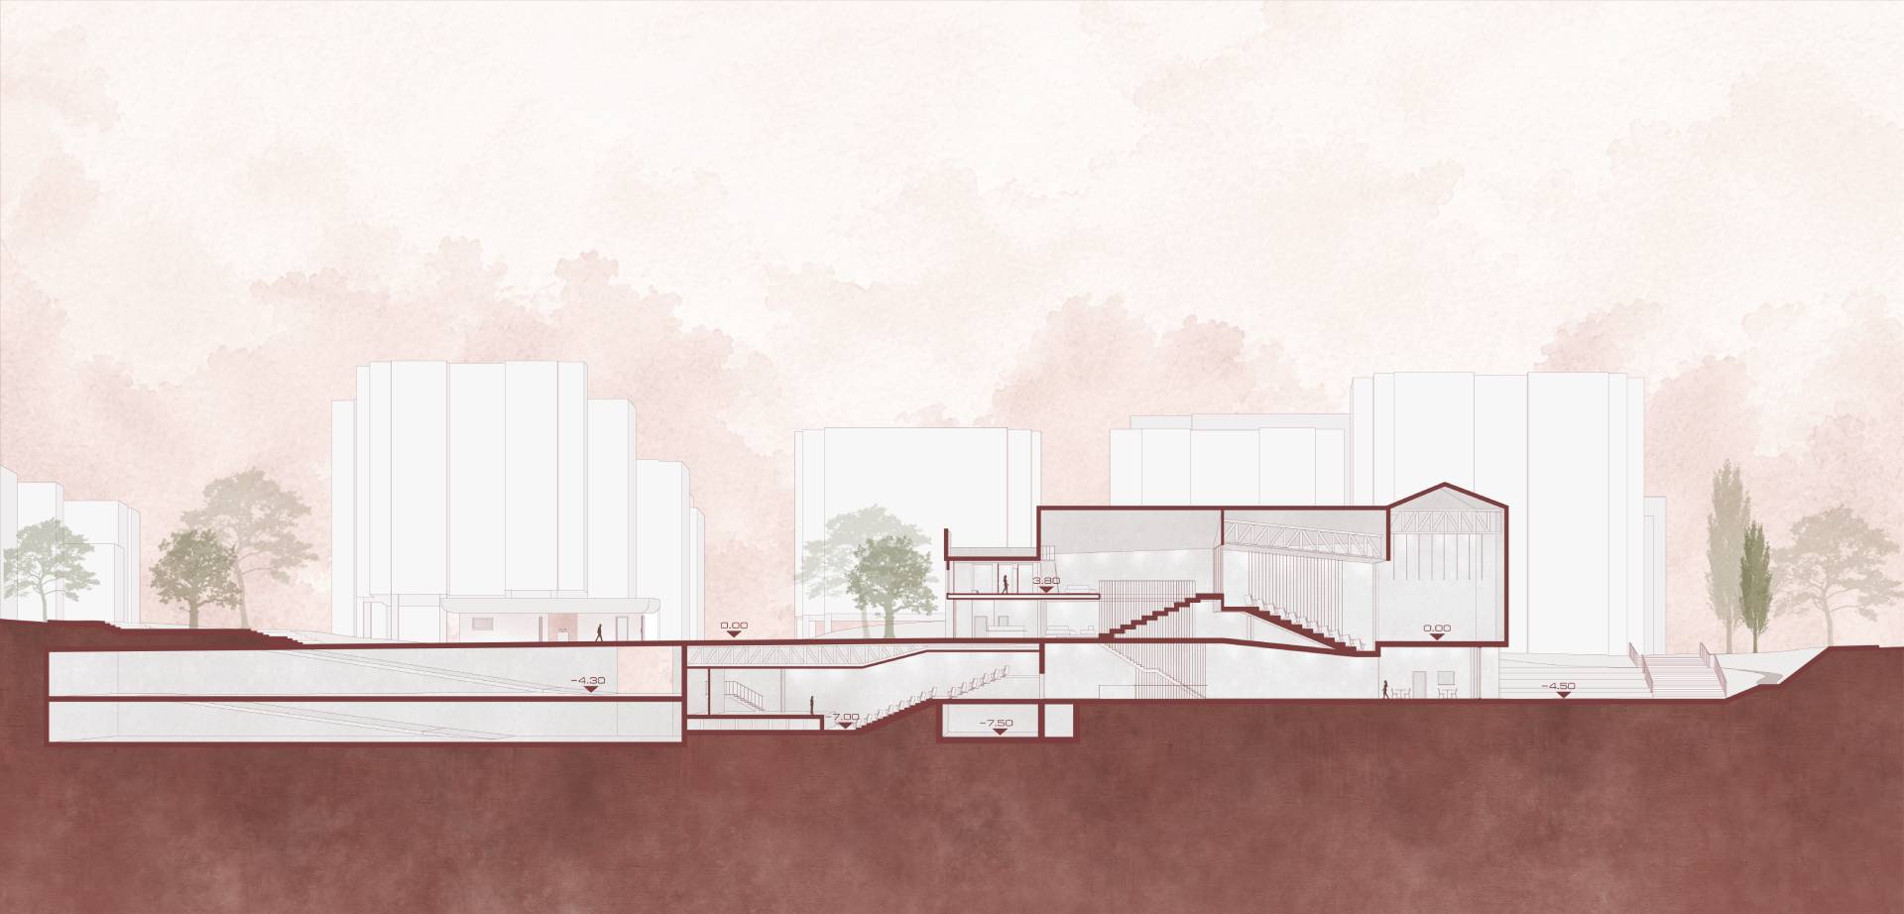
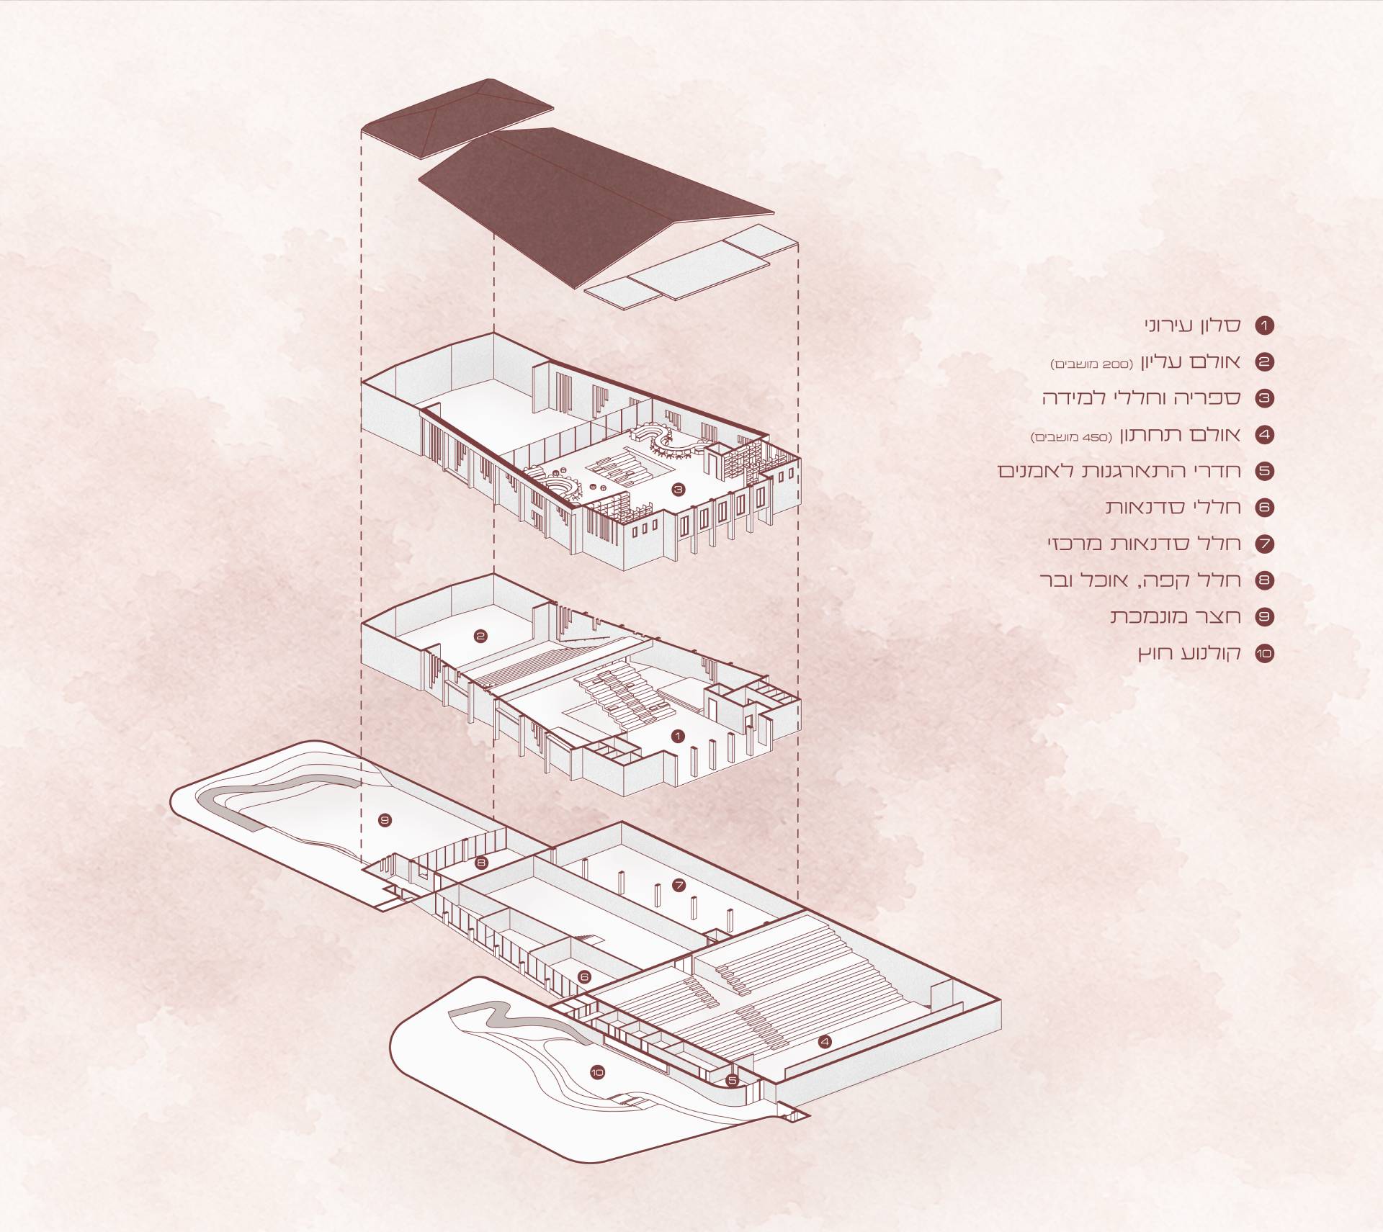
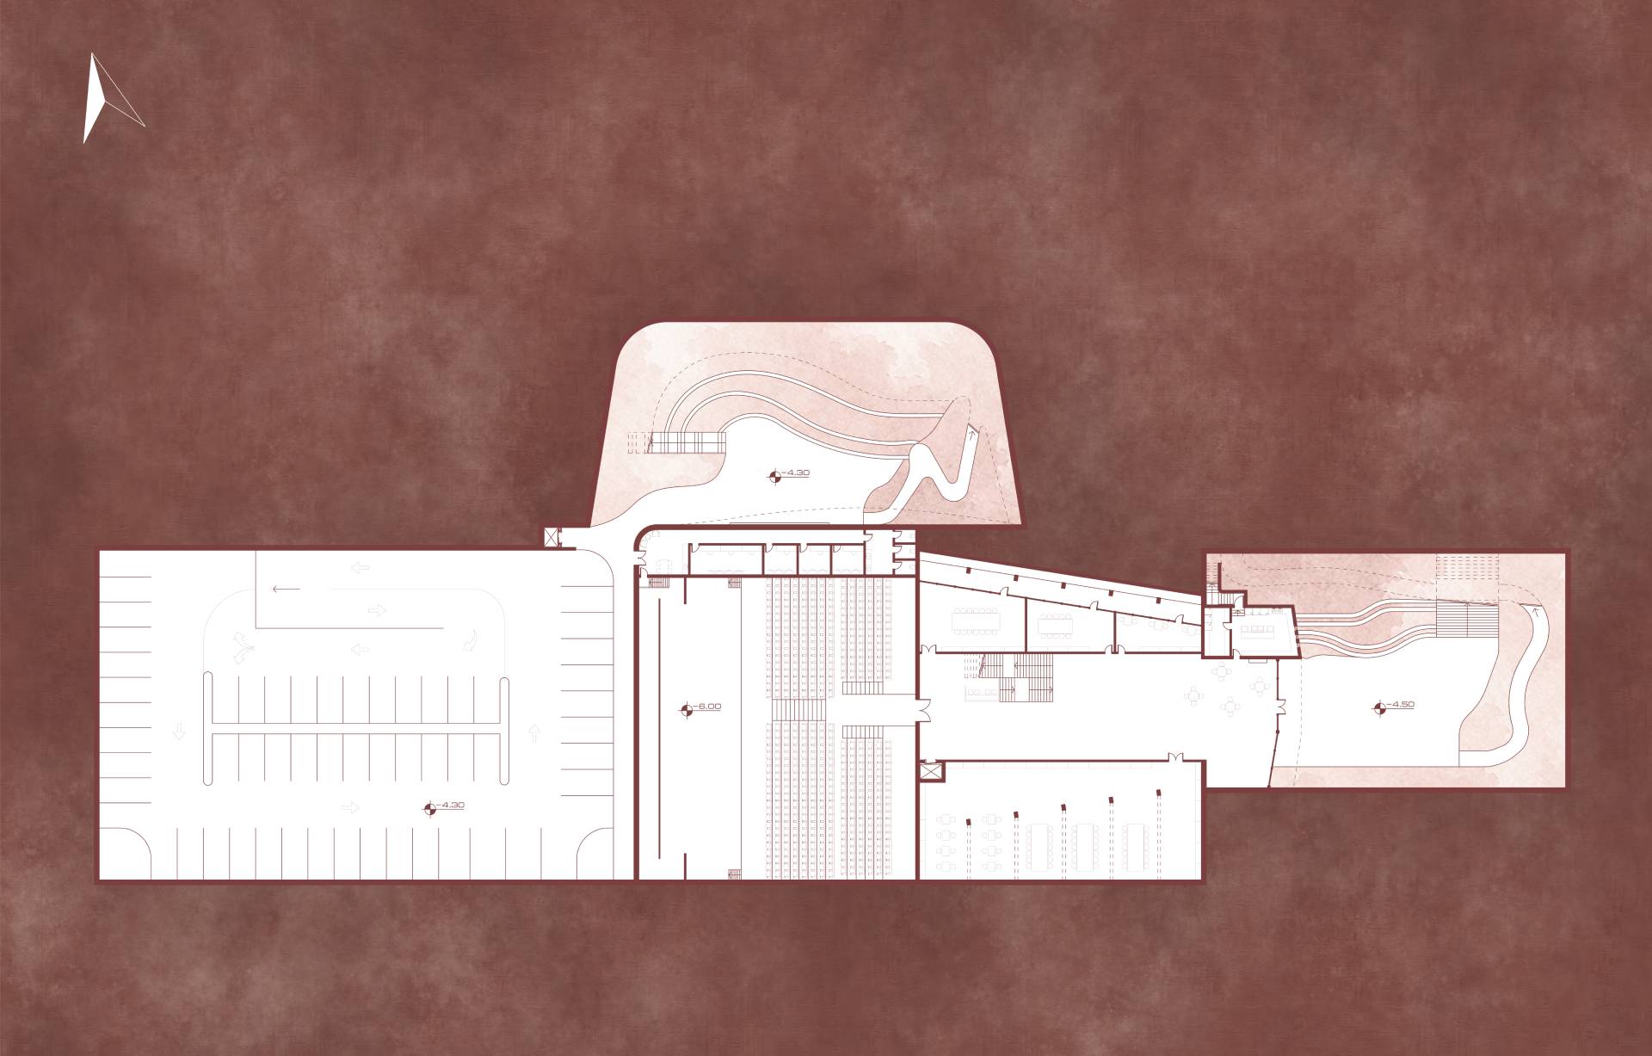
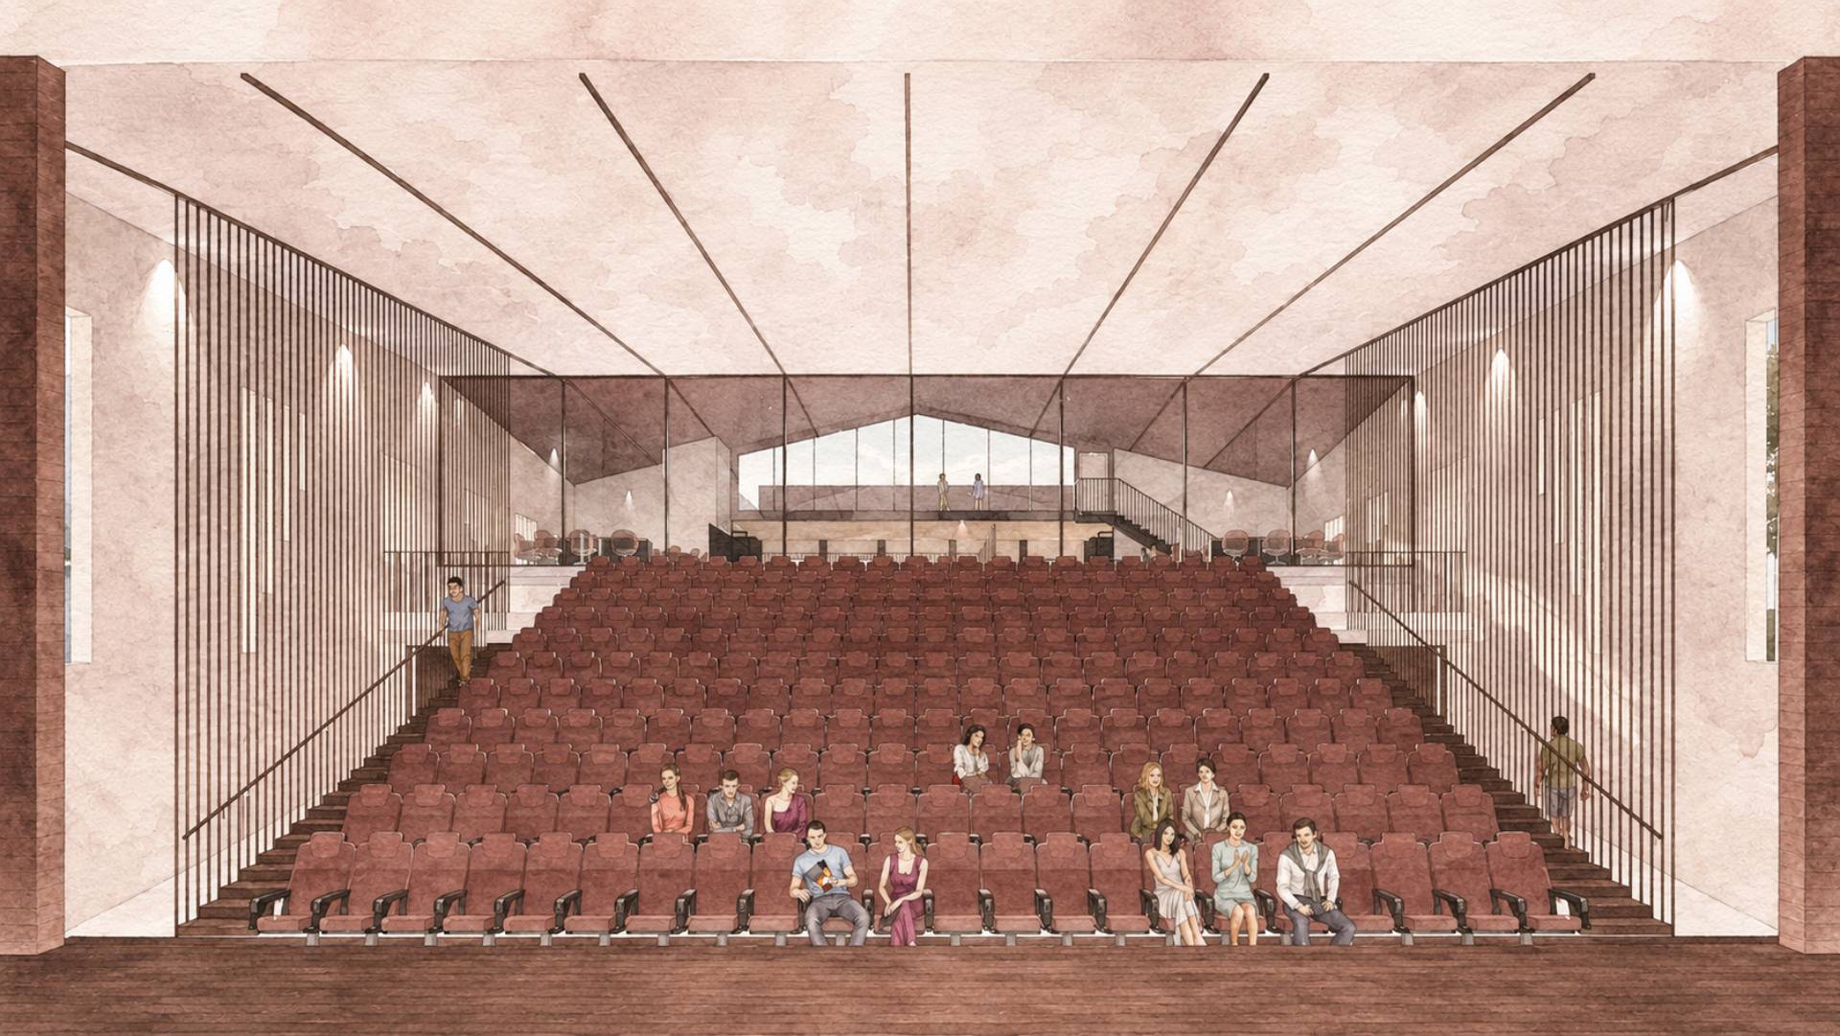
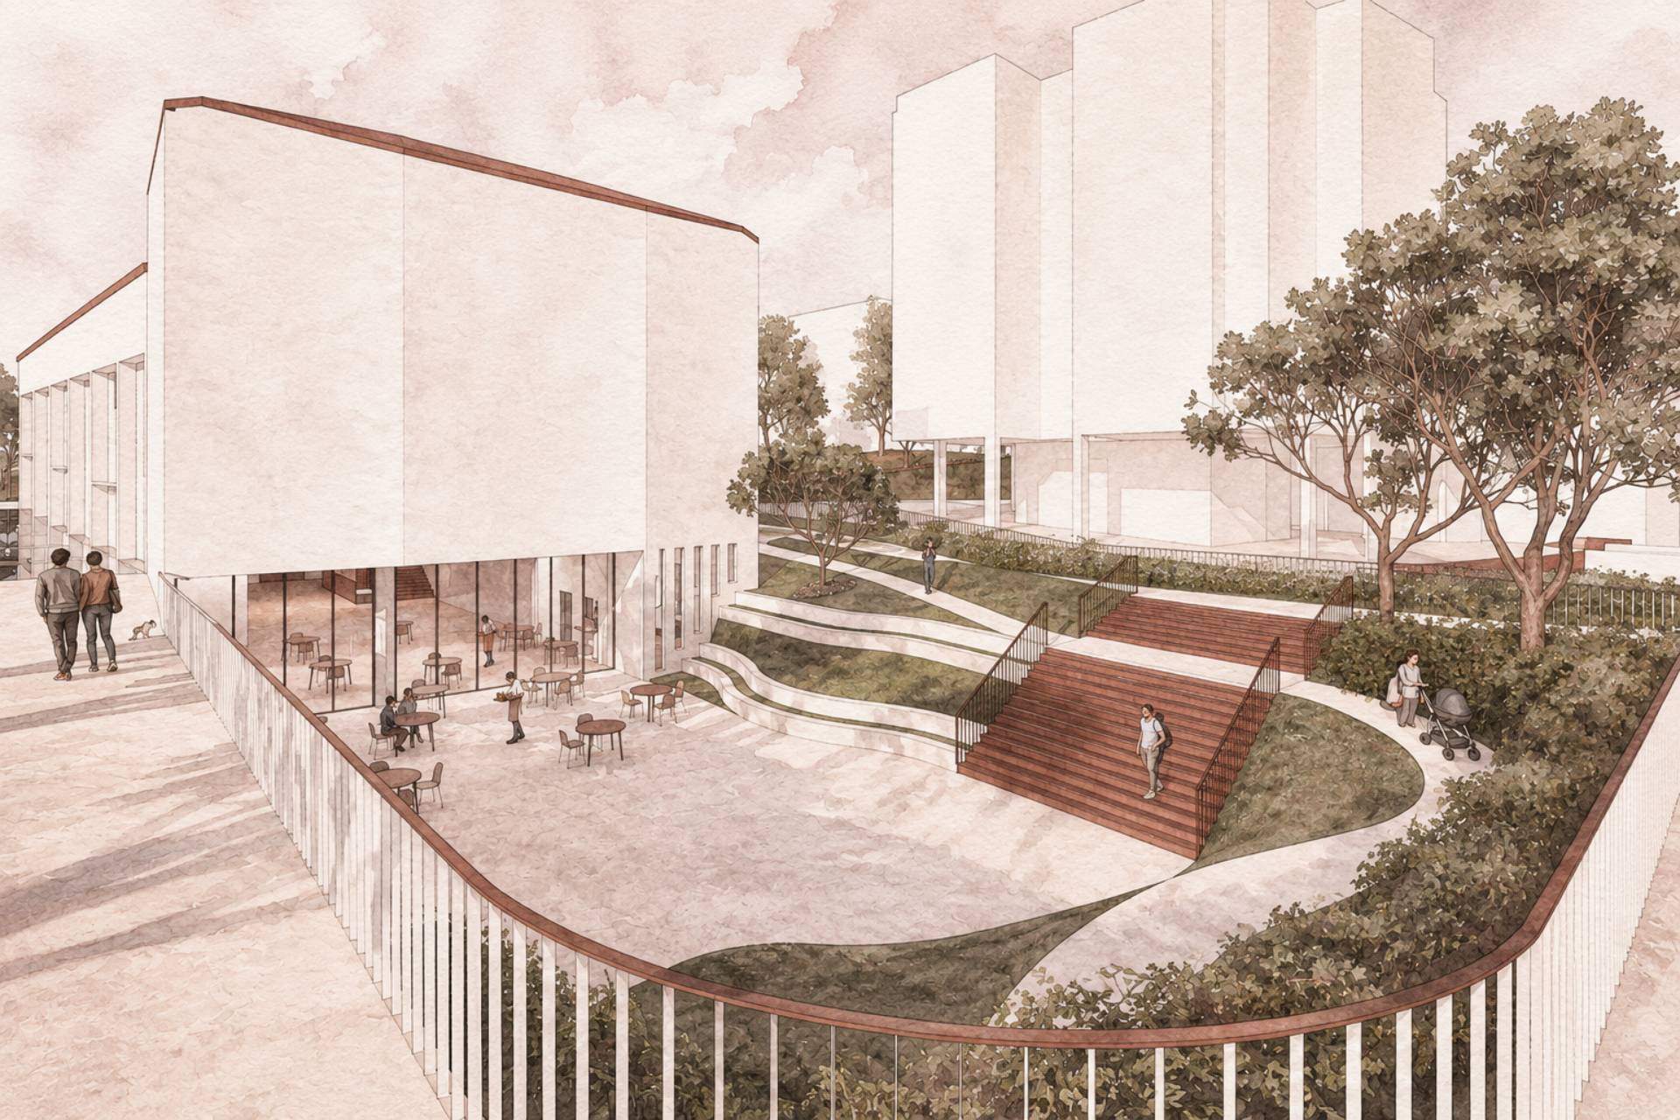
תחת מגבלות שימור מחמירות המונעות התרחבות היקפית, הדילמה האדריכלית נפתרת באמצעות התערבות הכוללת את פירוק מבואת הבטון הברוטליסטית משנות השישים וחשיפת החזית המקורית, לצד חפירה עמוקה אל בטן האדמה. שחרור הנפח ההיסטורי מייצר מפלסיות חדשה המאפשרת תפעול של מספר פעילויות במקביל, ובמרכזה פיצול אולם הקולנוע המקורי לשני חללי מופע נפרדים.
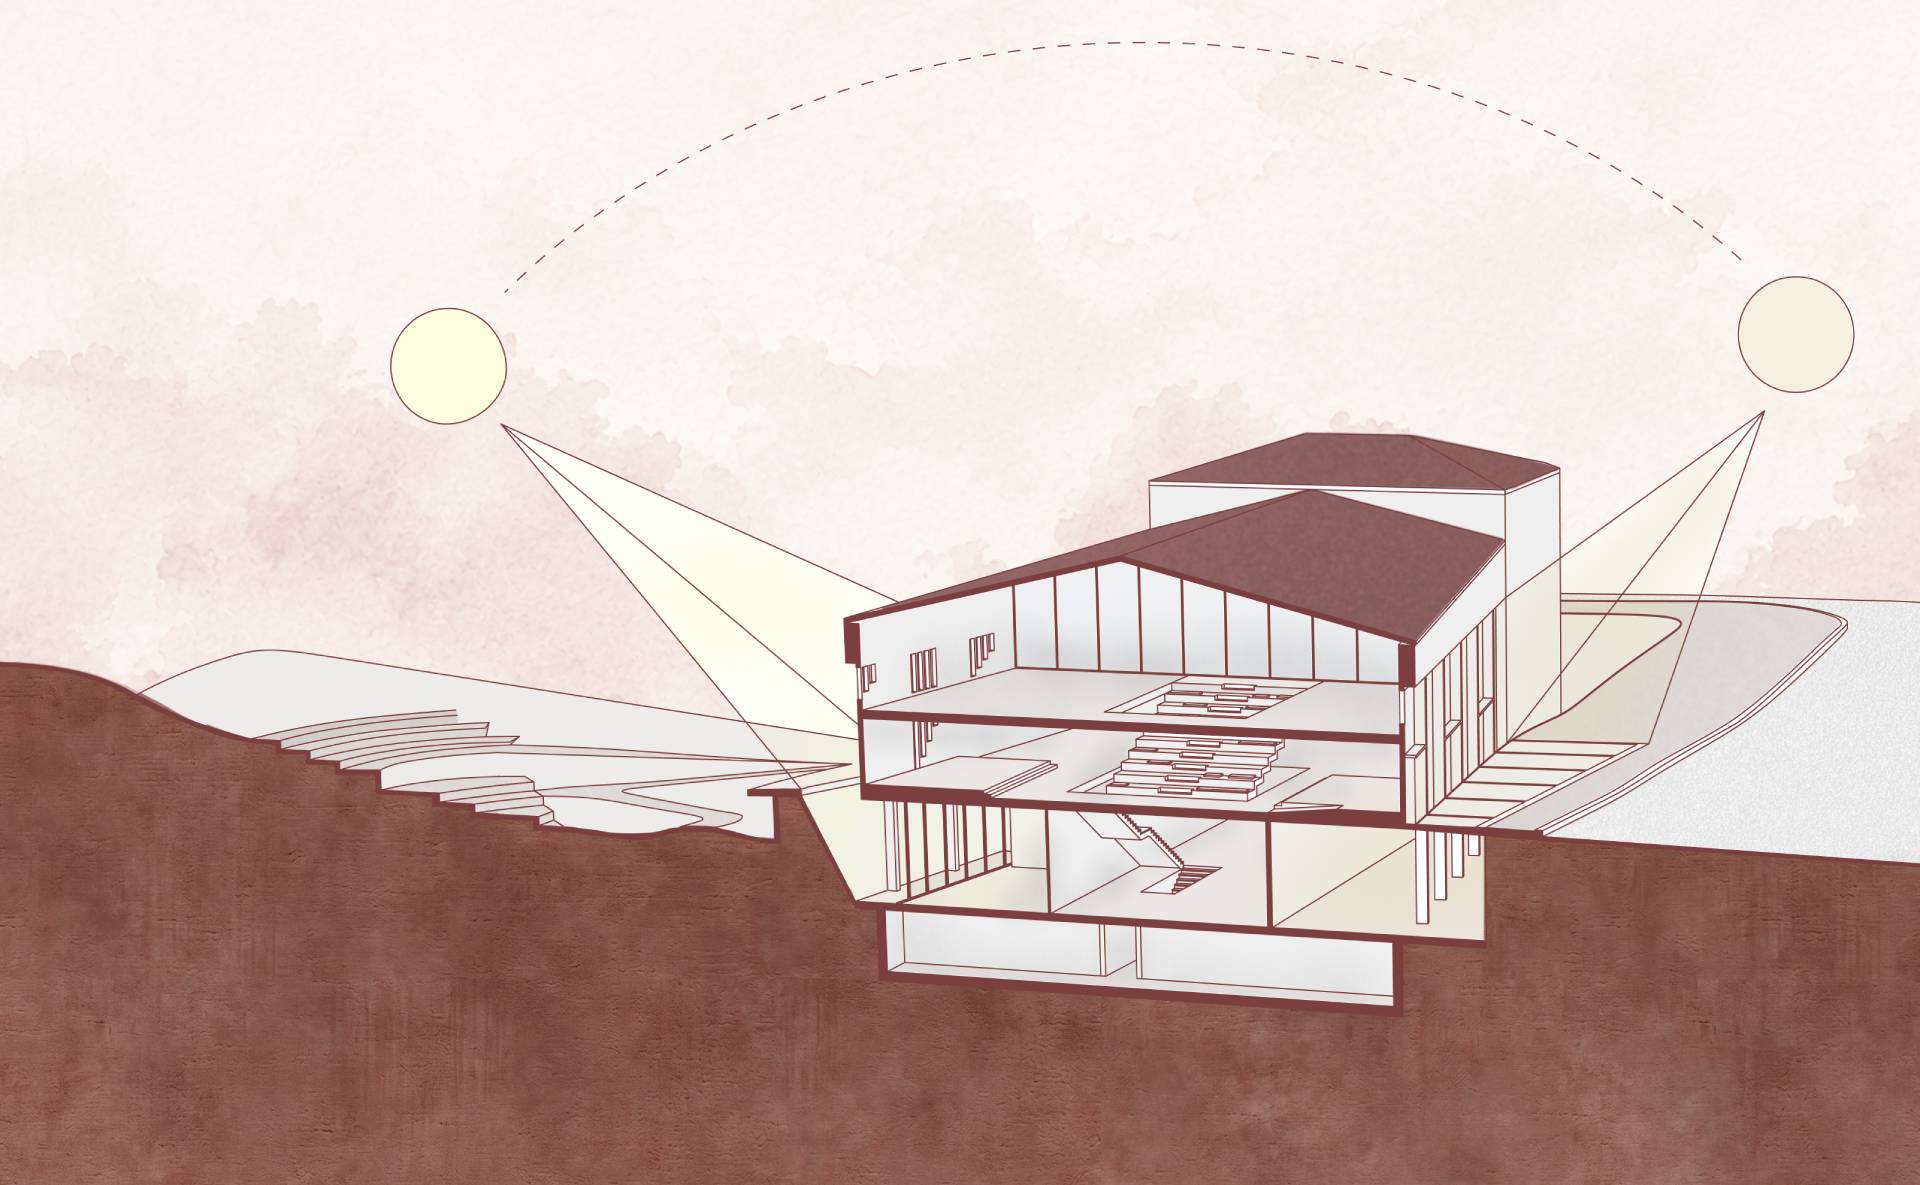
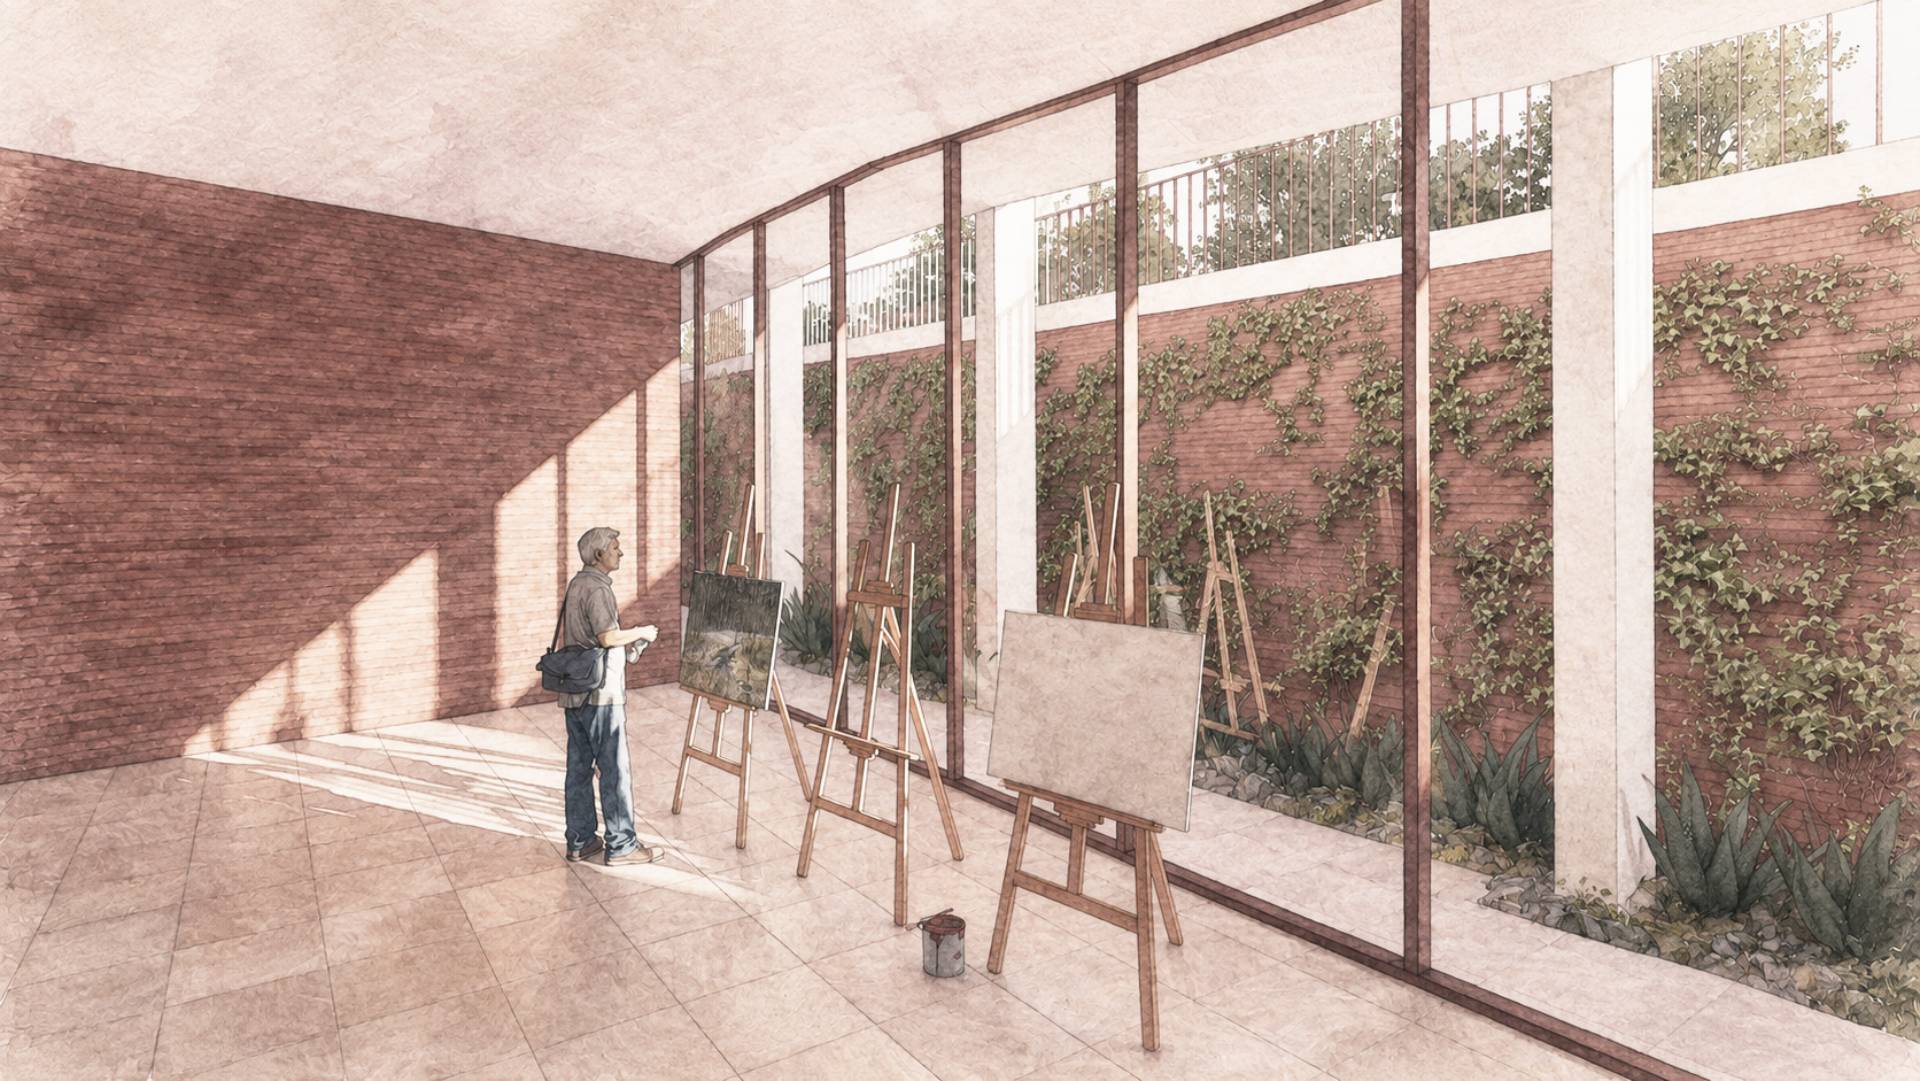
קו התפר בין הישן לחדש מוגדר דרך חדירת אור טבעי, כאשר חצרות שקועות ואריחים שקופים ברצפת הרחוב מציפים את הקומה התחתונה בתאורה טבעית ומייצרים זיקה חזותית ישירה בין הולכי הרגל לבין היצירה שבפנים.
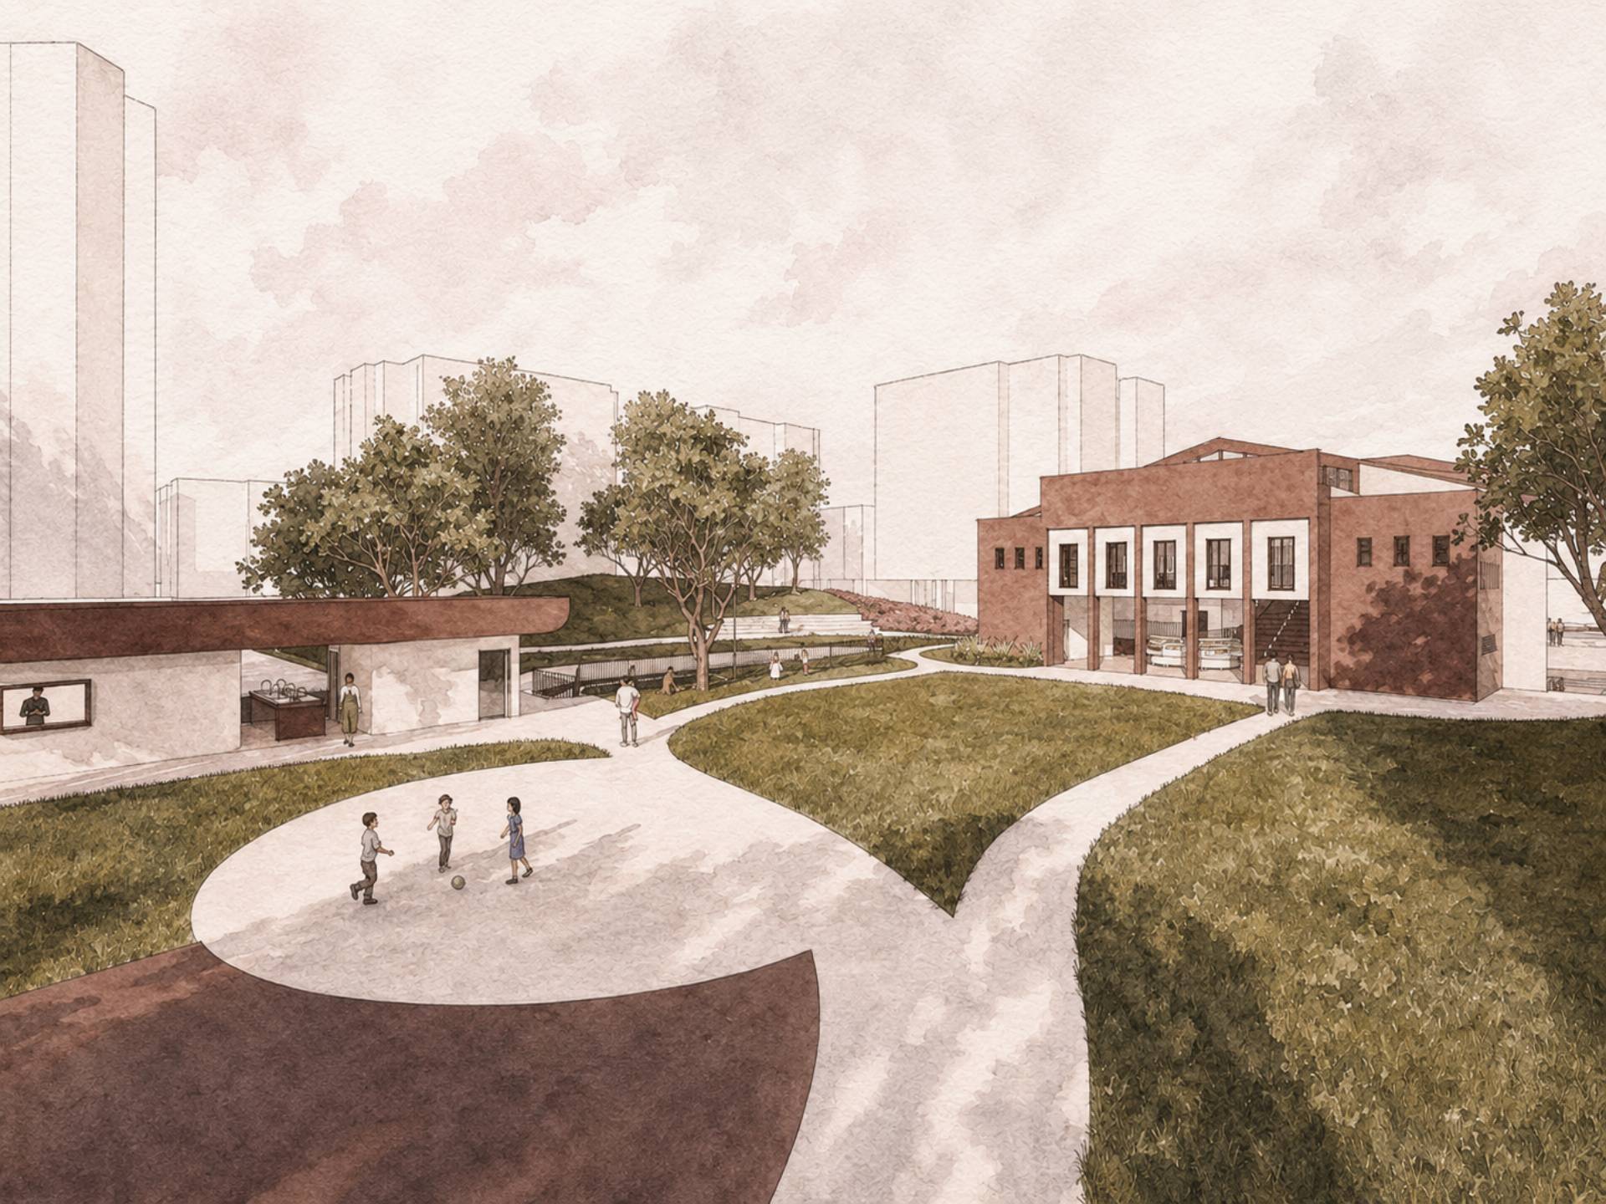
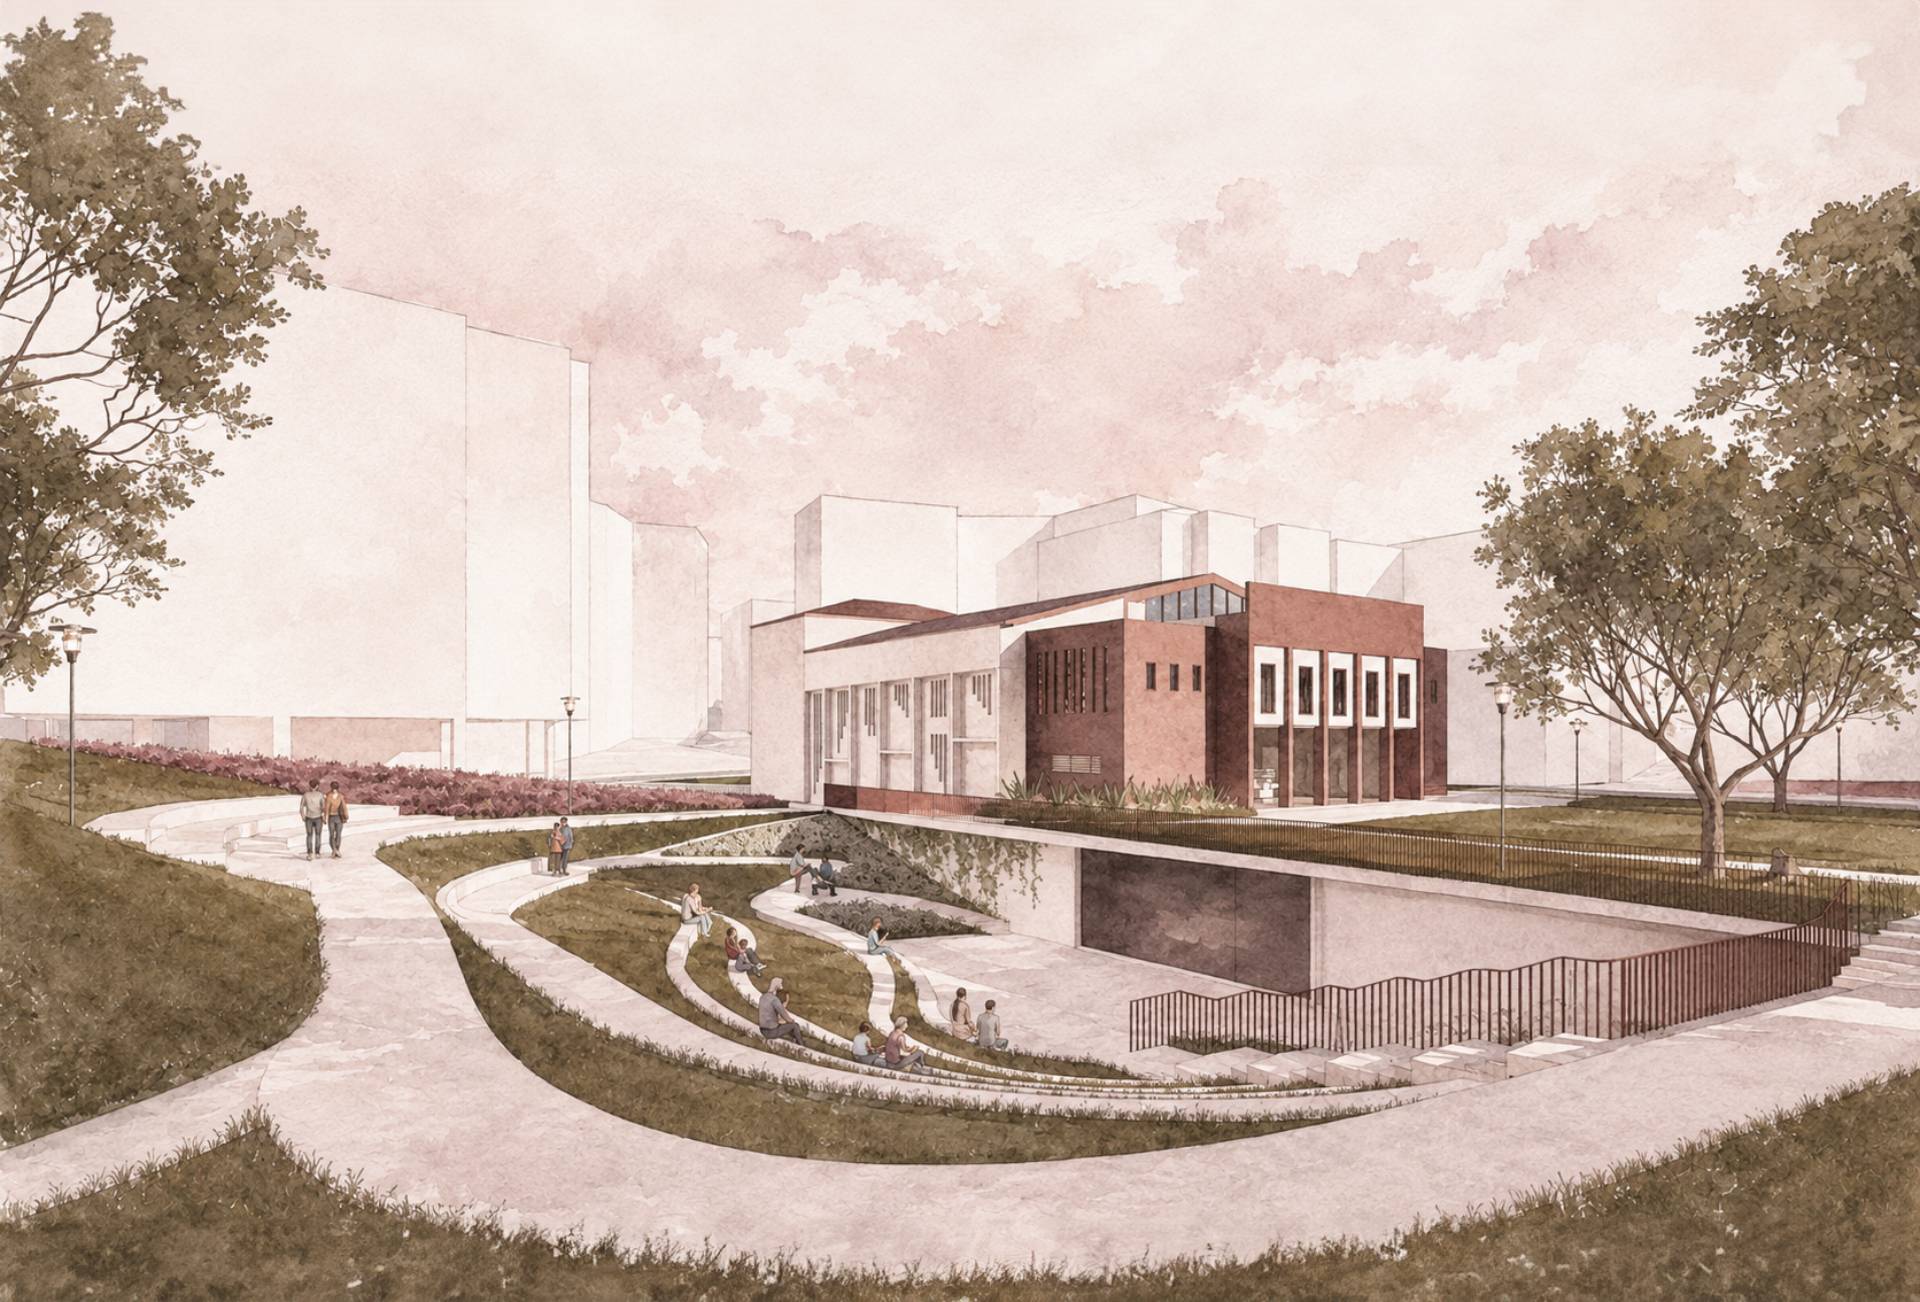
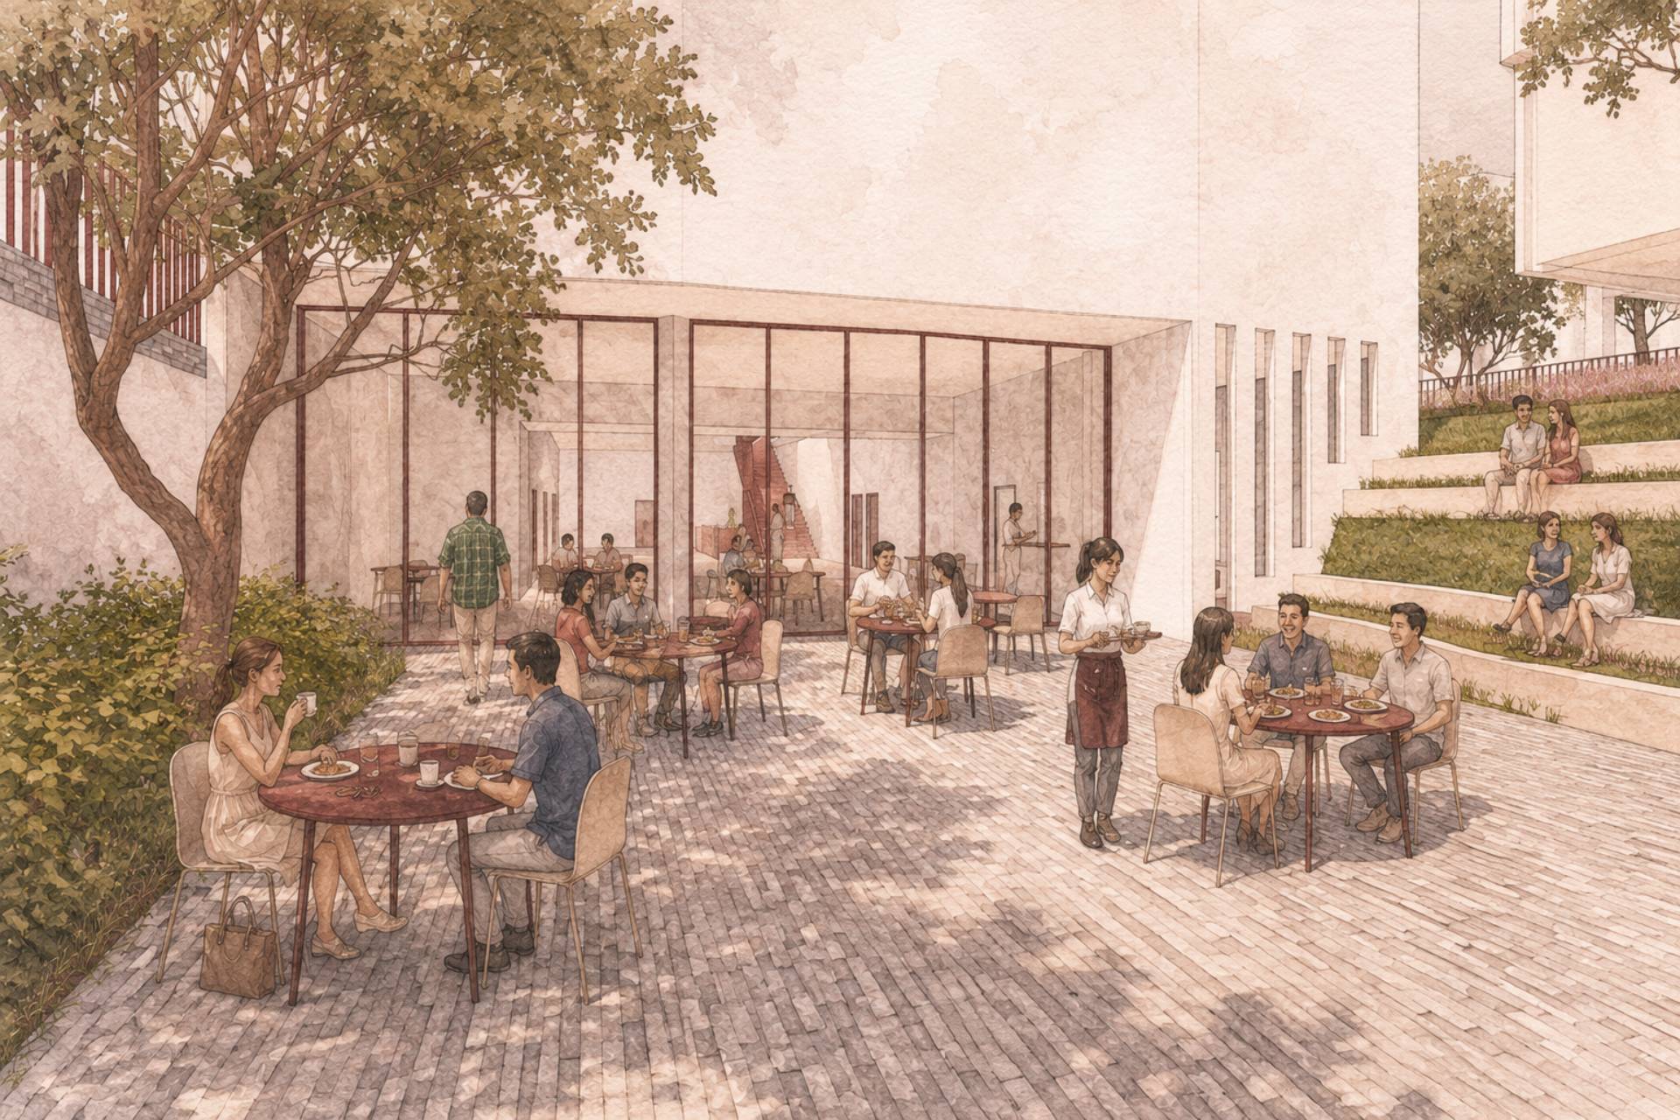
החוויה העירונית זורמת בהמשכיות אל הגן הציבורי המקיף את המתחם, שם משתלב קולנוע חוץ שקוע תחת כיפת השמיים. עמל פרדיסו משיב את הקסם הקולנועי אל הקהילה ומדליק מחדש את האור במקום שבו הוא כבה לפני עשרים שנה.
The project focuses on the revitalization of the Amal Cinema complex in Kfar Saba. Situated in the city center, the cinema building was constructed in the 1930s as a workers' hall designed by architect Arieh Sharon. For decades, it served as the cultural heart of the area, until it was abandoned and sealed off twenty years ago. The project raises the curtain once more, restoring the complex's vitality and establishing it as a pulsing community hub of creation.
The design is based on translating the historical concept of "Amal" (labor), which formerly represented the manual labor of the working class, into a contemporary form of labor. This translation marks a transition from passive cultural consumption to active community creation, where the residents are the initiators, creators, and performers.
Under strict preservation constraints that prevent perimeter expansion, the architectural dilemma is resolved through an intervention that includes dismantling the 1960s brutalist concrete lobby and exposing the original facade, alongside deep excavation into the ground. Releasing the historical volume creates a new arrangement of levels that allows for the simultaneous operation of multiple activities, centered around the division of the original cinema hall into two separate performance spaces.
The seam between the old and the new is defined by the penetration of natural light, as sunken courtyards and transparent tiles in the street pavement flood the lower floor with natural lighting, creating a direct visual connection between pedestrians and the creation within.
The urban experience flows continuously into the public park surrounding the complex, where a sunken open-air cinema is integrated under the open sky. Amal Paradiso returns the cinematic magic to the community and reignites the light in a place where it faded twenty years ago.
يتناول المشروع تجديد مجمع سينما "عَمَل" في كفار سابا. يقع مبنى السينما في وسط المدينة، وقد بُني في الثلاثينيات كبيت للعمال بتصميم من المهندس المعماري أرييه شارون. على مدى عقود، شكل المبنى القلب الثقافي للمكان، إلى أن تم هجره وإغلاقه قبل عشرين عاماً. يعيد المشروع إنزال شاشة العرض من جديد، ليعيد للمجمع حيويته ويضعه كمركز إبداع مجتمعي نابض بالحياة.
يعتمد التصميم على ترجمة المفهوم التاريخي لـ "العمل" الذي كان يمثل في الماضي العمل اليدوي للطبقة العاملة، إلى عمل معاصر. تشير هذه الترجمة إلى الانتقال من الاستهلاك الثقافي السلبي إلى الإبداع المجتمعي النشط حيث يكون السكان هم المبادرين، المبدعين، والعارضين.
في ظل قيود الحفظ الصارمة التي تمنع التوسع المحيطي، تُحَل المعضلة المعمارية من خلال تدخل يشمل تفكيك بهو الخرسانة ذي الطراز الوحشي (البروتالي) من الستينيات والكشف عن الواجهة الأصلية، إلى جانب الحفر العميق في باطن الأرض. إن تحرير الحجم التاريخي يخلق مستويات جديدة تتيح تشغيل عدة أنشطة في وقت واحد، وتتمركز حول تقسيم قاعة السينما الأصلية إلى فضائين منفصلين للعروض.
يتحدد خط التماس بين القديم والجديد من خلال اختراق الضوء الطبيعي، حيث تغمر الساحات الغائرة والبلاط الشفاف في أرضية الشارع الطابق السفلي بالإضاءة الطبيعية، مما يخلق ارتباطاً بصرياً مباشراً بين المشاة والإبداع في الداخل.
تتدفق التجربة الحضرية باستمرارية نحو الحديقة العامة التي تحيط بالمجمع، حيث تندمج سينما خارجية غائرة تحت قبة السماء. يعيد "أمل باراديسو" السحر السينمائي إلى المجتمع ويضيء النور من جديد في المكان الذي انطفأ فيه قبل عشرين عاماً.