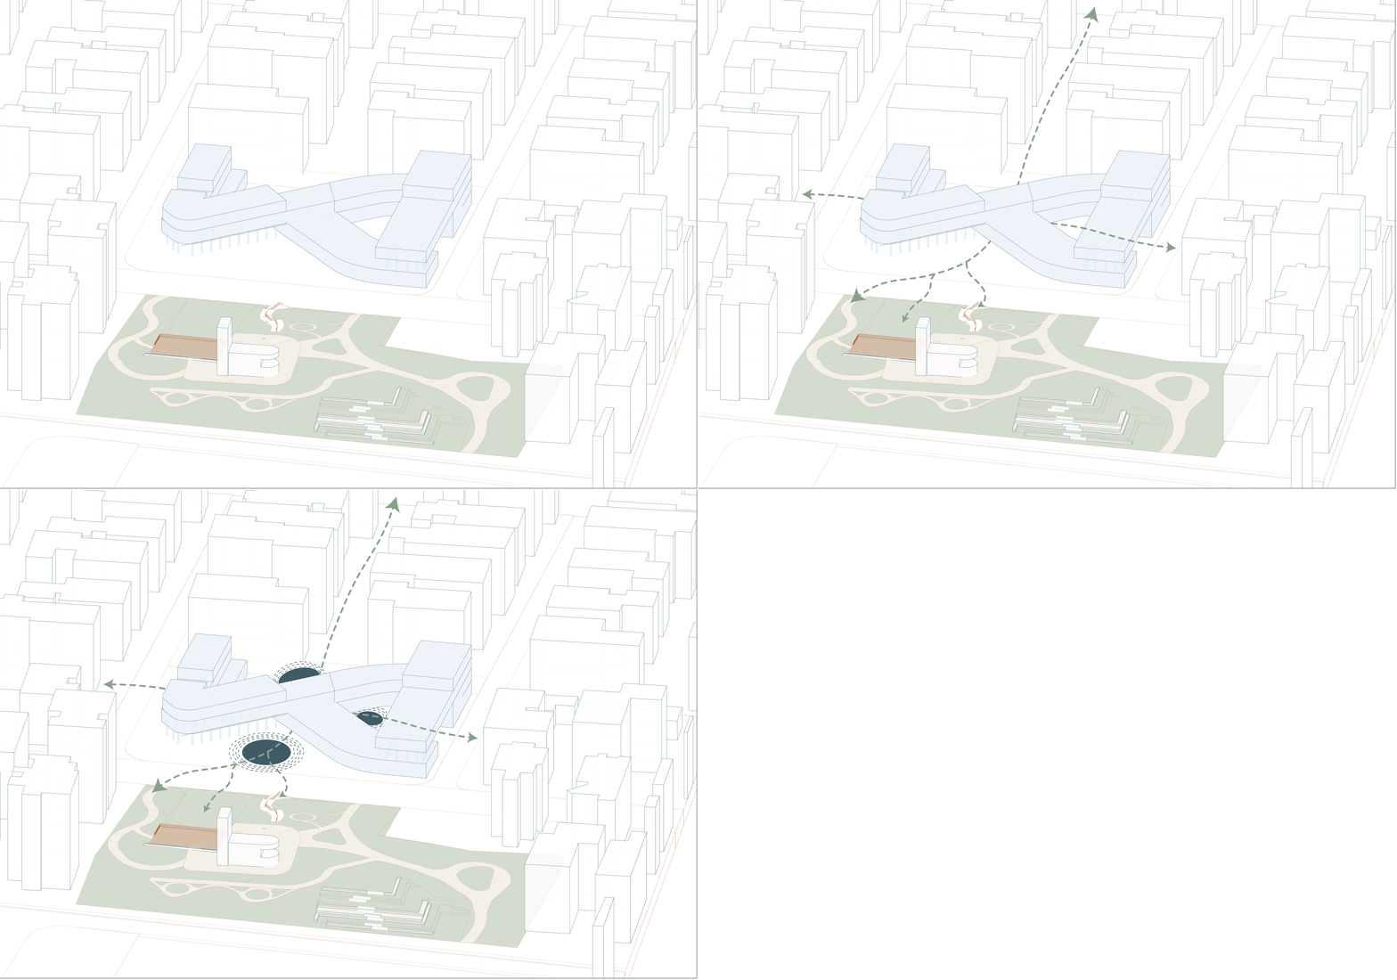
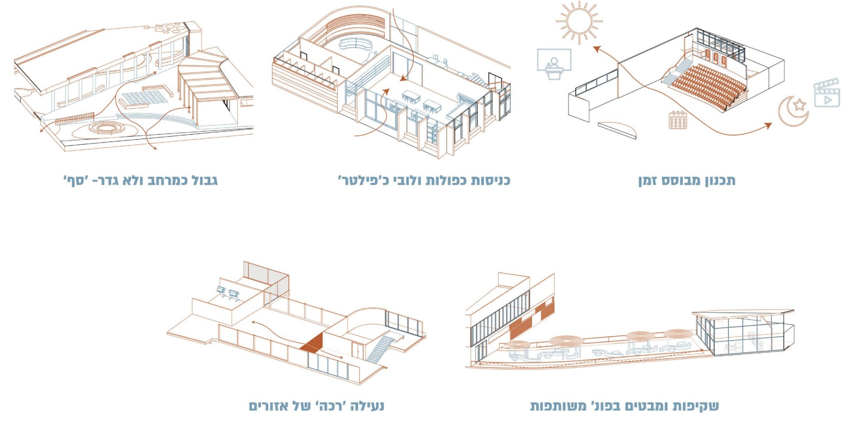
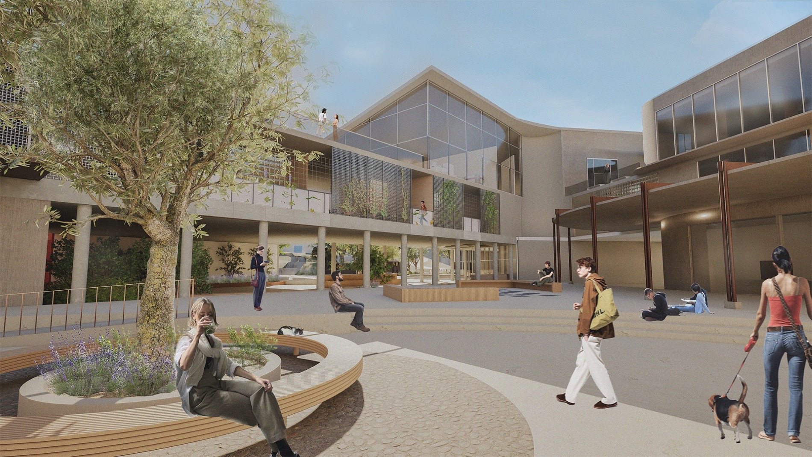
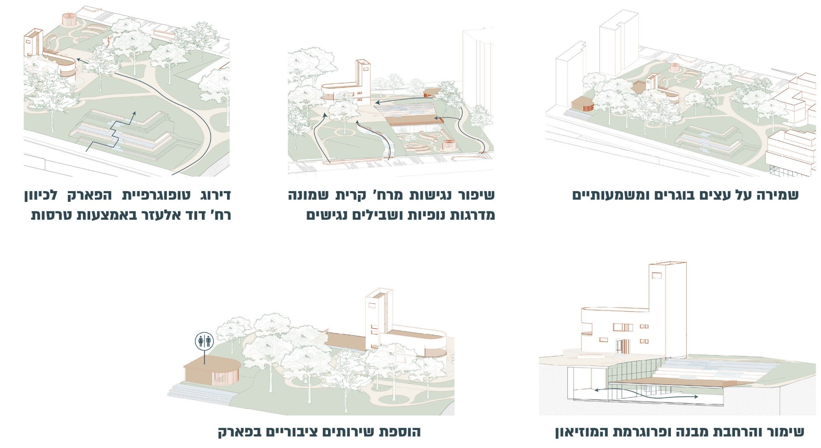
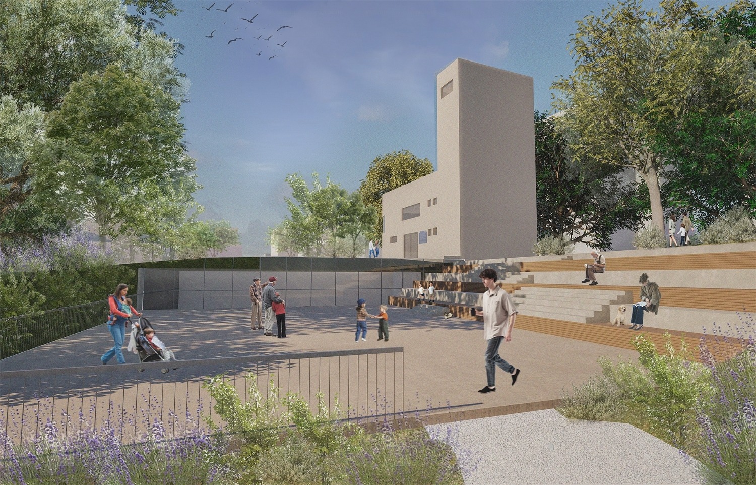
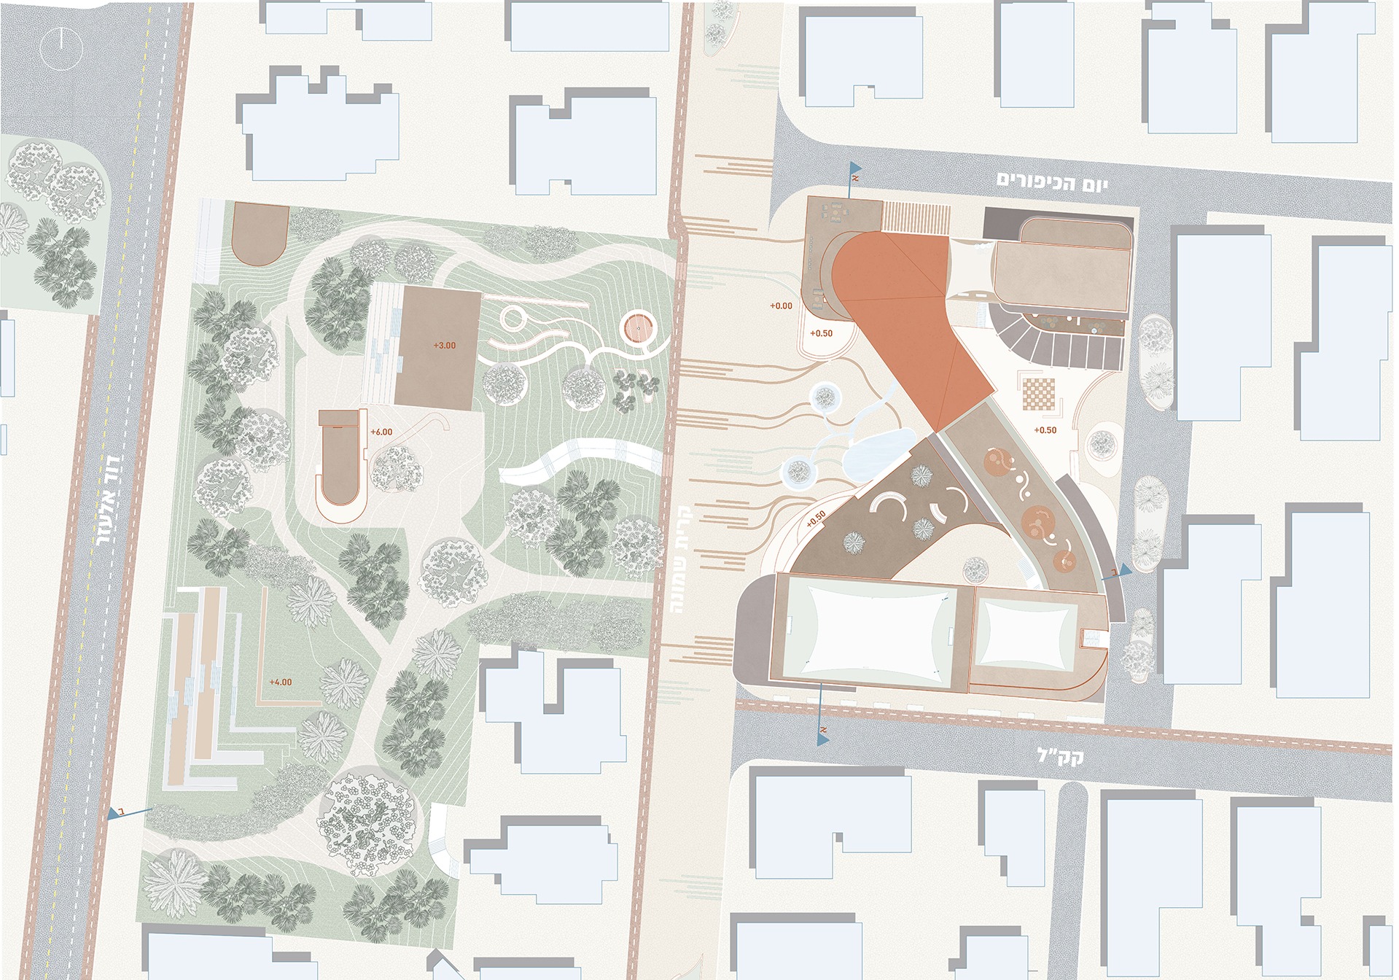
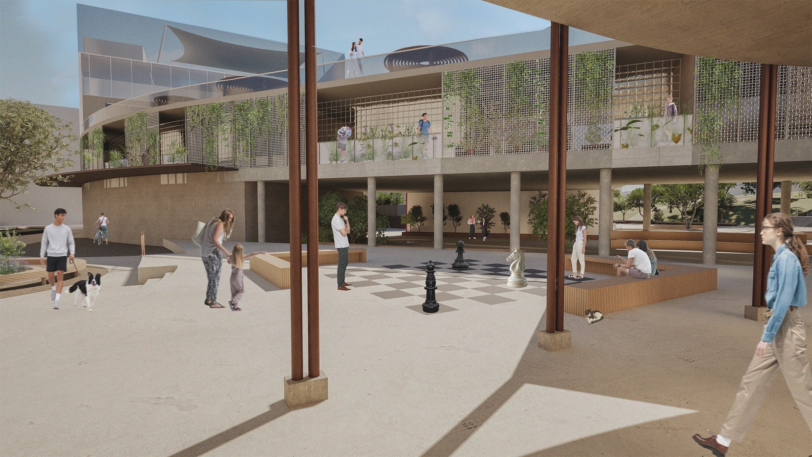
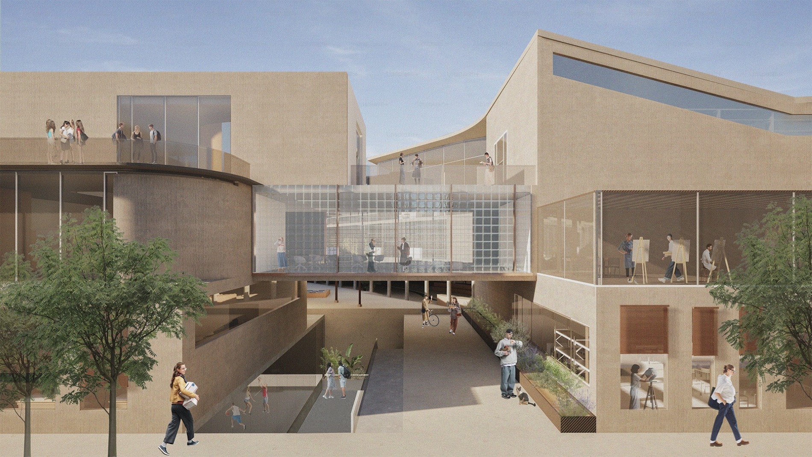
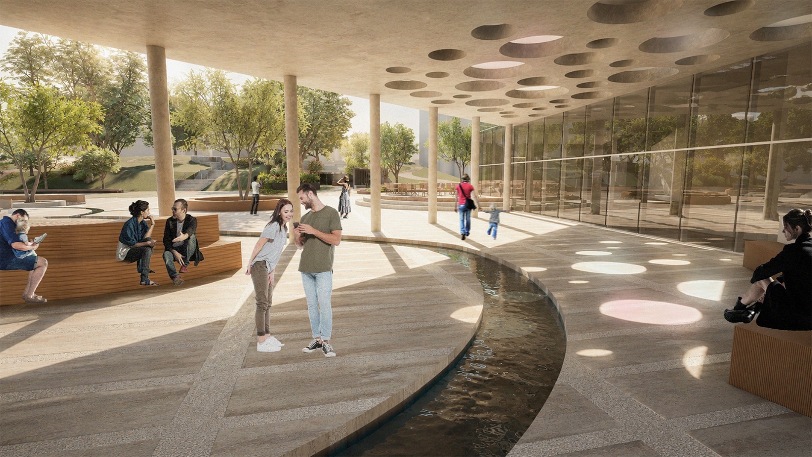
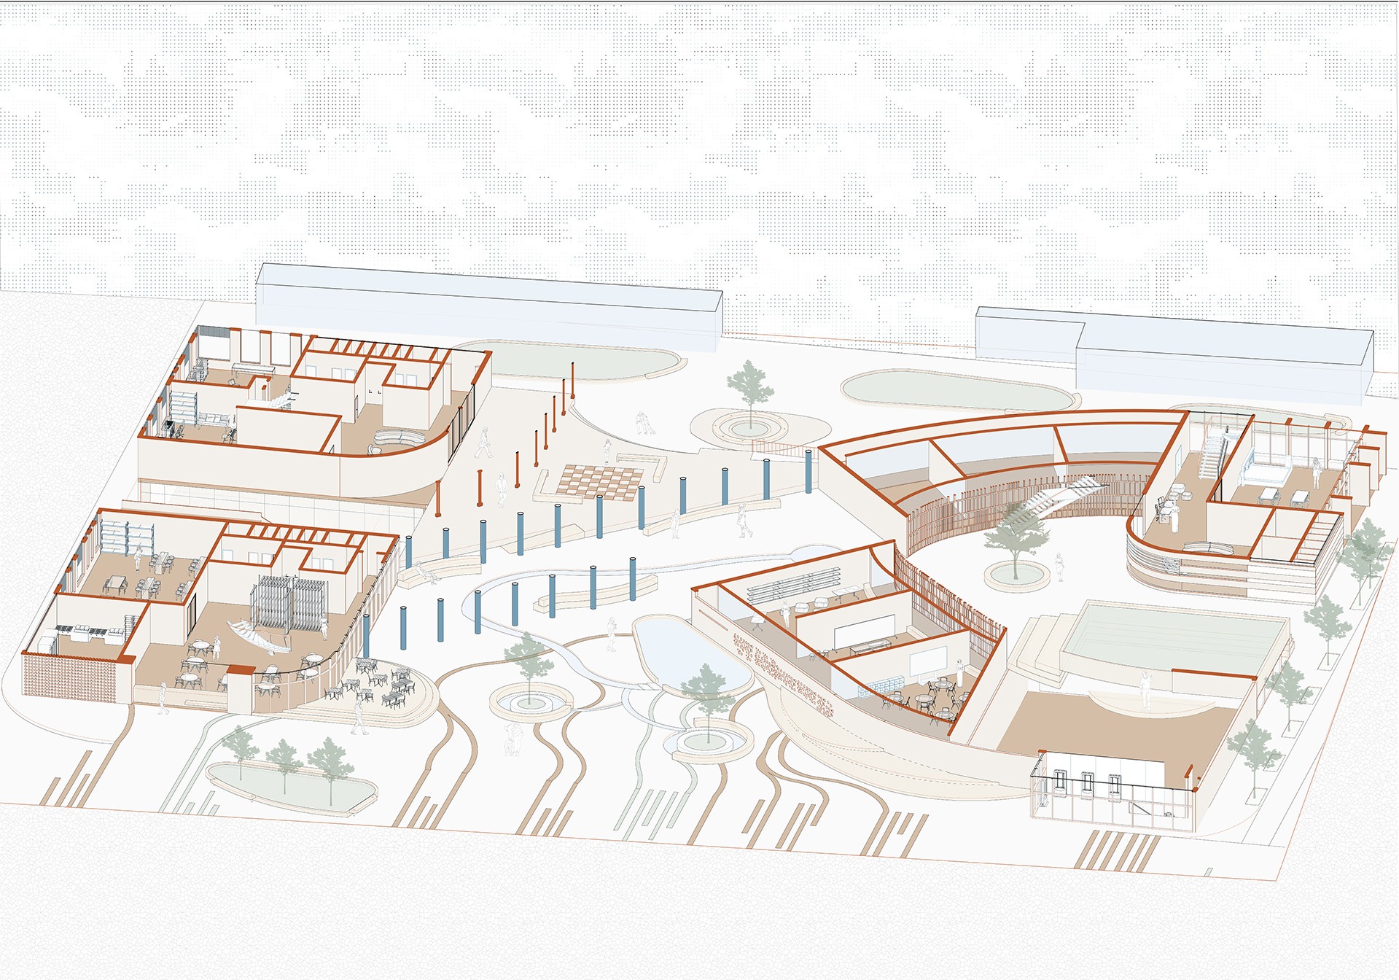
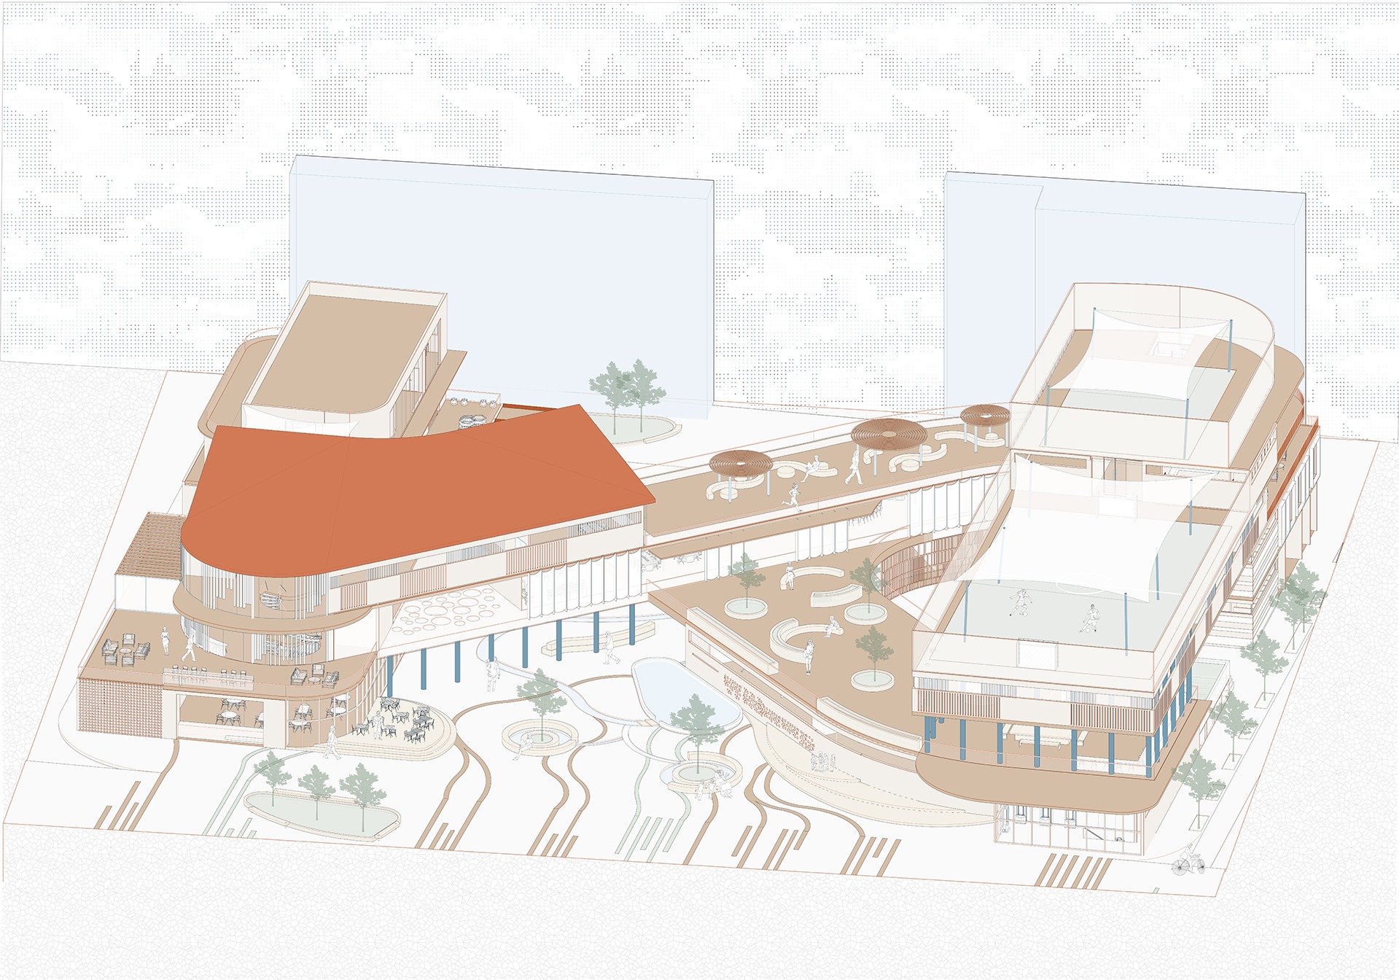
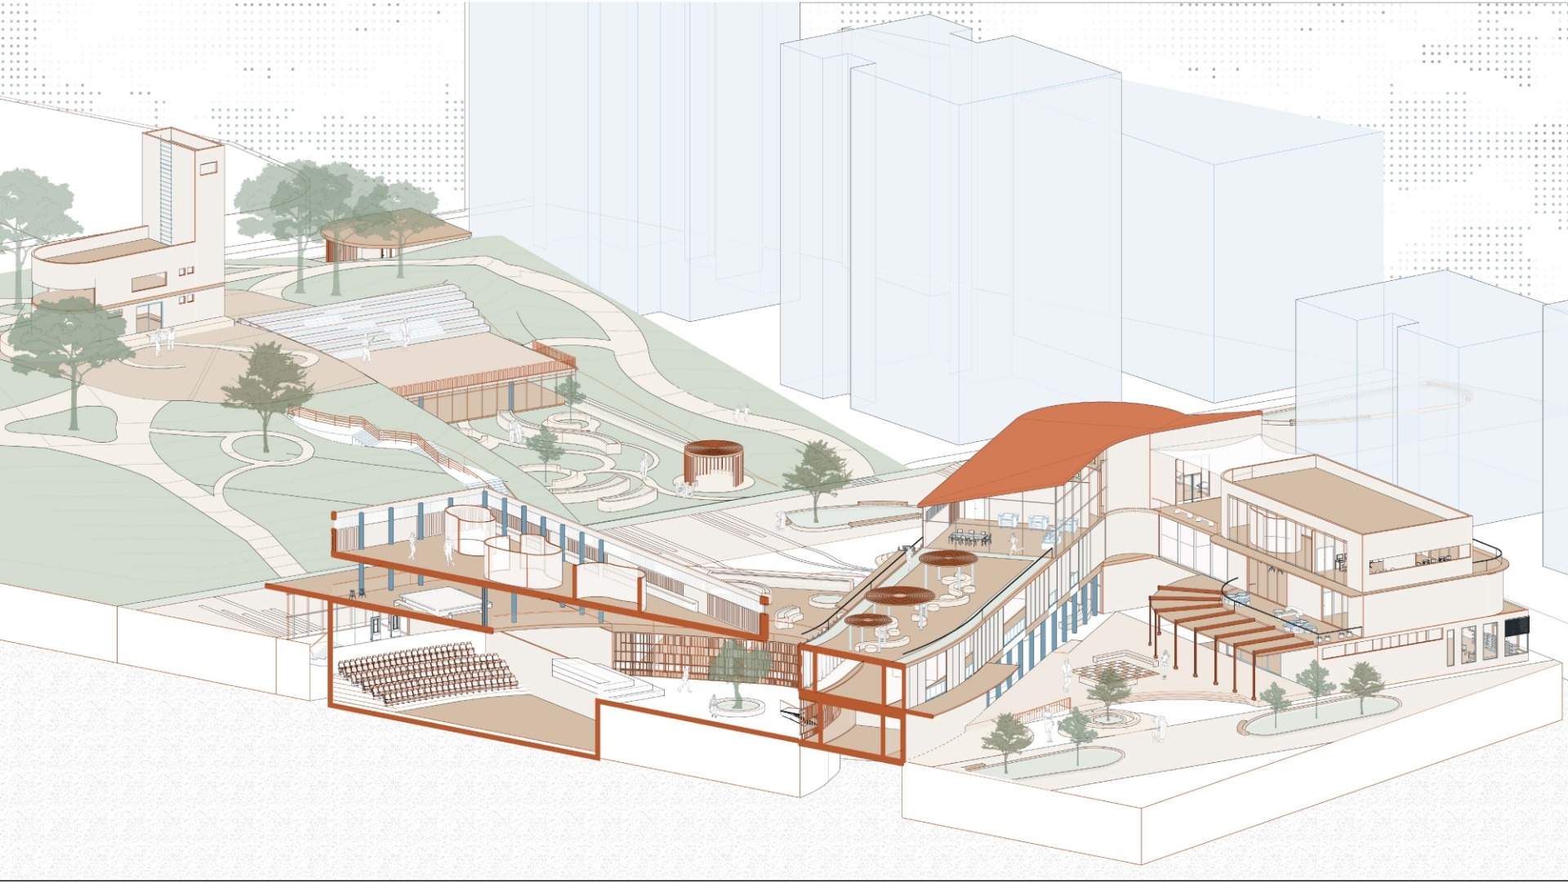
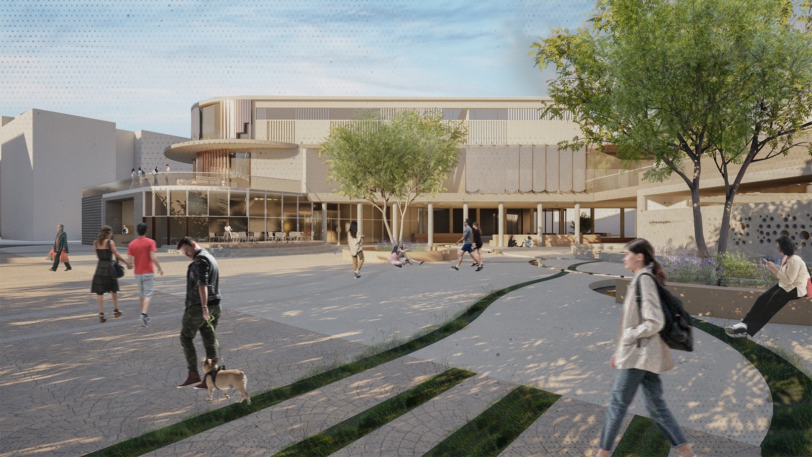
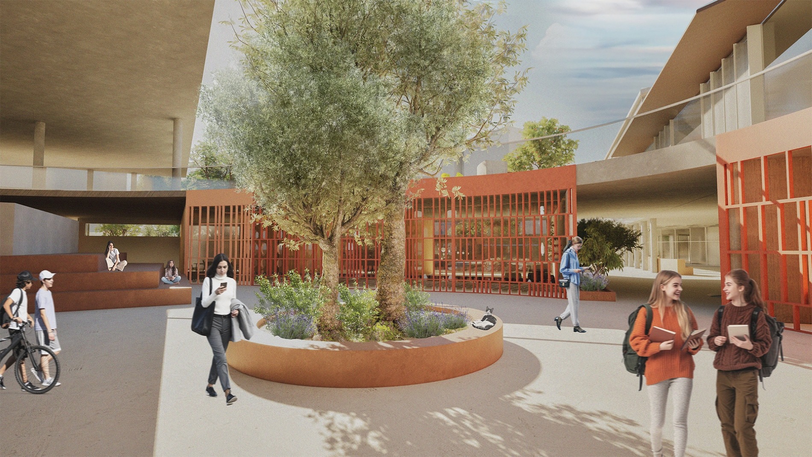
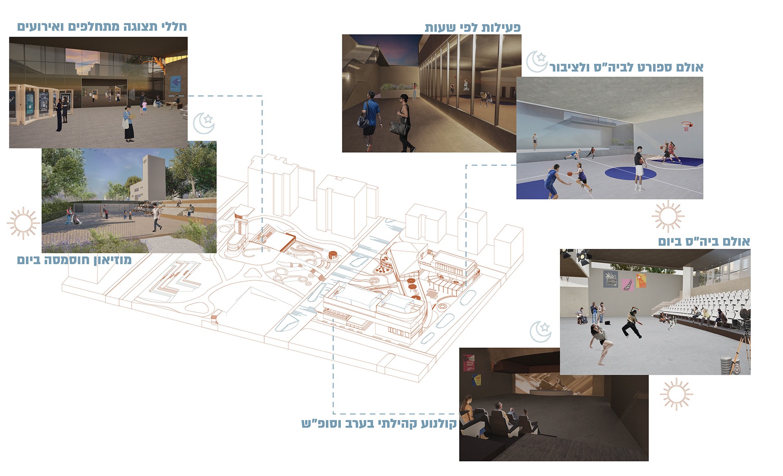
הפרויקט מציע מודל חדש לבית ספר מעורב שימושי ציבור בלב המרקם העירוני, בצמוד לפארק חוסמסה בחולון. במקום להתייחס לבית הספר כמבנה סגור ומגודר, הפרויקט מבקש להפוך אותו לחלק פעיל מהעיר: מרחב פתוח, גמיש ורב־שימושי, שבו חינוך, קהילה, יצירה ופנאי מתקיימים זה לצד זה לאורך שעות היום והשבוע. בתכנון מוצע מתחם חינוכי־ציבורי המשלב חטיבת ביניים, חללי FABLAB קהילתיים, סדנאות יצירה, חללי למידה משותפים, רחבות ציבוריות ומרחבים קהילתיים שכונתיים. המבנה מתוכנן כמערכת של ספים, חצרות, גגות פעילים ורחובות פנימיים, בדגש על קומת קרקע פתוחה וציבורית. המרחבים הפתוחים האלו מאפשרים מעבר הדרגתי בין העיר, הפארק ובית הספר- בין הציבורי לפרטי, בין הפורמלי לבלתי פורמלי, בין מרחב של שהייה למרחבי מעבר. באמצעות תכנון מבוסס זמן, גבולות רכים ושימושים ציבוריים משותפים, הפרויקט מציע לקרוא מחדש את החצר הבית־ספרית: לא כשטח סגור מאחורי גדר, אלא כמרחב עירוני חי של מפגש, למידה, תנועה ושהייה.
The project proposes a new model for a school integrated with public uses, located at the heart of the urban fabric and adjacent to Hosmasa Park in Holon. Rather than treating the school as a closed and fenced building, the project seeks to transform it into an active part of the city: an open, flexible, and multi-use space where education, community, creativity, and leisure coexist throughout the day and week.
The design proposes an educational and public complex that combines a middle school, community FabLab spaces, creative workshops, shared learning areas, public plazas, and neighborhood community spaces. The building is designed as a system of thresholds, courtyards, active roofs, and internal streets, with an emphasis on an open and public ground floor. These open spaces allow for a gradual transition between the city, the park, and the school- between public and private, formal and informal, between spaces of activity and spaces of passage.
Through time-based planning, soft boundaries, and shared public uses, the project proposes a renewed reading of the schoolyard: not as a closed area behind a fence, but as a living urban space of encounter, learning and movement.
يقترح المشروع نموذجًا جديدًا لمدرسة مدمجة مع استخدامات عامة، تقع في قلب النسيج الحضري وبمحاذاة متنزه حوسماسا في حولون. وبدلًا من التعامل مع المدرسة كمبنى مغلق ومسوّر، يسعى المشروع إلى تحويلها إلى جزء فاعل من المدينة: فضاء مفتوح ومرن ومتعدد الاستخدامات، تتجاور فيه التربية والتعليم، والمجتمع، والإبداع، والترفيه على مدار ساعات اليوم وأيام الأسبوع.
يقترح التصميم مجمّعًا تعليميًا־مدنيًا يضم مدرسة إعدادية، فضاءات FabLab مجتمعية، ورشًا إبداعية، فضاءات تعلم مشتركة، ساحات عامة، وفضاءات مجتمعية حيّية. صُمّم المبنى كنظام من العتبات، والأفنية، والأسطح النشطة، والشوارع الداخلية، مع التركيز على طابق أرضي مفتوح وعام. تتيح هذه الفضاءات المفتوحة انتقالًا تدريجيًا بين المدينة، والمتنزه، والمدرسة — بين العام والخاص، بين الرسمي وغير الرسمي، وبين فضاءات المكوث وفضاءات العبور.
من خلال تخطيط قائم على الزمن، وحدود ناعمة، واستخدامات عامة مشتركة، يقترح المشروع إعادة قراءة فناء المدرسة: ليس كمساحة مغلقة خلف سور، بل كفضاء حضري حيّ للّقاء، والتعلّم، والحركة، والمكوث.