עת לריפוי | מרחב לשיקום והחלמה
הפרויקט מציע תפיסה תכנונית חדשה המאחדת תחת קורת גג אחת את שלושת שלבי השיקום של פצועי מלחמה – השיקום האקוטי,
שיקום היום והתחזוקה ארוכת הטווח ומייצרת "בית" שניתן תמיד לחזור אליו
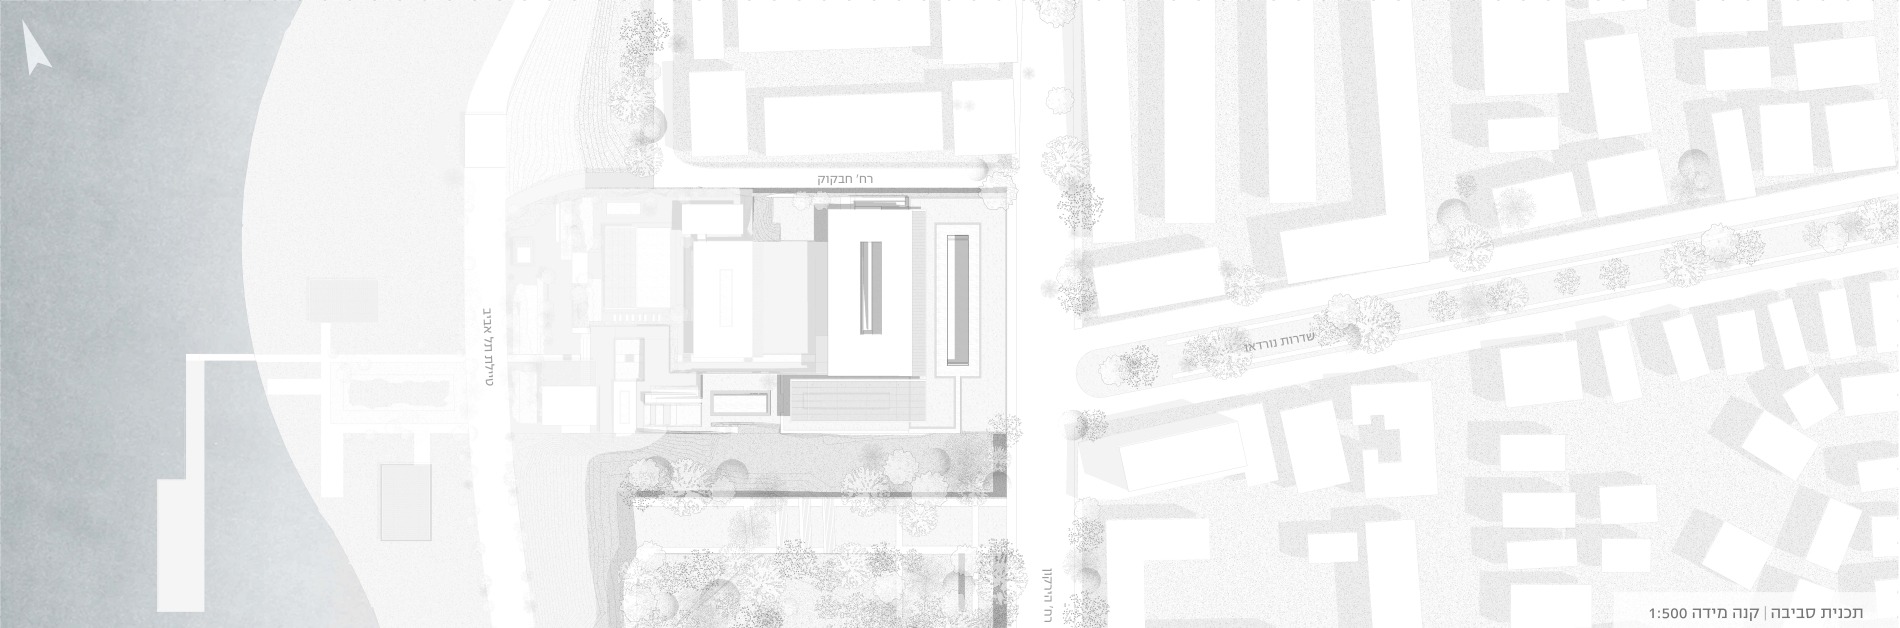
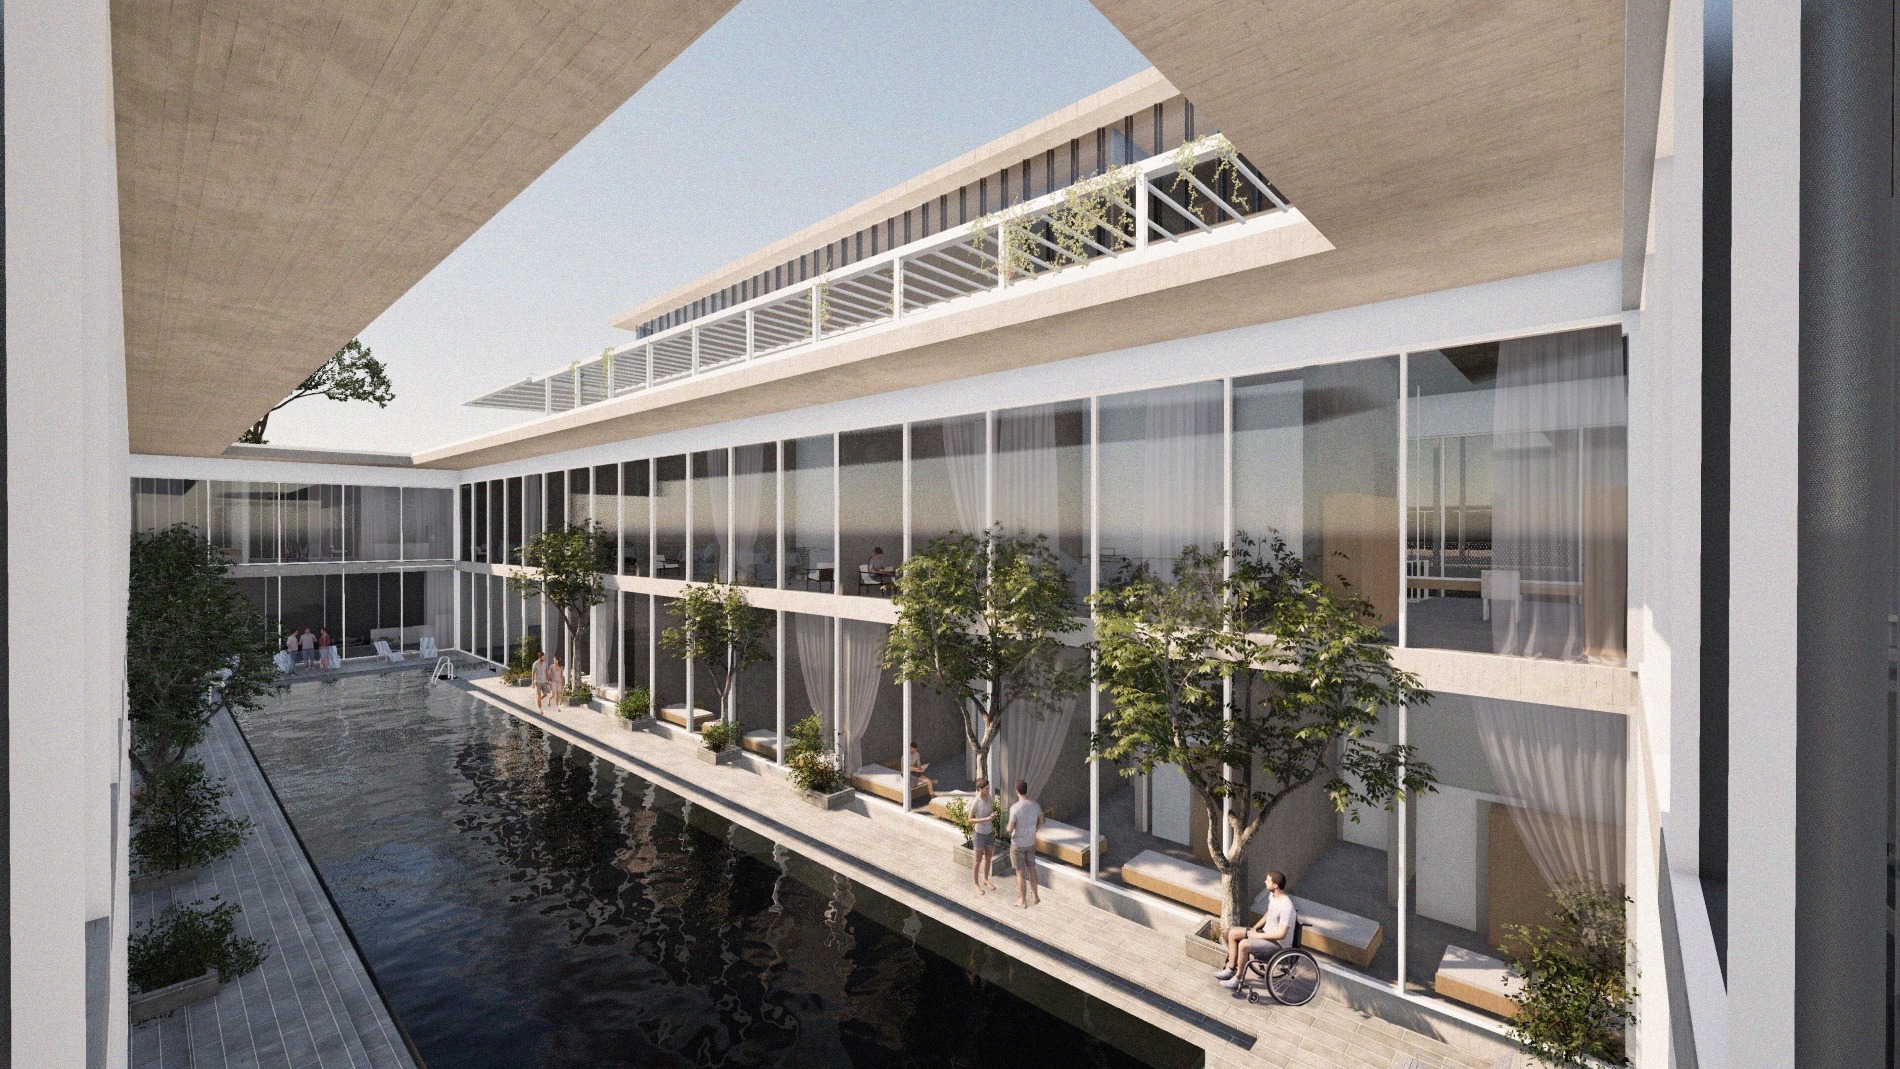
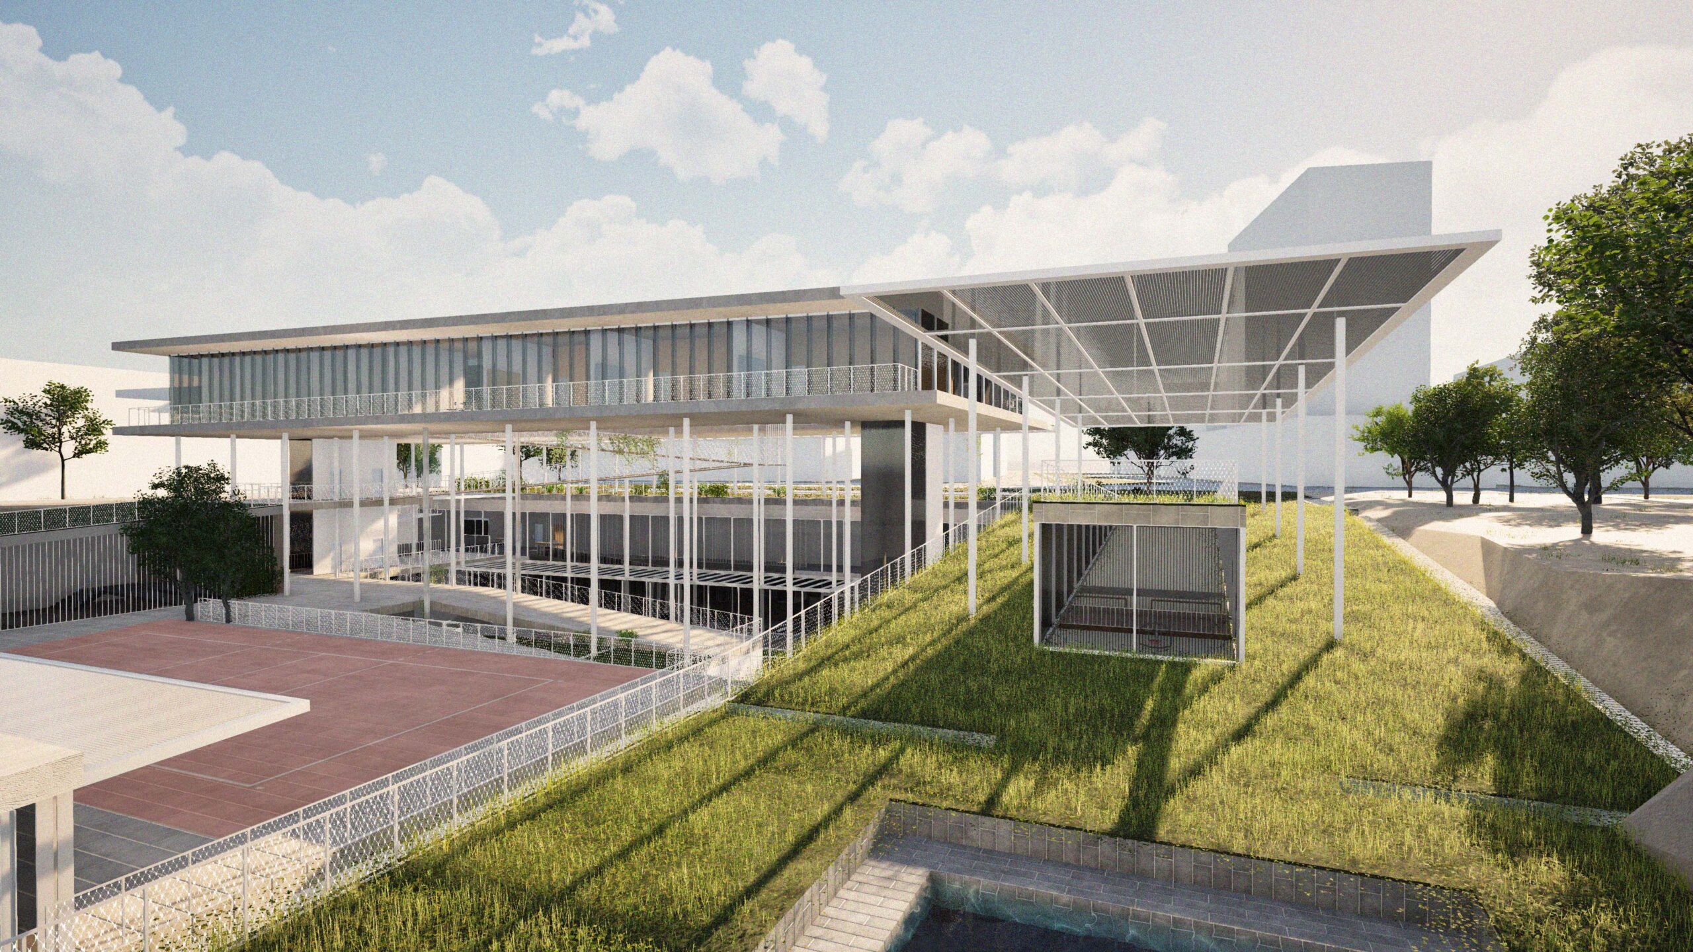
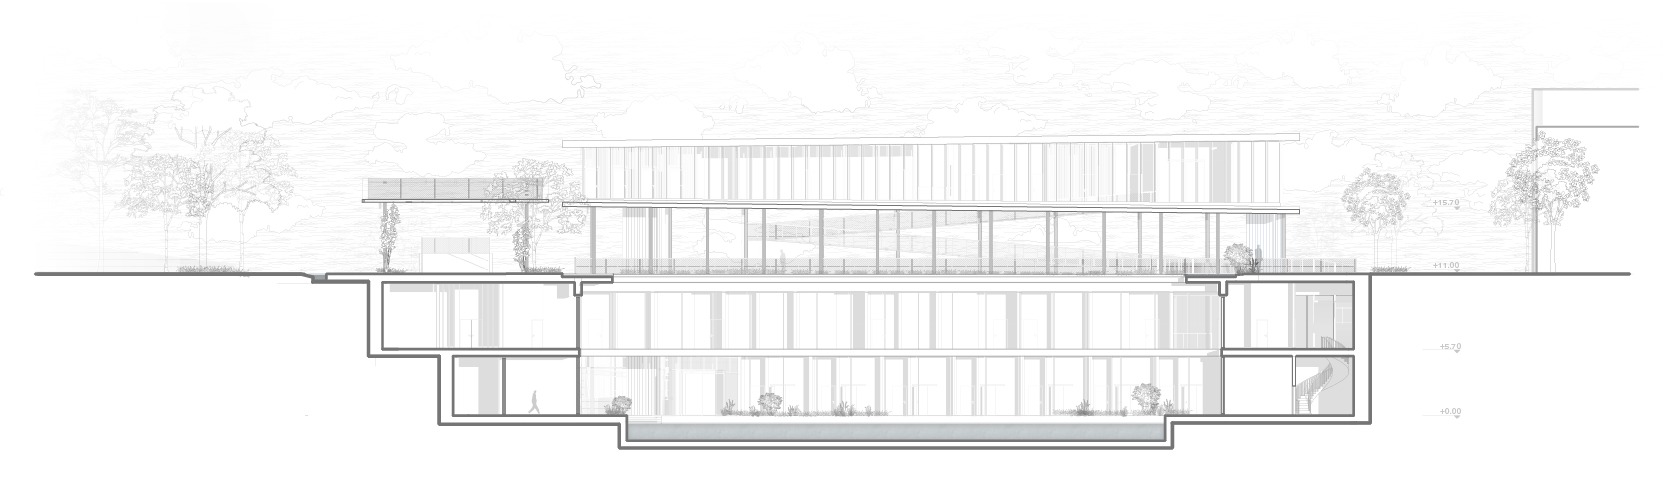
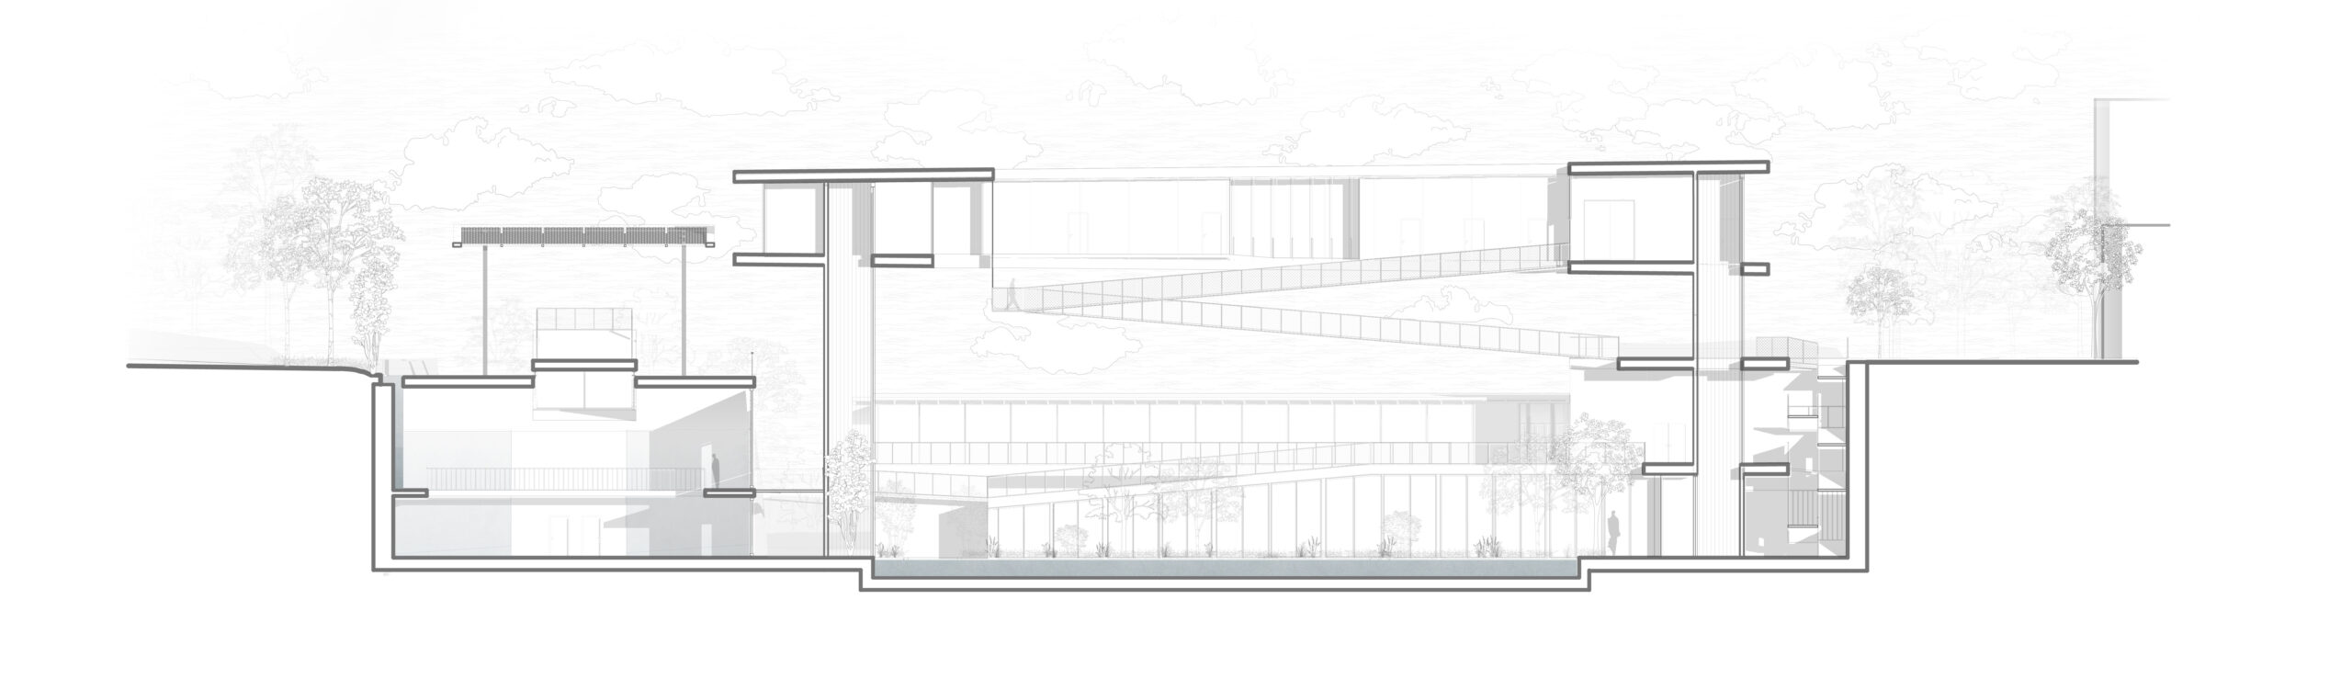
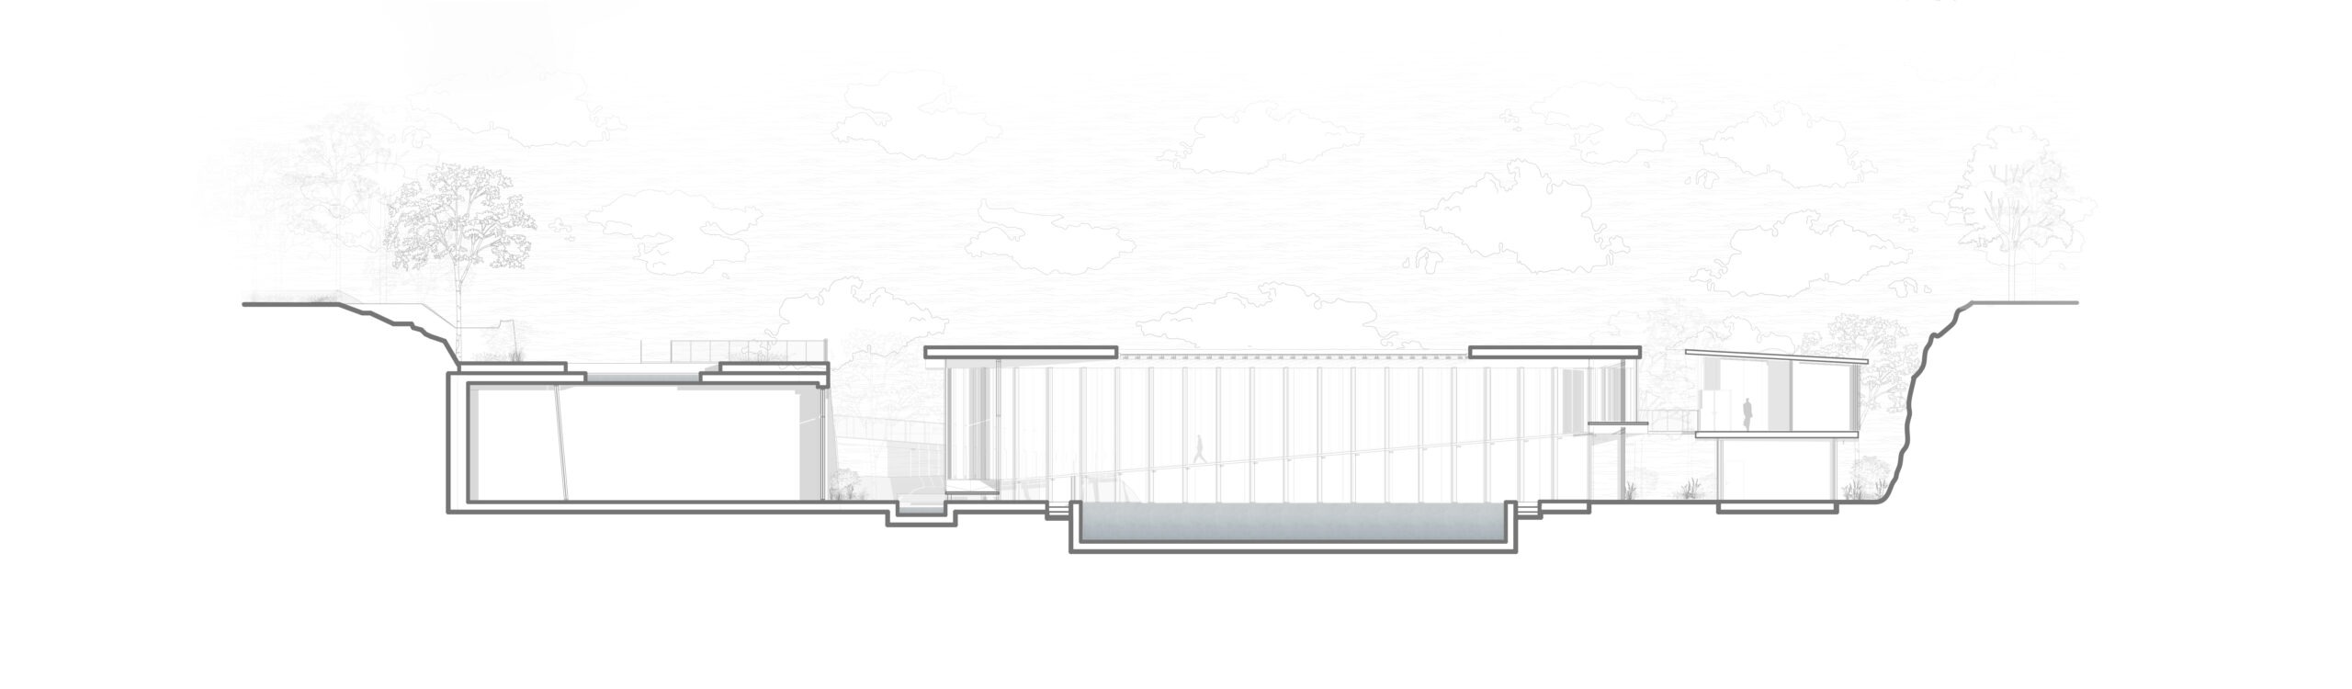
הפרויקט ממוקם על קו החוף של תל אביב ומנצל את הפרשי הגובה הטבעיים כדי ליצור ציר המשכי המקשר בין העיר לים; הוא מאפשר
מעבר ציבורי המקשר בין שדרות נורדאו לחוף, לצד אזורים צדדיים, מוצנעים ודיסקרטיים השומרים על פרטיות המשתקמים בשלבים
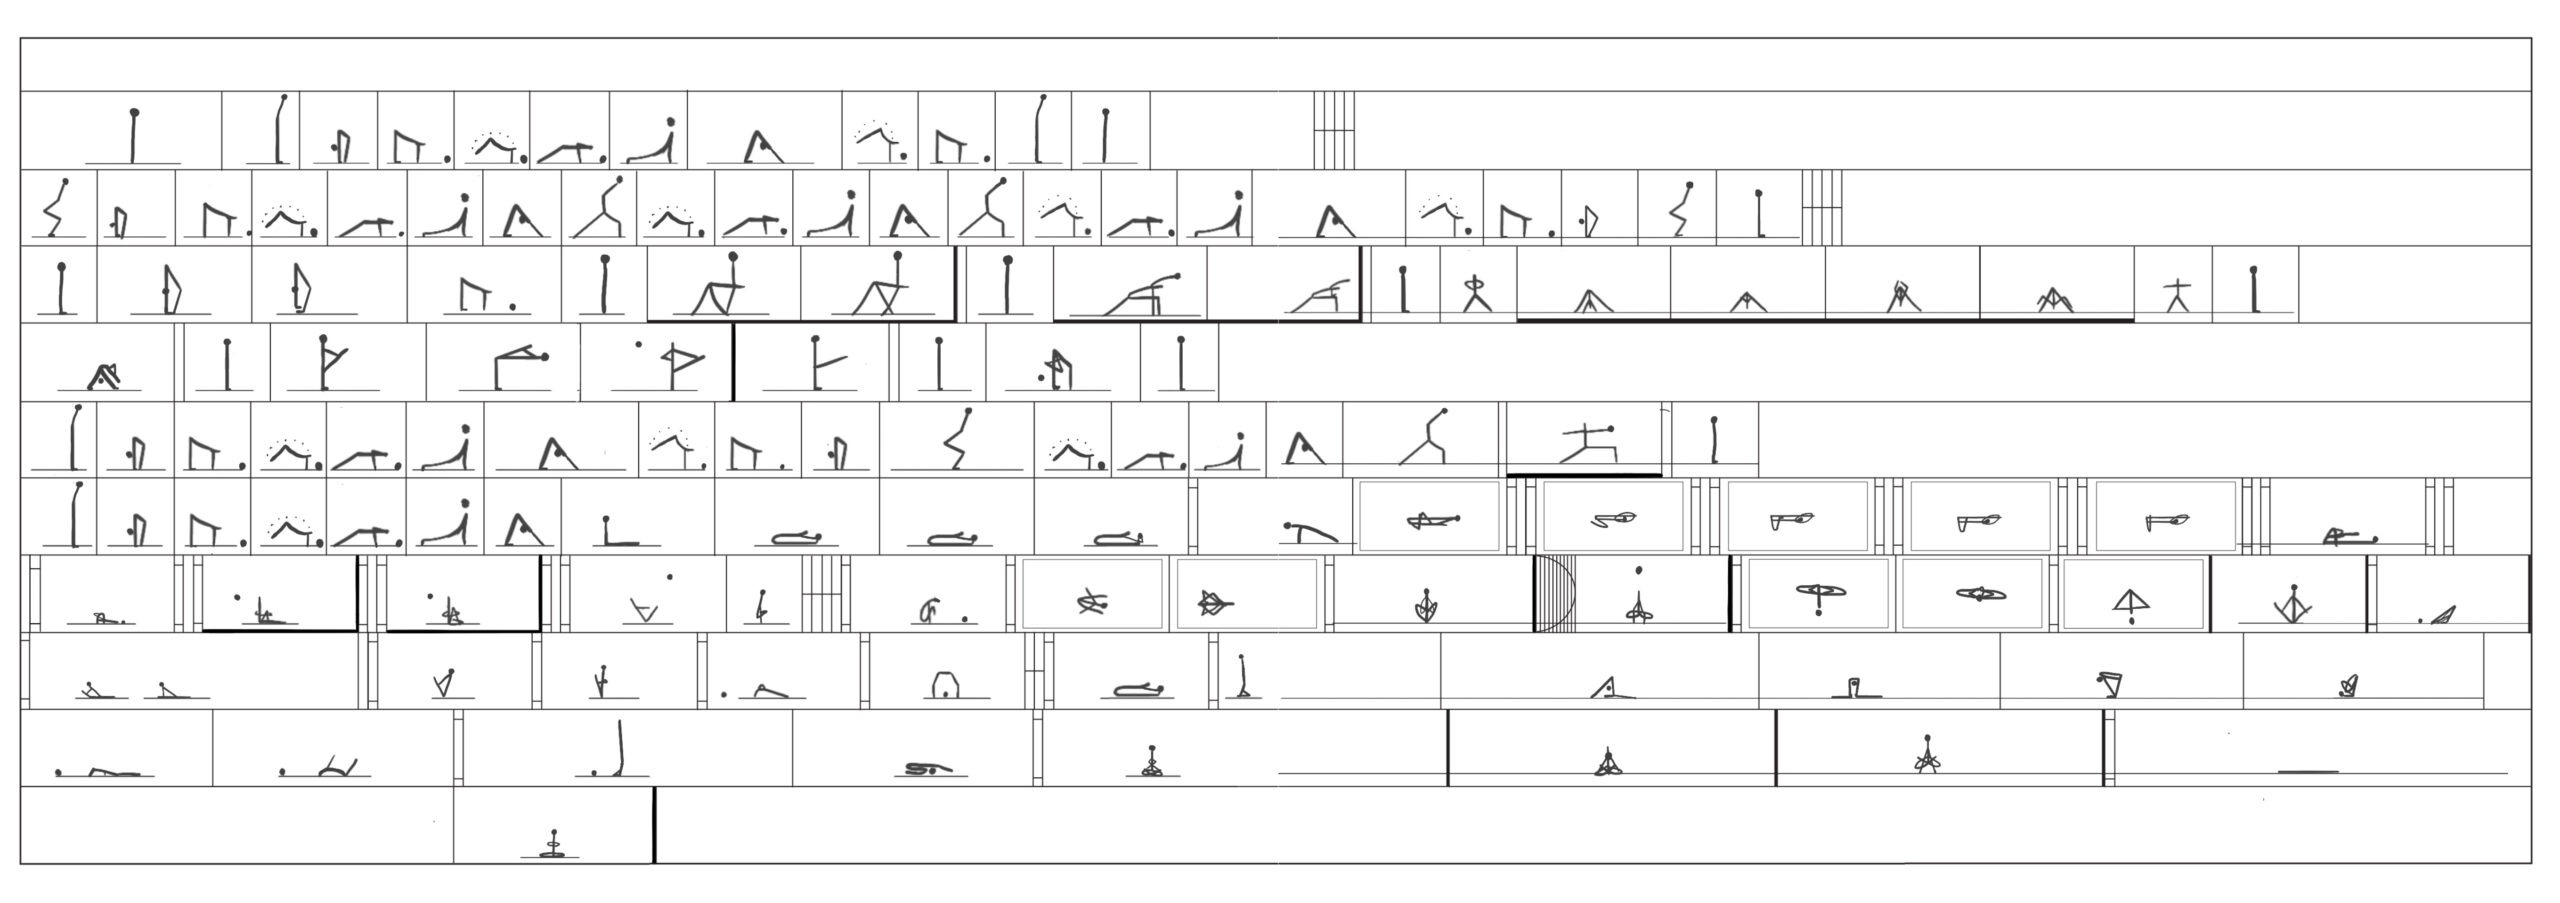
הרגישים הקונספט התכנוני שואב השראה מעולמות היוגה, ובפרט מניתוח הסדרה הראשונה של האשטנגה יוגה. הסדרה בנויה מרצף
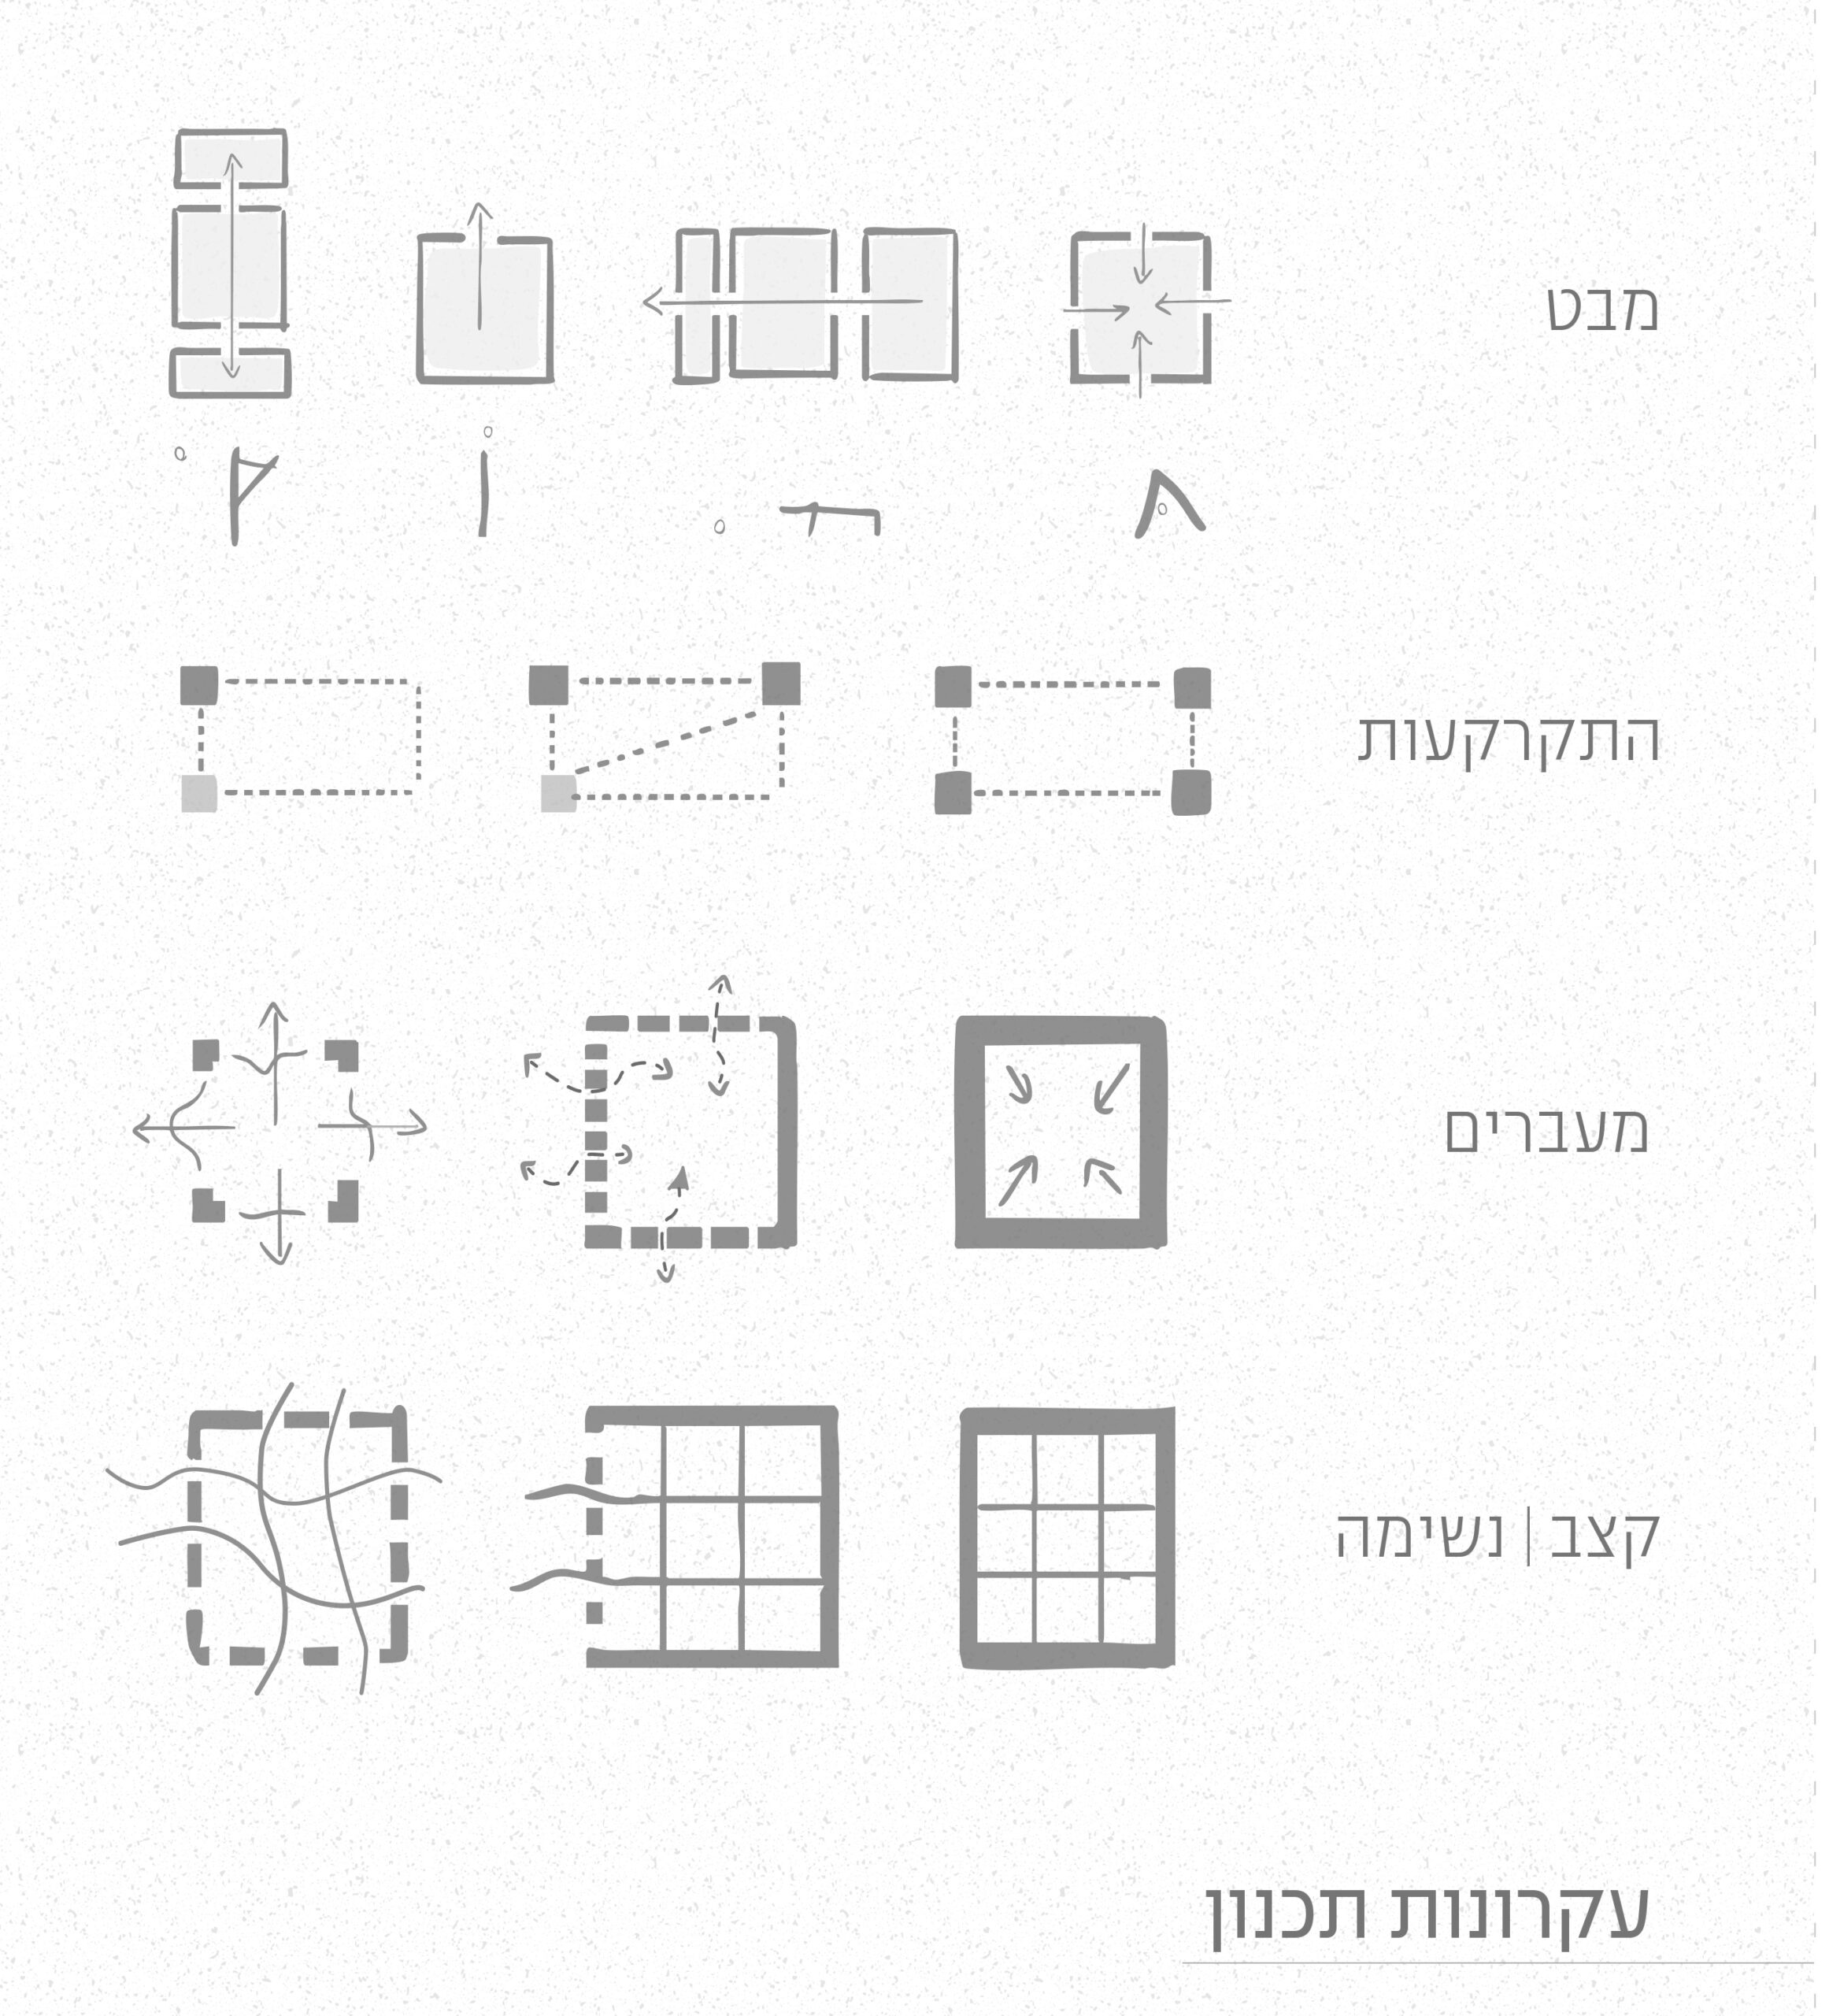
קבוע של מנחים ומעברים המאפשרים את שחרור התודעה. מניתוח הסדרה זוקקו ארבעה עקרונות תנועתיים שהפכו לשפה אדריכלית
המקבילה לשלבי השיקום
מבט: הפניית המבט האדריכלי בהתאם לשלב השיקום
קצב: מתורגם במבנה ממורפולוגיה סדורה סגורה, וחזרתית – לפתיחות וחופש
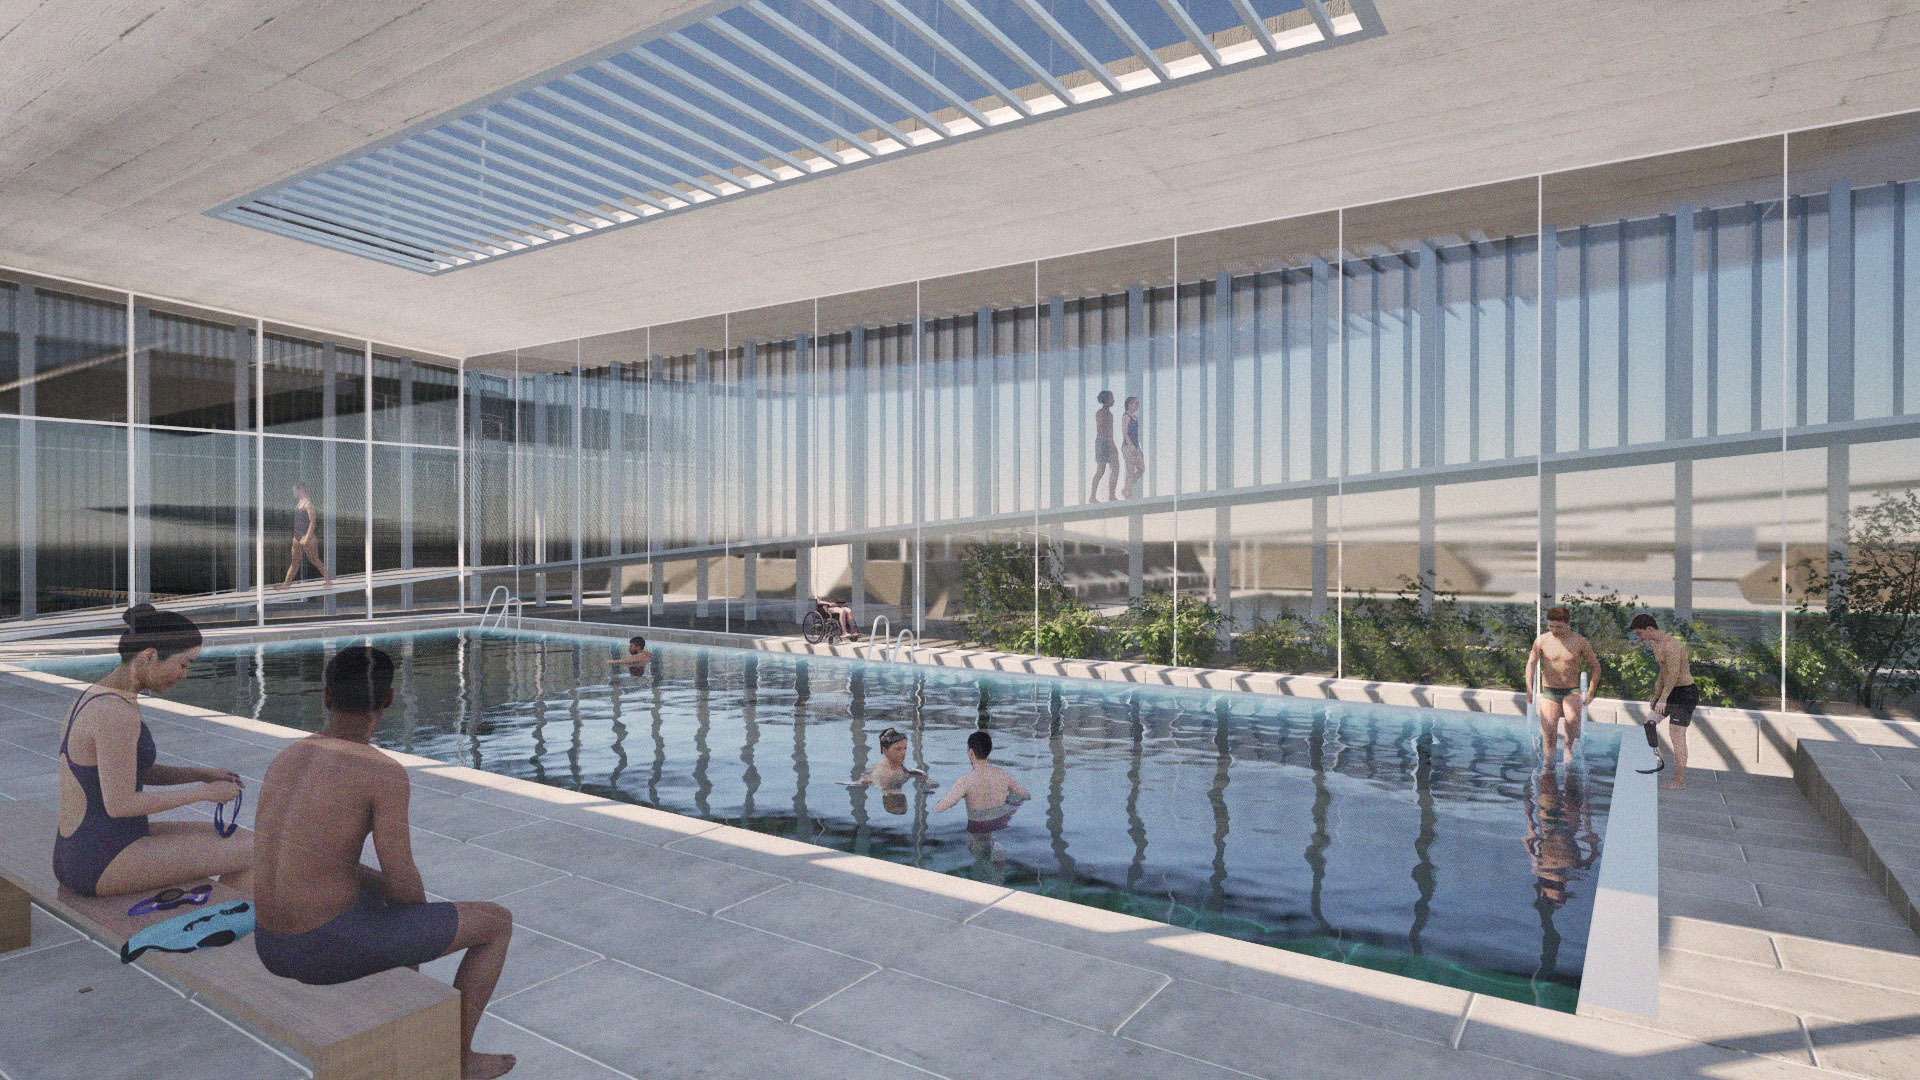
מגע עם הקרקע: מהתכנסות והתקרקעות ומגוננת מתחת לאדמה, עד לנביעה החוצה
מעברים: התנועה הנגישה וההרמטית כמחוללת התכנון הראשית
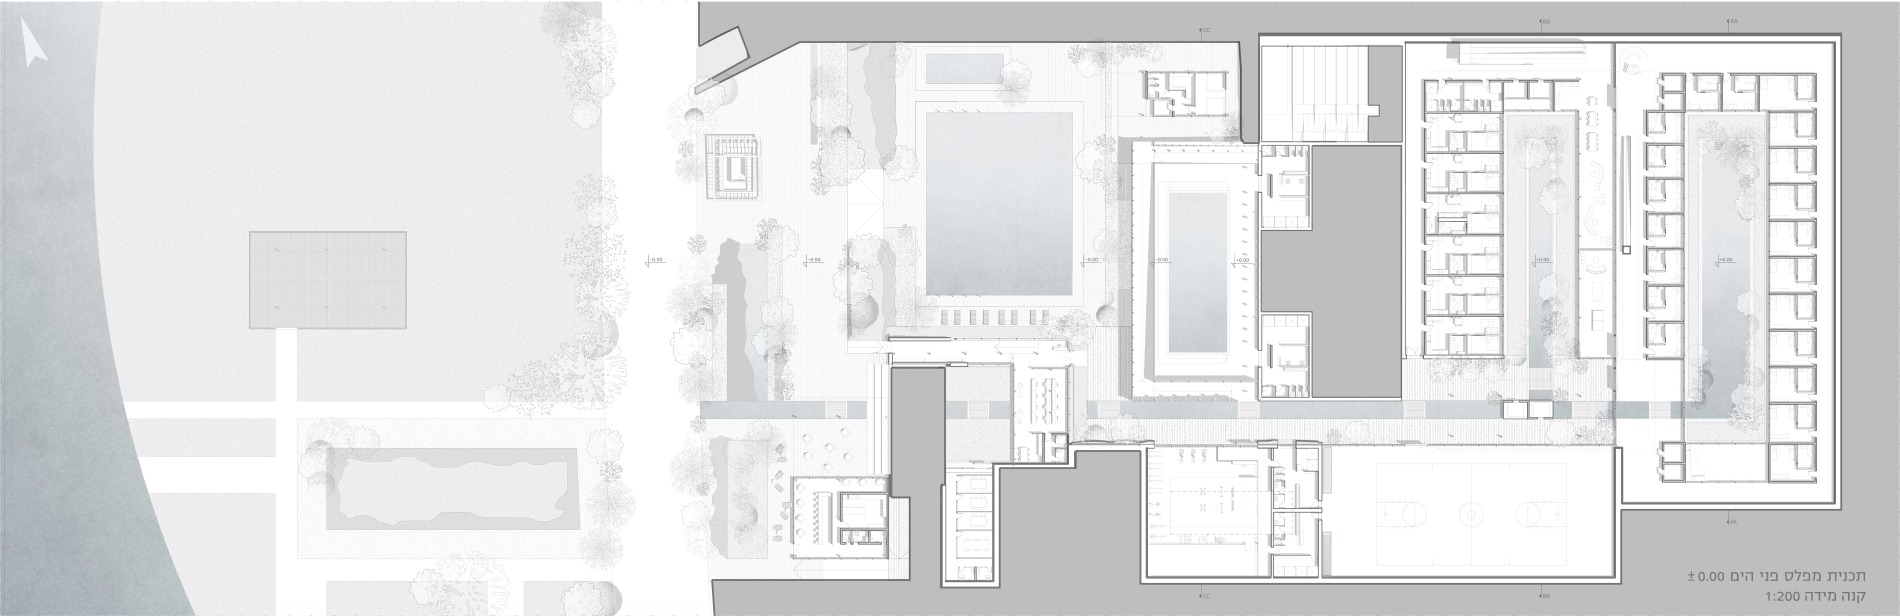
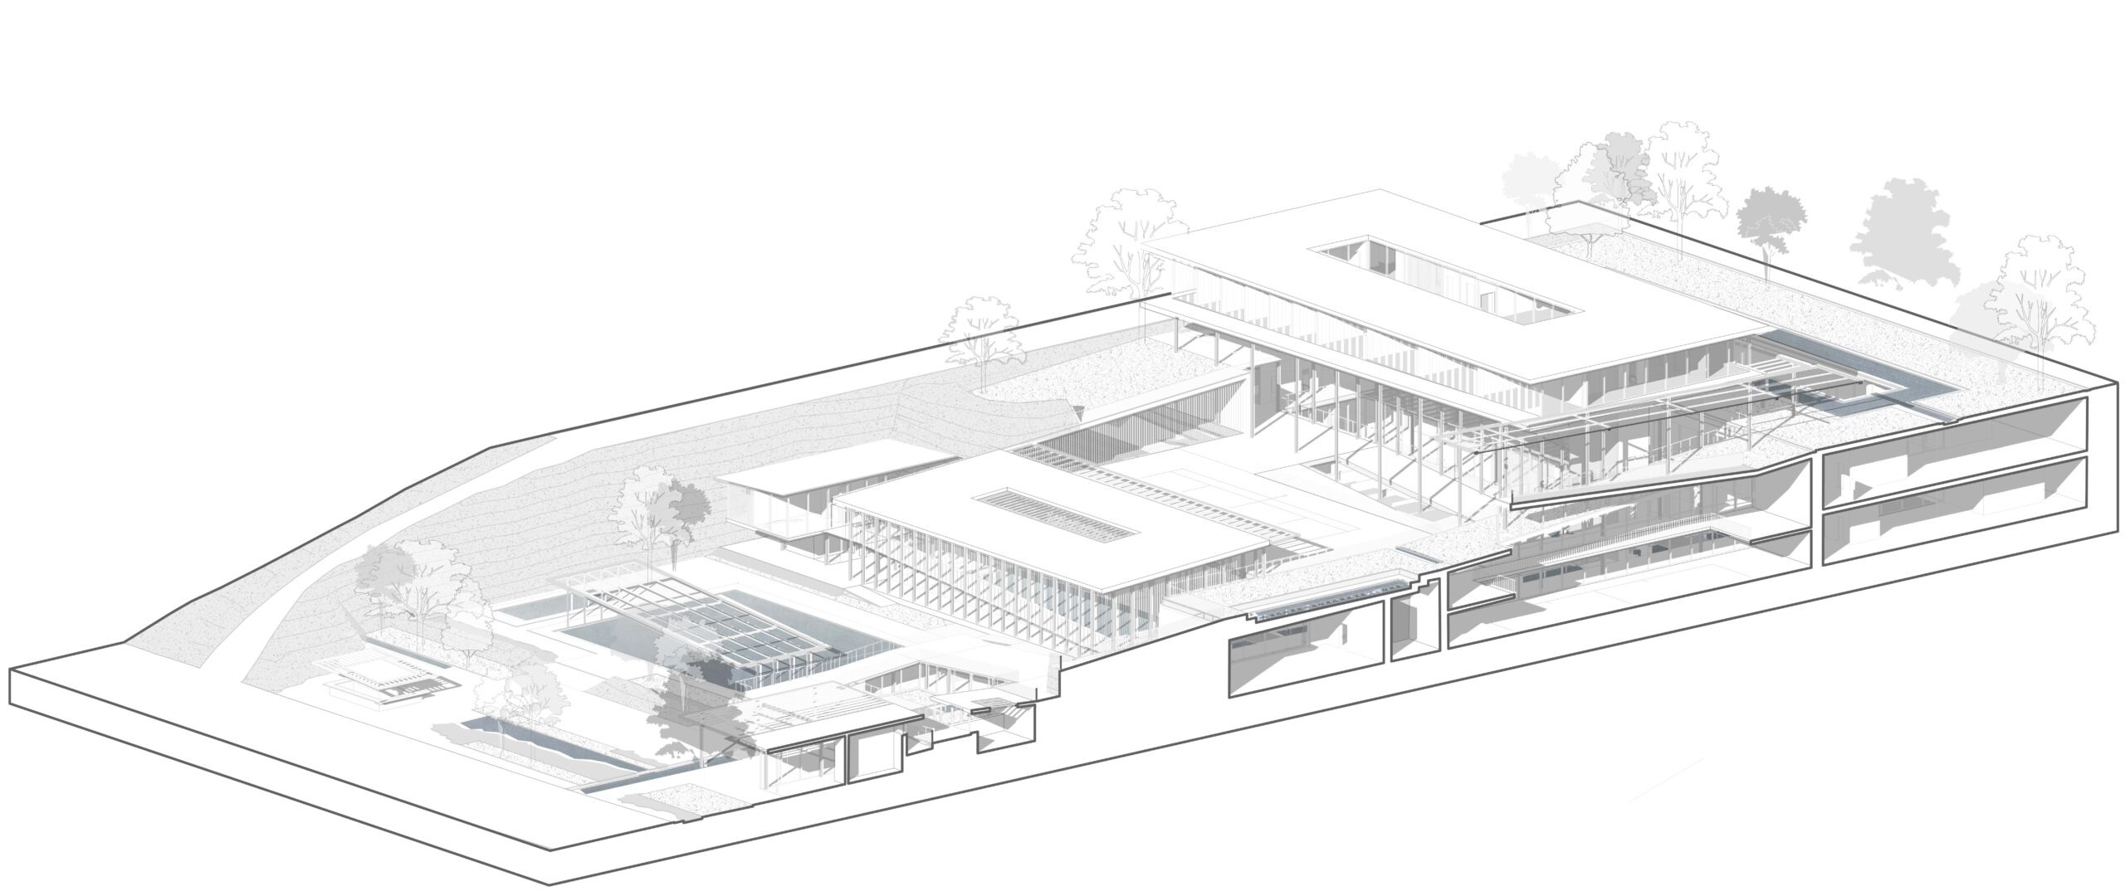
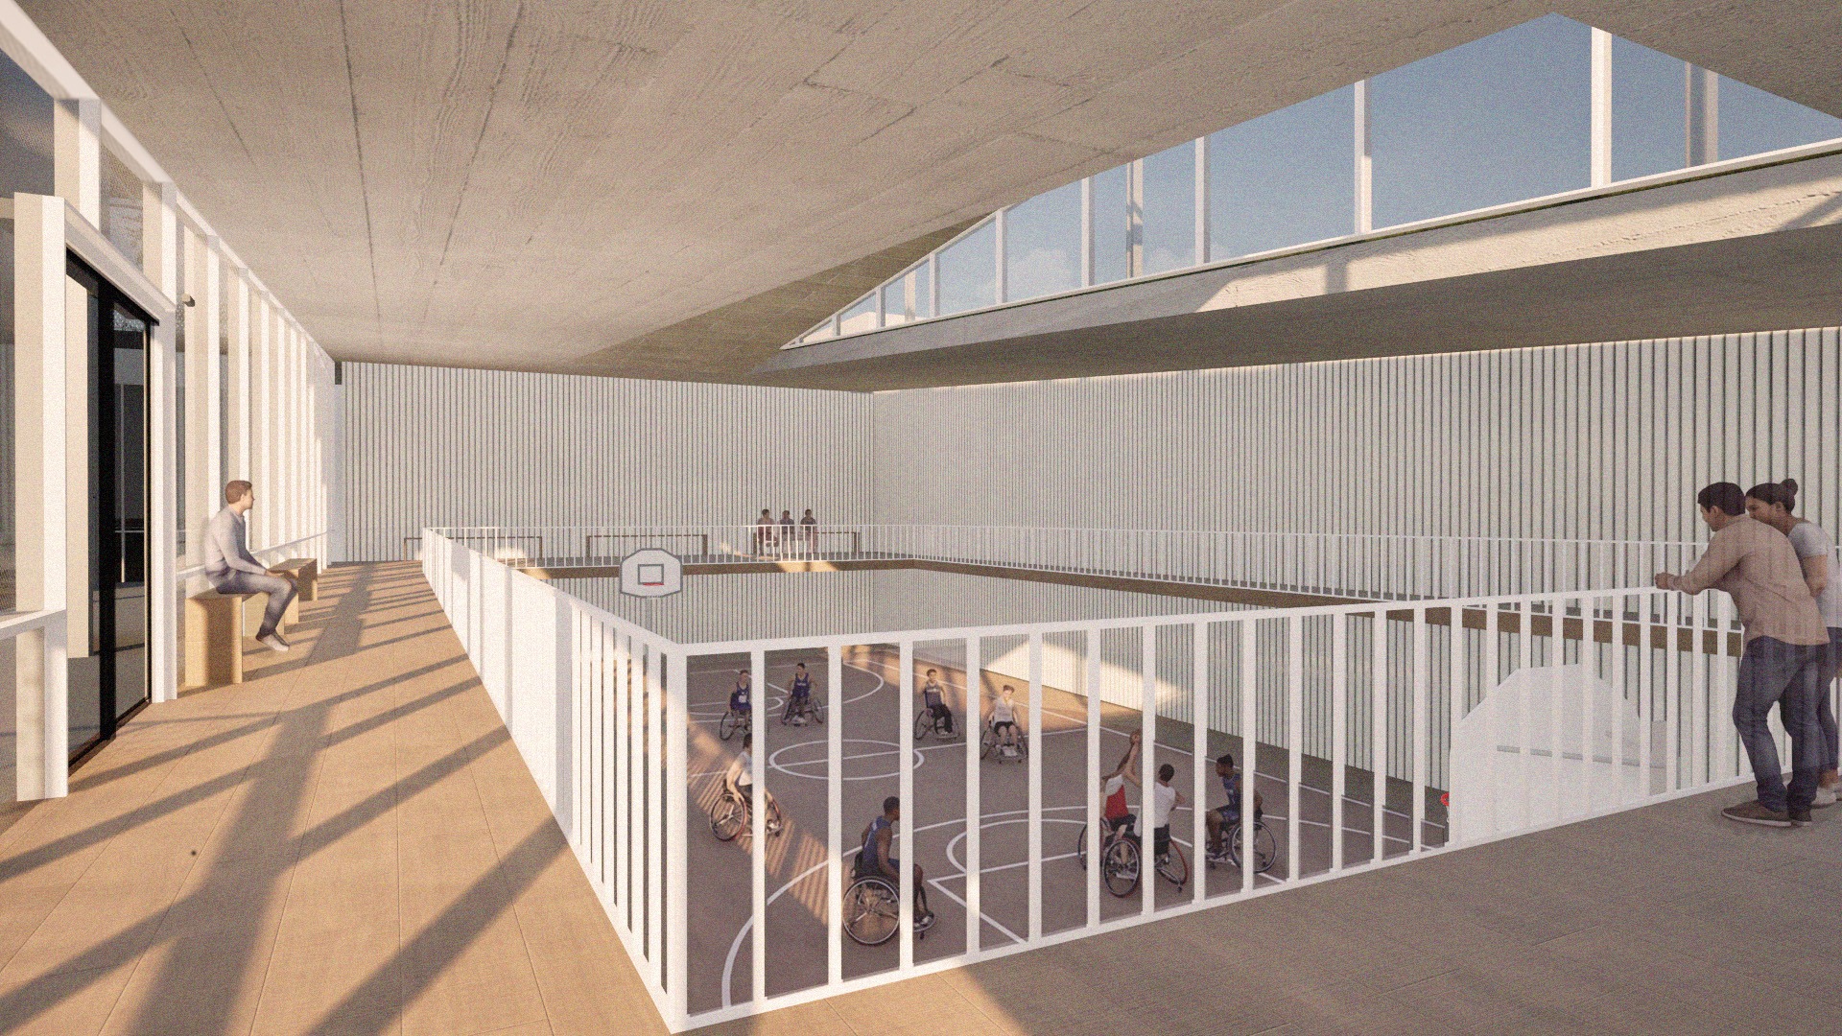
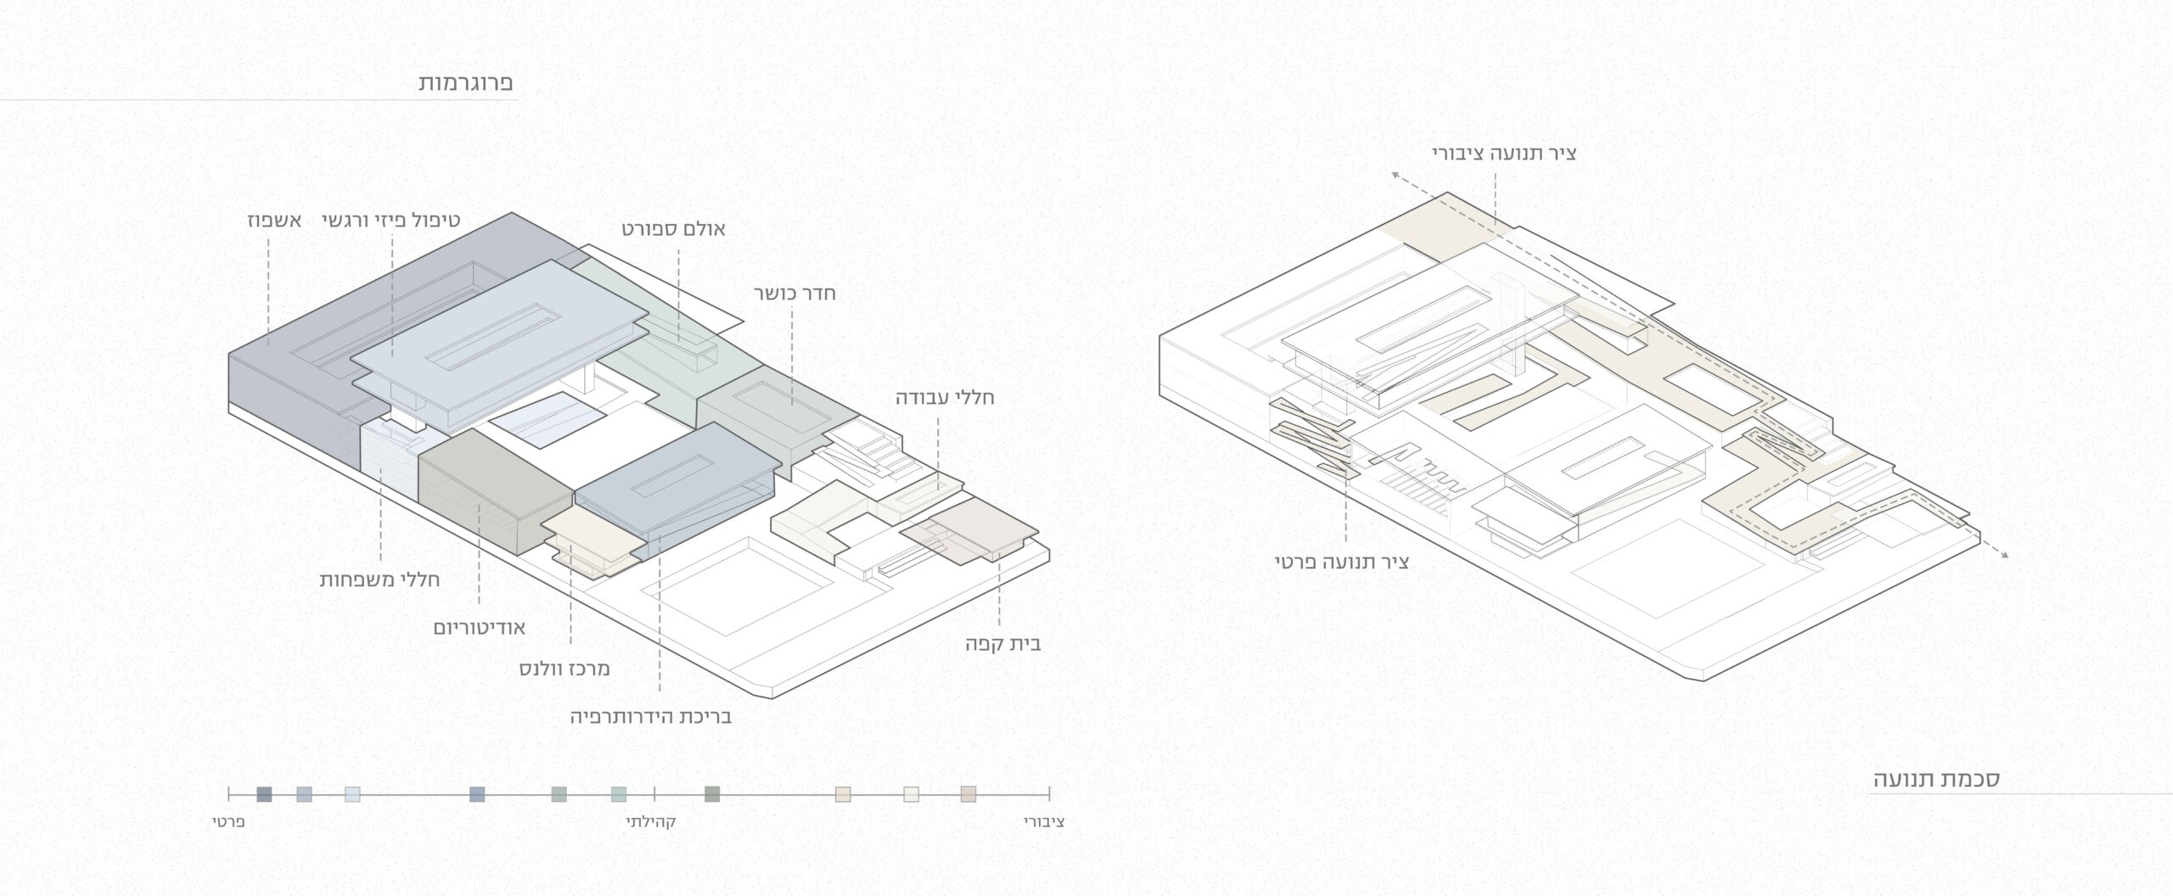
בפרויקט שלוש סכמות מרחביות המתפתחות בהדרגתיות לאורך האתר: אזור אשפוז וטיפול אינטנסיבי ופרטי, מתחם שיקום ותחזוקה,
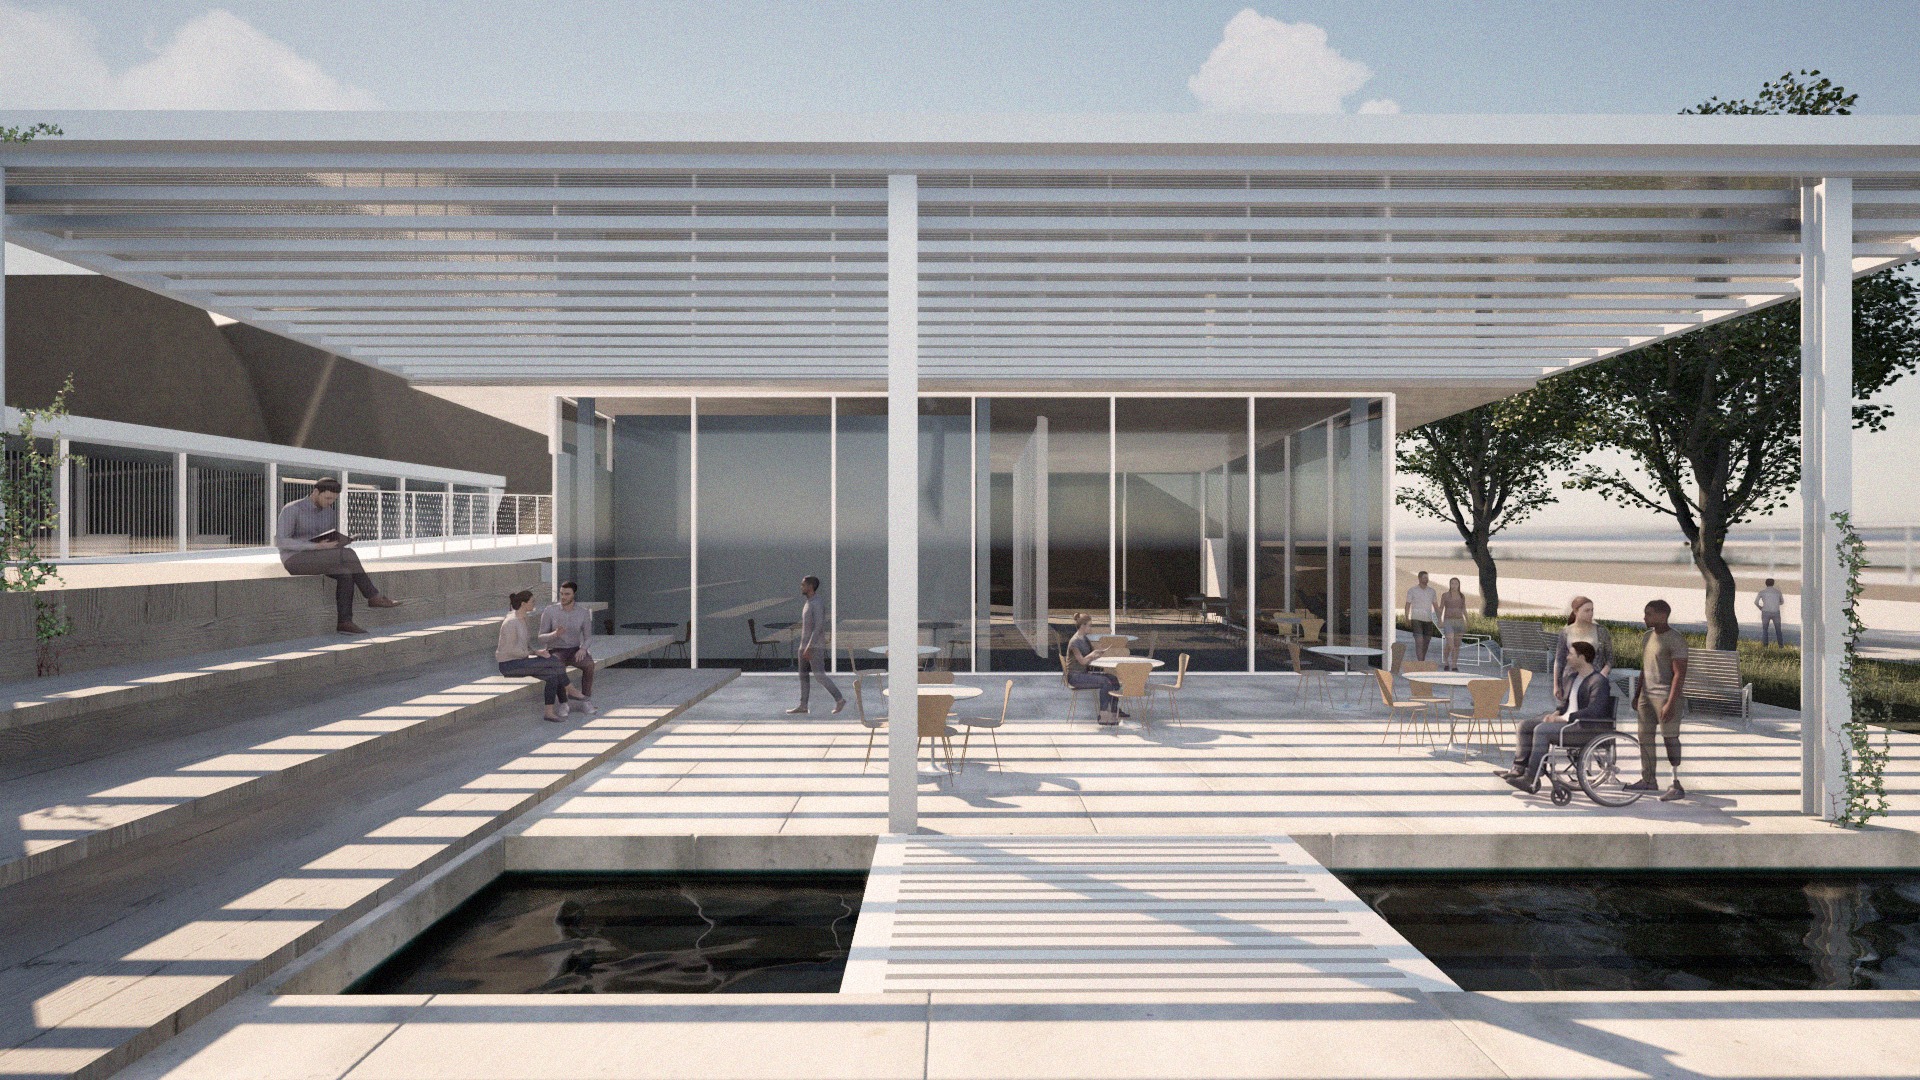
ואזור ציבורי תוסס המשתלב בחוף הים. המבנה נסמך על שתי מערכות תנועה מקבילות – תנועה פנימית נגישה לחלוטין המבוססת על
מערכת רמפות, ותנועה ציבורית עירונית הממשיכה את שדרות נורדאו כאשר שתי המערכות מתמזגות בקו החוף (שהוסב לחוף נכים).
התנועה מלווה במערכת מים שמהדהדת אותה לאורך הפרויקט
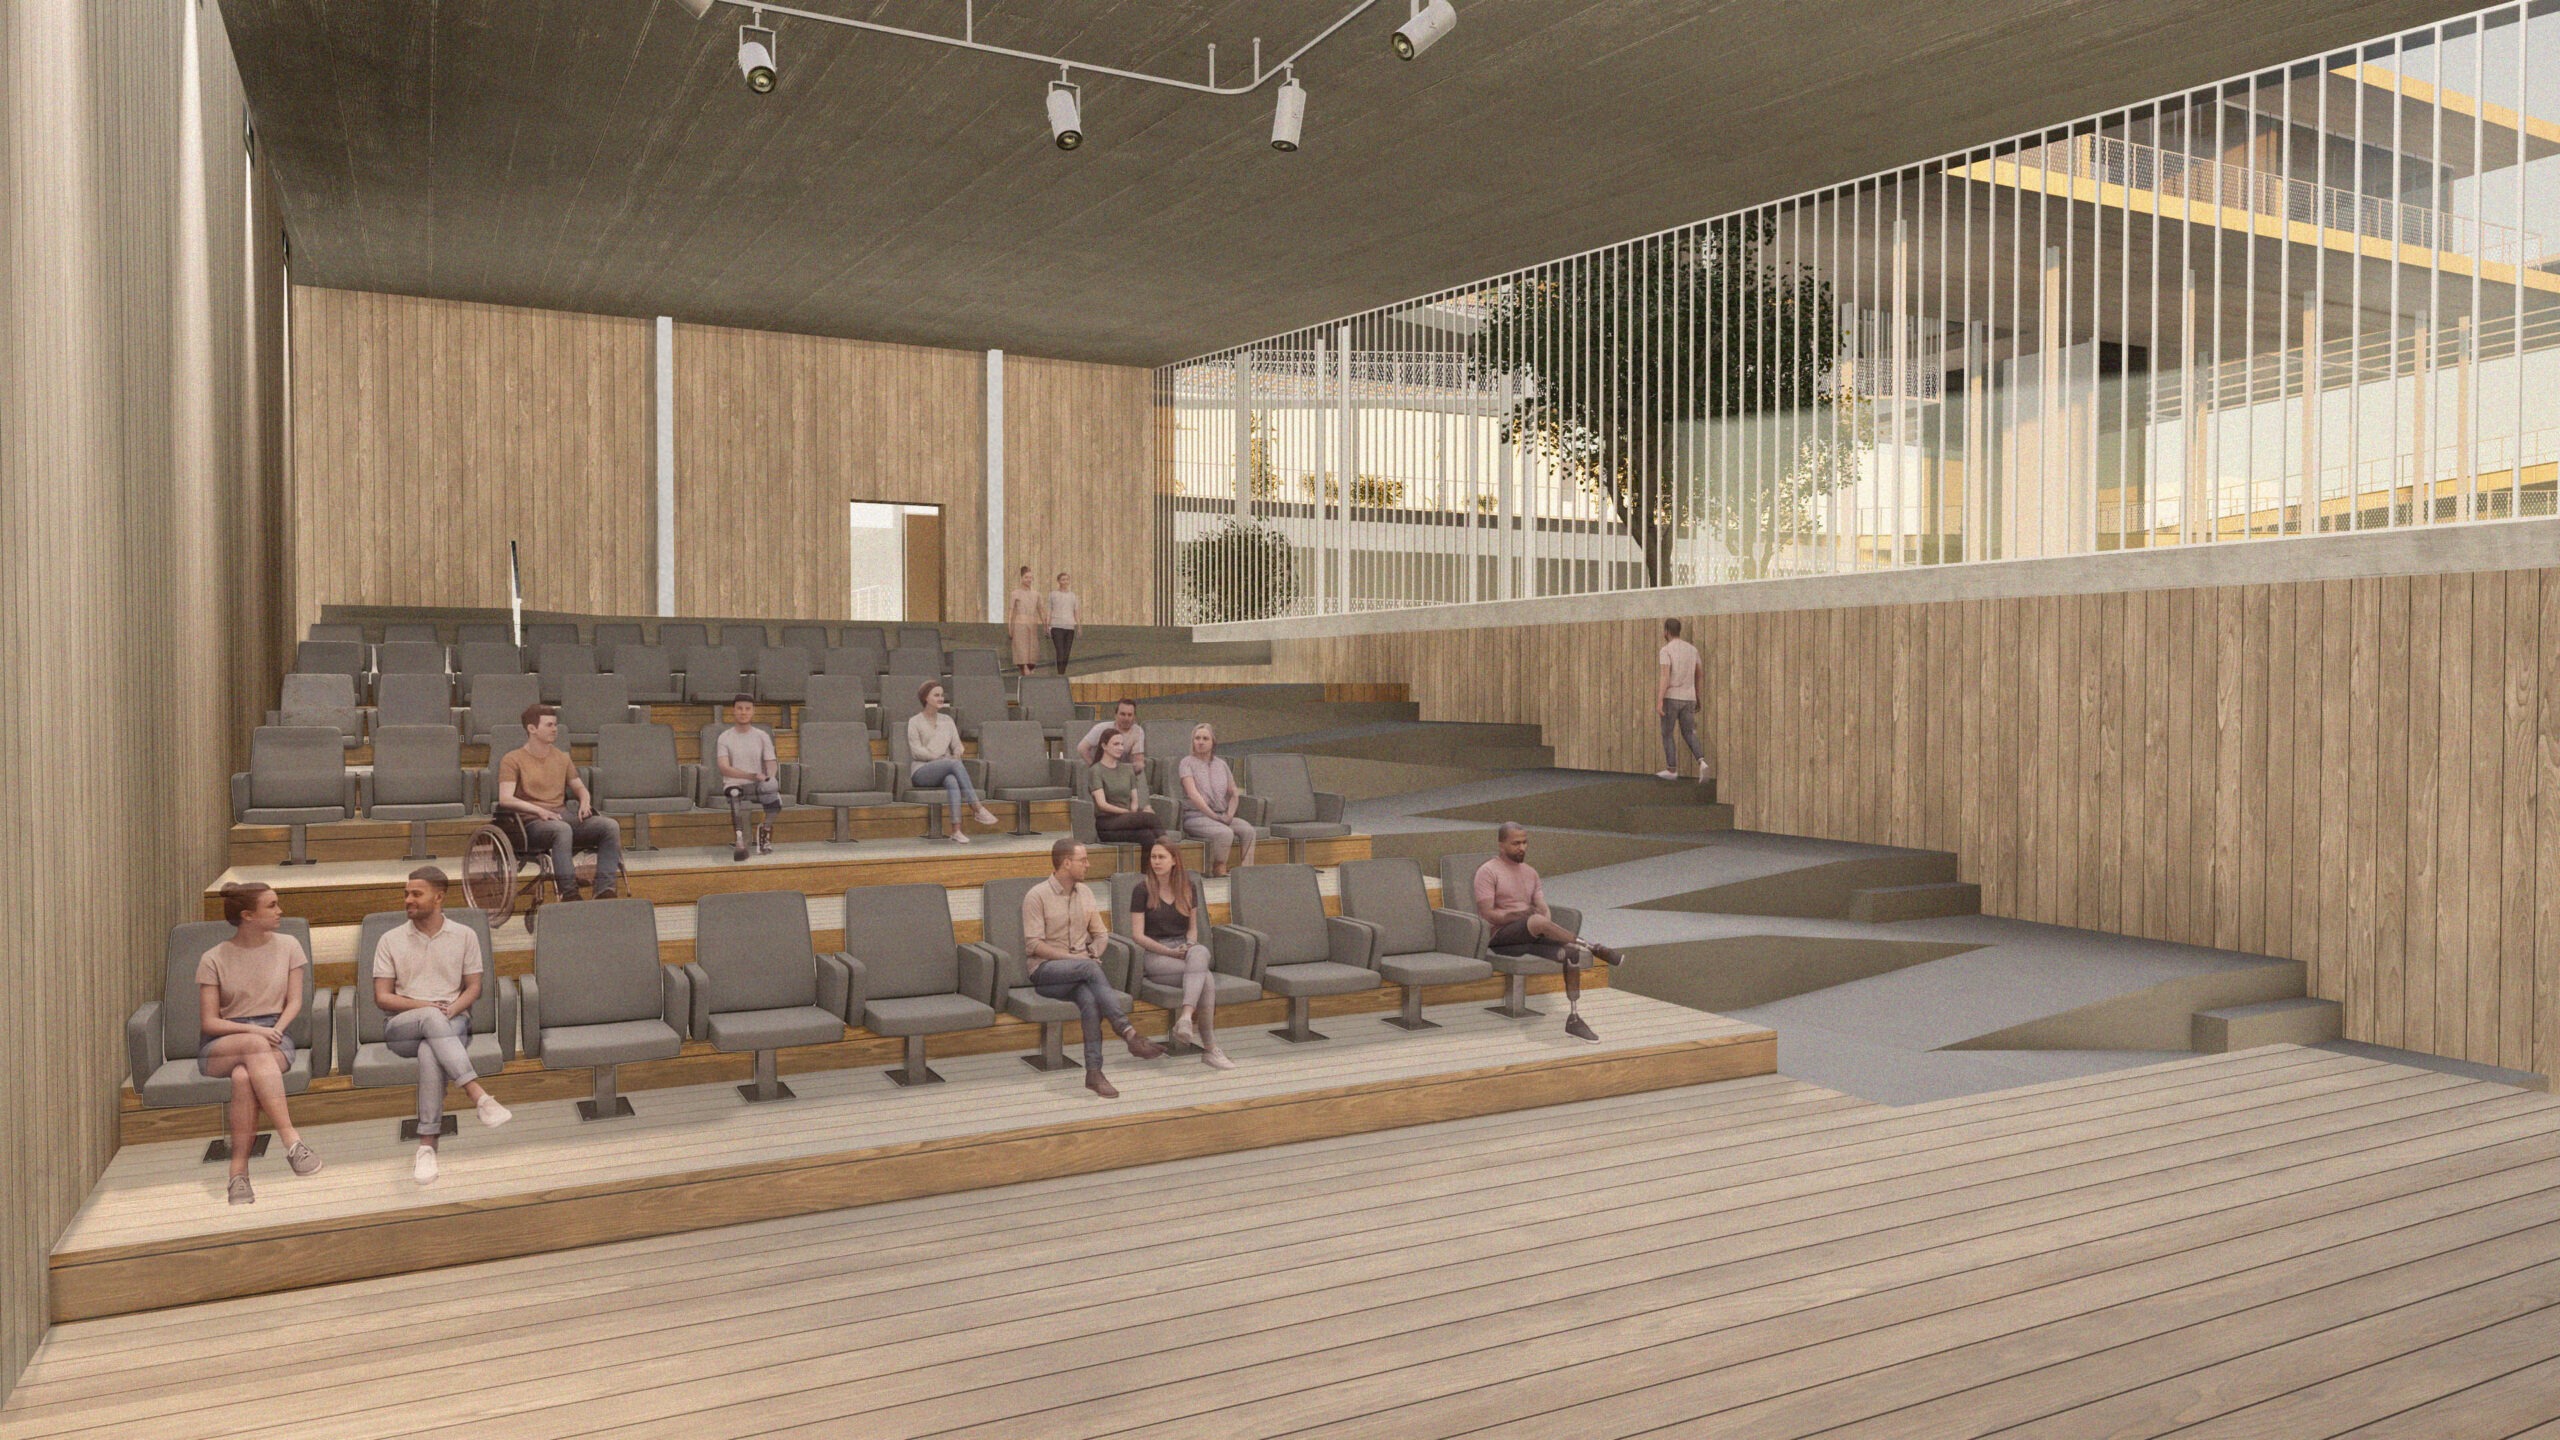
הפרויקט מבקש להחזיר את פצועי המלחמה אל מרכז החברה והחיים מתוך הבנה שאינם בשוליים. דרך טשטוש הדרגתי של גבולות
בין הציבורי לפרטי, שילוב מעטפת המשפחה, והענקת רטוריקה מרחבית של חופש, בחירה ותנועה, הפרויקט הופך את פעולת השיקום
למסע פיזי ורוחני
Time to Heal | A Space for Rehabilitation and Recovery
The project proposes a new architectural concept that unites under one roof the three phases of rehabilitation—acute care, day rehabilitation, and long-term maintenance—creating a "home" one can always return to.
Located on the Tel Aviv coastline, the project utilizes natural elevation differences to create a continuous axis connecting the city to the sea. It enables public passage linking Nordau Boulevard to the beach, alongside side areas that are secluded and discreet, preserving the privacy of those recovering in the sensitive stages. The design concept draws inspiration from the worlds of yoga, particularly from the analysis of the First Series of Ashtanga Yoga. The series is built upon a fixed sequence of postures and transitions that allow for the liberation of the mind. From the analysis of the series, four movement principles were distilled, translating into an architectural language parallel to the rehabilitation stages.
Gaze: Directing the architectural gaze in accordance with the stage of rehabilitation
Rhythm: Translated into a structured morphological and rhythmic structure—toward openness and freedom
Ground Contact: From convergence and grounding underground, up to bubbling outward
Transitions: Accessible and harmonic movement as the primary design generator
The project features three spatial schemas that develop gradually across the site: a private and intensive hospitalization and care zone, a rehabilitation and maintenance complex, and a vibrant public zone integrating with the seashore. The structure relies on two parallel movement systems—a fully accessible internal movement system based on ramps, and a municipal public movement continuing Nordau Boulevard, with the two systems merging at the coastline (adapted as a disabled-accessible beach). The movement is accompanied by a water system that echoes it throughout the project.
The project seeks to return the wounded of the war to the center of society and life, out of the understanding that they are not on the margins. Through the gradual blurring of boundaries between the public and the private, the integration of the family support system, and the grant of a spatial rhetoric of freedom, choice, and movement, the project transforms the act of rehabilitation into a physical and spiritual journey.