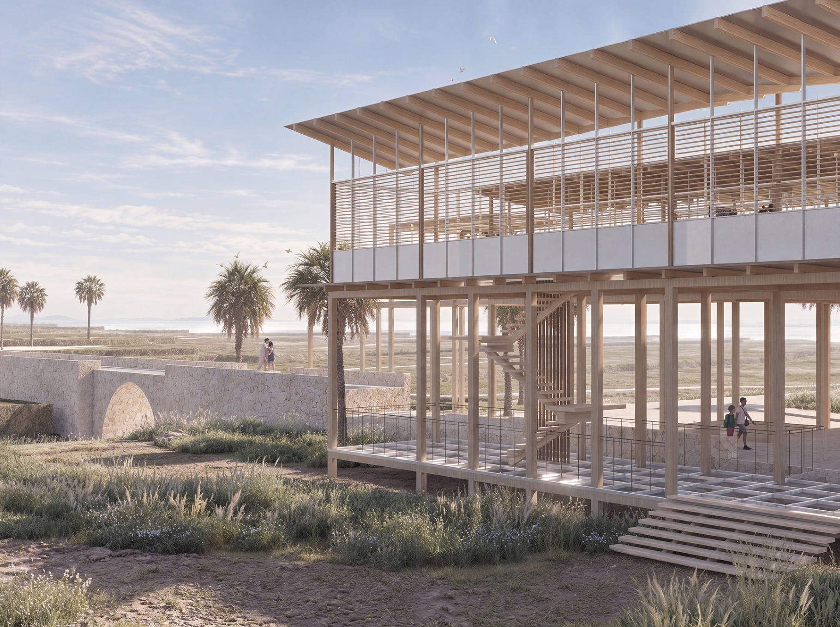
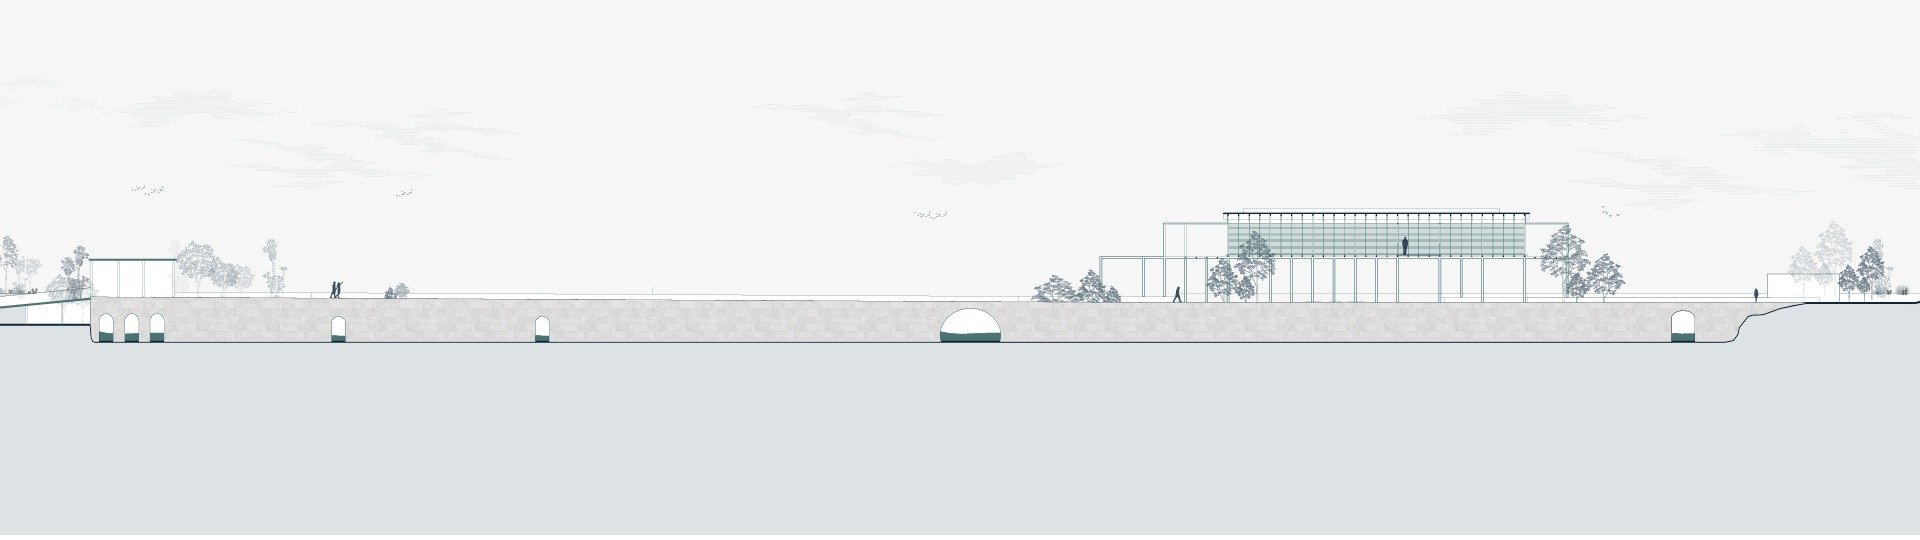
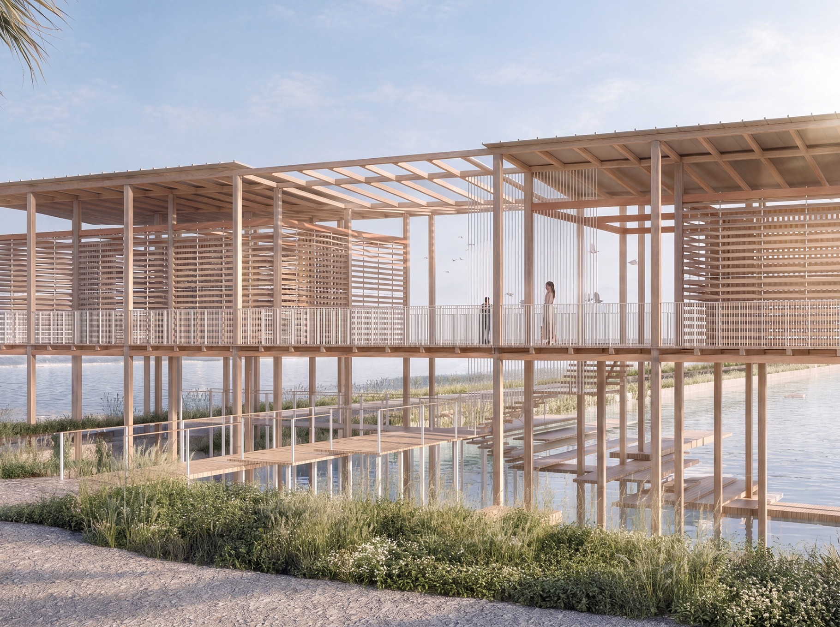
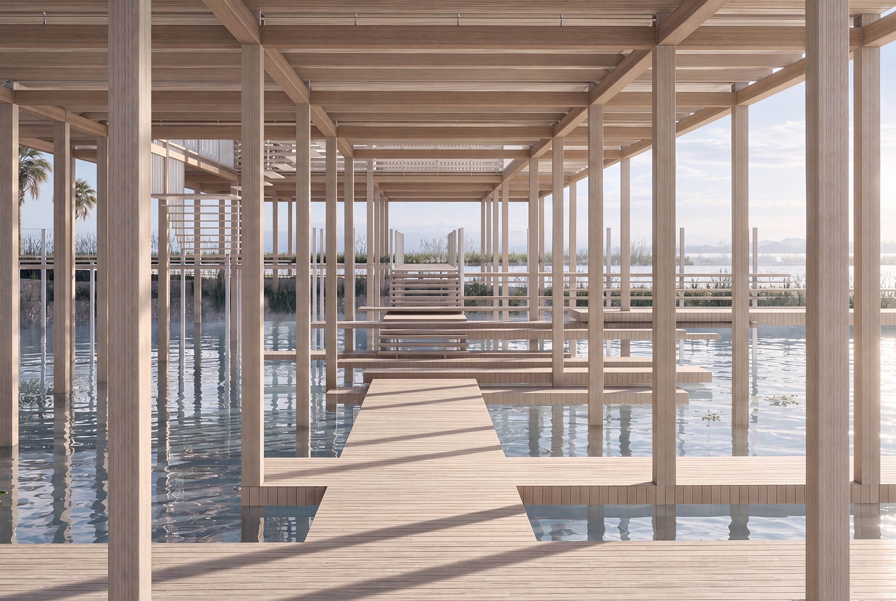
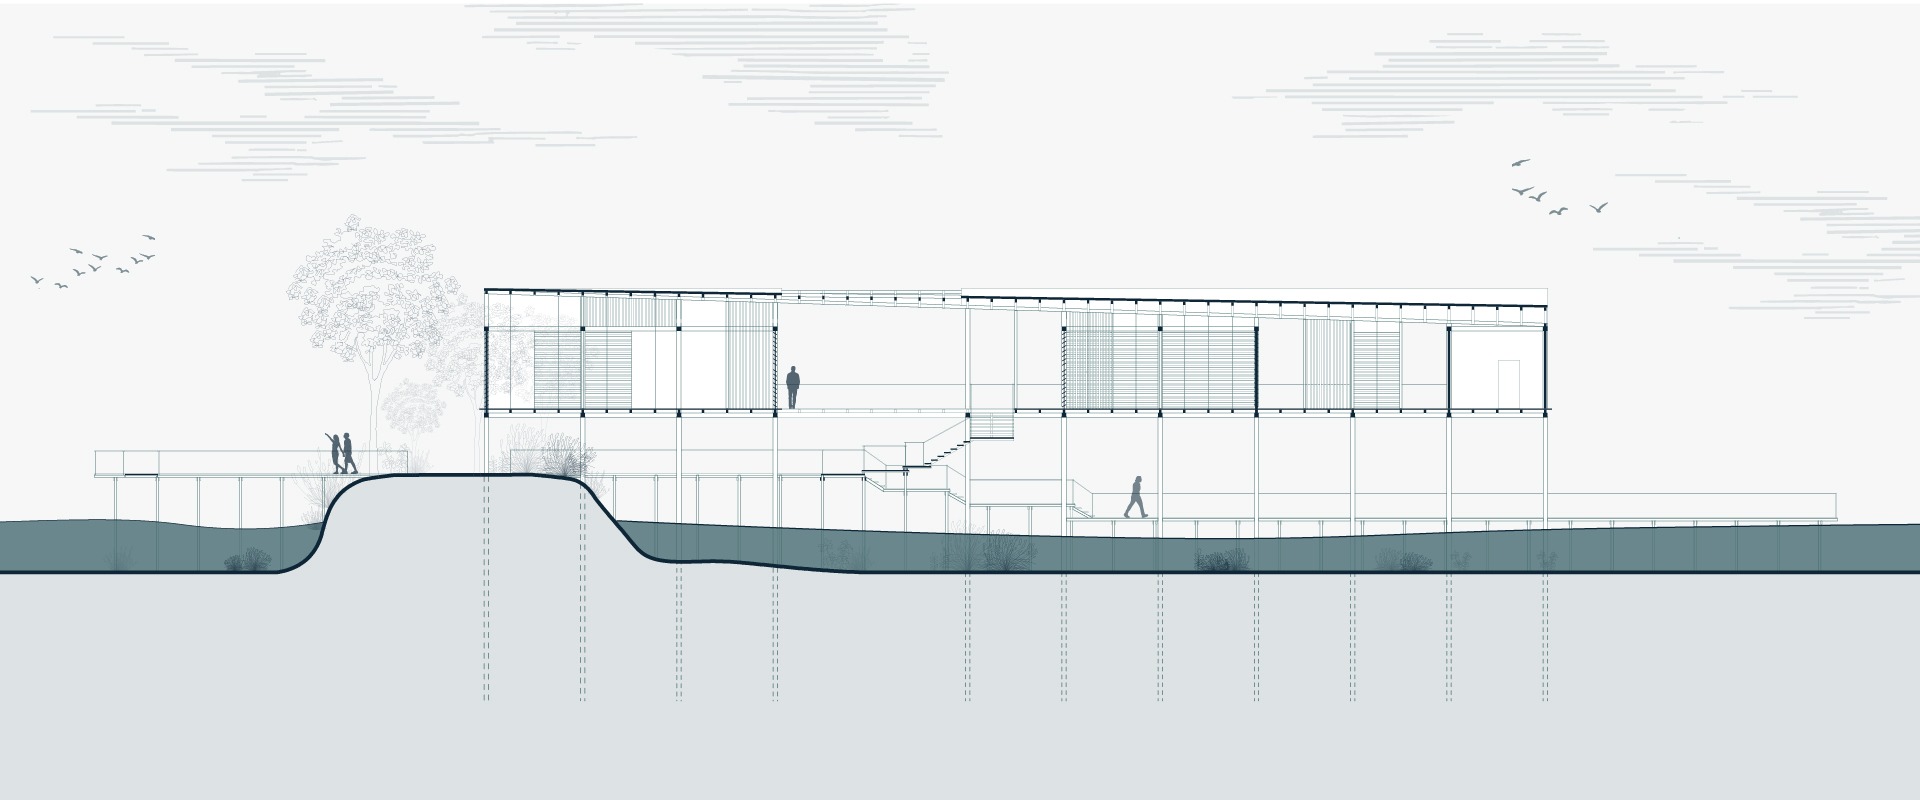
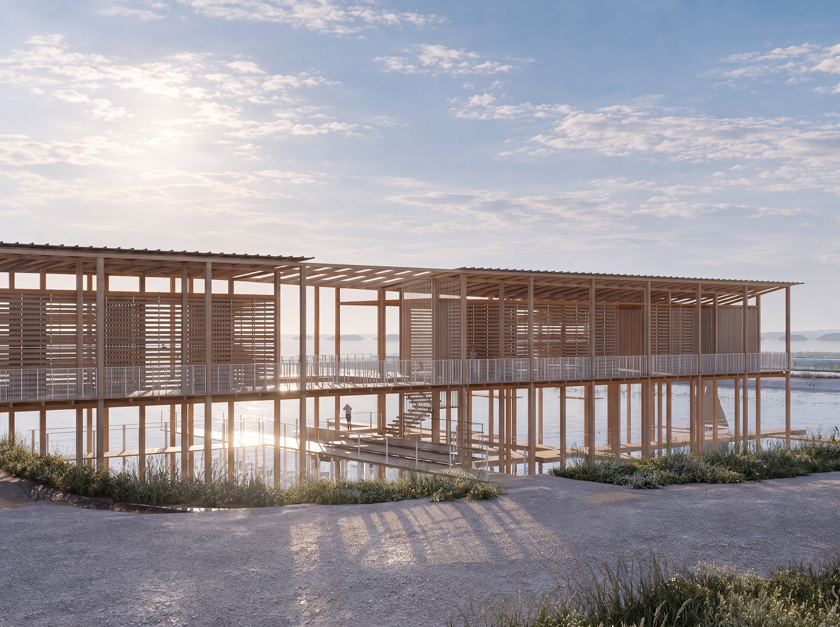
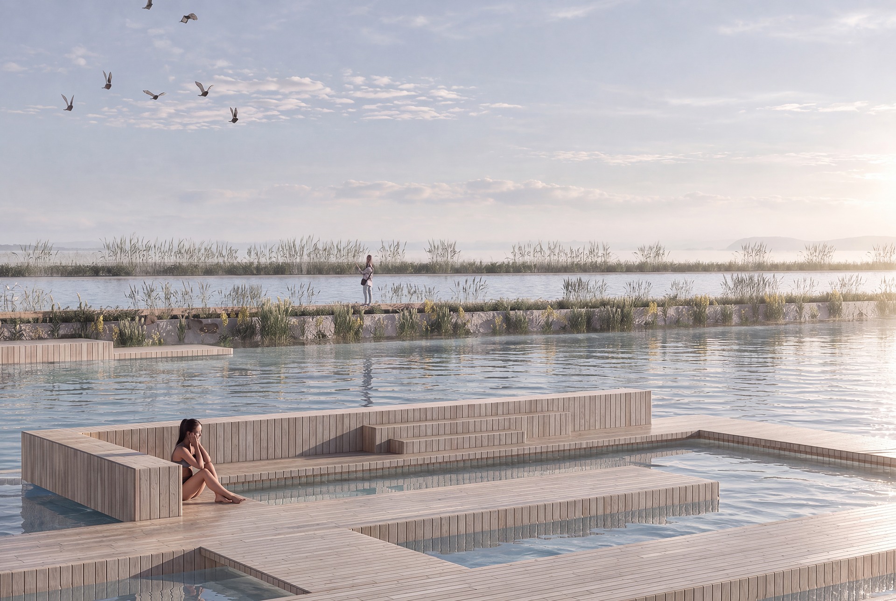
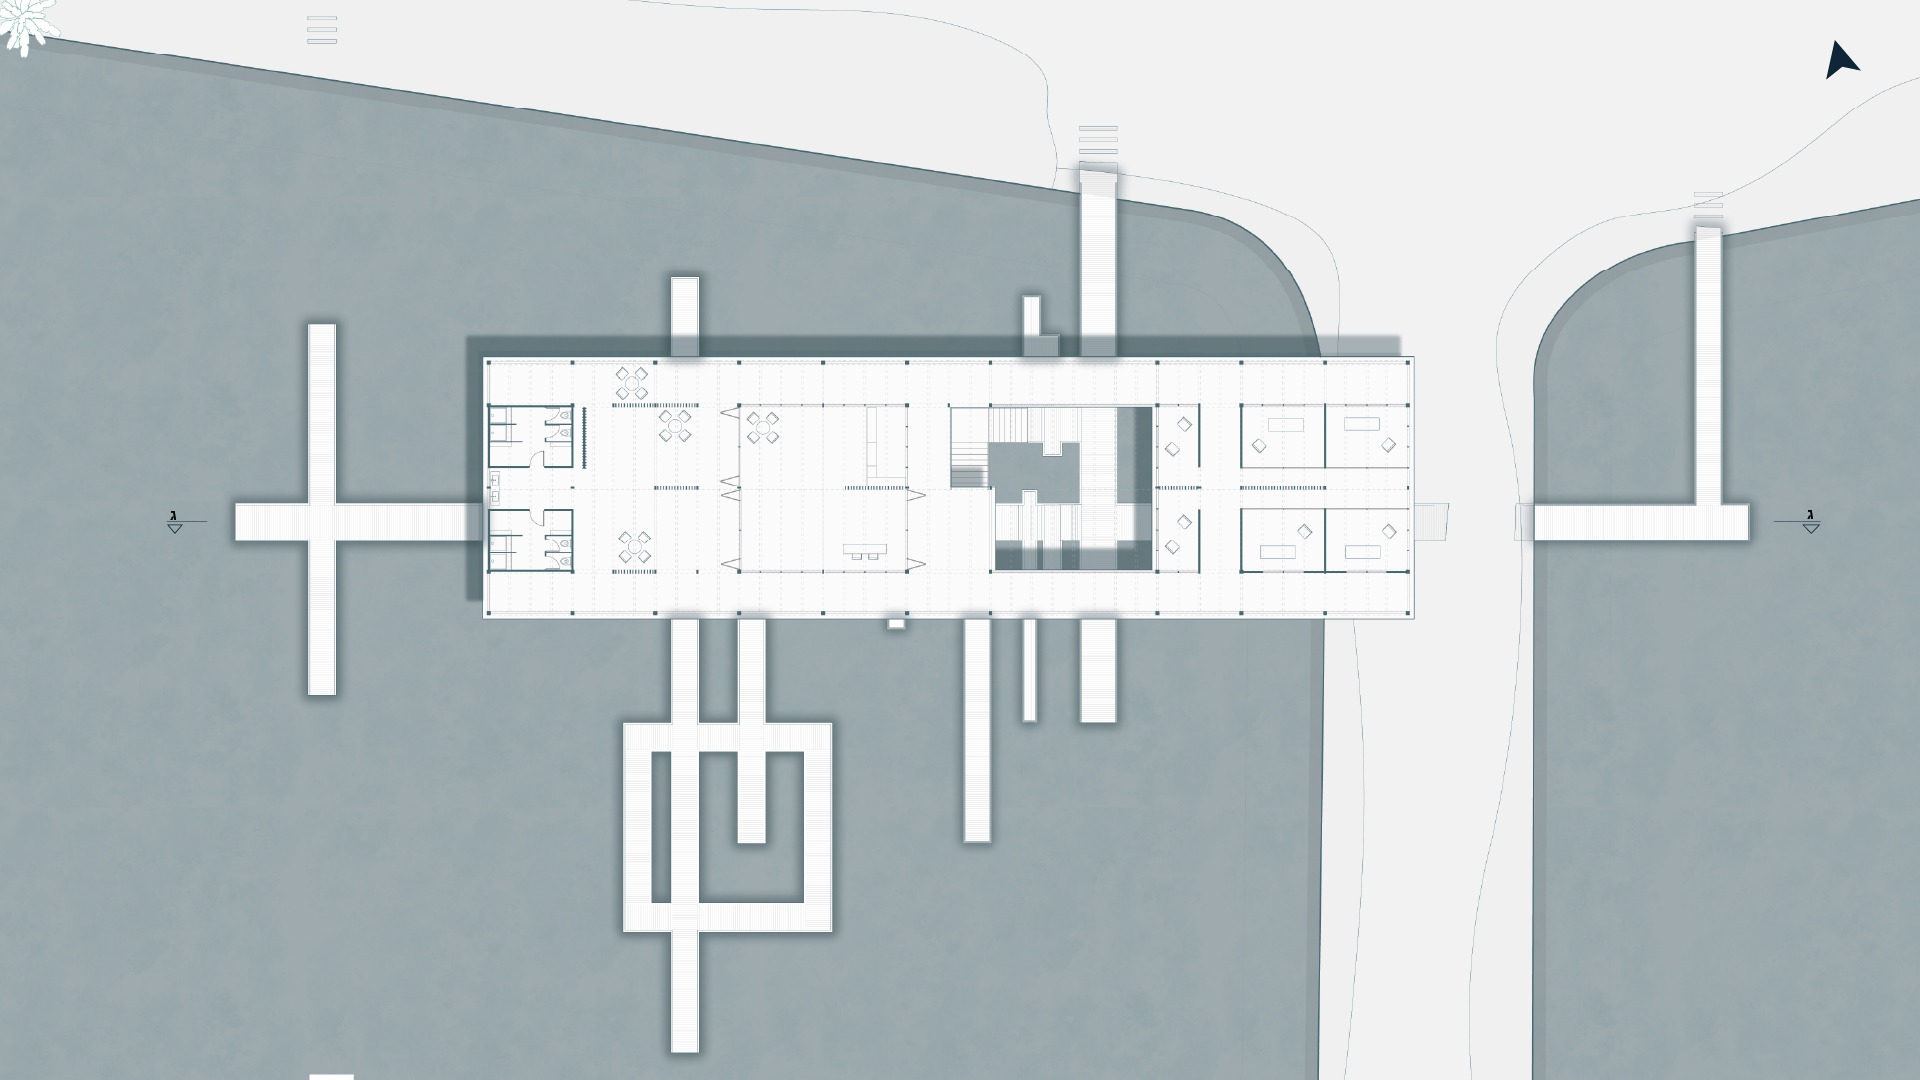
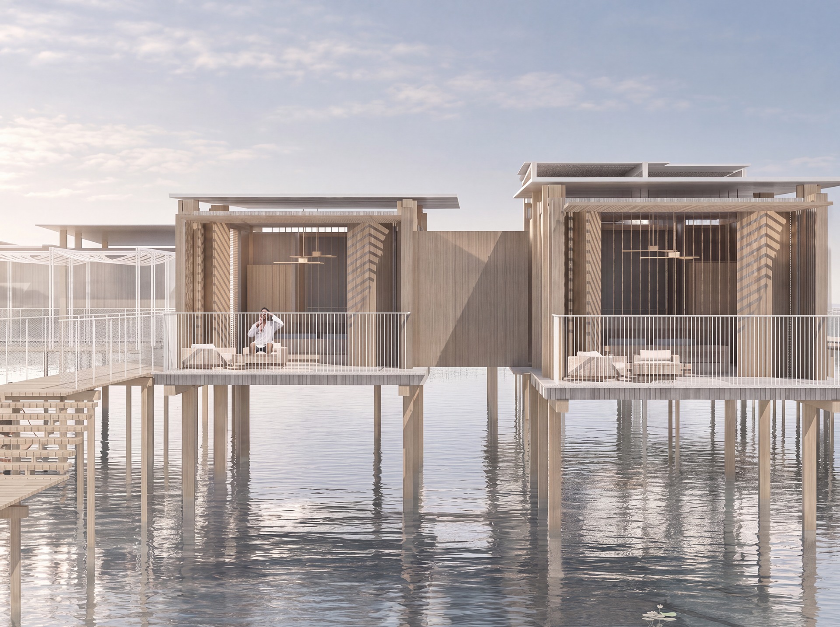
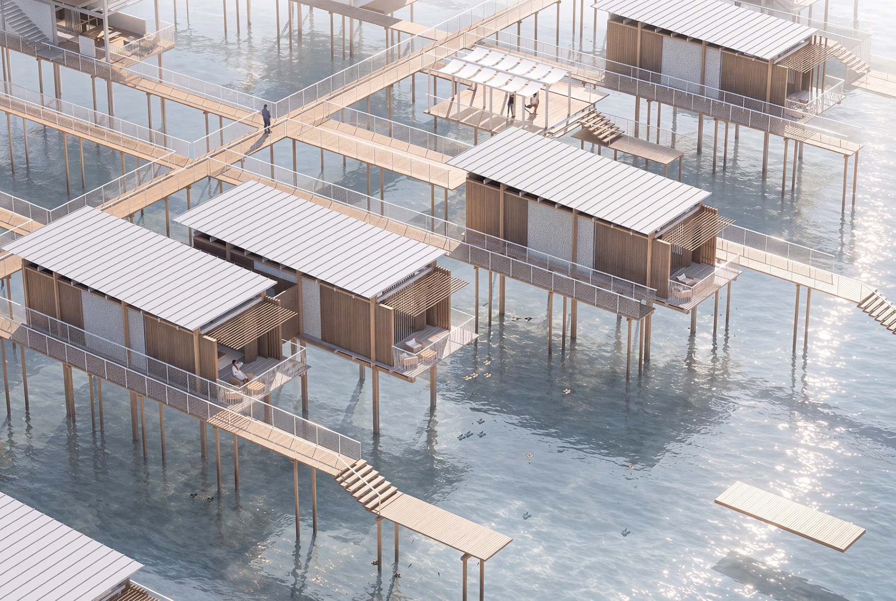
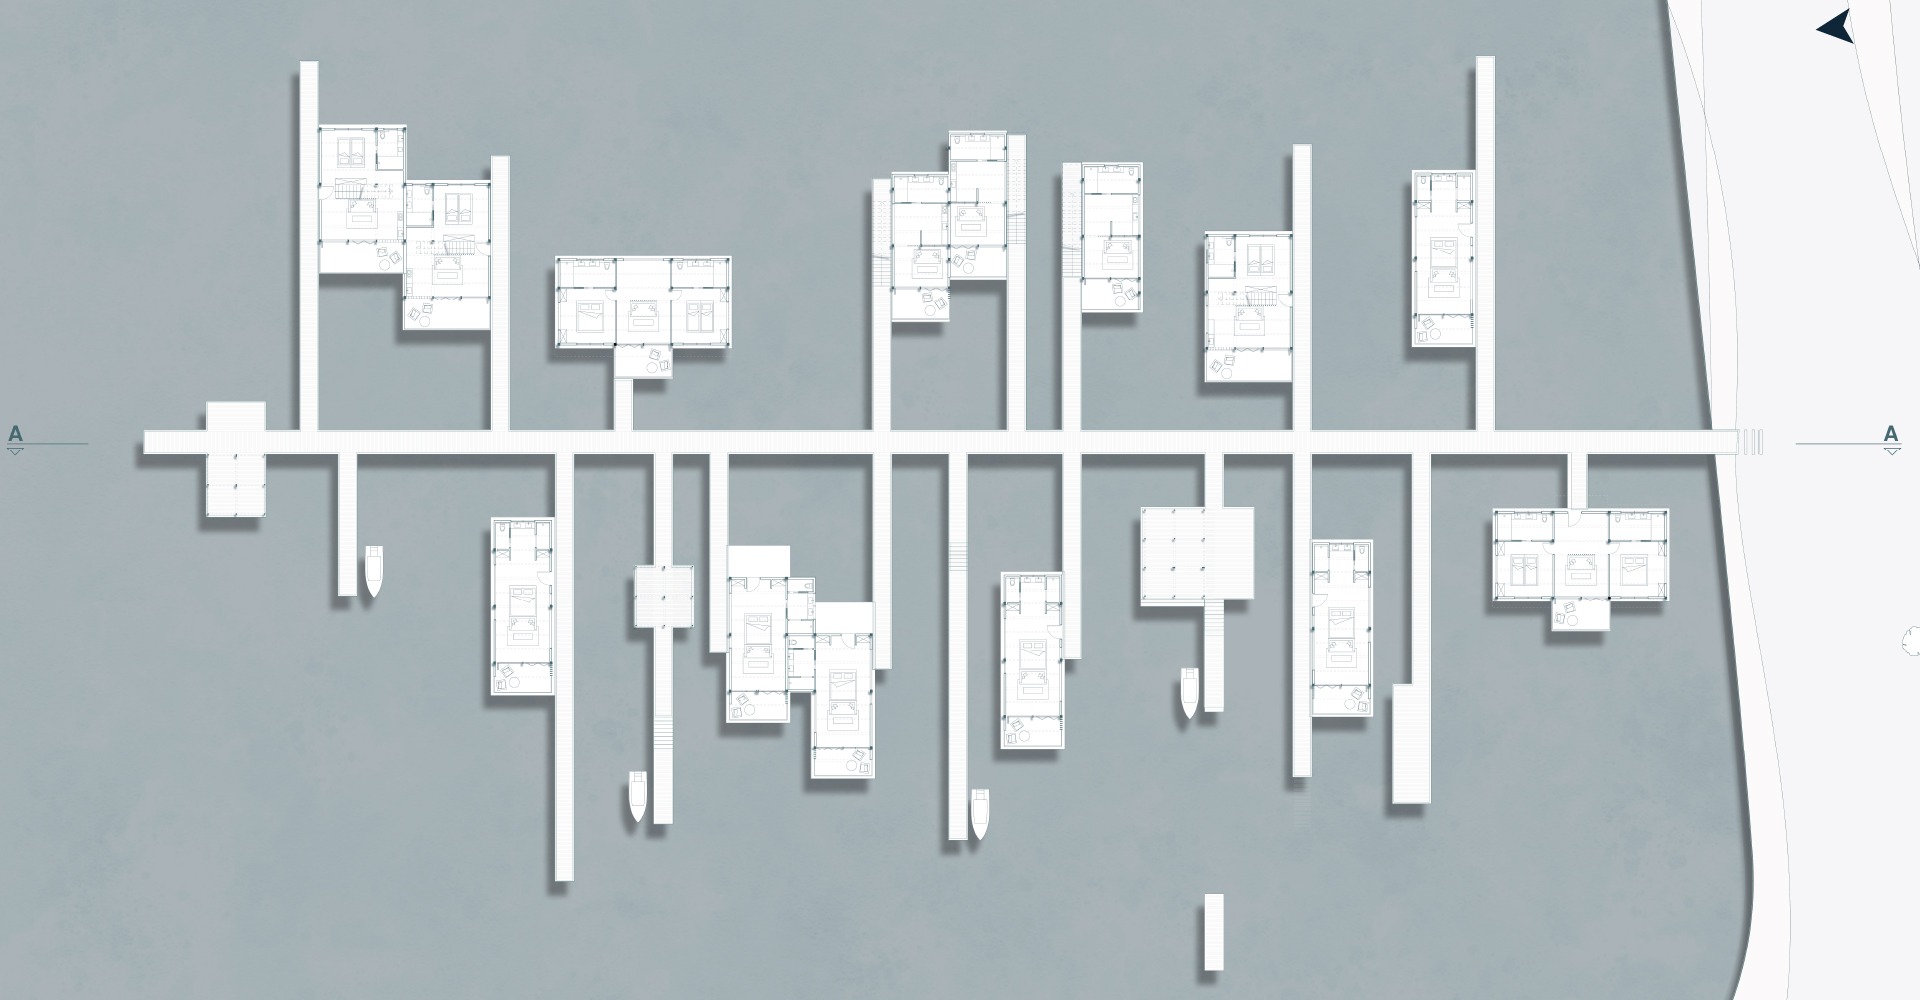
מרחב בריכות הדגים של קיבוץ מעגן מיכאל, באזור שבין הקיבוץ לג'סר א-זרקא, מהווה נוף יצרני שהתעצב לאורך השנים על רקע ביצות כבארה ההיסטוריות. כיום, הפעילות היצרנית במקום מתמודדת עם ירידה בכדאיות הכלכלית, לצד הזנחה של חלק מהשטחים. על אף מיקומו הייחודי בסמיכות לנחל תנינים ולחוף הים וערכיו הנופיים והאקולוגיים, המרחב נותר ברובו סגור לציבור. הפרויקט מציע התבוננות מחודשת במרחב זה, מתוך שאיפה להסב אותו לתשתית ציבורית פתוחה של תיירות אקולוגית, תוך שימור המערכות הנופיות והאקולוגיות הקיימות. בהישענות על מערך בריכות הדגים, הסוללות ותעלות המים, מוצעת מערכת חדשה של תנועה, שהייה ומפגש, המבקשת לחזק את הקשרים בין האדם, המים והנוף. ההתערבות נעה בין קני מידה שונים, החל מתכנון מרחבי ונופי המארגן מחדש את מערך התנועה והנגישות, ועד להתערבויות אדריכליות ממוקדות המשלבות מרחבים ציבוריים, אזורי שהייה, רחצה וטיפול במים ומתחמי אירוח בסביבה המימית. באמצעות בנייה קלה מעל פני המים וצמצום טביעת הרגל הבנויה, האדריכלות שואפת להתקיים בזיקה למערכות הנוף הקיימות, תוך שמירה על רציפות אקולוגית ועל זהותו הייחודית של המקום.
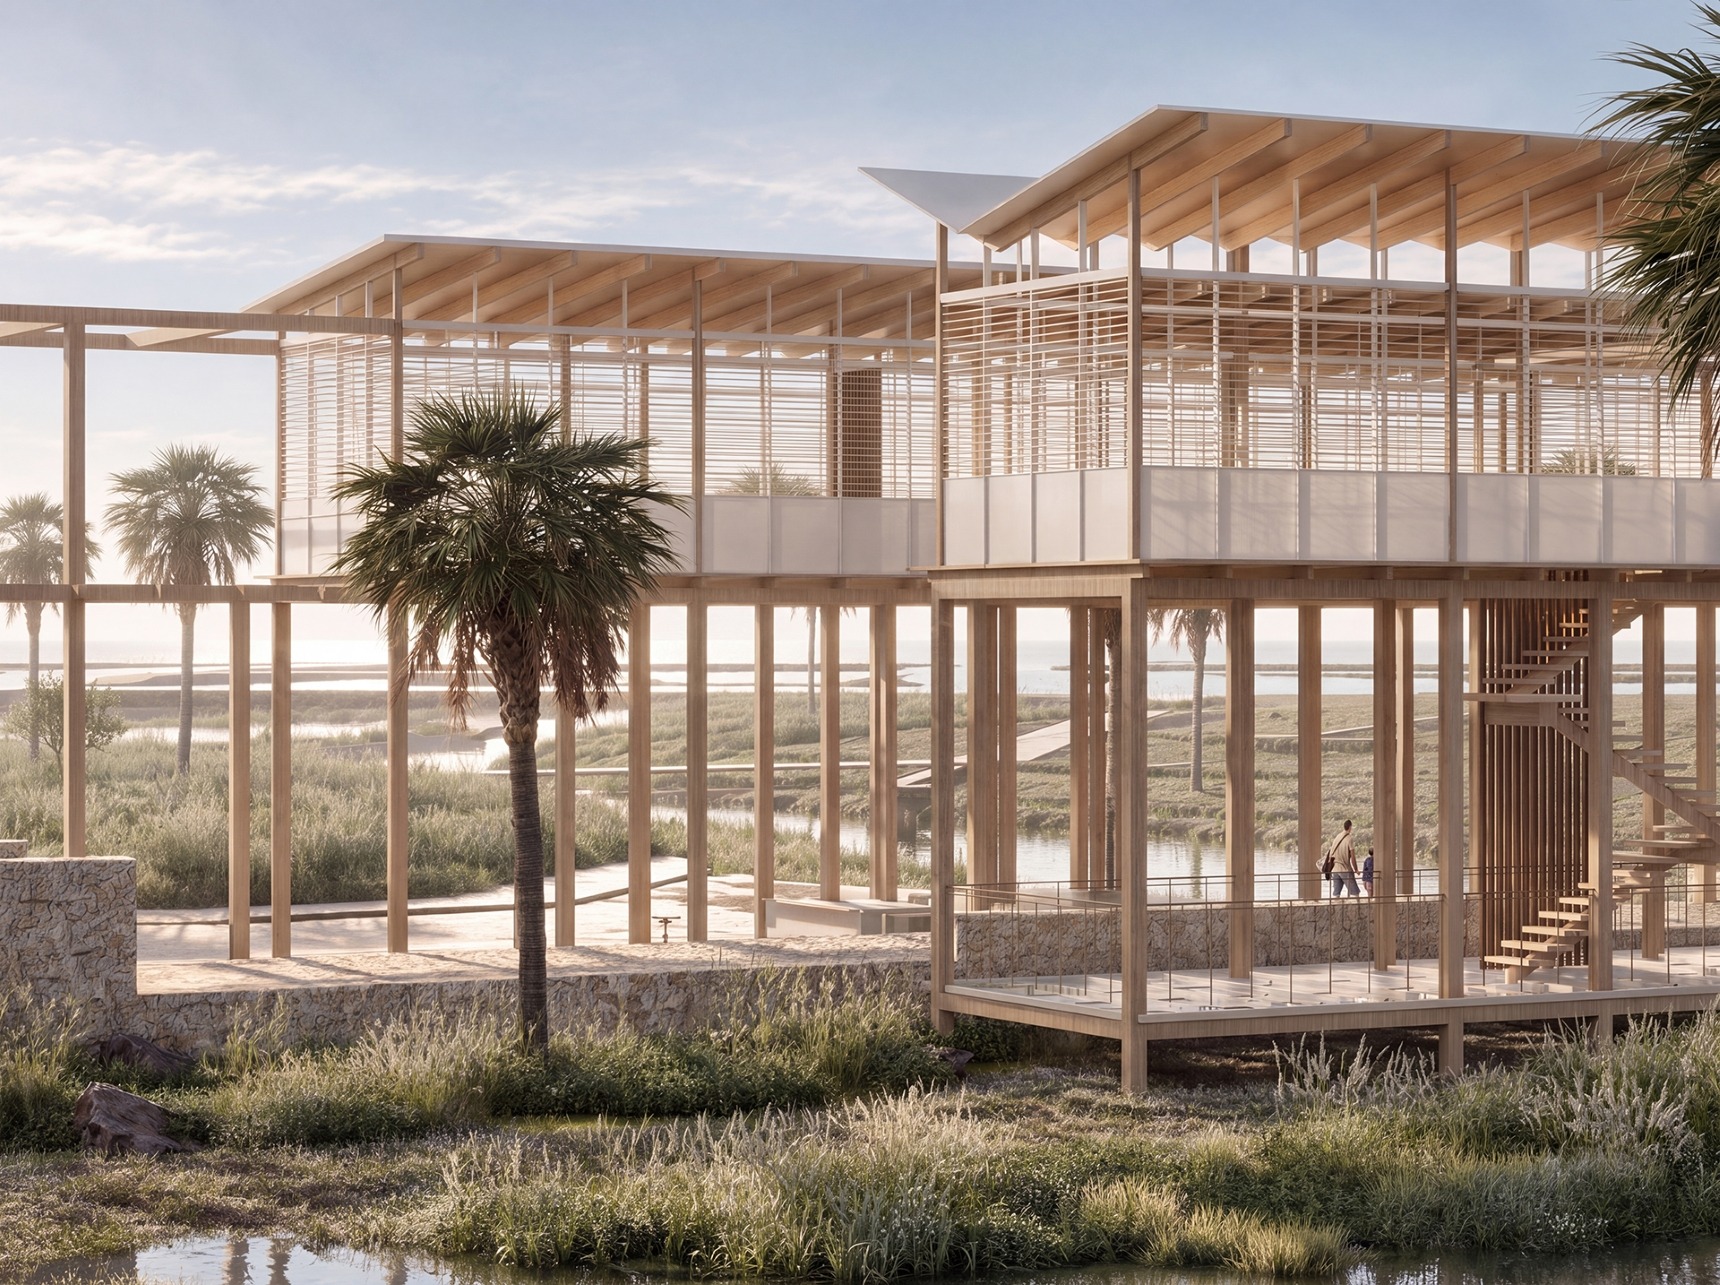
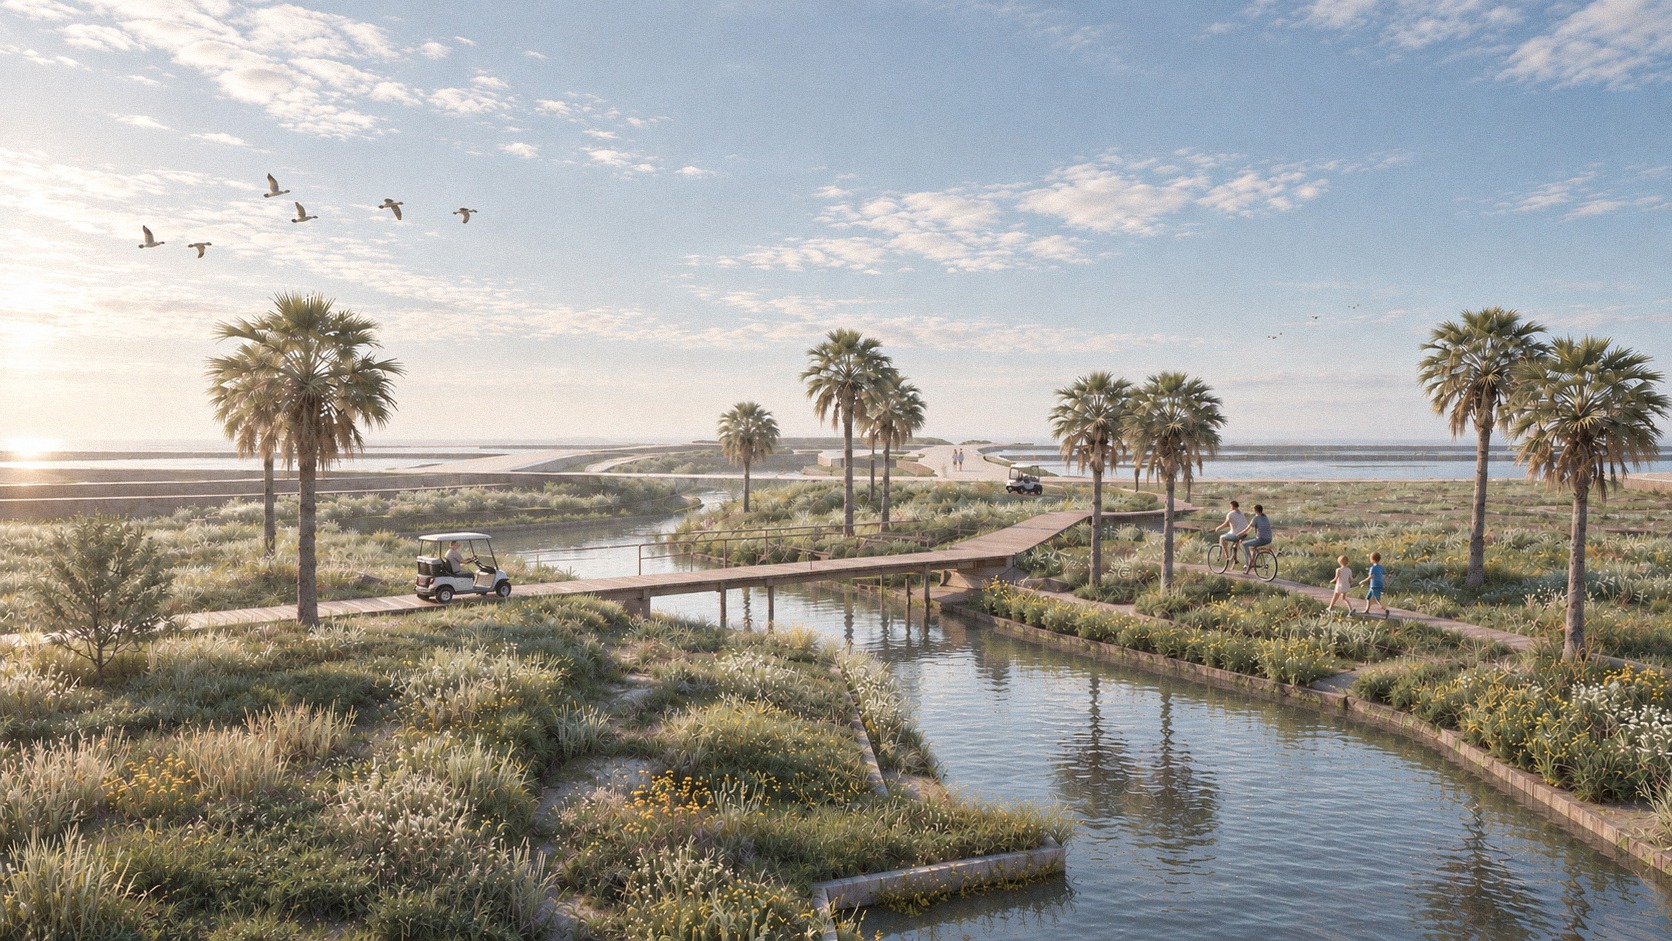
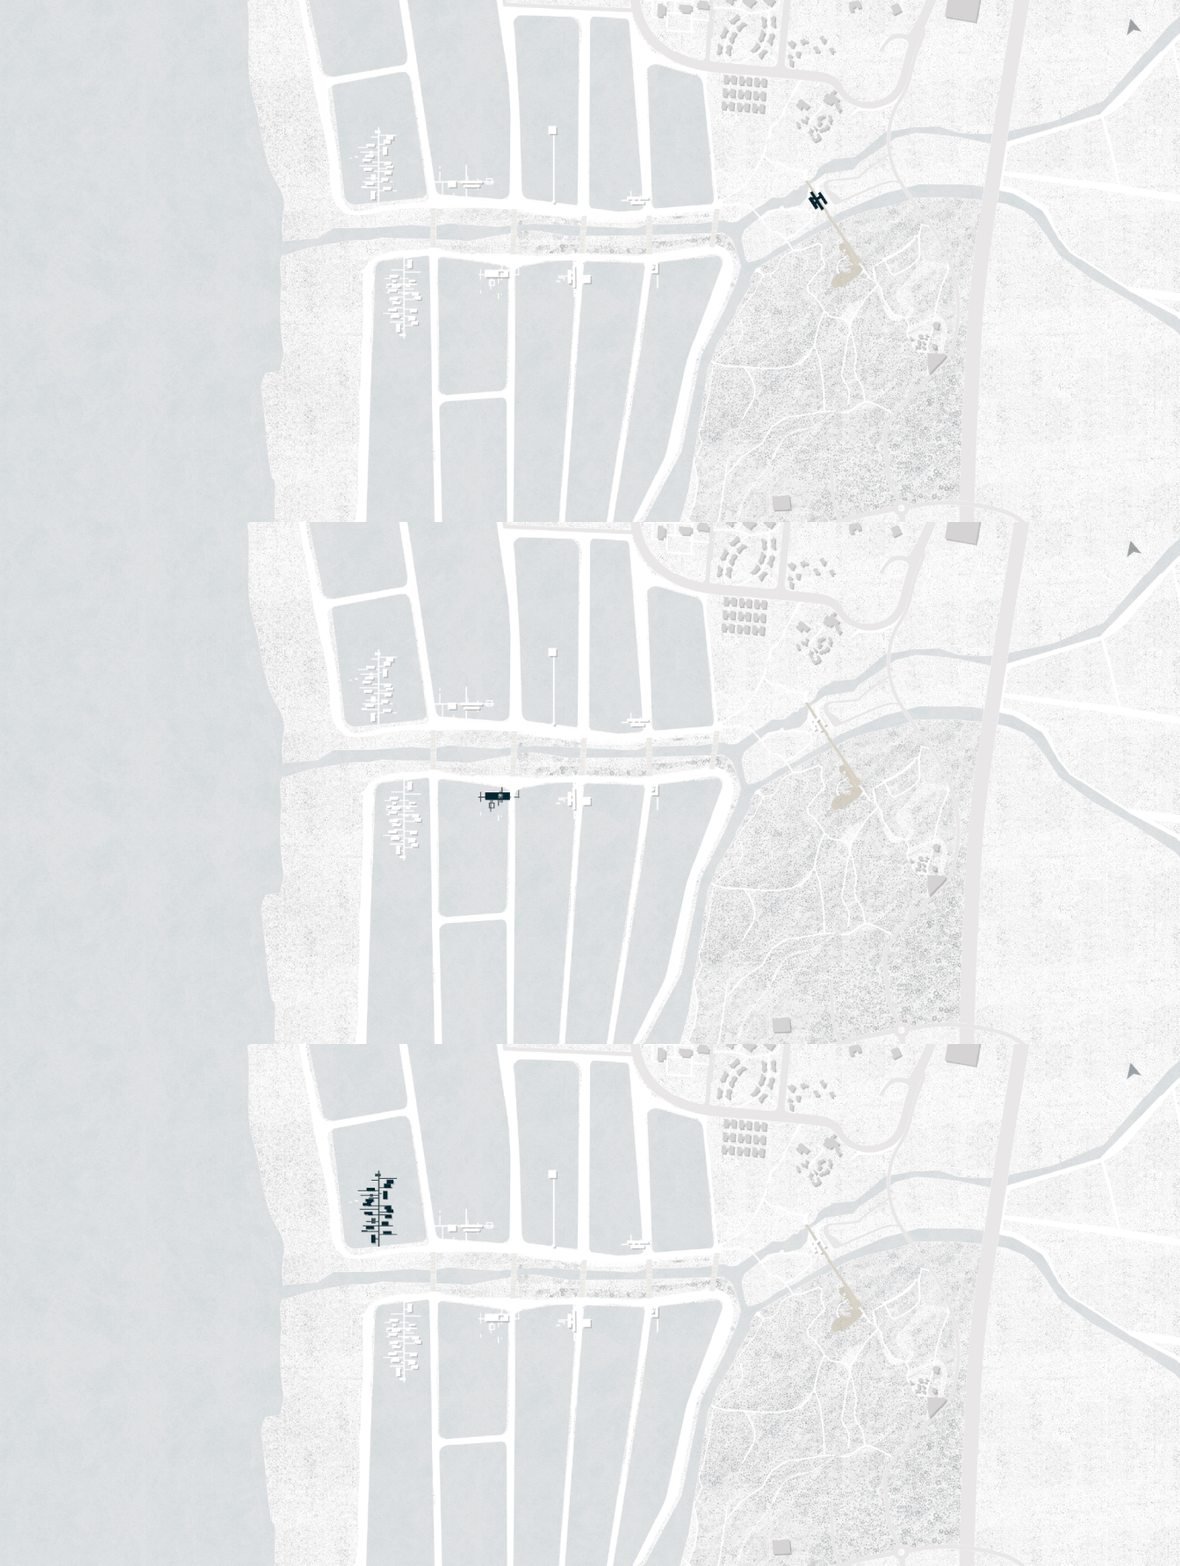
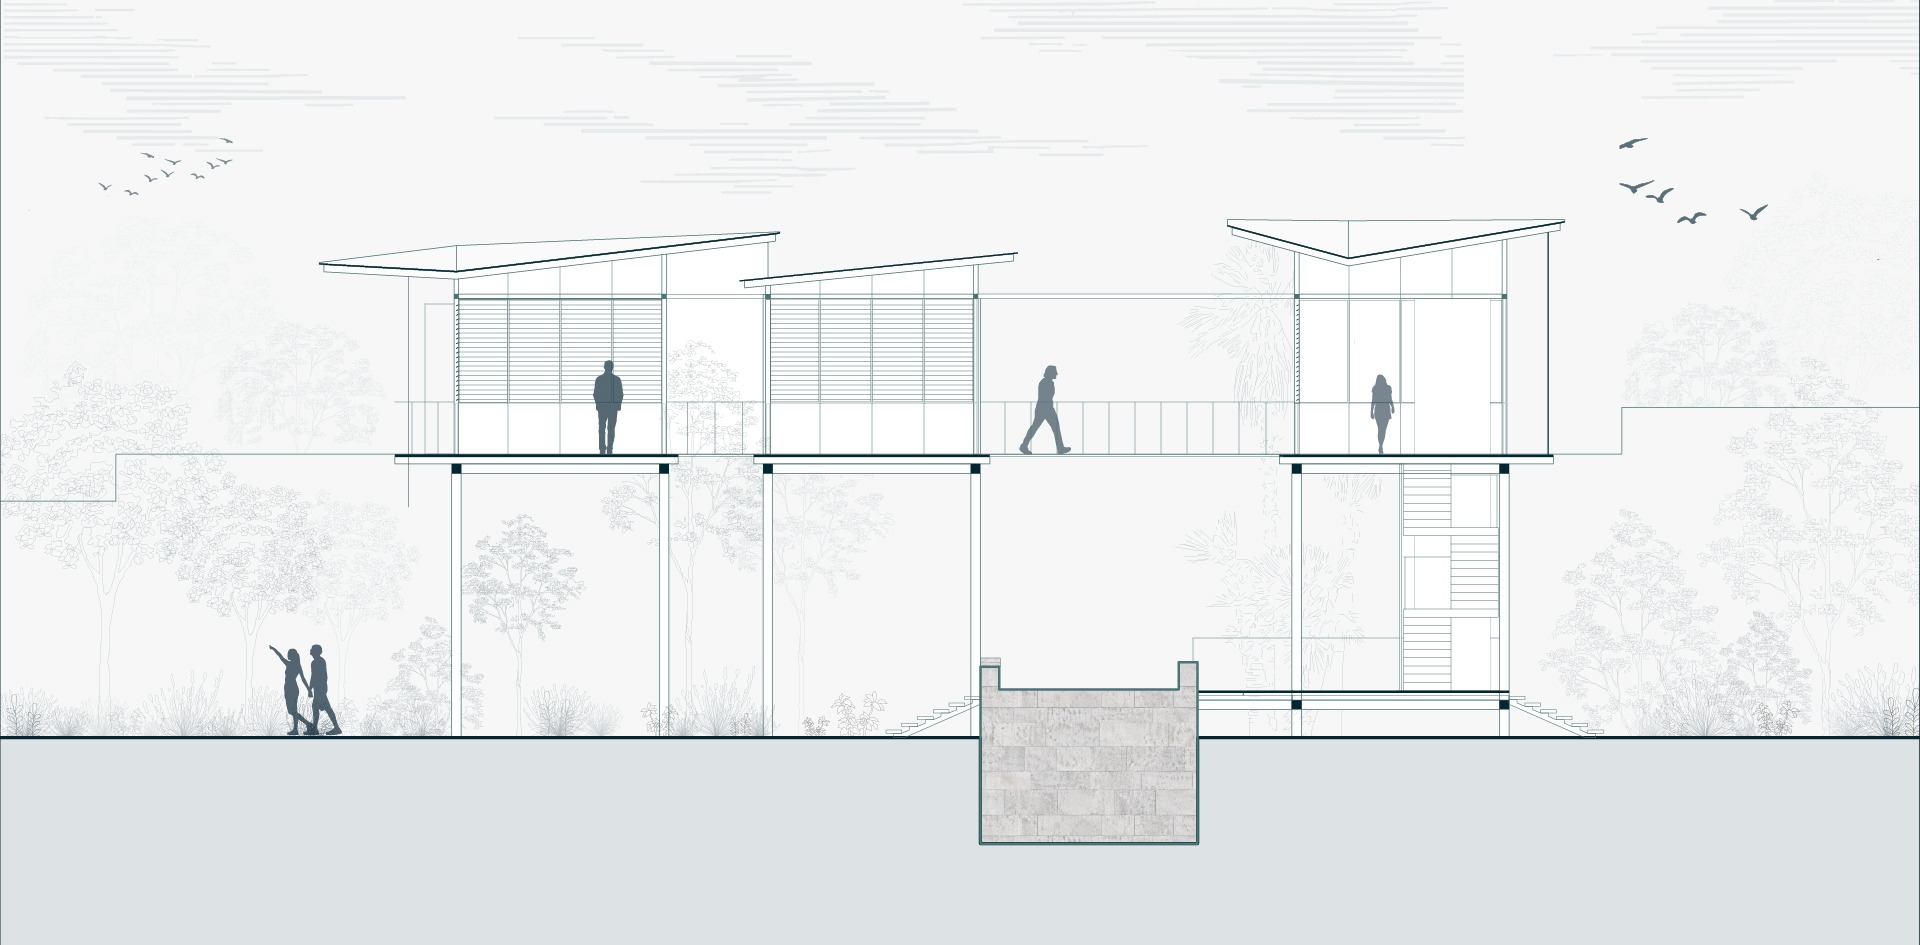
The fishpond landscape of Kibbutz Ma’agan Michael, located in the area between the kibbutz and Jisr az-Zarqa, represents a productive landscape shaped over the years on the grounds of the historic Kabbara wetlands. Based on systems of water management and agriculture, the area has remained largely closed to the public. The project proposes a renewed perspective on this landscape, seeking to transform it into an open public infrastructure for ecotourism while preserving its existing landscape and ecological systems. Building upon the network of fishponds, embankments, and water channels, a new system of circulation, recreation, and gathering is proposed, aiming to strengthen the connections between people, water, and landscape. The intervention operates across multiple scales, from spatial and landscape planning that reorganizes circulation and accessibility, to focused architectural interventions incorporating public spaces, areas for relaxation, bathing and water-based treatments, and hospitality facilities within the aquatic environment. Through lightweight construction elevated above the water and a reduced built footprint, the architecture seeks to maintain a close relationship with the existing landscape systems, while preserving ecological continuity and the unique identity of the place.
تُشكّل منطقة برك الأسماك التابعة لكيبوتس معجان ميخائيل، الواقعة في المنطقة بين الكيبوتس وجسر الزرقاء، مشهدًا طبيعيًا إنتاجيًا تشكّل على مرّ السنين على أرض مستنقعات الكبارة التاريخية. وتعتمد هذه المنطقة على أنظمة المياه والزراعة، وقد بقيت في معظمها مغلقة أمام الجمهور.
يقترح المشروع رؤية متجددة لهذا المشهد، بهدف تحويله إلى بنية تحتية عامة ومفتوحة للسياحة البيئية، مع الحفاظ على الأنظمة الطبيعية والبيئية القائمة. وبالاعتماد على شبكة برك الأسماك والسواتر الترابية وقنوات المياه، يُقترح نظام جديد للحركة والمكوث واللقاء، يسعى إلى تعزيز الروابط بين الإنسان والمياه والمشهد الطبيعي.
يمتد التدخل عبر مقاييس مختلفة، بدءًا من التخطيط المكاني وتنسيق المشهد الطبيعي الذي يعيد تنظيم مسارات الحركة وإمكانية الوصول، وصولًا إلى تدخلات معمارية محددة تشمل مساحات عامة، ومناطق للجلوس والاستراحة، والاستحمام والعلاج بالمياه، ومرافق للضيافة ضمن البيئة المائية.
من خلال البناء الخفيف المرتفع فوق سطح المياه وتقليص البصمة العمرانية، تسعى العمارة إلى إقامة علاقة وثيقة مع أنظمة المشهد الطبيعي القائمة، مع الحفاظ على الاستمرارية البيئية والهوية الفريدة للمكان.