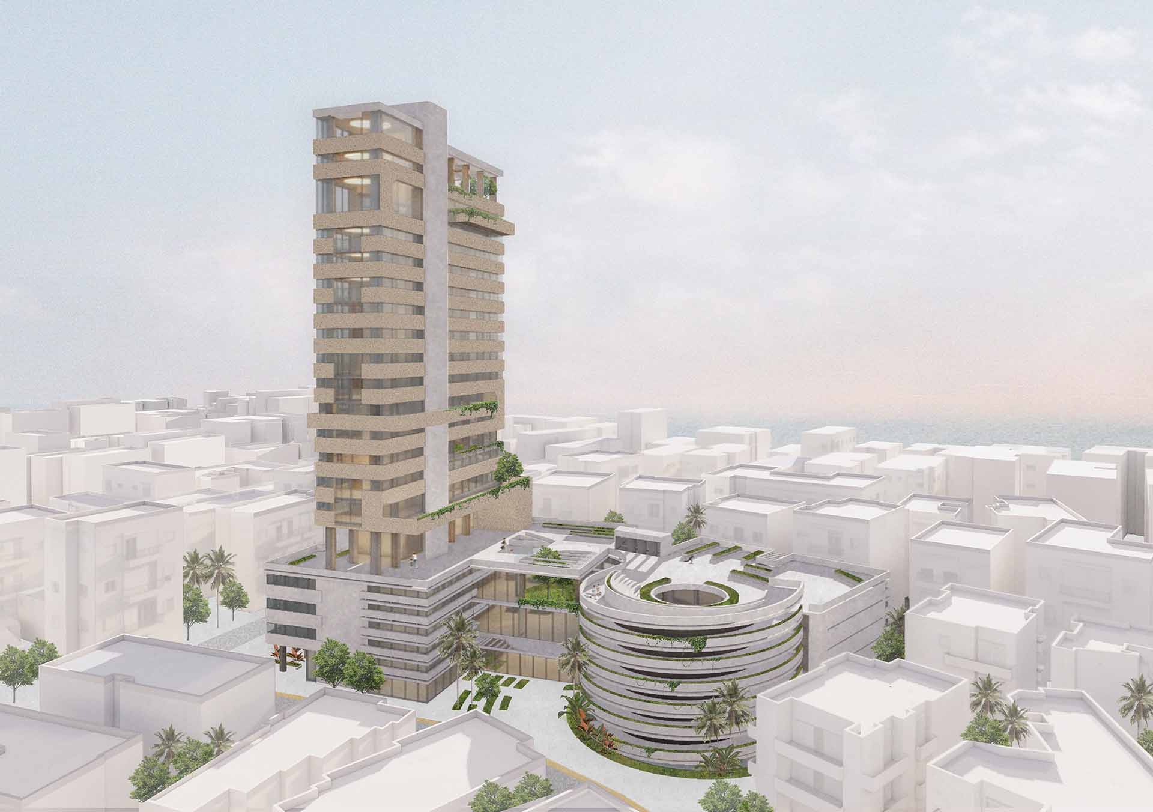
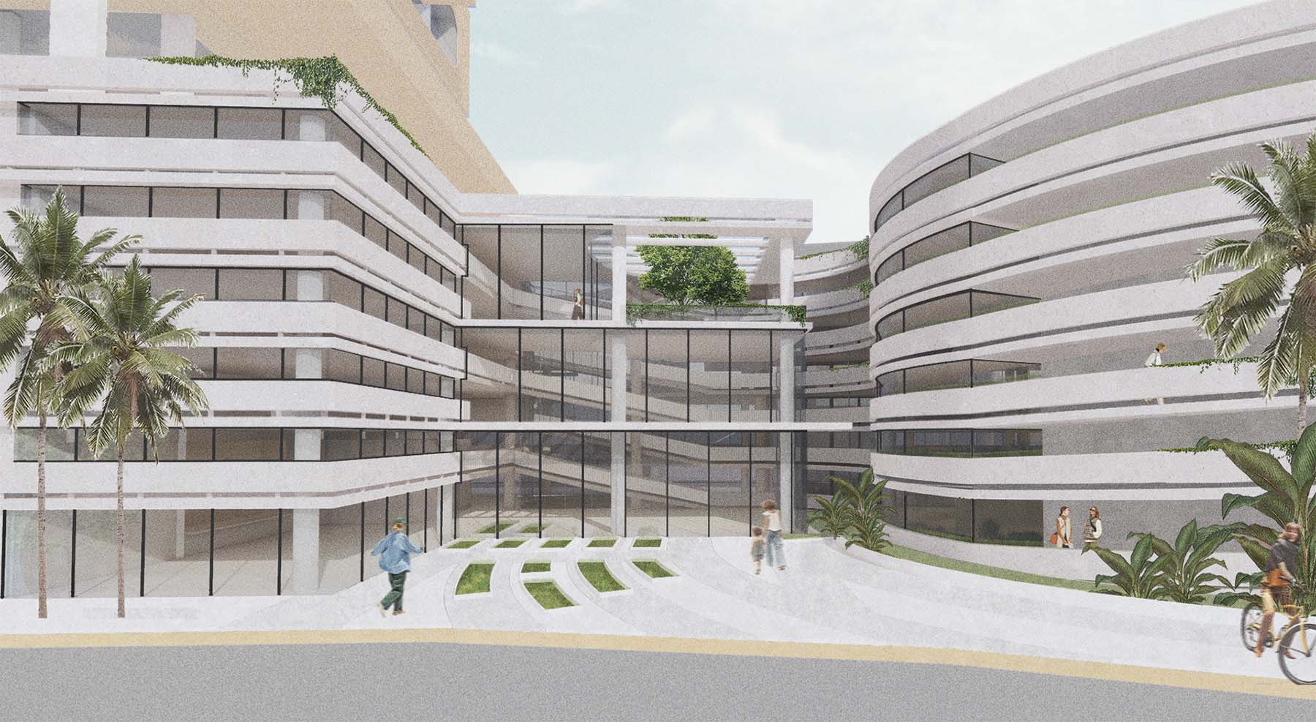
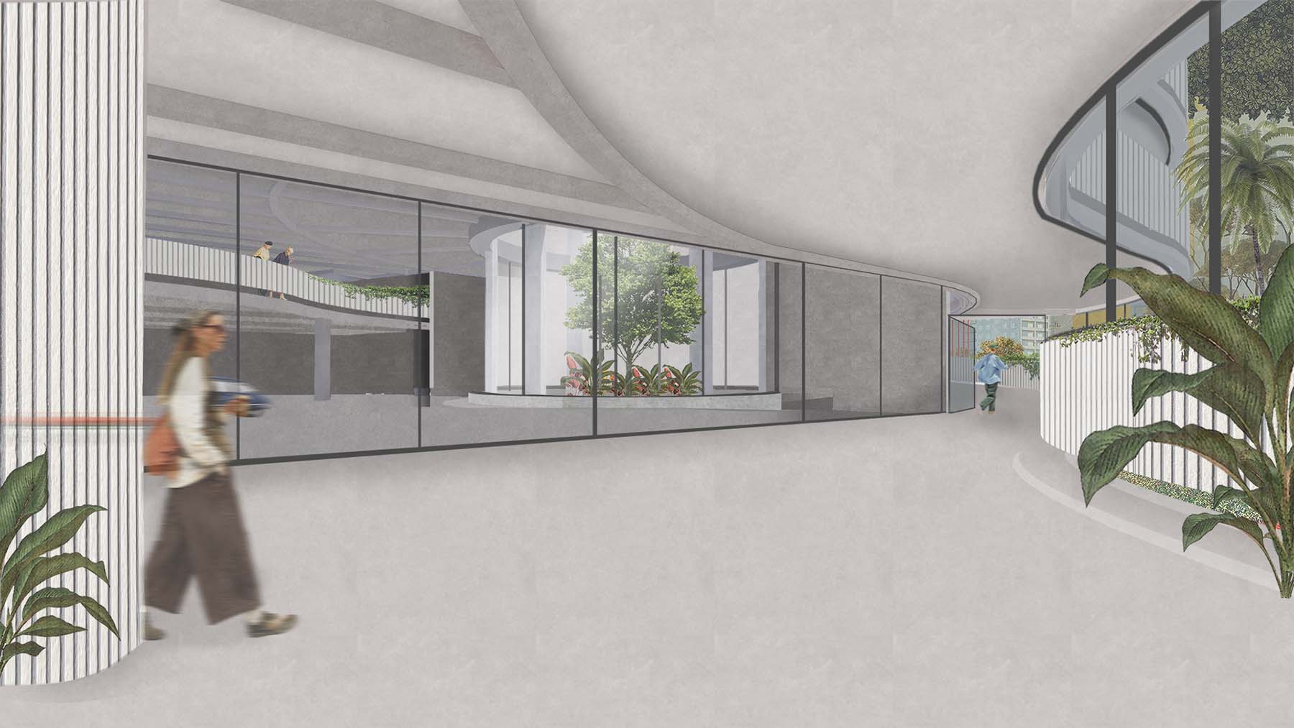
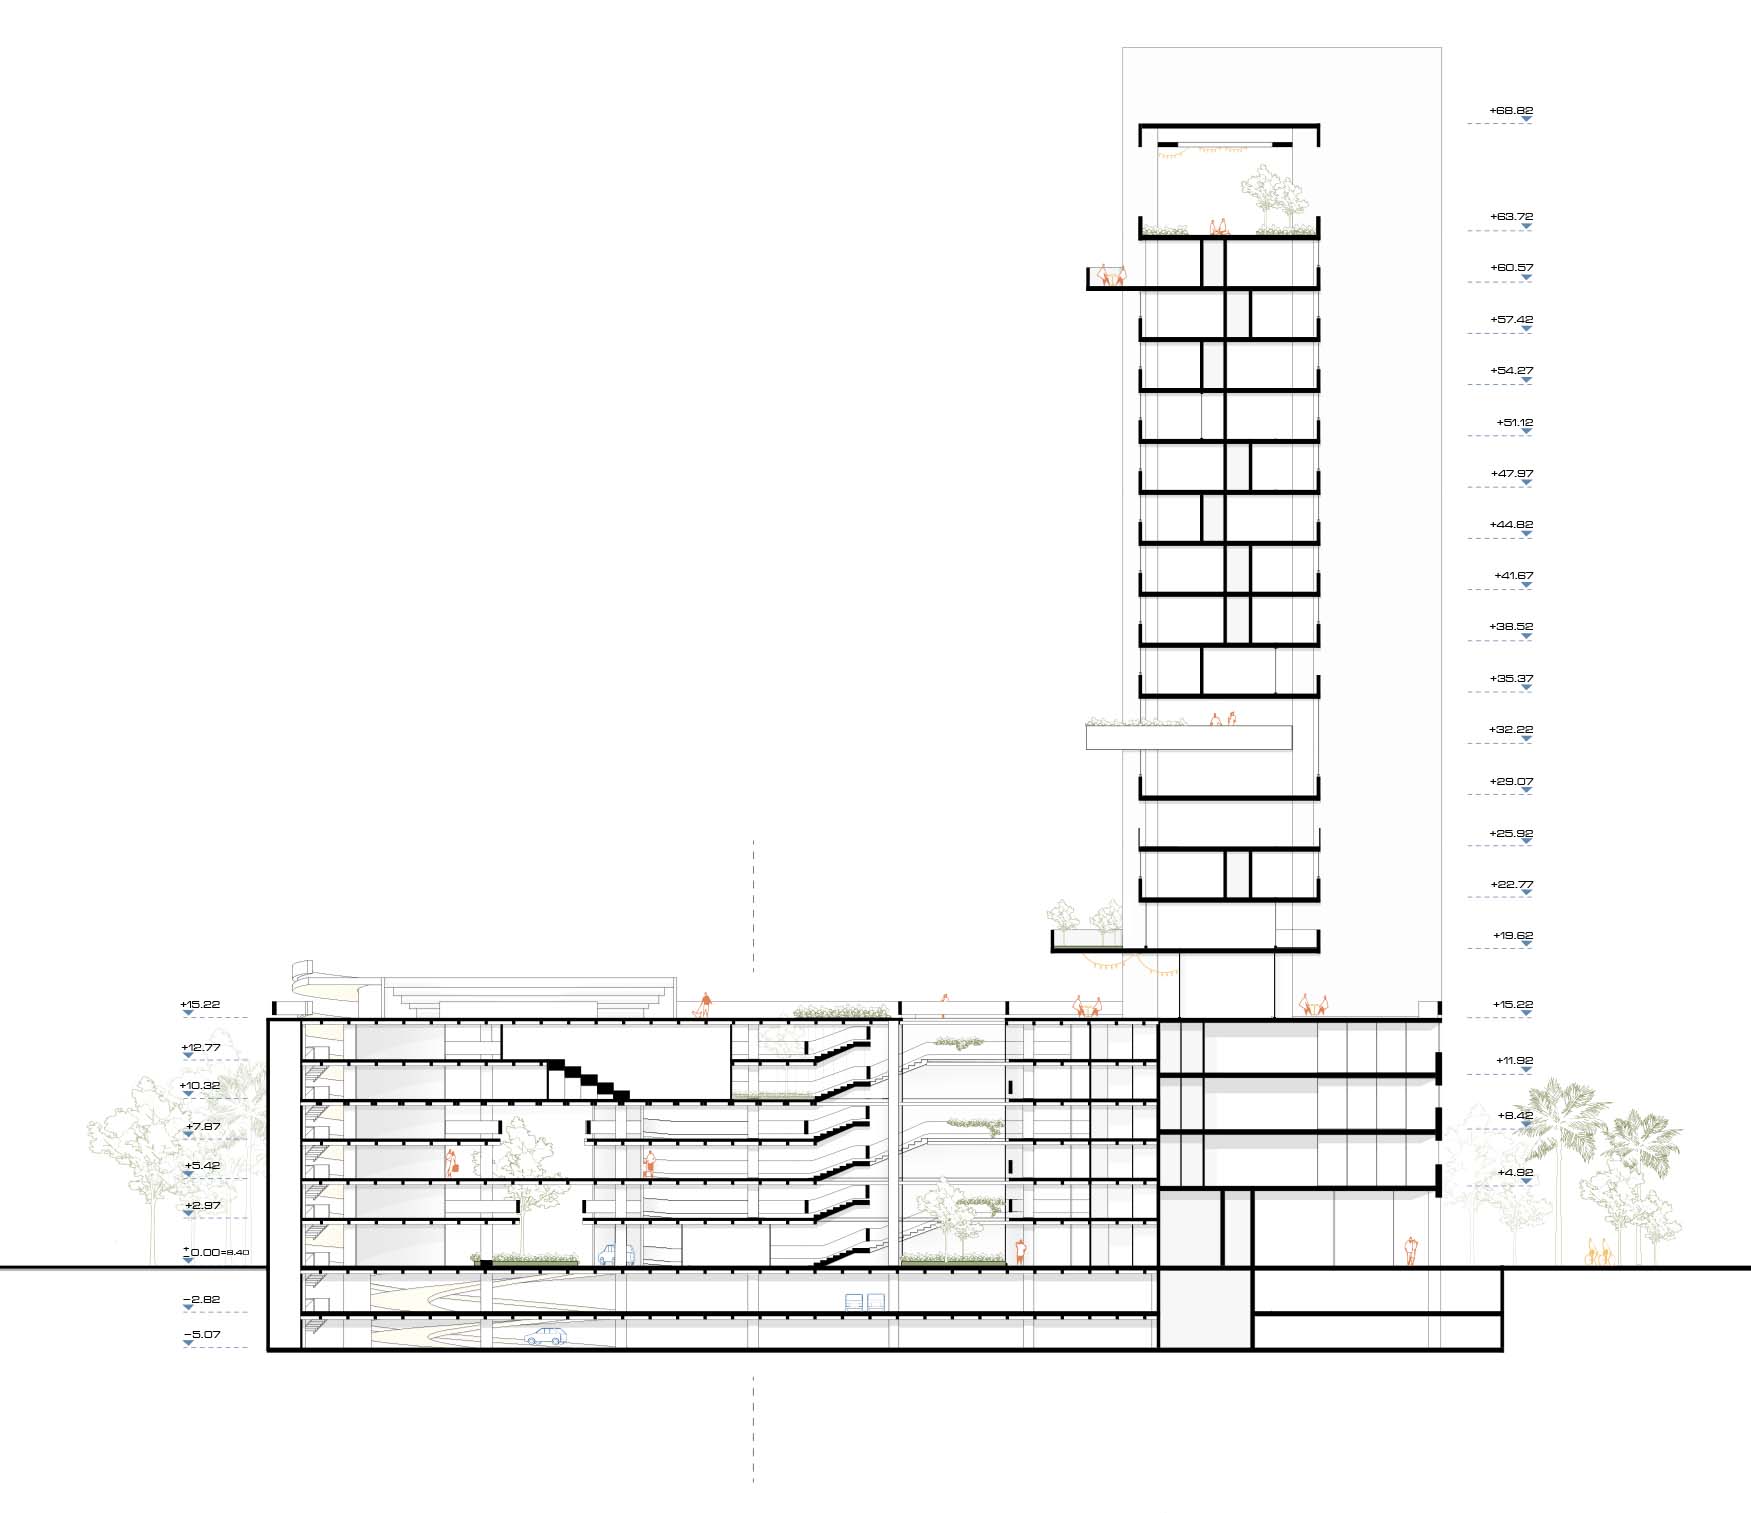
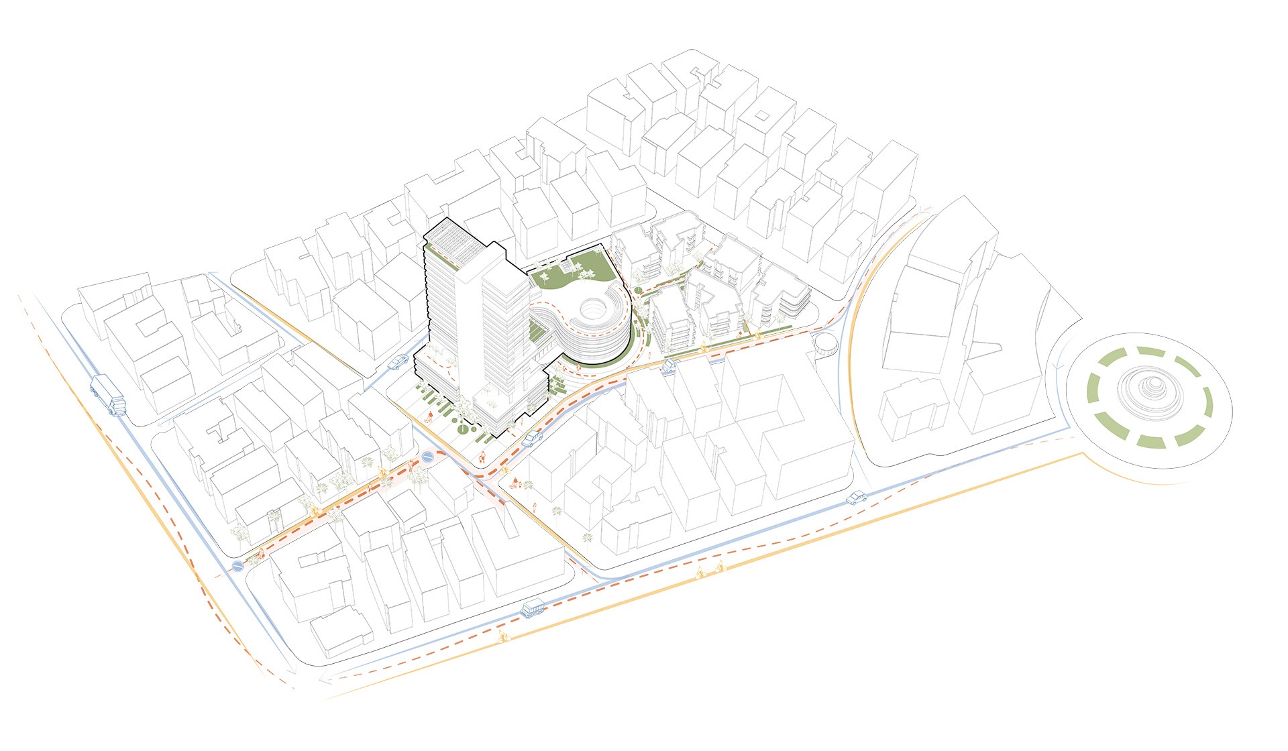
הפרויקט עוסק בעתידם של מבני החניה בעיר המשתנה. בעידן שבו התחבורה הציבורית מתחזקת והתלות ברכב הפרטי מצטמצמת, חניונים רבים עשויים להתייתר ולהיוותר כשלדים עירוניים נטושים. מתוך השאלה מה עושים עם מבנה שכבר אינו נחוץ לעיר, הפרויקט מציע אפשרות אחרת: להפוך תשתית שנועדה לתנועה ולאחסון כלי רכב למקום של חיים.
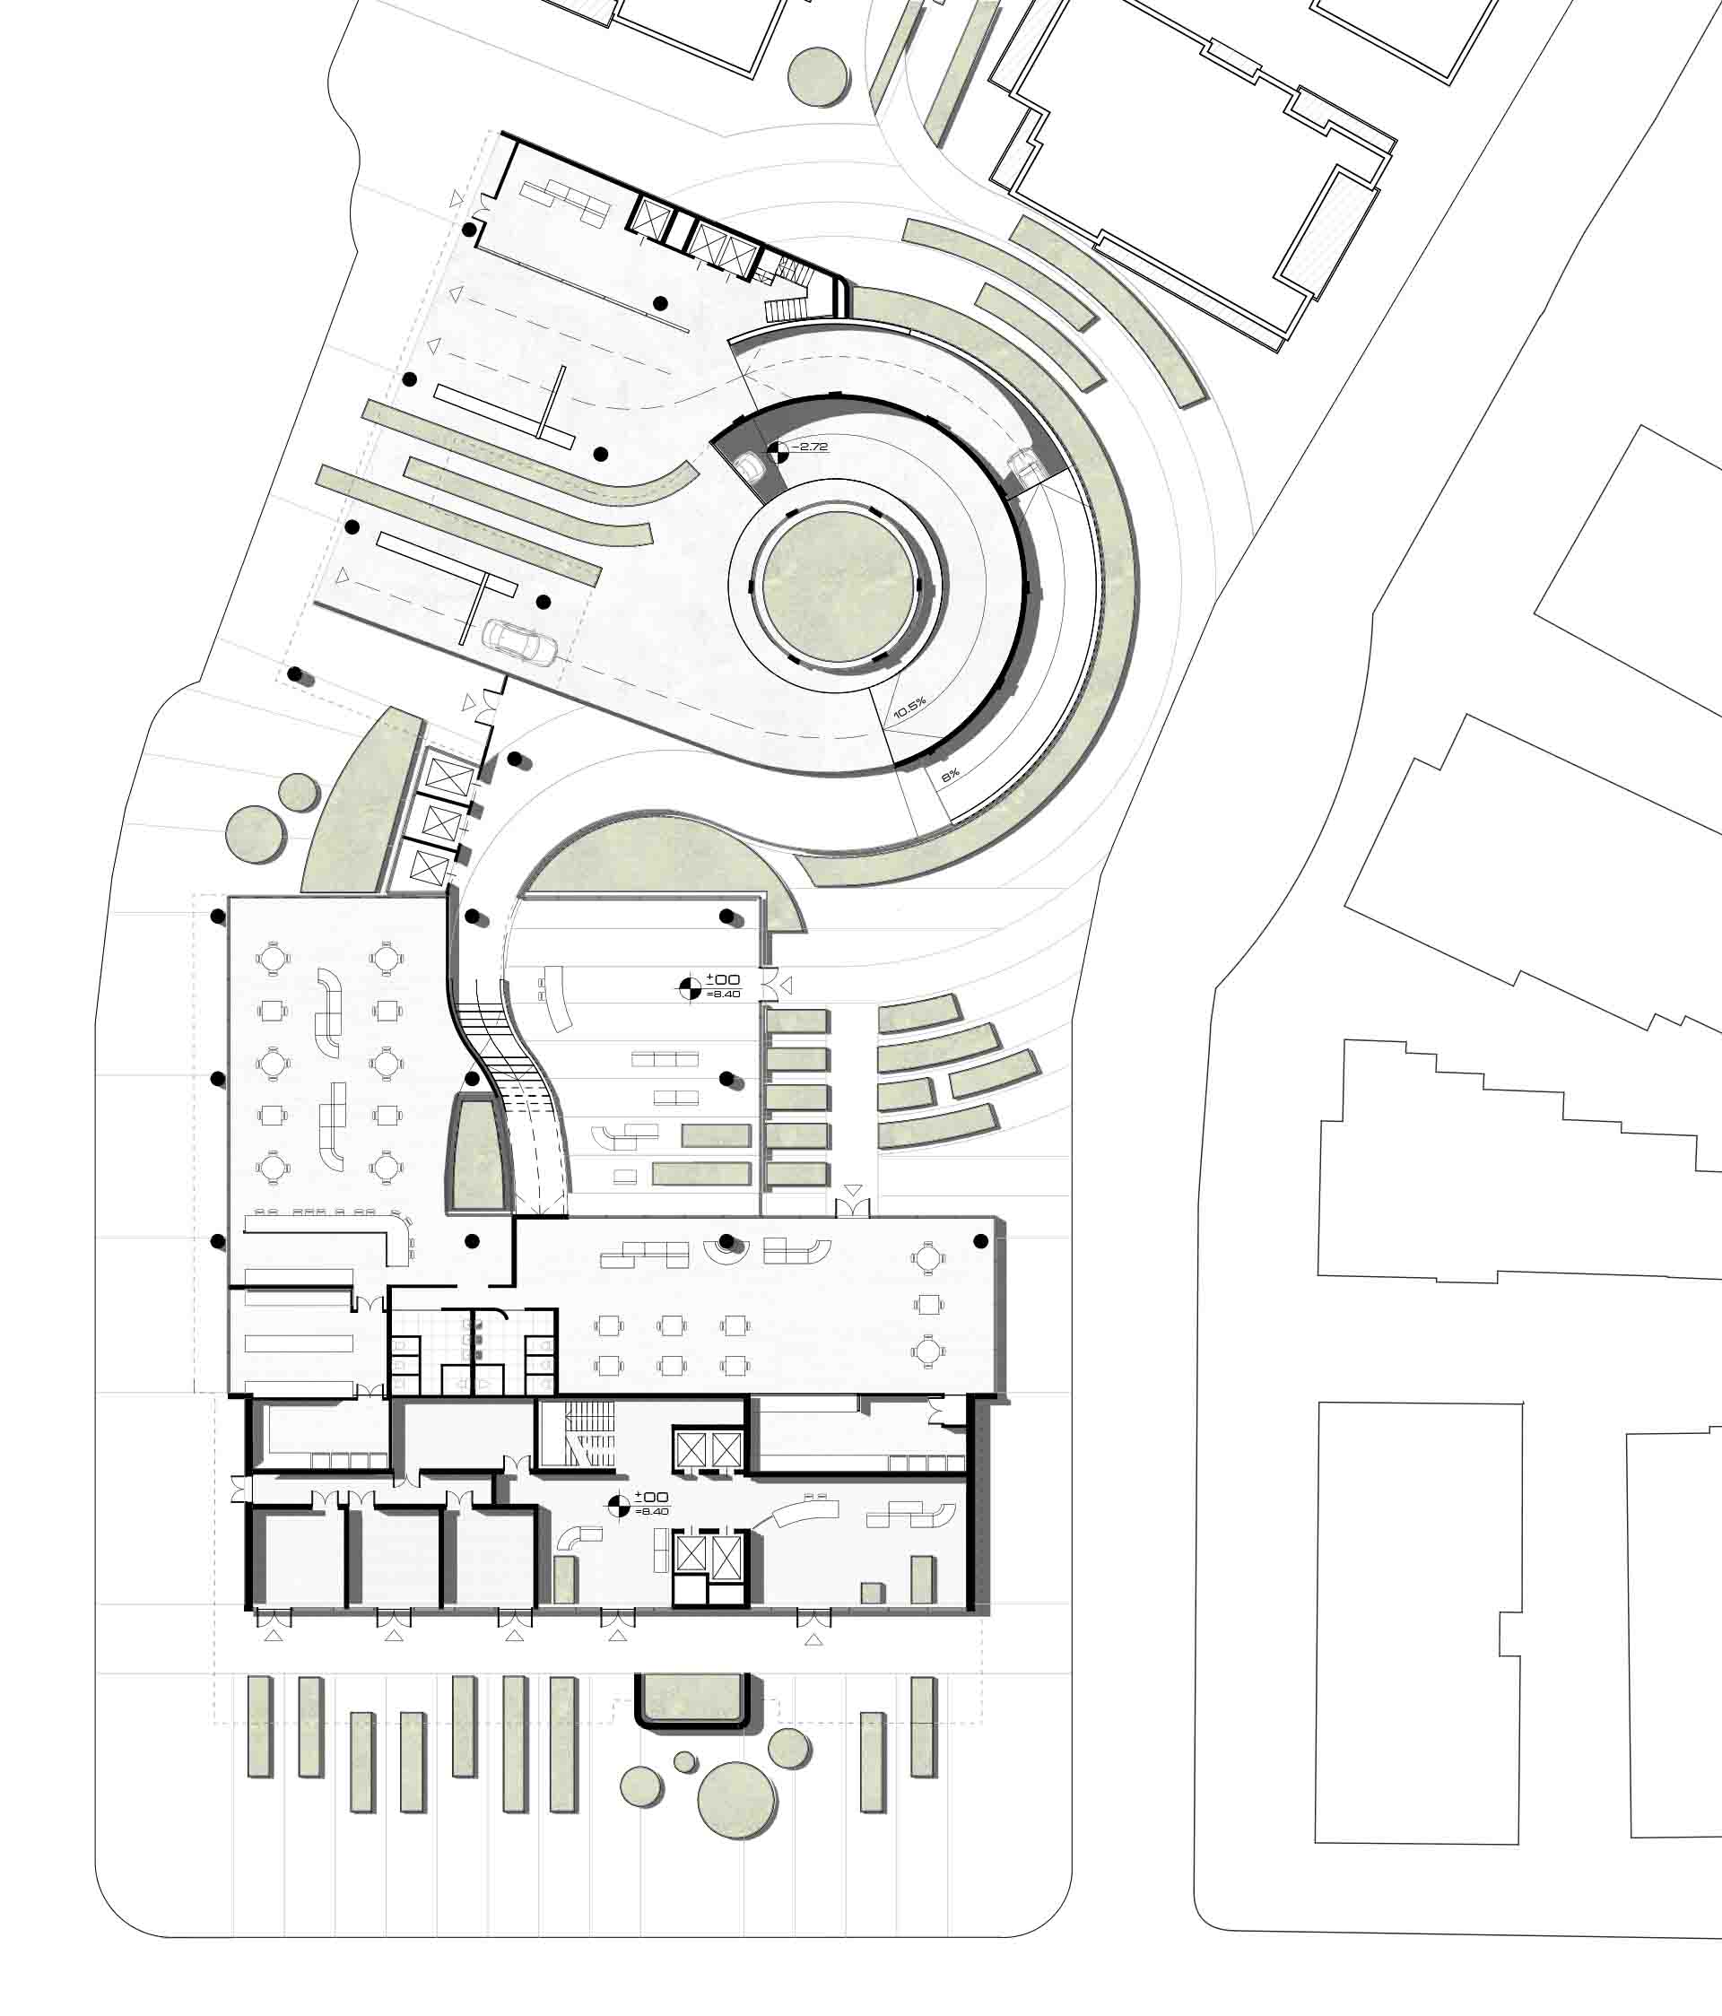
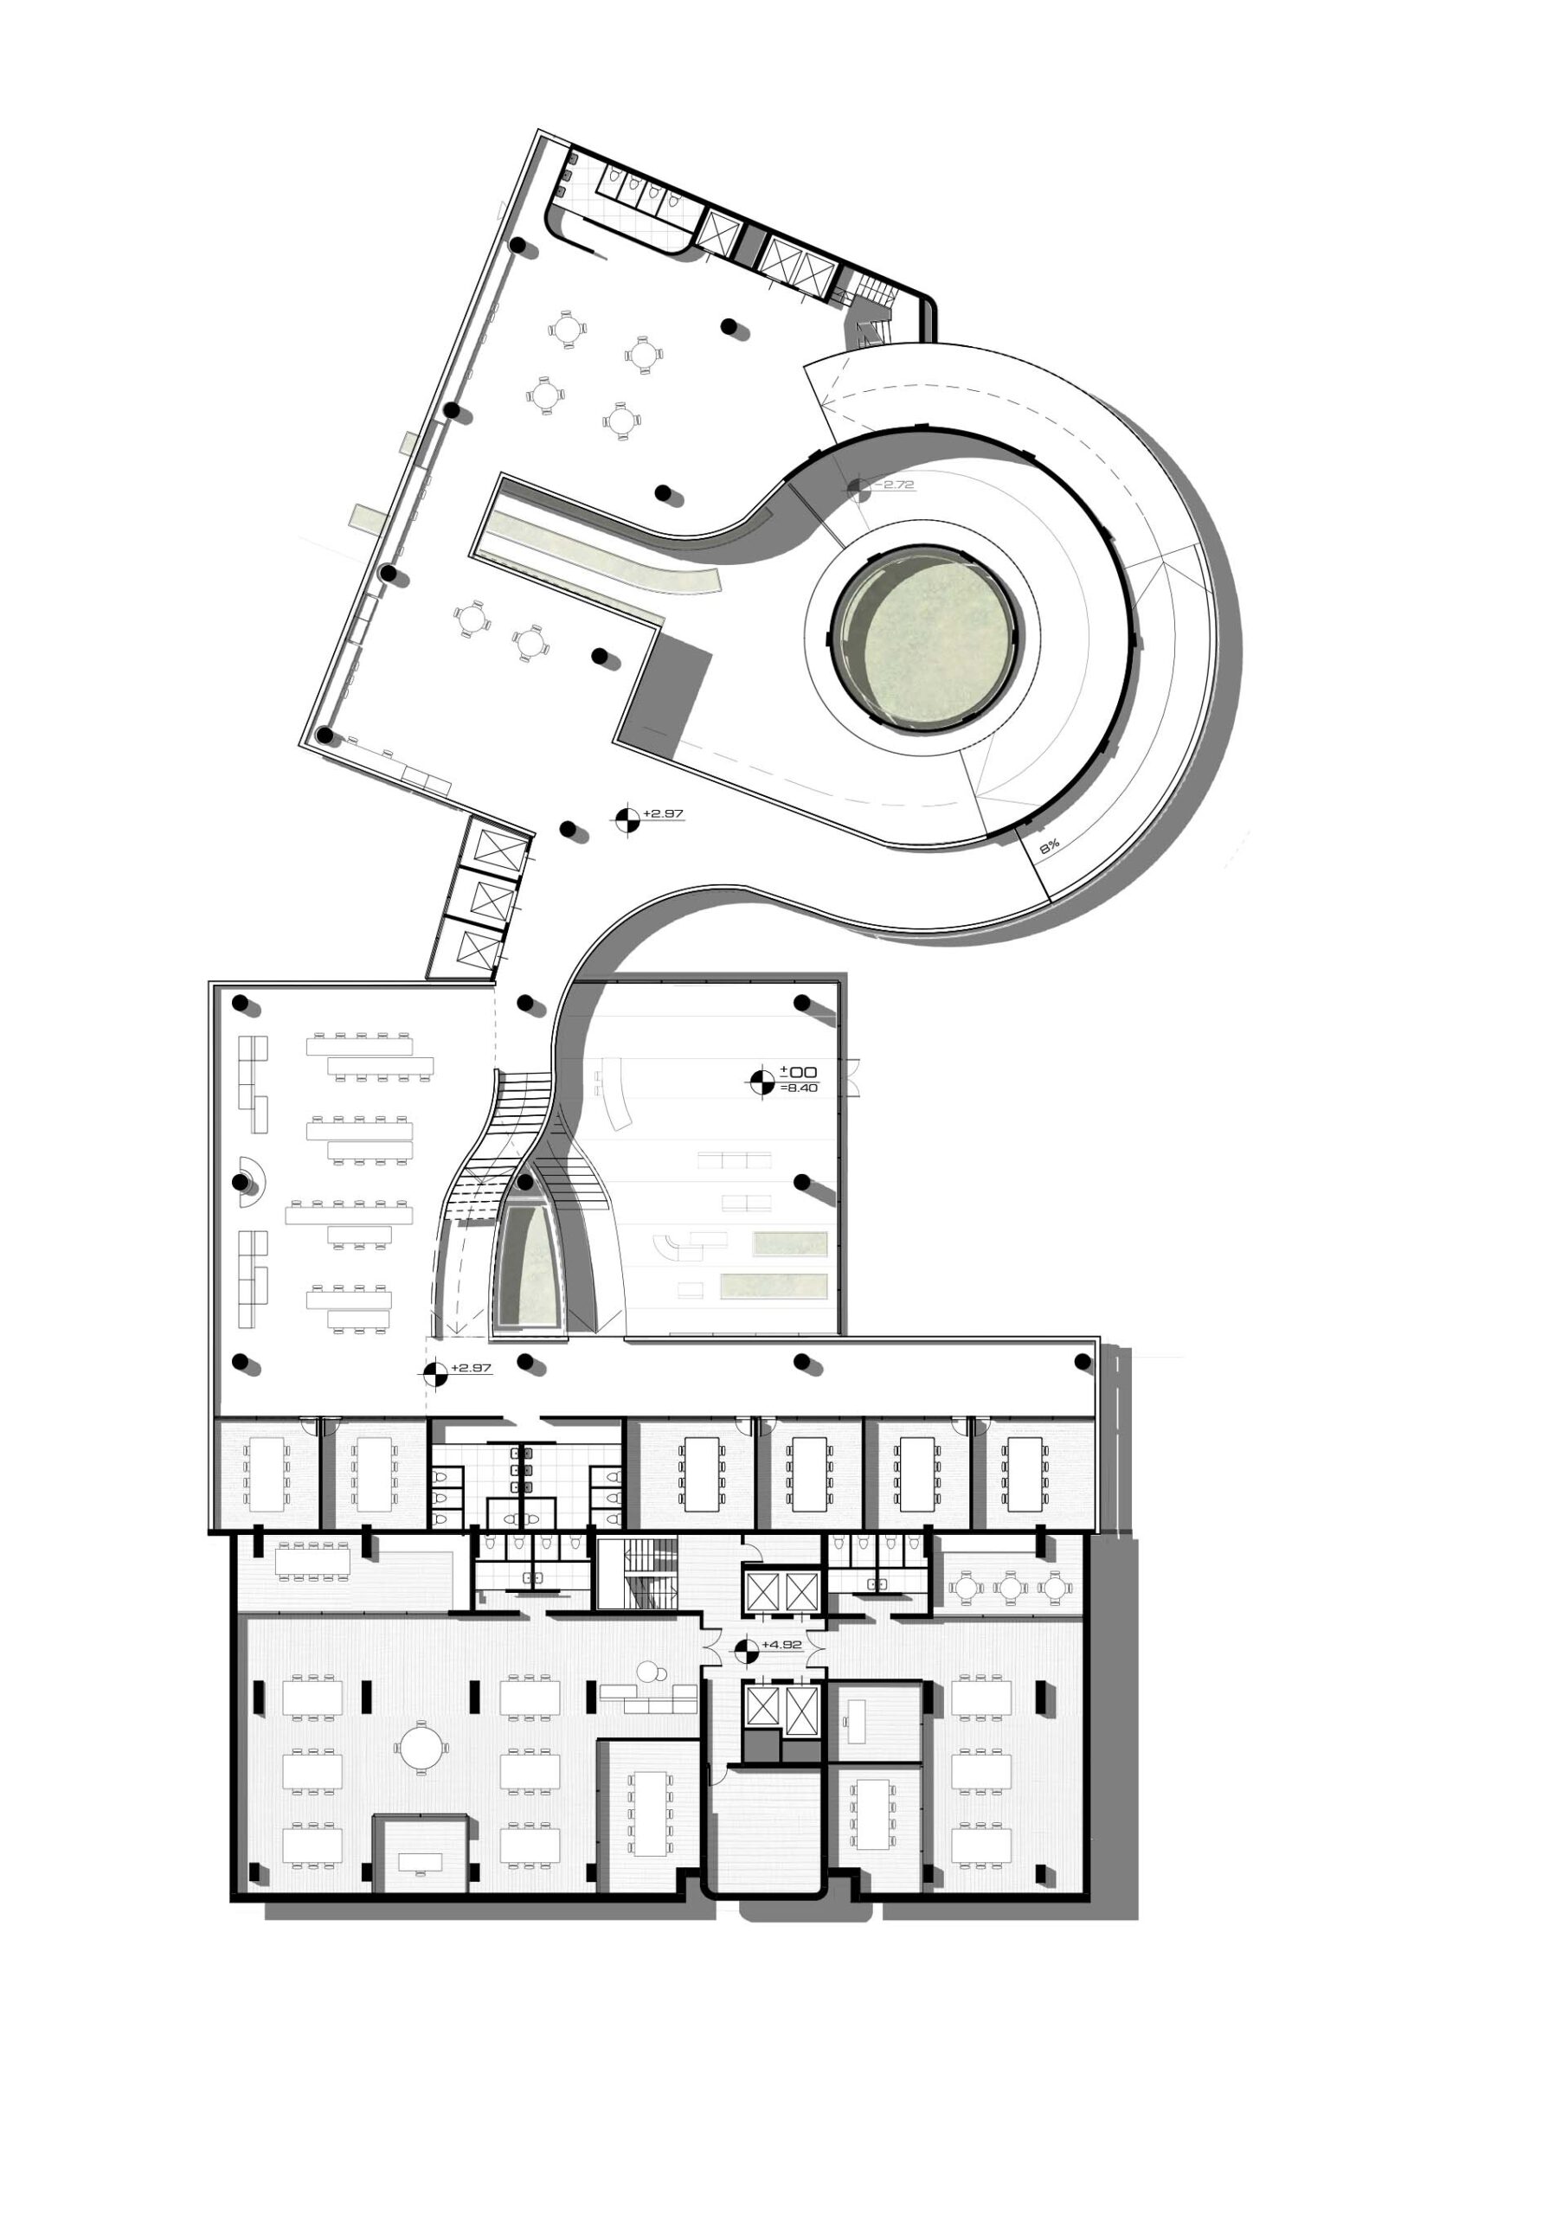
כמקרה בוחן הפרוייקט מציע טרנספורמציה לחניון הכיכר ולמגדל כלל בלב תל אביב. באמצעות שימוש חוזר בשלד הקיים, גריעת מסות, פתיחת מעברים והוספת מערכות חדשות, החניון והמגדל הופכים למרחב עירוני חי המשלב מגורים, עבודה, תרבות, קהילה ומרחבים ציבוריים. לצד זאת, הפרויקט מפרש מחדש את עקרונות תוכנית גדס מתאים אותם לעיר העכשווית, באמצעות יצירת רצף של מרחבים ירוקים בקרקע, בתוך המבנה ועל גגותיו.
במקום למחוק את הקיים, המבנה נשען עליו, חושף את איכויותיו ומעניק לו משמעות חדשה. כך מבנה סגור ומנותק הופך לחלק פעיל מהעיר — מקום של אורבניות, מפגש ותנועה אנושית, המדגים כיצד ניתן להפוך מבנה שנועד למכוניות למבנה שנועד לאנשים.
The project explores the future of parking structures in a changing city. As public transportation expands and dependence on private cars declines, many parking structures may become obsolete, left behind as abandoned urban skeletons. In response to the question of what to do with a structure the city no longer needs, the project proposes an alternative: transforming infrastructure designed for the movement and storage of vehicles into a place for living.
As a case study, the project proposes the transformation of "Kikar"Parking and the "Clal" Tower in the heart of Tel Aviv. Through the adaptive reuse of the existing structural framework, the removal of selected volumes, the opening of new connections, and the integration of new systems, the parking structure and tower are transformed into a vibrant urban environment combining housing, workspaces, culture, community, and public spaces. At the same time, the project reinterprets the principles of Patrick Geddes’ plan for Tel Aviv, adapting them to the contemporary city through a continuous sequence of green spaces at ground level, within the building, and across its rooftops.
Rather than erasing what already exists, the project builds upon the existing structure, reveals its qualities, and gives it new meaning. A closed and disconnected structure thus becomes an active part of the city — a place of urban life, encounter, and human movement, demonstrating how a building designed for cars can be transformed into one designed for people.
يتناول المشروع مستقبل مباني مواقف السيارات في المدينة المتغيرة. ففي عصر تتعزز فيه وسائل النقل العام ويتراجع الاعتماد على السيارات الخاصة، قد تفقد العديد من مواقف السيارات وظيفتها، لتبقى هياكل حضرية مهجورة. وانطلاقًا من التساؤل حول ما يمكن فعله بمبنى لم تعد المدينة بحاجة إليه، يقترح المشروع بديلًا يتمثل في تحويل بنية تحتية صُممت لحركة المركبات وتخزينها إلى مكان نابض بالحياة.
بوصفه دراسة حالة، يقترح المشروع تحويل موقف سيارات ساحة كيكار ومبنى برج كلال في قلب تل أبيب. ومن خلال إعادة استخدام الهيكل الإنشائي القائم، وإزالة أجزاء من الكتل المبنية، وفتح ممرات جديدة، وإضافة أنظمة جديدة، يتحول موقف السيارات والبرج إلى بيئة حضرية حيوية تجمع بين السكن والعمل والثقافة والمجتمع والفضاءات العامة. وإلى جانب ذلك، يعيد المشروع تفسير مبادئ مخطط باتريك غيدس لتل أبيب وتكييفها مع المدينة المعاصرة، من خلال إنشاء سلسلة متصلة من المساحات الخضراء على مستوى الأرض وداخل المبنى وعلى أسطحه.
بدلًا من محو القائم، ينطلق المشروع من الهيكل الموجود، ويكشف عن خصائصه ويمنحه معنى جديدًا. وهكذا يتحول مبنى مغلق ومنفصل عن محيطه إلى جزء فاعل من المدينة؛ مكان للحياة الحضرية واللقاء والحركة الإنسانية، يوضح كيف يمكن تحويل مبنى صُمم للسيارات إلى مبنى صُمم من أجل الإنسان.