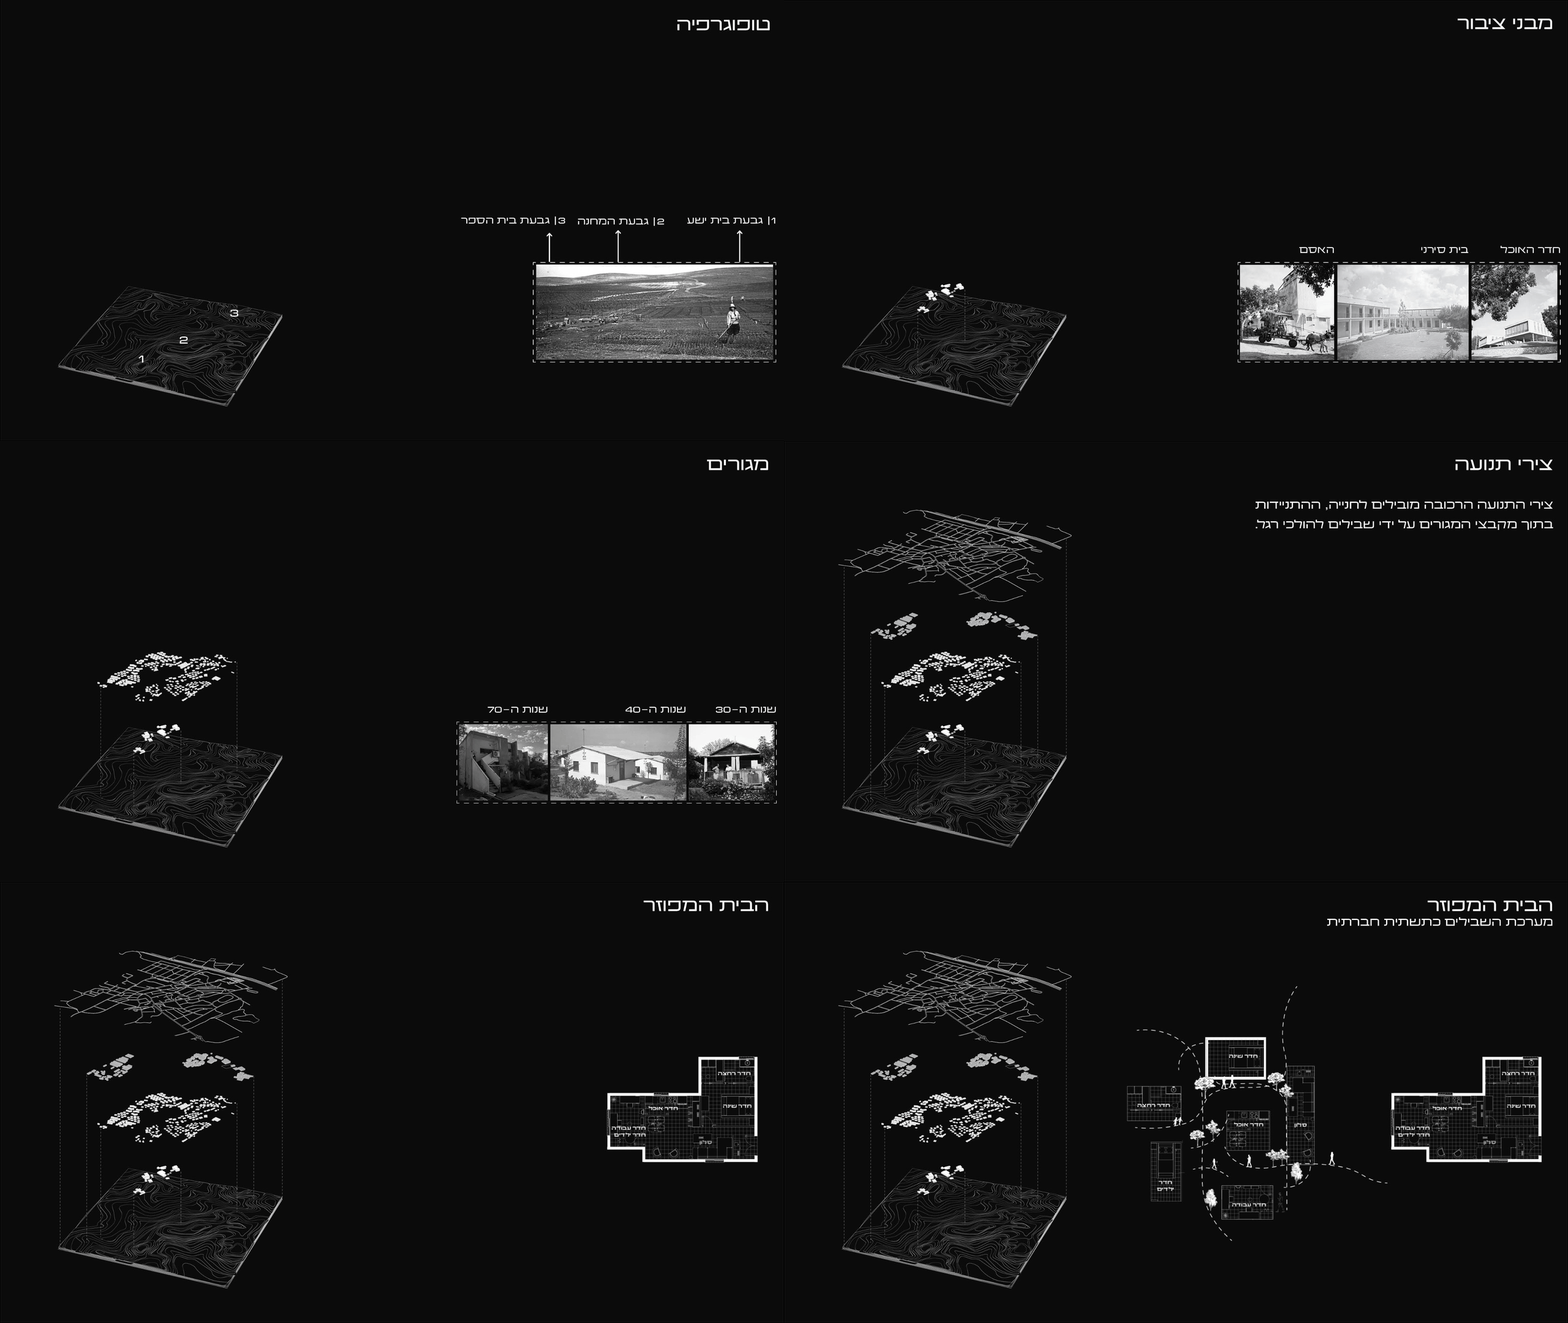
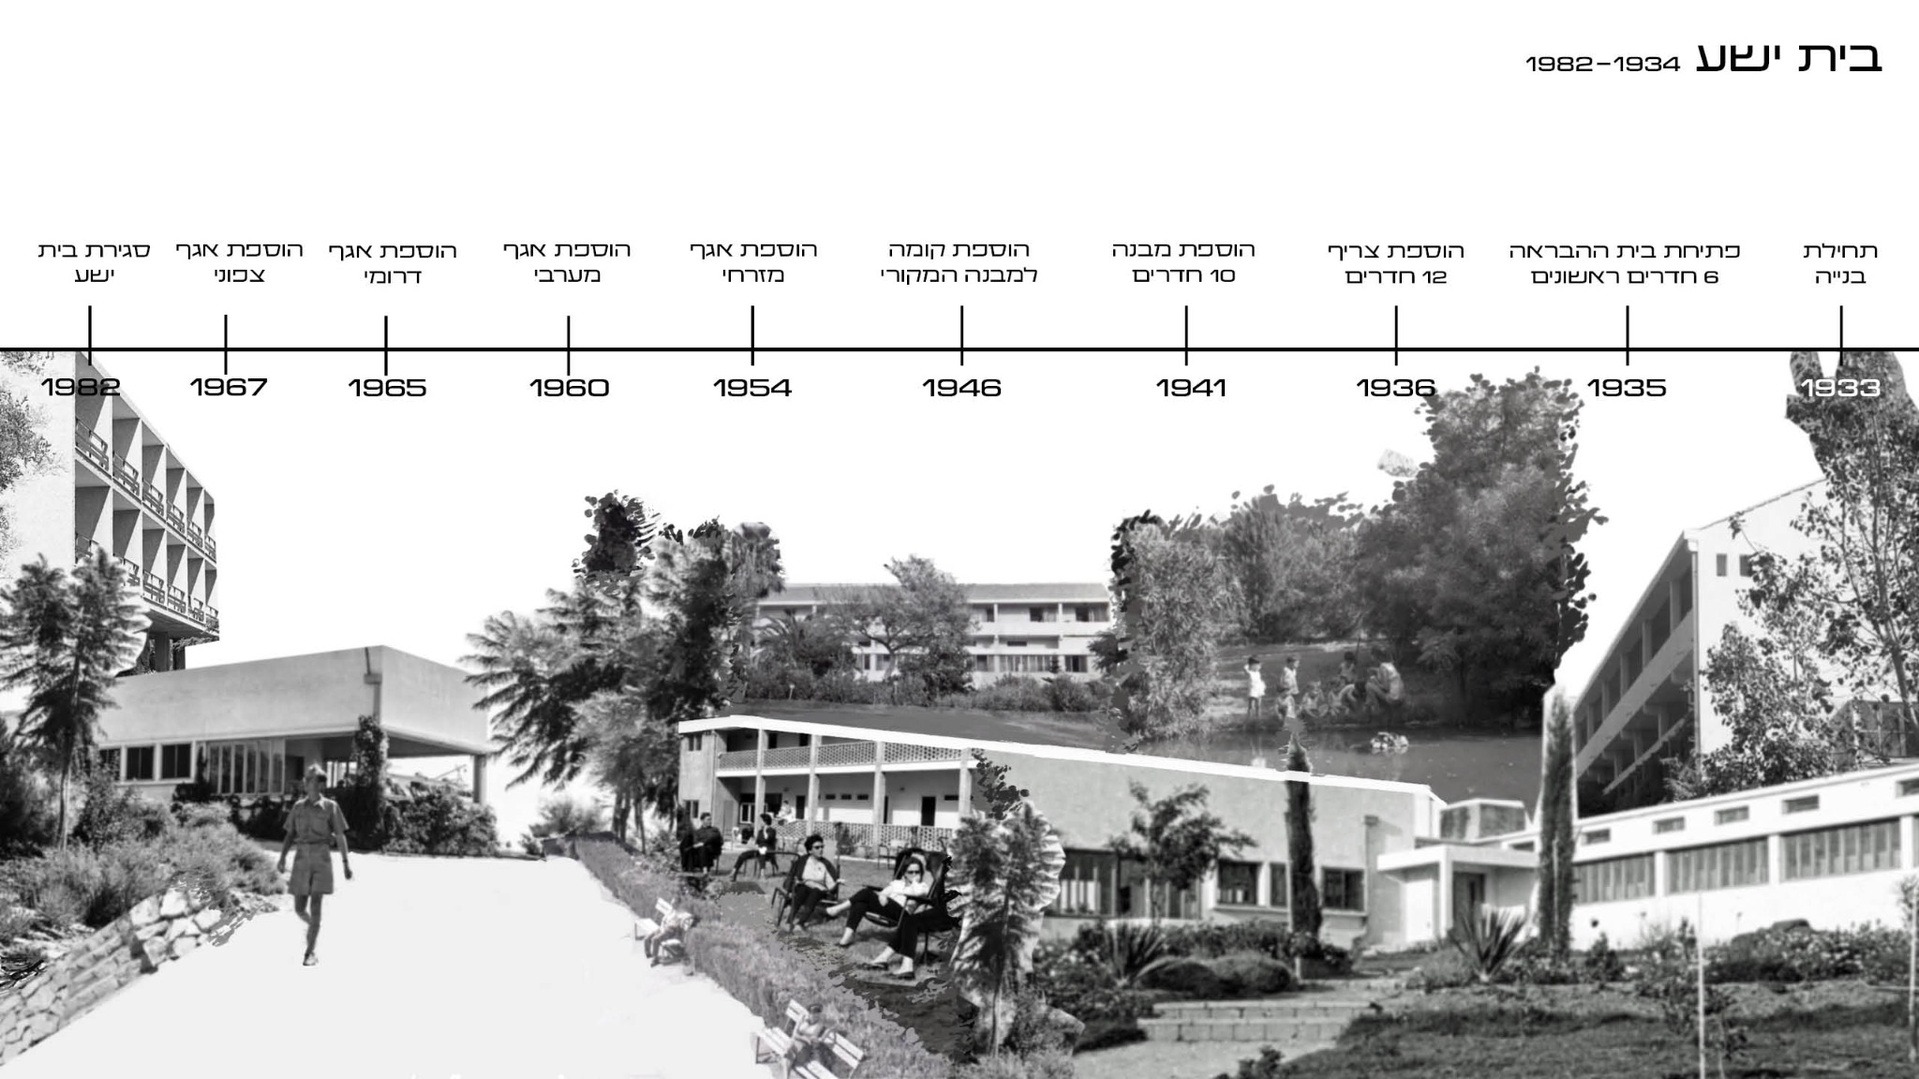
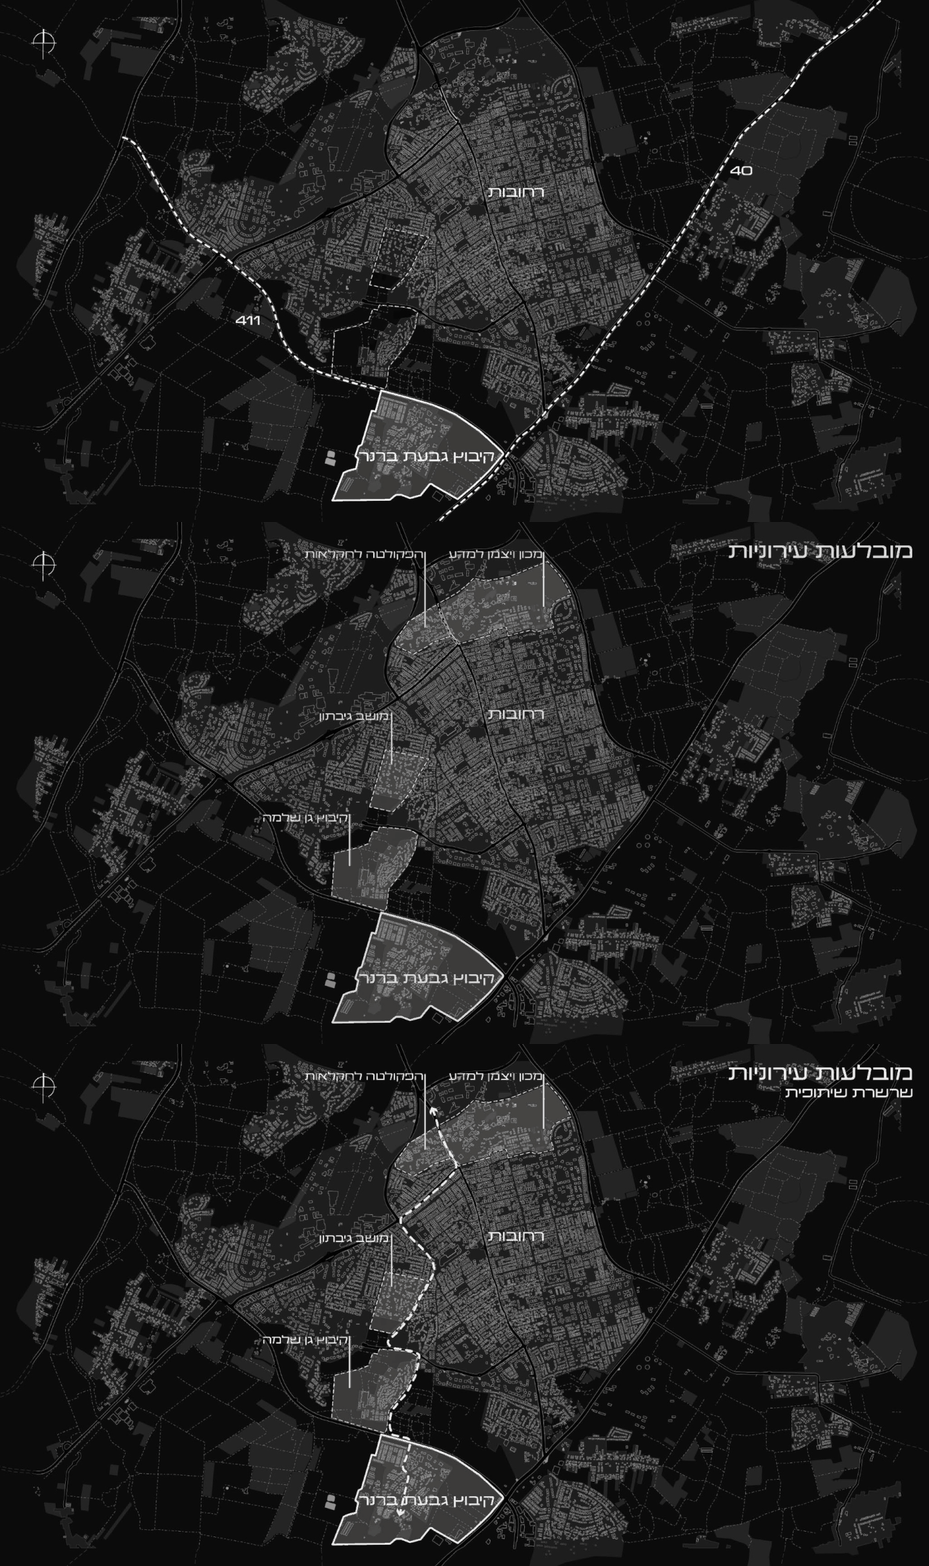
הקיבוץ הישראלי התפתח מתוך תפיסת עולם שיתופית, שבה האדריכלות והמרחב הבנוי שימשו ביטוי לערכים חברתיים וקהילתיים. מבני הציבור, מערכת השבילים והמרחבים המשותפים עיצבו אורח חיים המבוסס על מפגש, שייכות ושיתוף. עם השנים, לנוכח התמורות בחברה הקיבוצית ותהליכי העיור המואצים, עולה השאלה כיצד ניתן לשמר את זהותו המרחבית והחברתית של הקיבוץ, ובו בזמן להתאים אותה למציאות עכשווית ולקשרים חדשים עם העיר הסמוכה. בקיבוץ גבעת ברנר, בית ההבראה ההיסטורי, ששימש בעבר מוקד לאירוח אוכלוסייה מחוץ לקיבוץ, מהווה עדות לאפשרות לקיים חיי קהילה קיבוציים לצד פתיחות לסביבה החיצונית. המבנה, שנותר נטוש במשך עשרות שנים, משמר בתוכו תשתית אדריכלית וחברתית בעלת פוטנציאל להתחדשות.
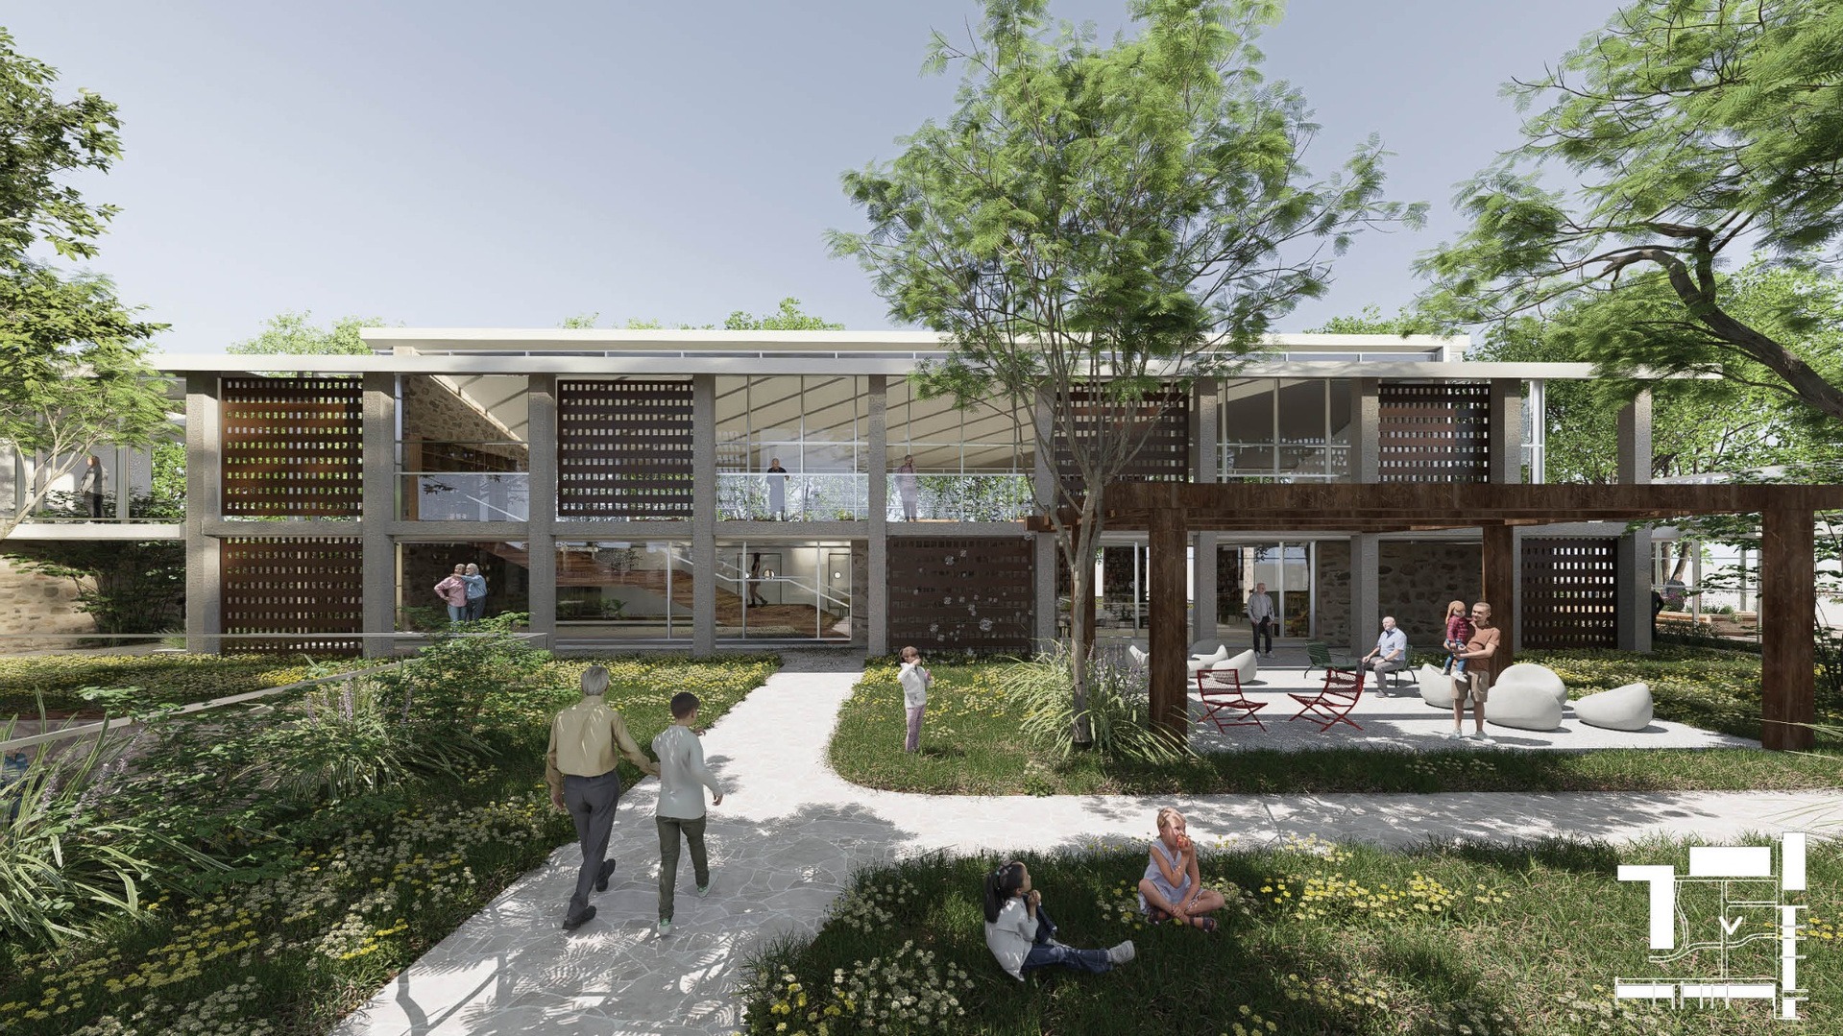
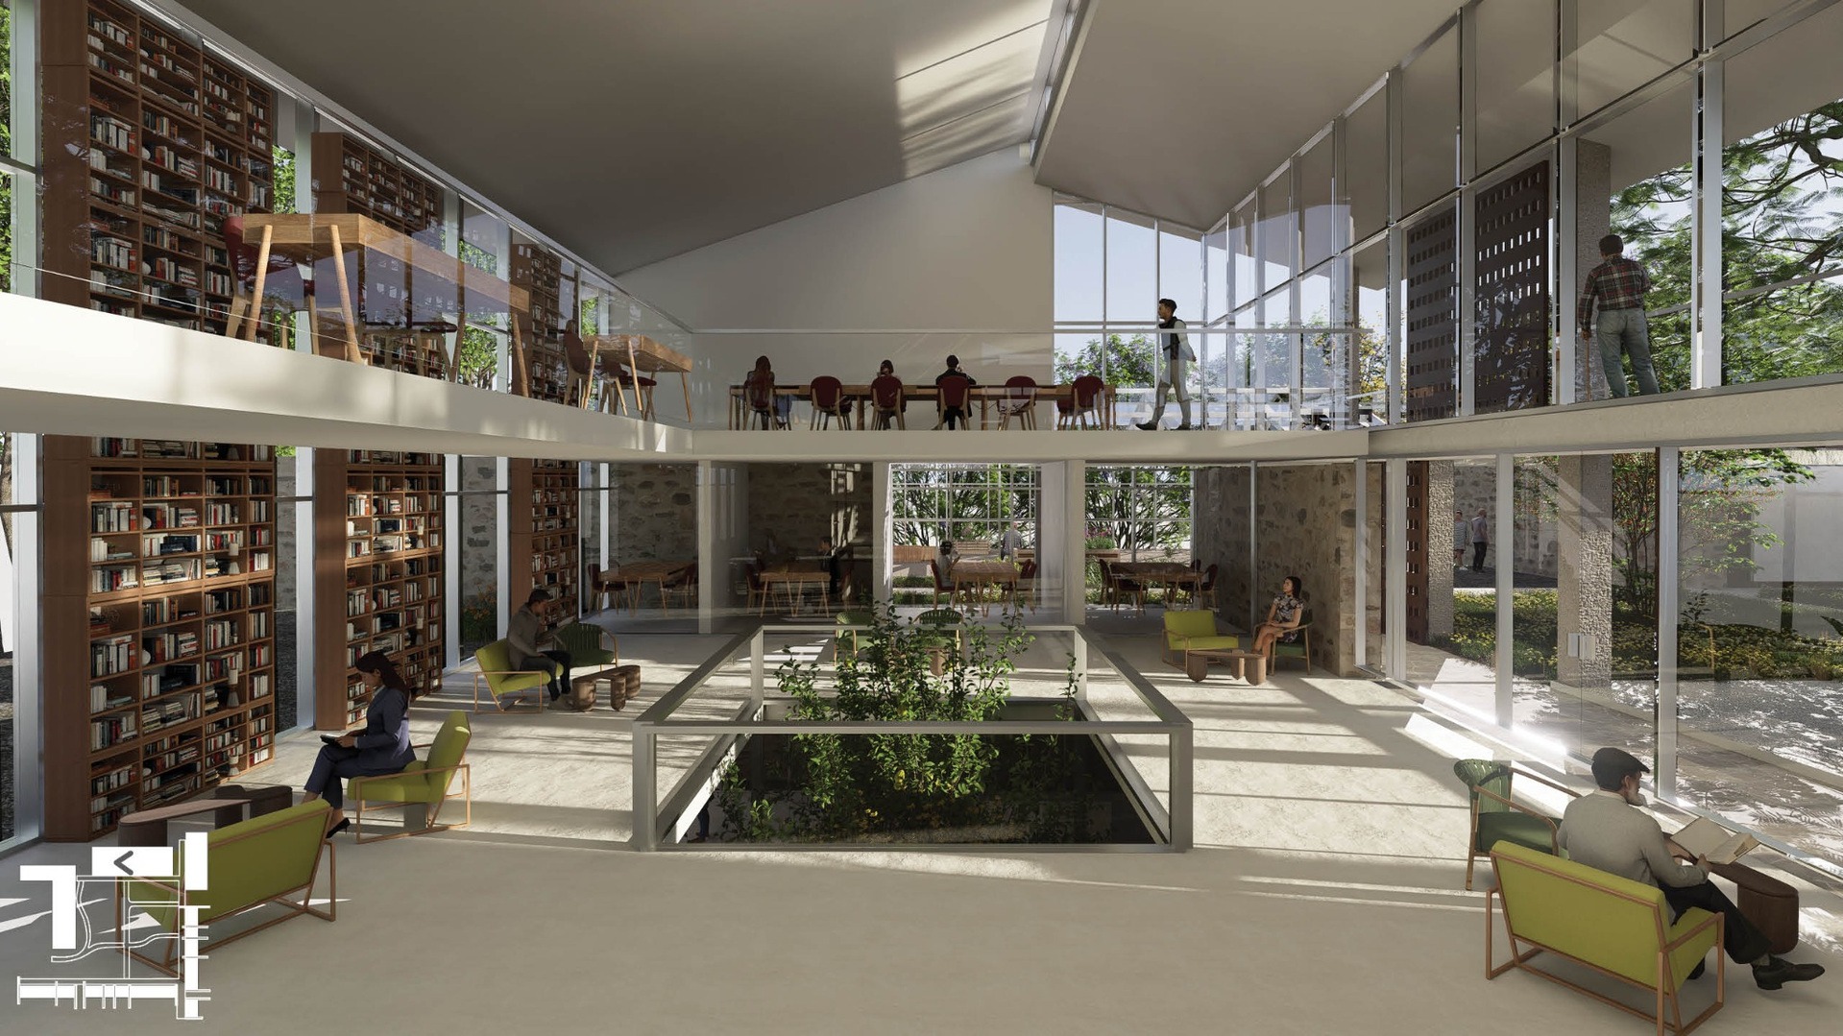
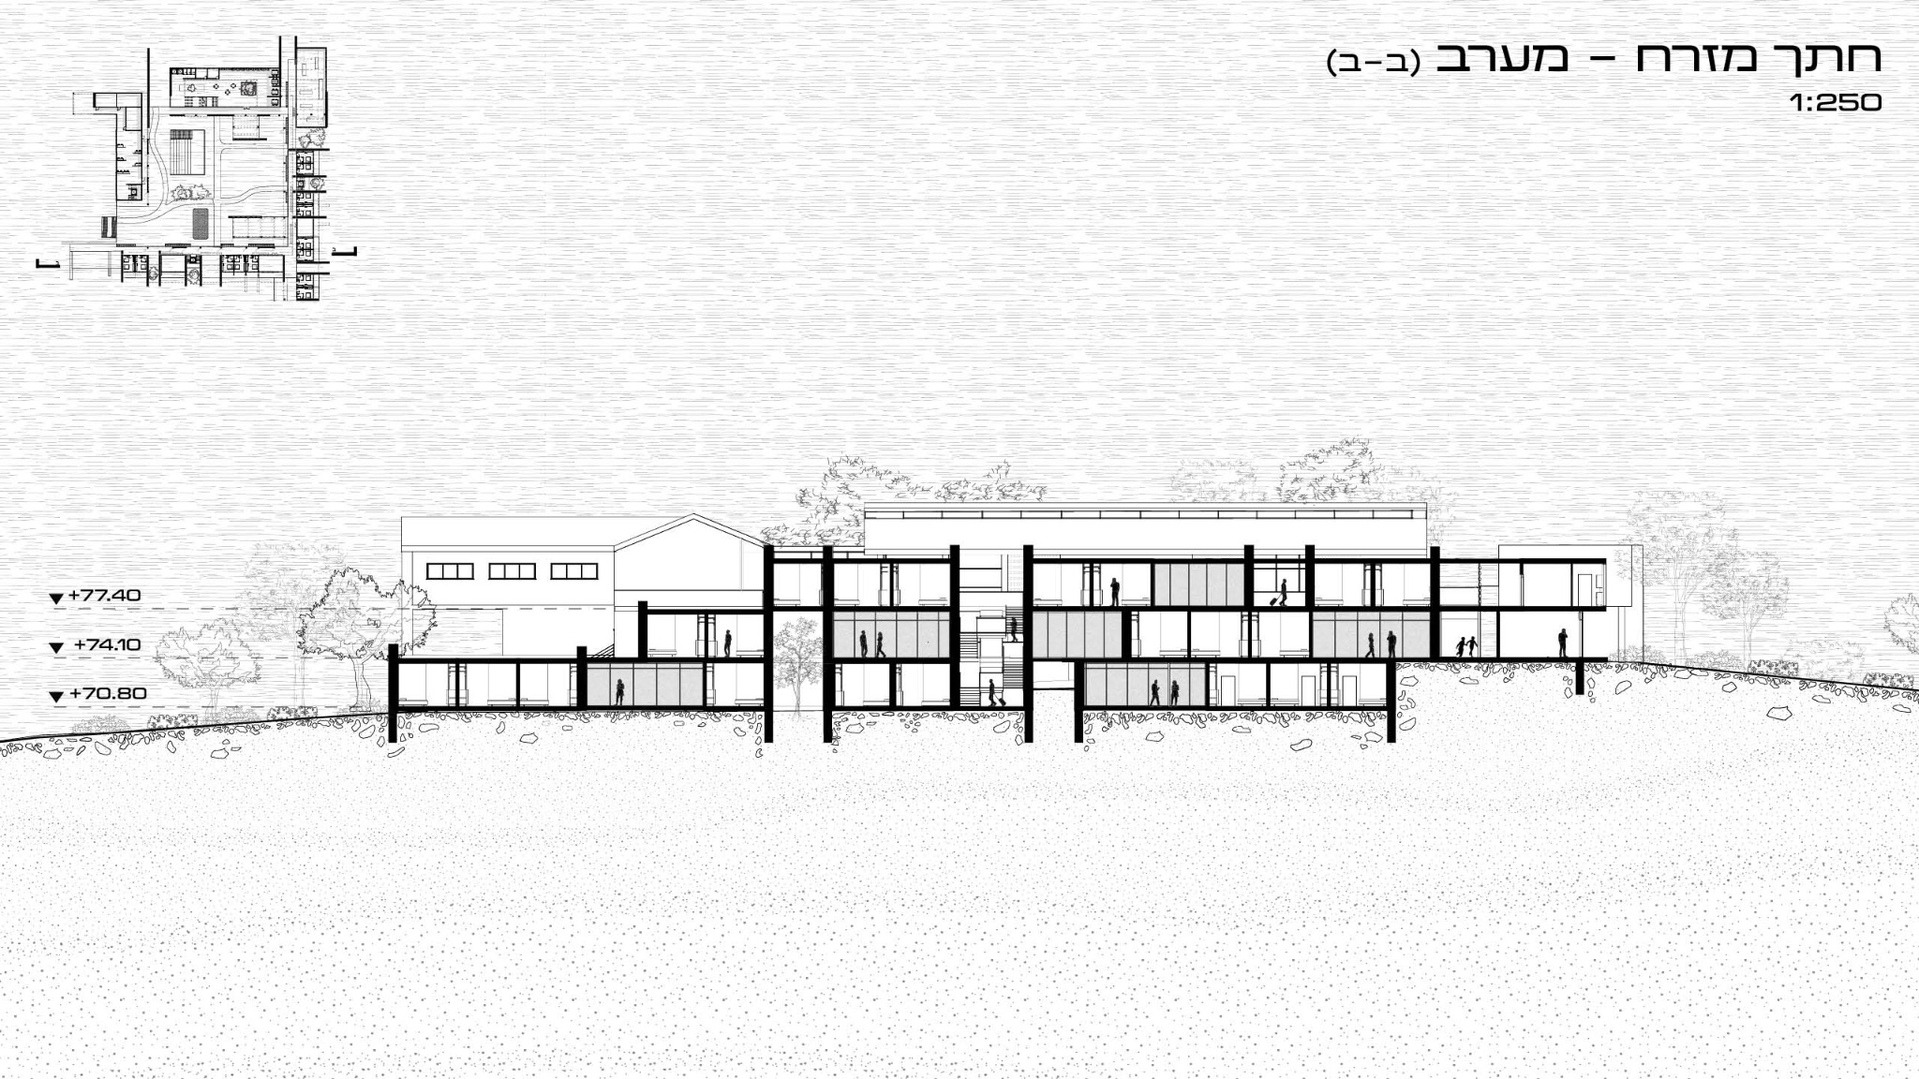
הפרויקט בוחן כיצד ניתן להשתמש בתשתית המרחבית והחברתית של הקיבוץ ליצירת מודל עכשווי של אירוח, למידה, מחקר וחיי קהילה. באמצעות מרכז מחקר ואירוח הפועל כ"רזידנסי של ידע", הפרויקט מציע אירוח זמני של קהילת חוקרים, מרצים, יוצרים וסטודנטים ממכון ויצמן שבעיר הסמוכה, לצד פעילות ציבורית וקהילתית המשותפת לתושבי הקיבוץ ולאורחיו. בדומה לבית ההבראה ההיסטורי, האירוח אינו נתפס רק כאספקת מקום לינה, אלא כהזדמנות למפגש בין קהילות, לחילופי ידע ולהשתלבות זמנית בחיי הקיבוץ.
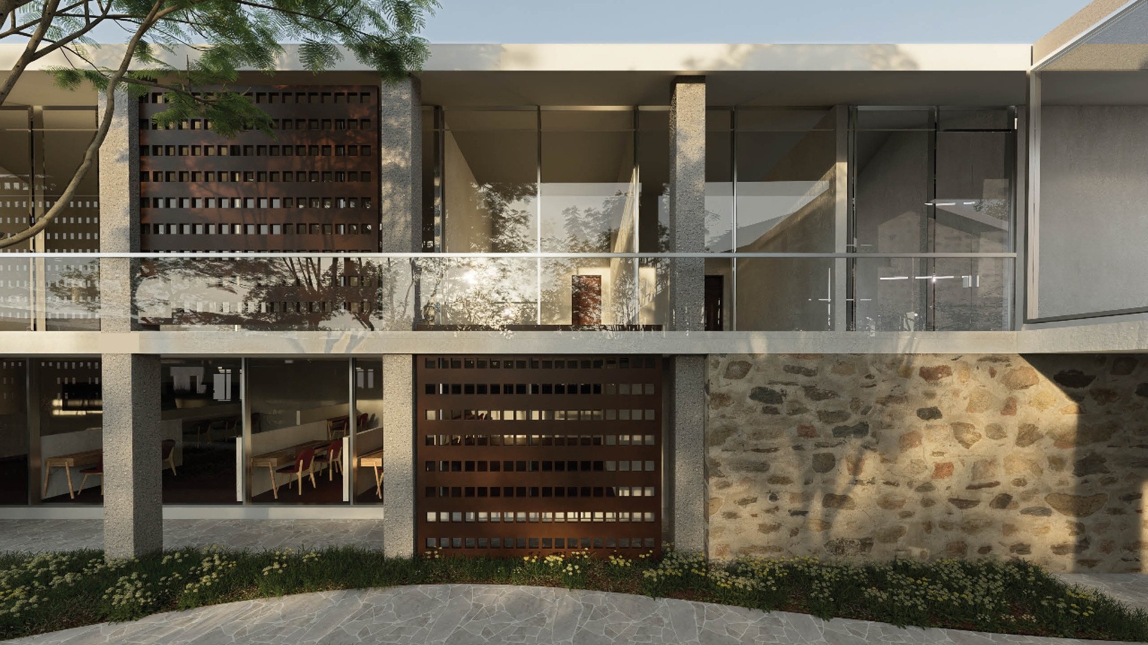
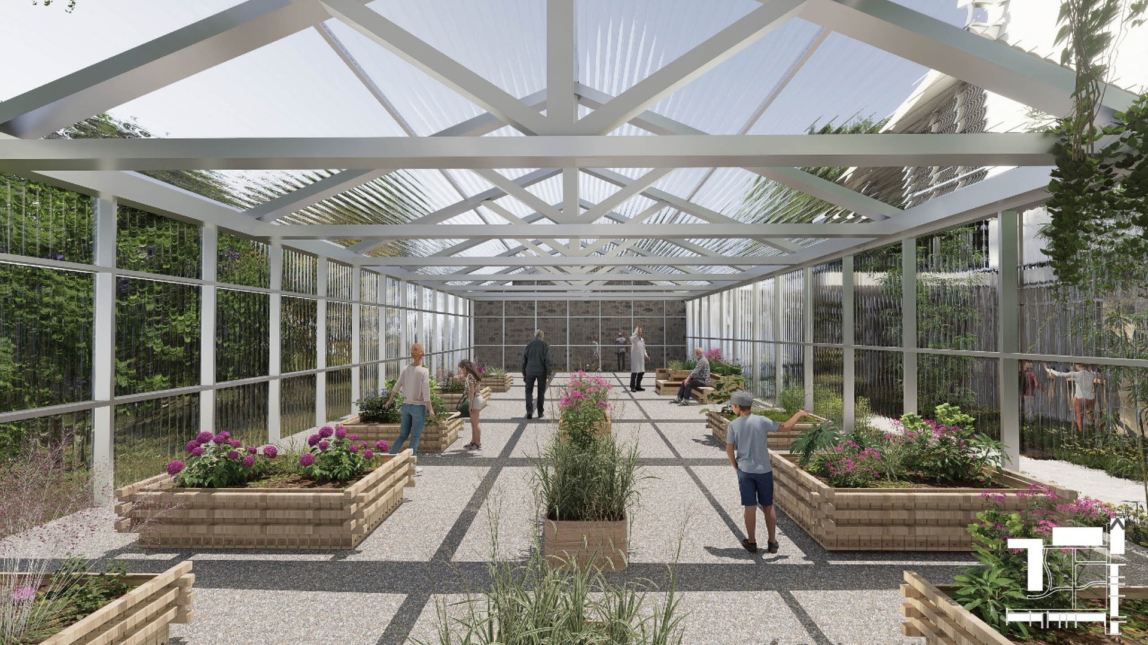
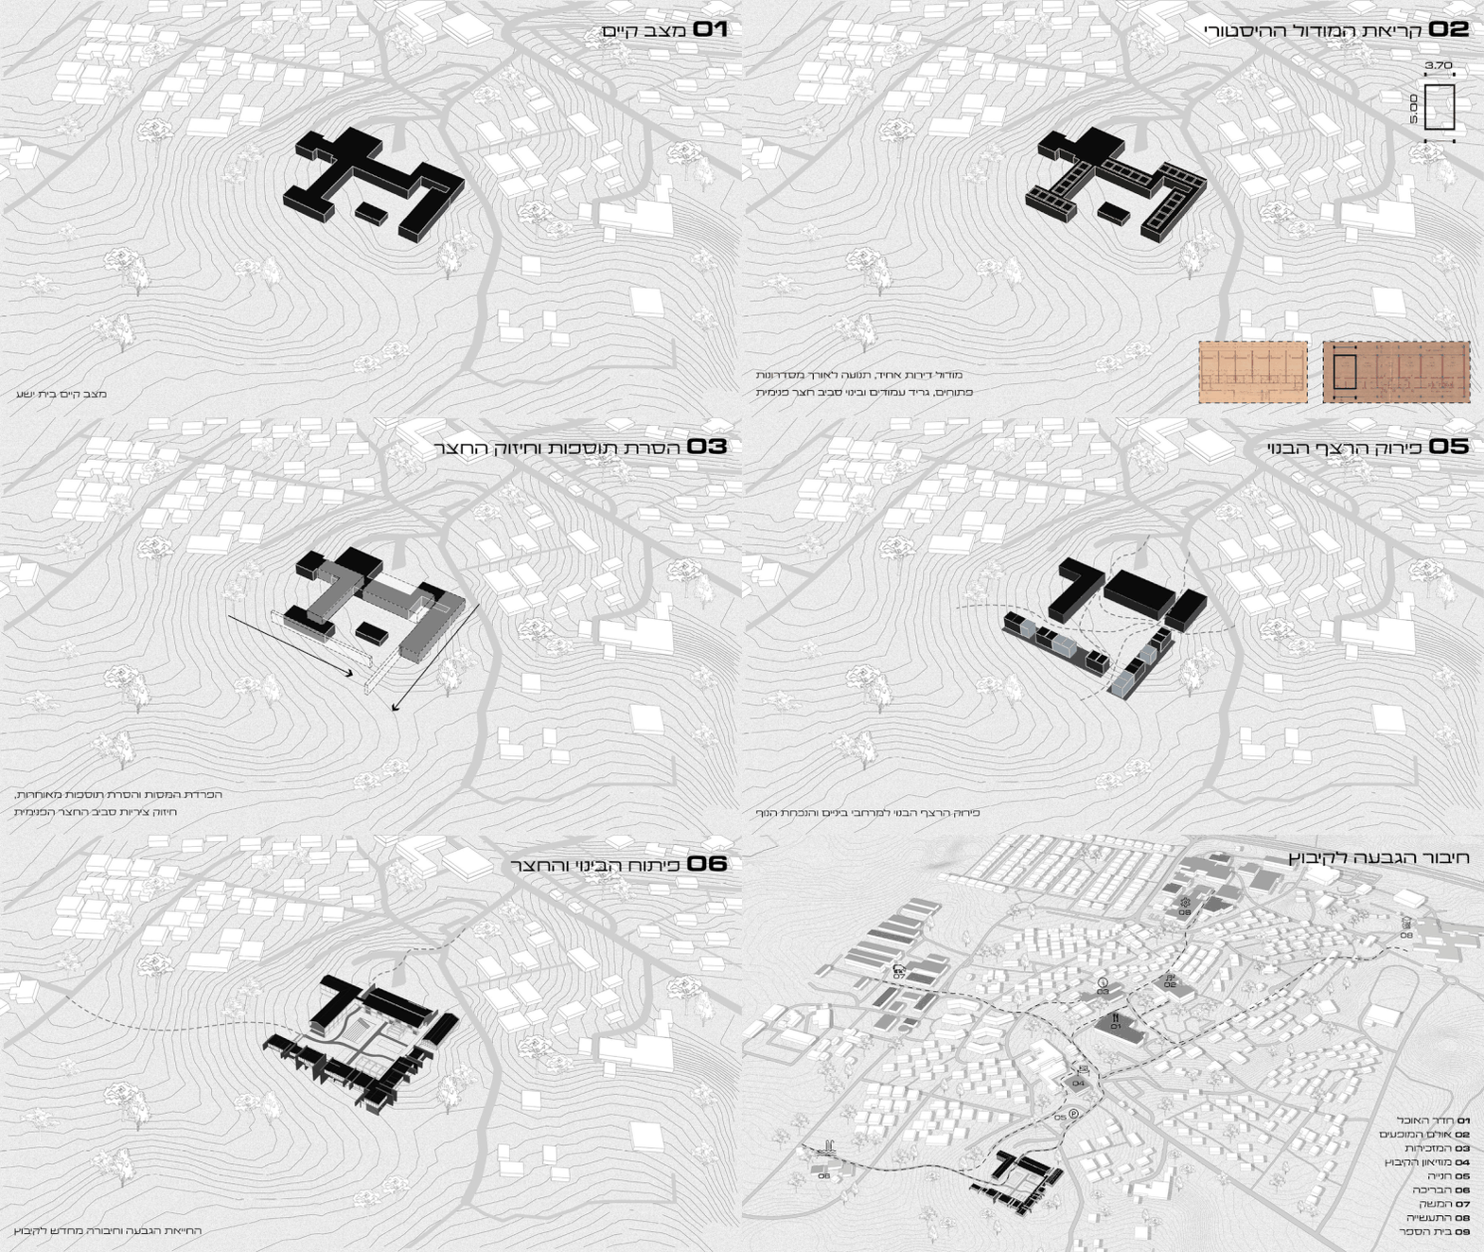
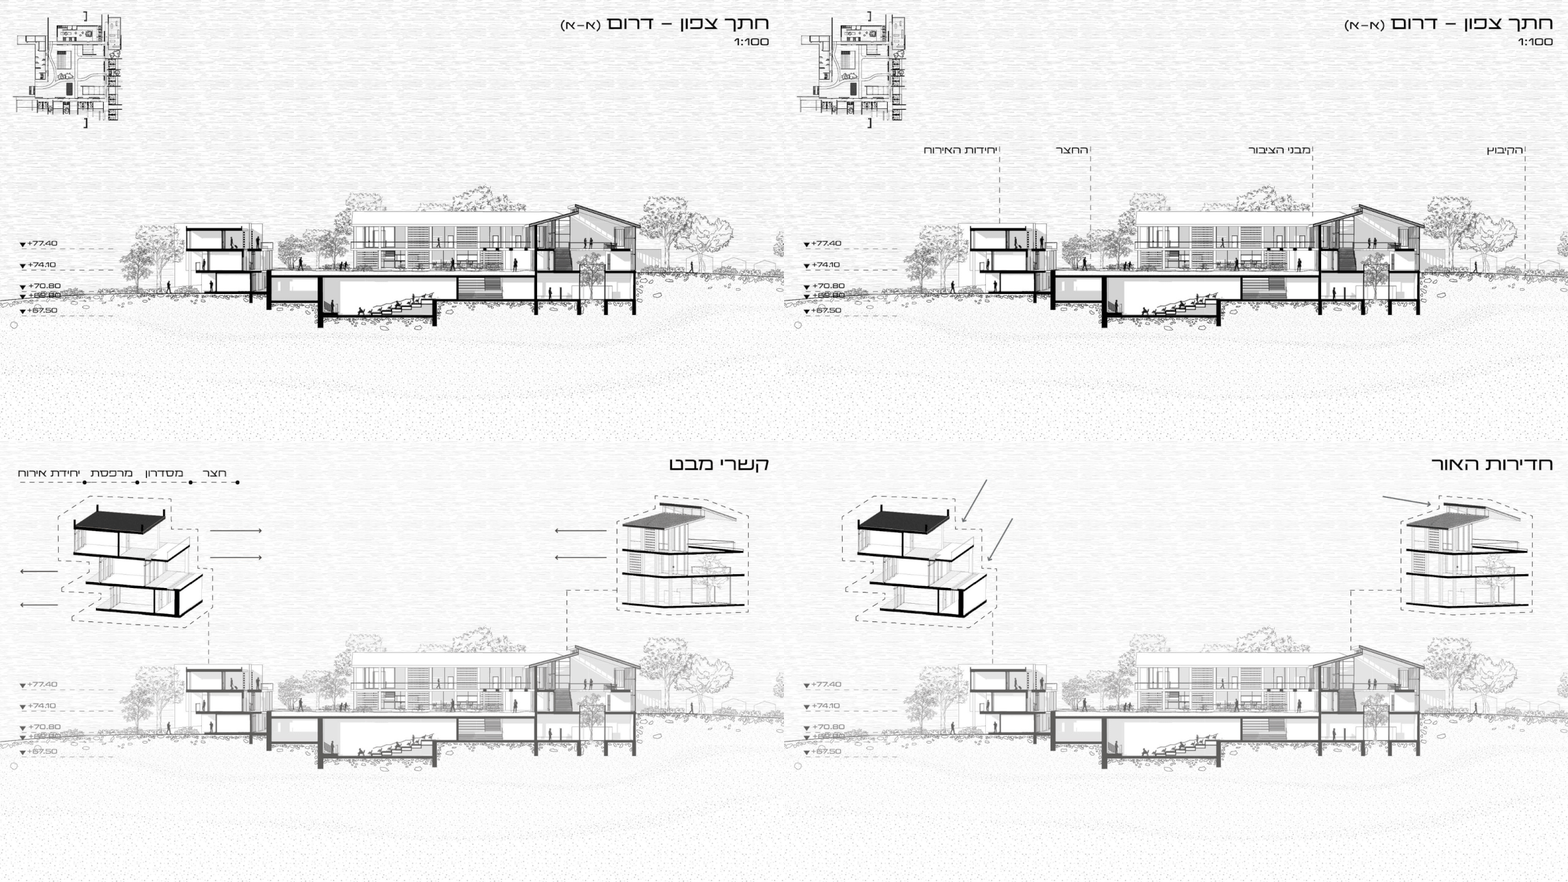
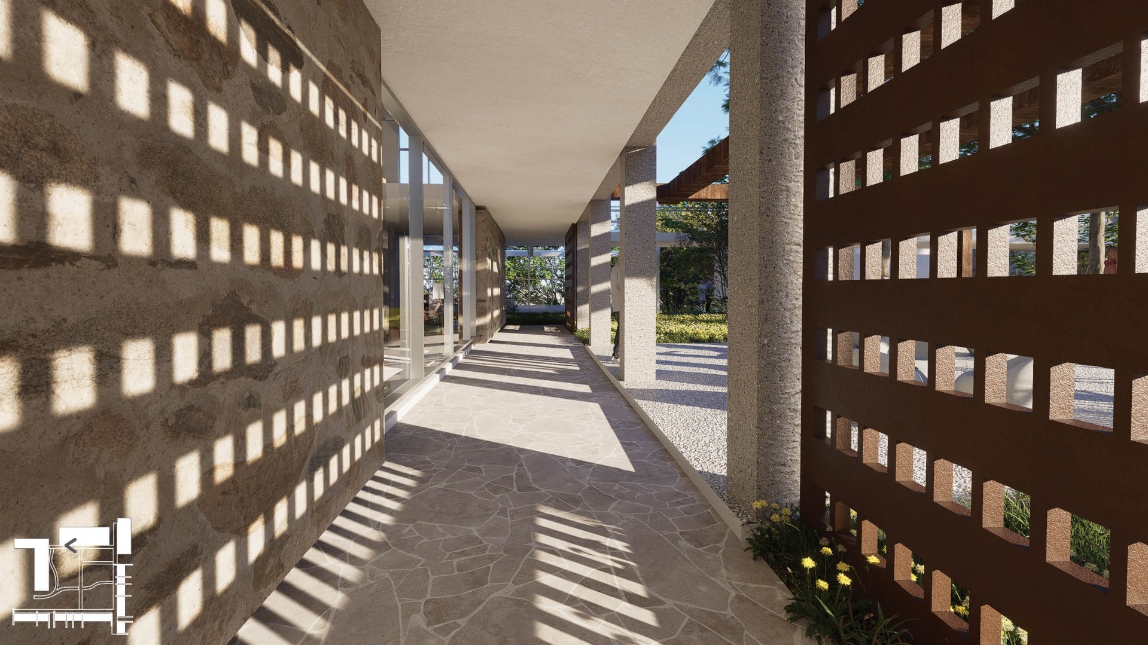
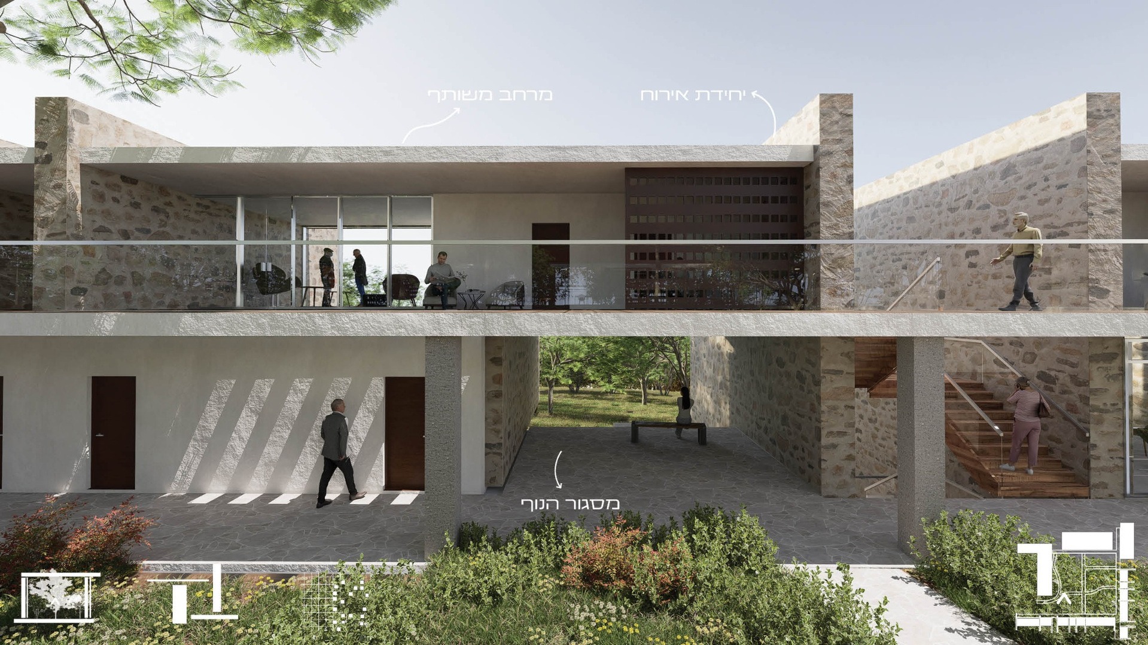
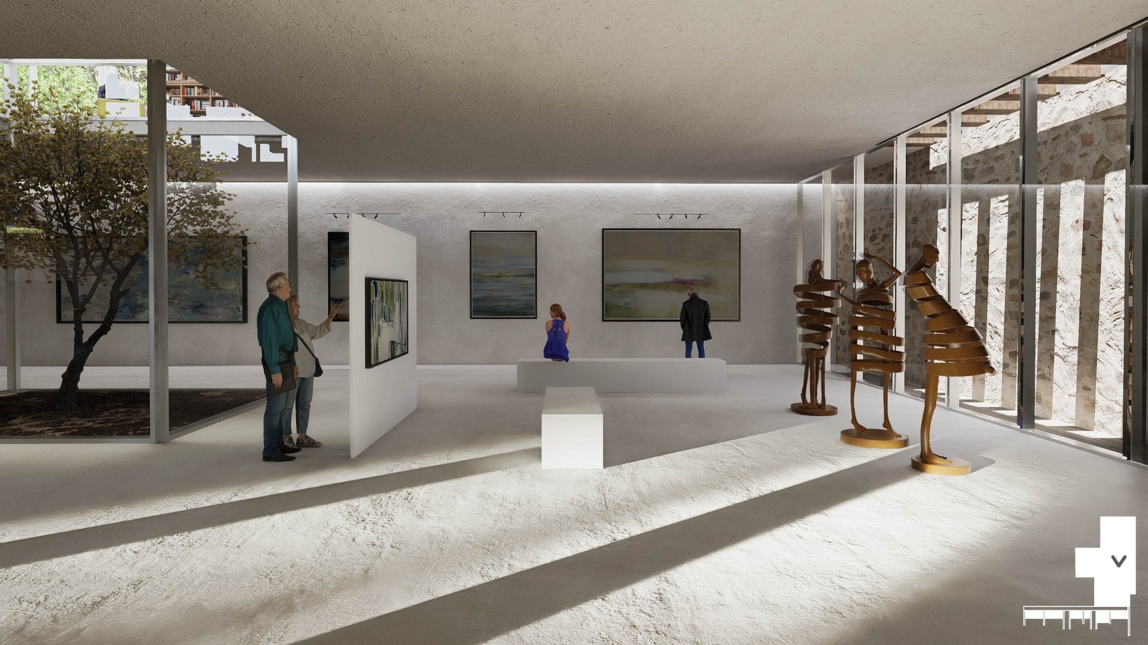
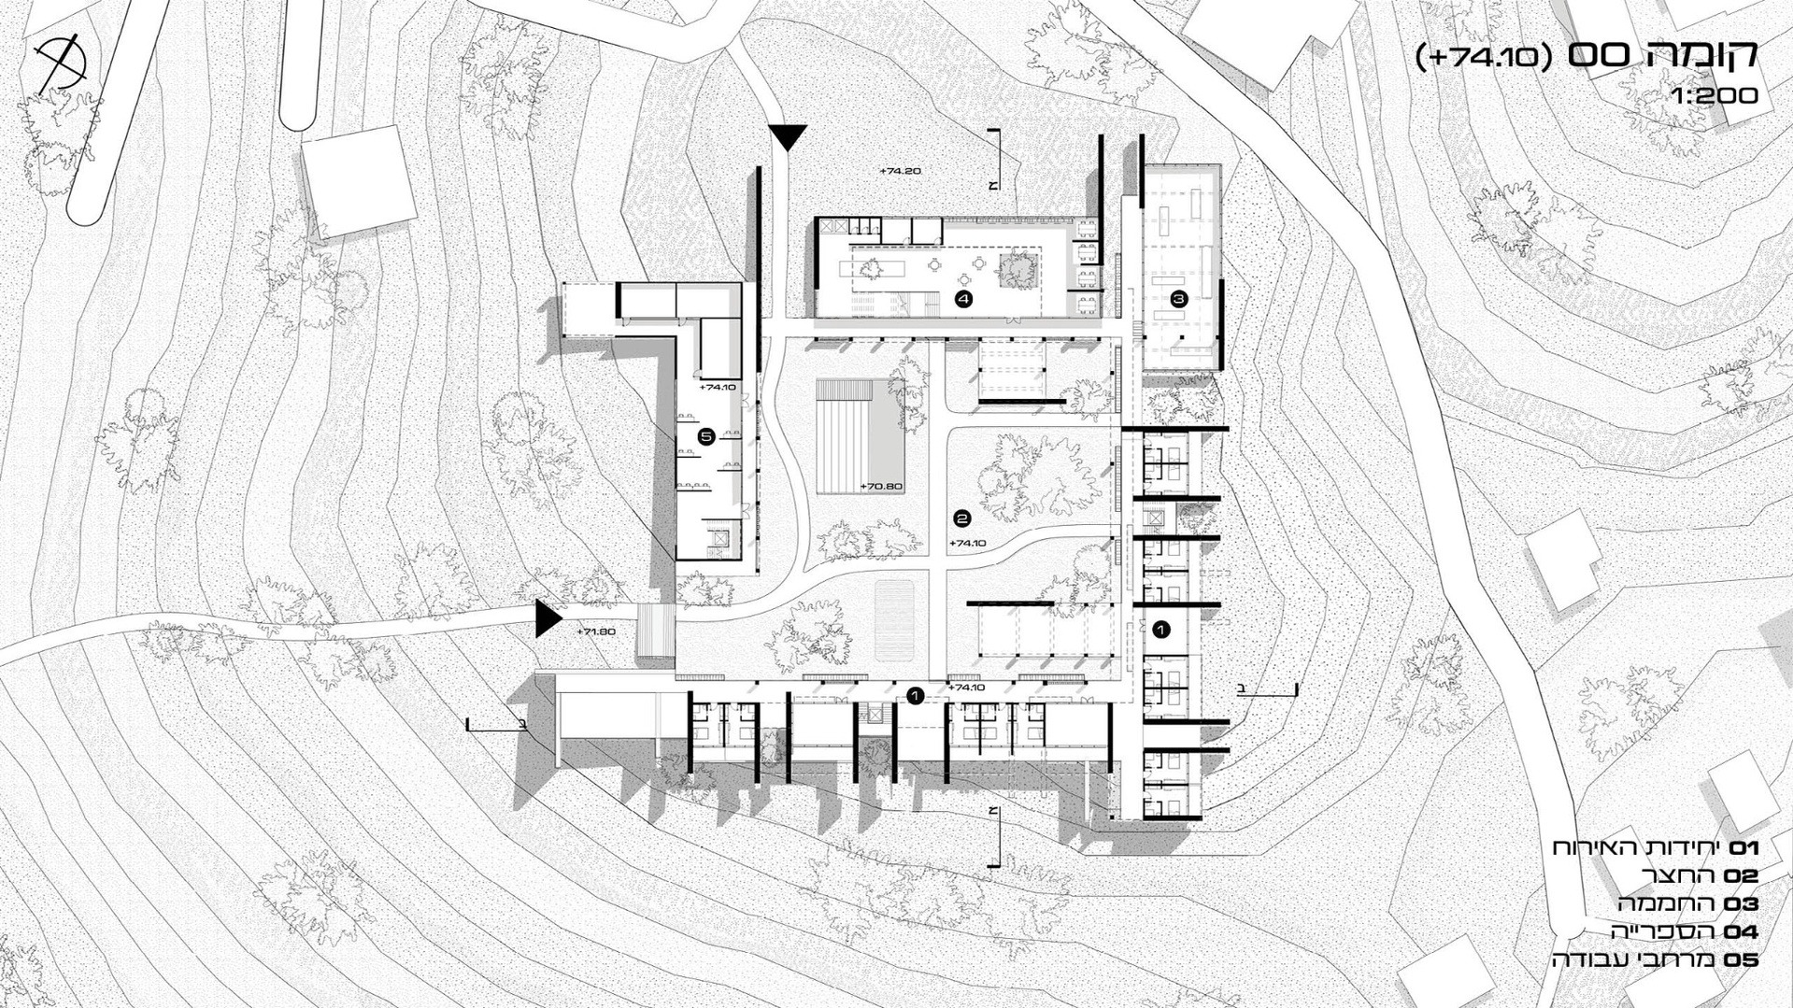
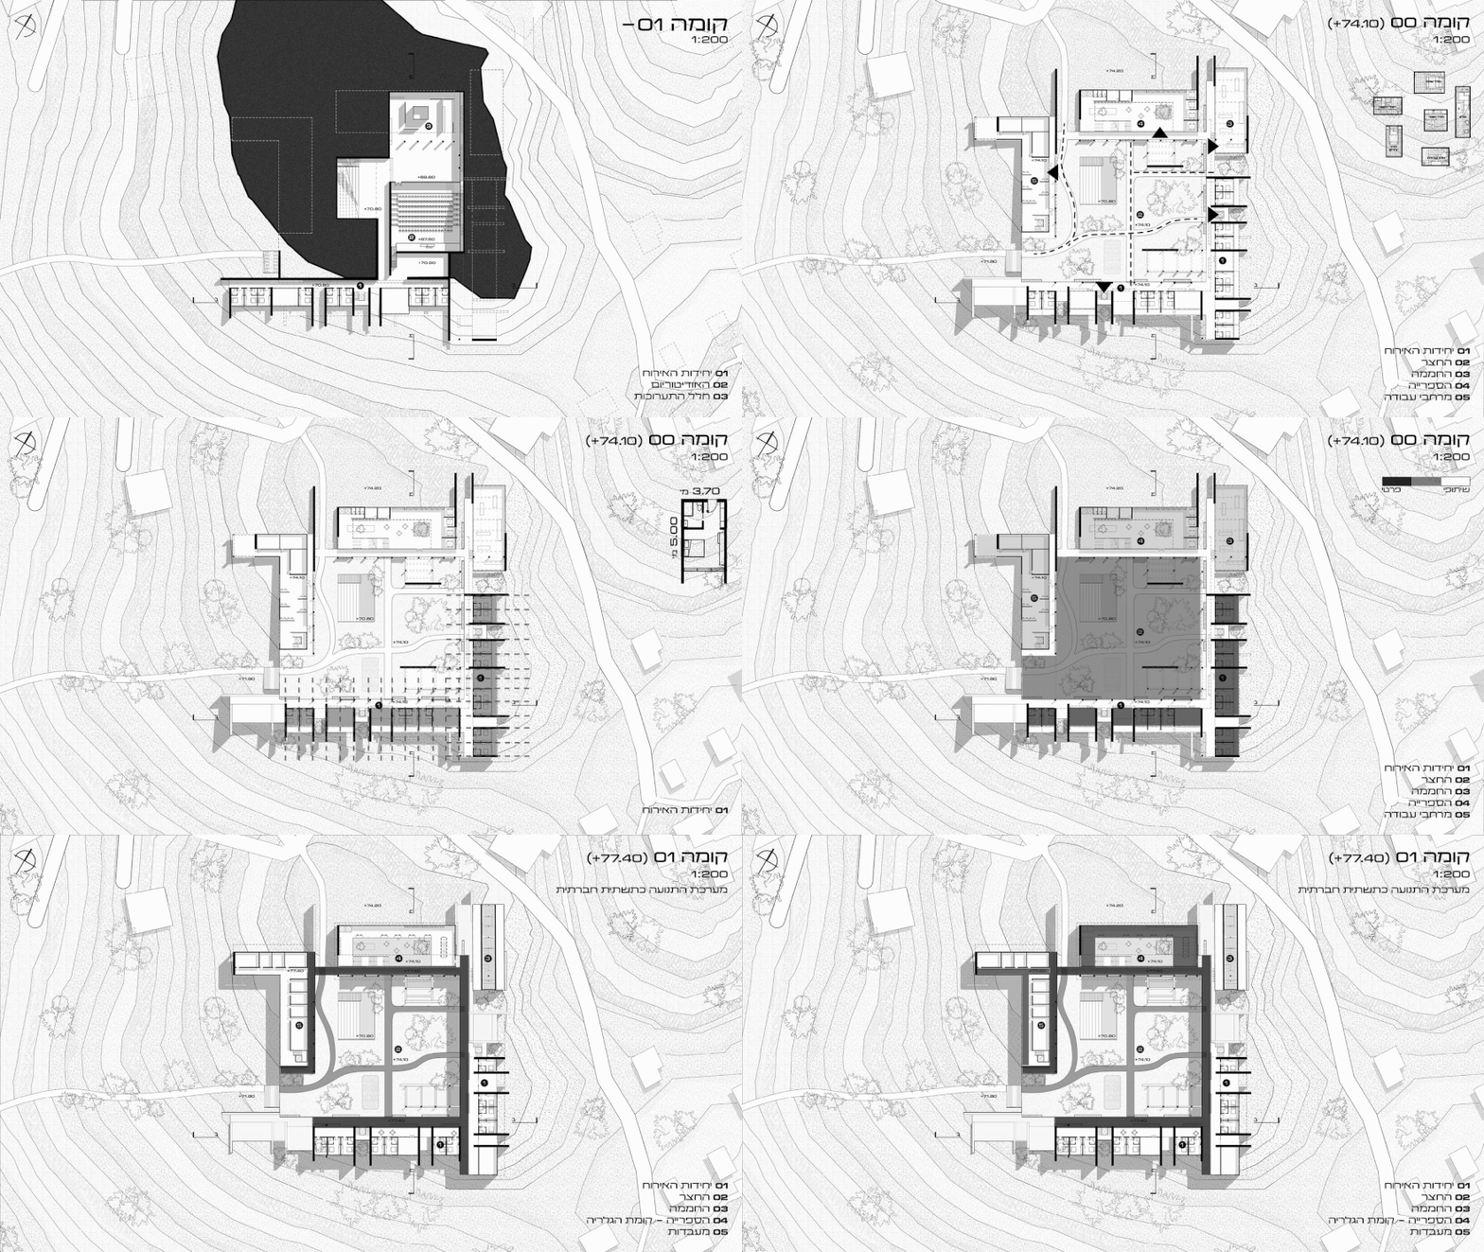
הפרויקט עוסק במערכות היחסים שבין ישן לחדש, בין הבנוי לפנוי, בין הפרטי לציבורי, בין המבנה לנוף ובין הקהילה המקומית לקהילה המתארחת. התכנון מבקש להמשיך את הרעיון הקיבוצי באמצעות שימור אדריכלי ורעיוני כאחד, תוך הדגשת מרחבי הביניים כמוקדים של מפגש וחיי קהילה. בכך, מודל האירוח הקיבוצי נבחן מחדש בהקשר של היחסים המשתנים בין הקיבוץ לעיר, תוך שמירה על זהותו הייחודית של המקום ופתיחתו לקהילות חדשות.
The Israeli kibbutz emerged from a collective worldview in which architecture and the built environment served as expressions of social and communal values. Public buildings, pathways, and shared spaces shaped a way of life rooted in encounters, belonging, and cooperation. Over the years, as kibbutz society has undergone significant transformations and urbanization has accelerated, a central question has emerged: How can the spatial and social identity of the kibbutz be preserved while adapting to contemporary realities and establishing new connections with the neighboring city? At Kibbutz Givat Brenner, the historic convalescent home, which once hosted visitors from outside the kibbutz, demonstrates the possibility of maintaining communal life while remaining open to the surrounding environment. The building, abandoned for decades, retains an architectural and social framework with significant potential for renewal.
The project explores how the spatial and social infrastructure of the kibbutz can be used to establish a contemporary model of hospitality, learning, research, and communal life. Through a research and hospitality center conceived as a “residency of knowledge,” the project proposes temporary accommodation for a community of researchers, lecturers, creators, and students from the Weizmann Institute of Science in the neighboring city, alongside public and communal activities shared by kibbutz residents and their guests. As in the historic convalescent home, hospitality is understood not merely as providing accommodation, but as an opportunity for encounters between communities, knowledge exchange, and temporary participation in kibbutz life.
The project focuses on the relationships between old and new, built and open spaces, private and public, architecture and landscape, and the local community and its visiting guests. The design seeks to carry forward the collective ideals of the kibbutz through both architectural and conceptual preservation, emphasizing in-between spaces as settings for social encounters and communal life. In doing so, the kibbutz model of hospitality is reexamined in the context of the evolving relationship between kibbutz and city, preserving the unique identity of the place while opening it to new communities.
نشأ الكيبوتس الإسرائيلي انطلاقًا من رؤية جماعية قائمة على المشاركة، حيث شكّلت العمارة والبيئة المبنية تعبيرًا عن القيم الاجتماعية والمجتمعية. وقد ساهمت المباني العامة وشبكة الممرات والمساحات المشتركة في تشكيل نمط حياة يقوم على اللقاء والانتماء والتعاون. ومع مرور السنوات، وفي ظل التحولات التي شهدها مجتمع الكيبوتس وتسارع عمليات التوسع الحضري، يبرز التساؤل حول كيفية الحفاظ على هويته المكانية والاجتماعية، مع تكييفها مع الواقع المعاصر وإقامة روابط جديدة مع المدينة المجاورة.
في كيبوتس غفعات برينر، يشكّل بيت الاستشفاء التاريخي، الذي استُخدم سابقًا لاستضافة أشخاص من خارج الكيبوتس، شاهدًا على إمكانية الجمع بين الحياة الجماعية والانفتاح على المحيط الخارجي. وقد بقي المبنى مهجورًا لعقود طويلة، لكنه لا يزال يحتفظ ببنية معمارية واجتماعية تحمل إمكانات للتجديد.
يبحث المشروع في كيفية توظيف البنية المكانية والاجتماعية للكيبوتس من أجل تطوير نموذج معاصر للاستضافة والتعلّم والبحث والحياة المجتمعية. ومن خلال مركز للبحث والاستضافة يعمل بوصفه «إقامة معرفية»، يقترح المشروع استضافة مؤقتة لمجتمع من الباحثين والمحاضرين والمبدعين والطلاب من معهد وايزمان للعلوم في المدينة المجاورة، إلى جانب أنشطة عامة ومجتمعية مشتركة بين سكان الكيبوتس وضيوفه. وعلى غرار بيت الاستشفاء التاريخي، لا تُفهم الاستضافة بوصفها توفيرًا لمكان للمبيت فحسب، بل باعتبارها فرصة للقاء بين المجتمعات وتبادل المعرفة والمشاركة المؤقتة في الحياة اليومية للكيبوتس.
يتناول المشروع العلاقات بين القديم والجديد، وبين المبني والفراغ، وبين الخاص والعام، وبين المبنى والمشهد الطبيعي، وبين المجتمع المحلي والمجتمع المستضاف. ويسعى التصميم إلى مواصلة الفكرة الجماعية التي قام عليها الكيبوتس، من خلال الحفاظ على التراث المعماري والفكري معًا، مع إبراز المساحات البينية بوصفها أماكن للقاء والحياة المجتمعية. وبذلك، يُعاد النظر في نموذج الاستضافة الكيبوتسية في سياق العلاقات المتغيرة بين الكيبوتس والمدينة، مع الحفاظ على الهوية الفريدة للمكان والانفتاح على مجتمعات جديدة.