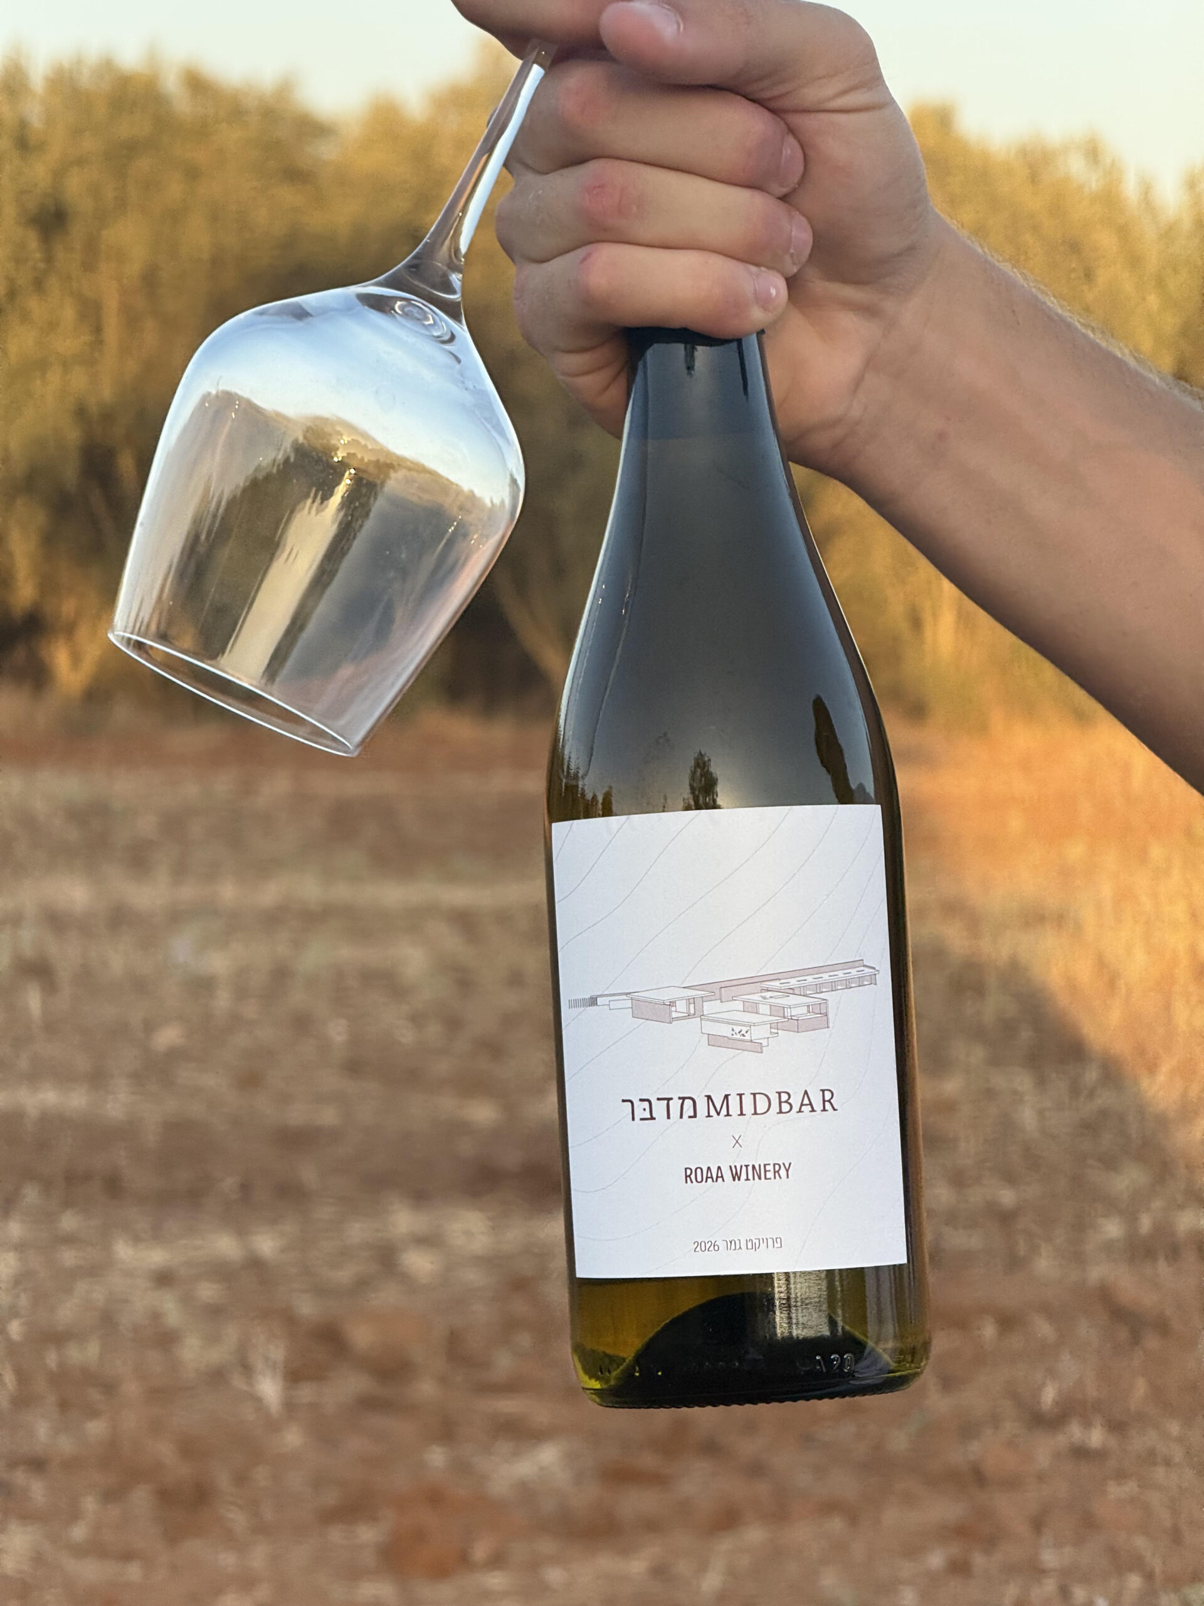
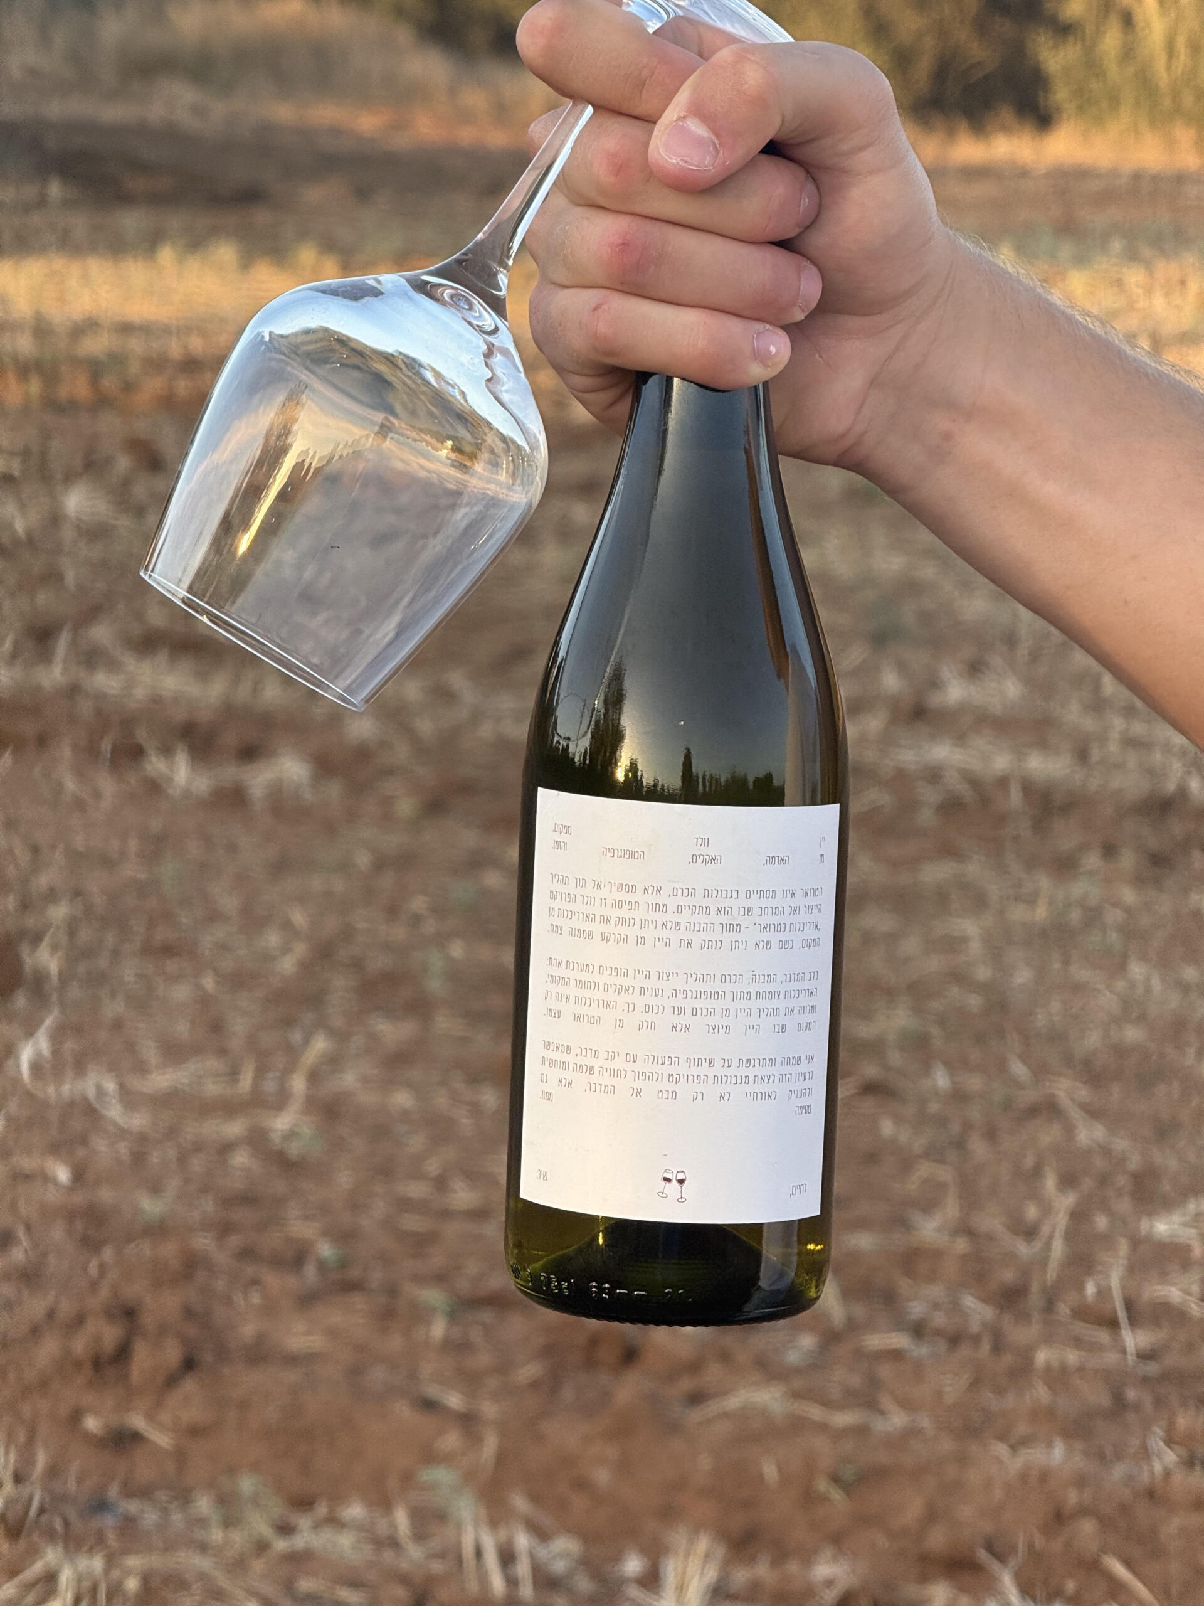
הפרויקט מבקש לבחון את האדריכלות כפרקטיקה של טרואר – לא כמסגרת לתהליך ייצור היין, אלא כחלק בלתי נפרד ממנו. כשם שזהותו של היין נובעת מן הקרקע, האקלים, הטופוגרפיה והזמן, כך גם האדריכלות יכולה לצמוח מתוך אותם תנאים ולהפוך לביטוי פיזי של המקום.
מתוך תפיסה זו נבחר חניון הרועה שברמת הנגב – נקודת מפגש בין נוף מדברי, טופוגרפיה והיסטוריה חקלאית, בלב אזור יין מתפתח. על רקע התבססותו של הנגב כאזור יין בעל זהות ייחודית וההכרה בו באמצעות אפלסיון היין השני בישראל, הפרויקט מבקש להעניק לטרואר המדברי ביטוי אדריכלי ולבסס עוגן מרחבי בדרך היין של הנגב.
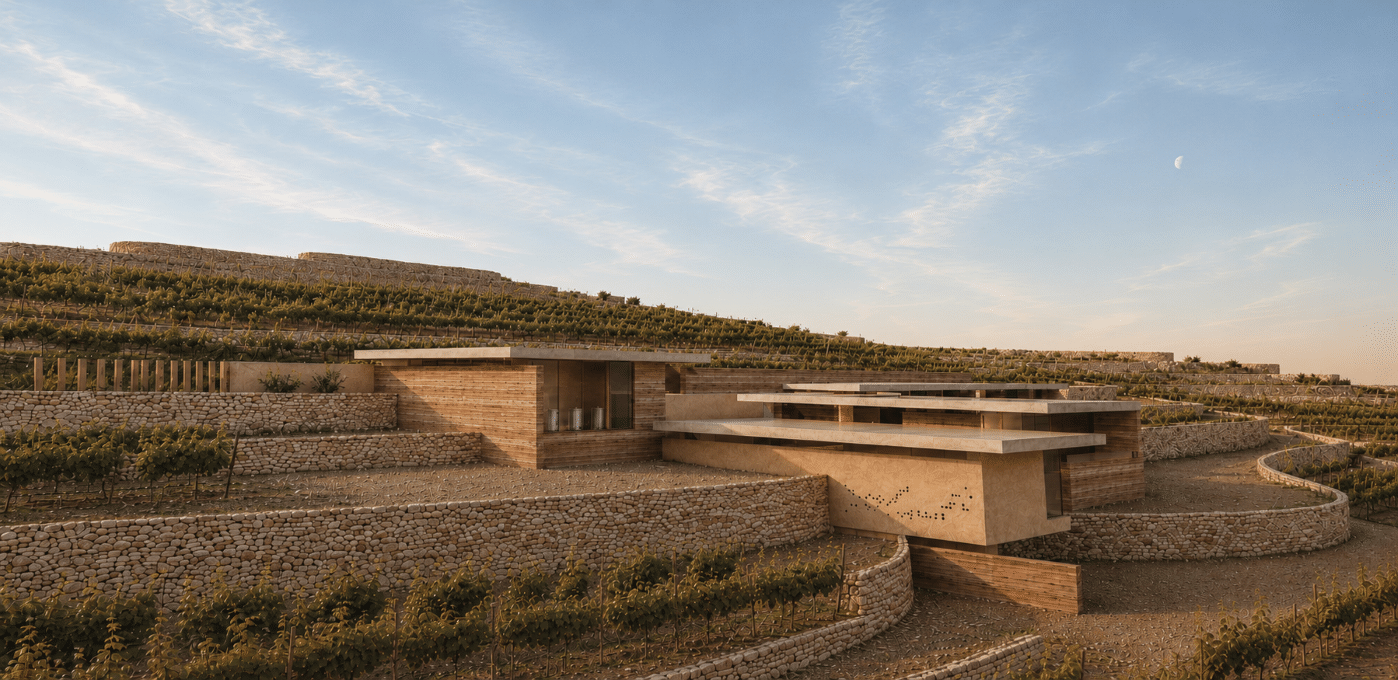
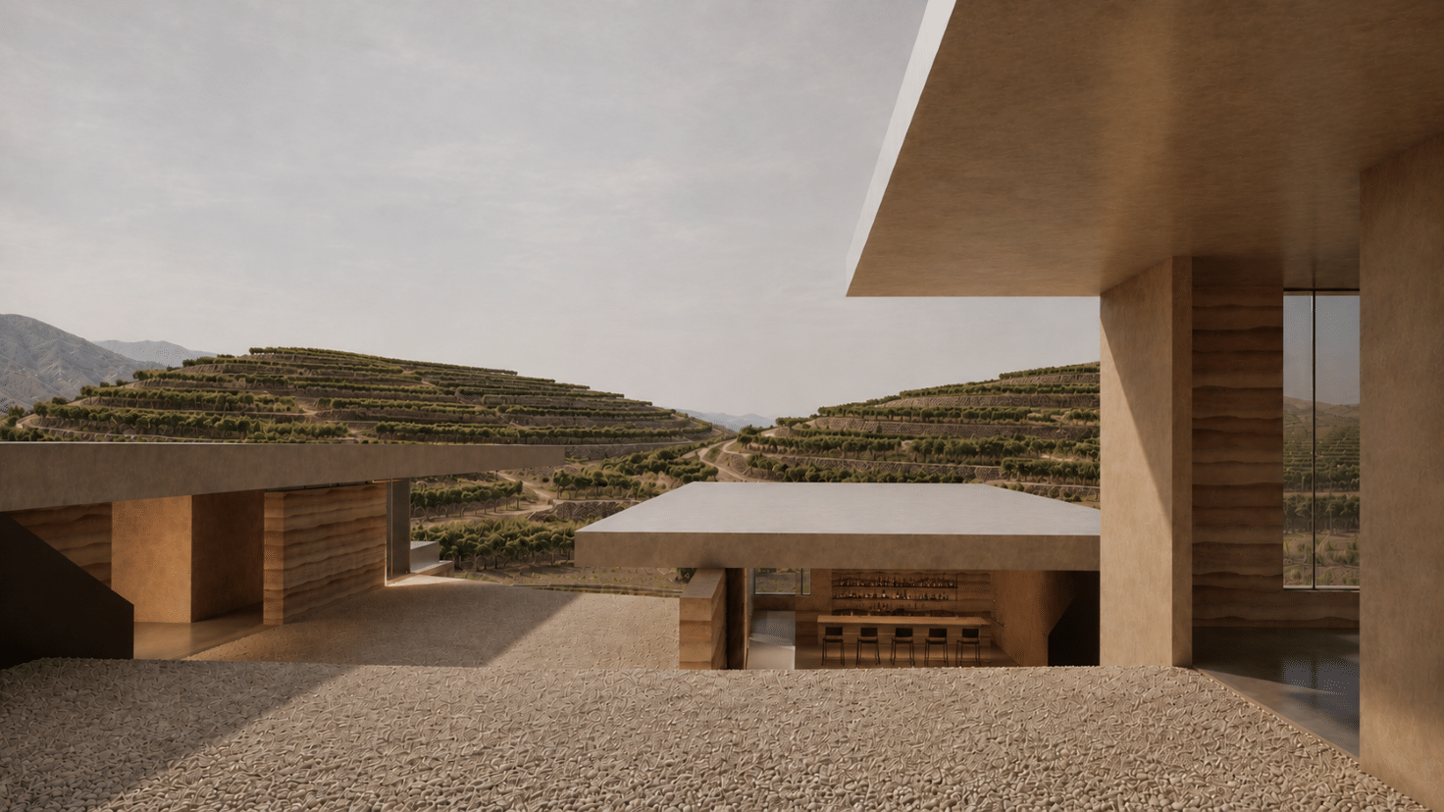
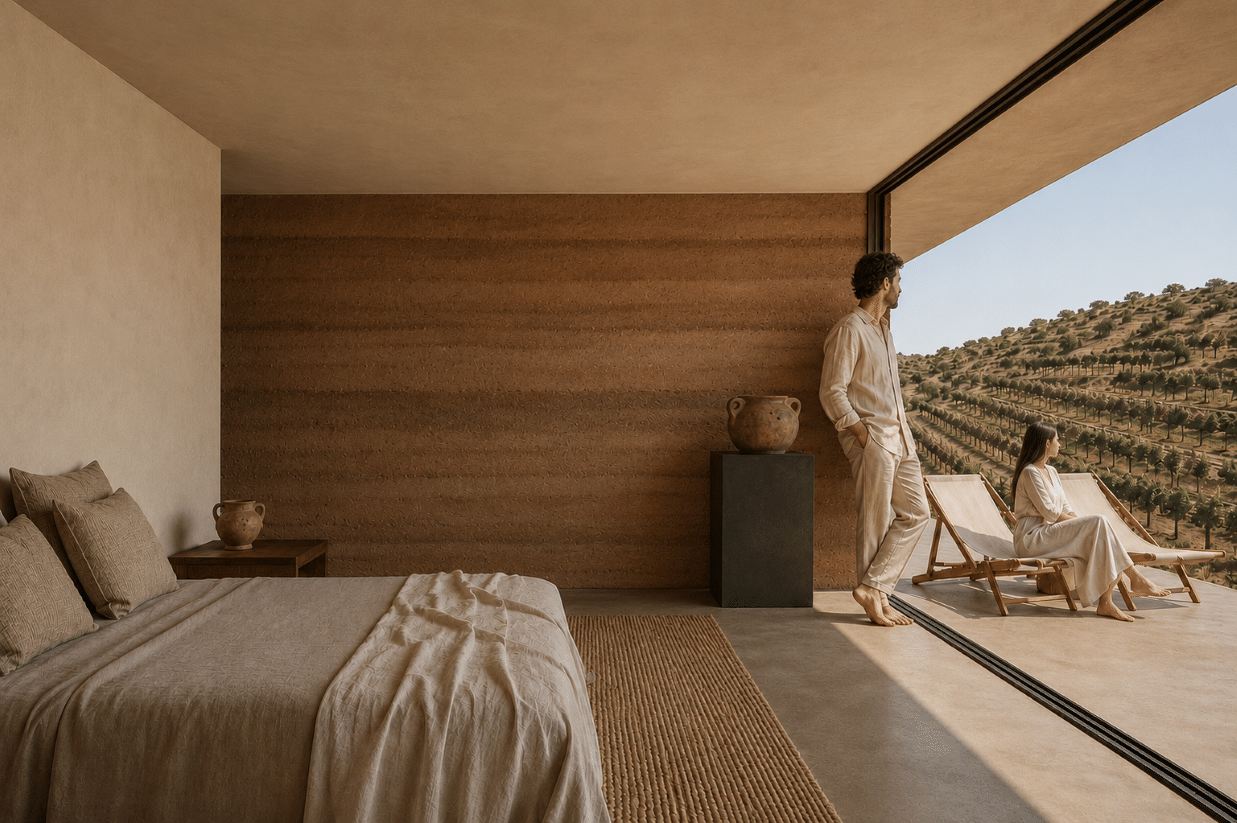
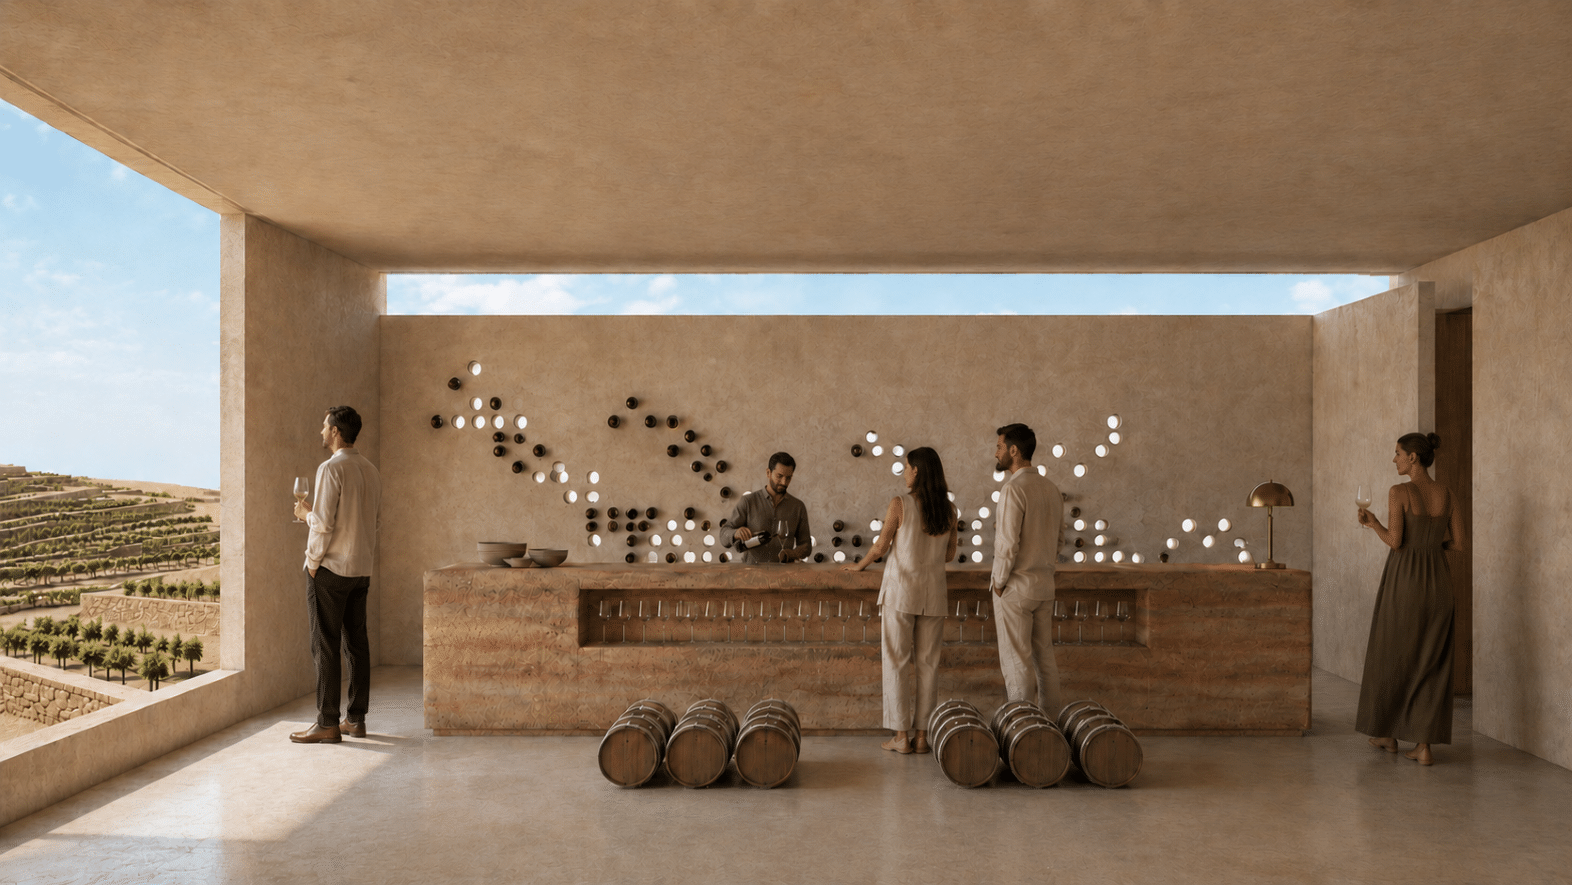
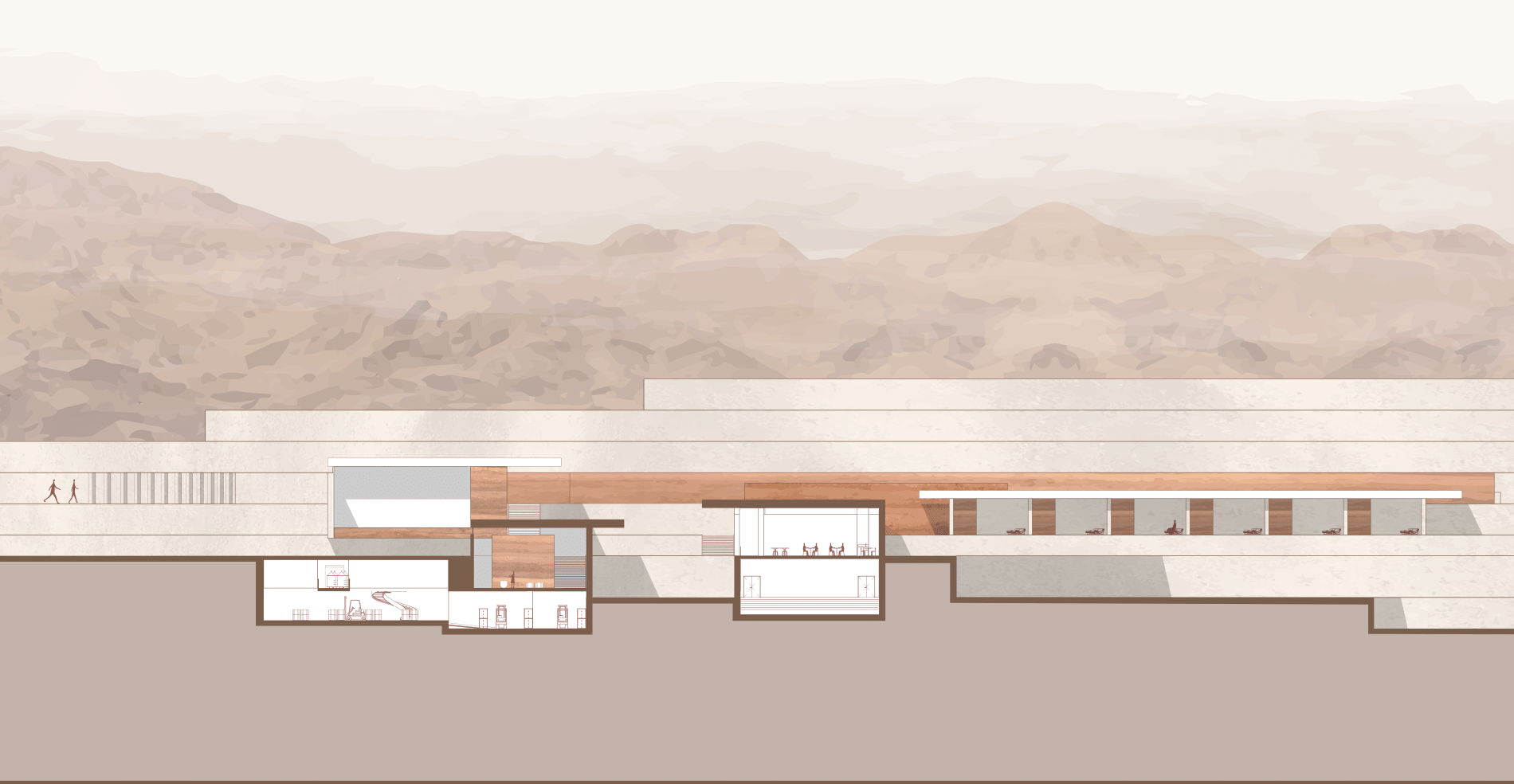
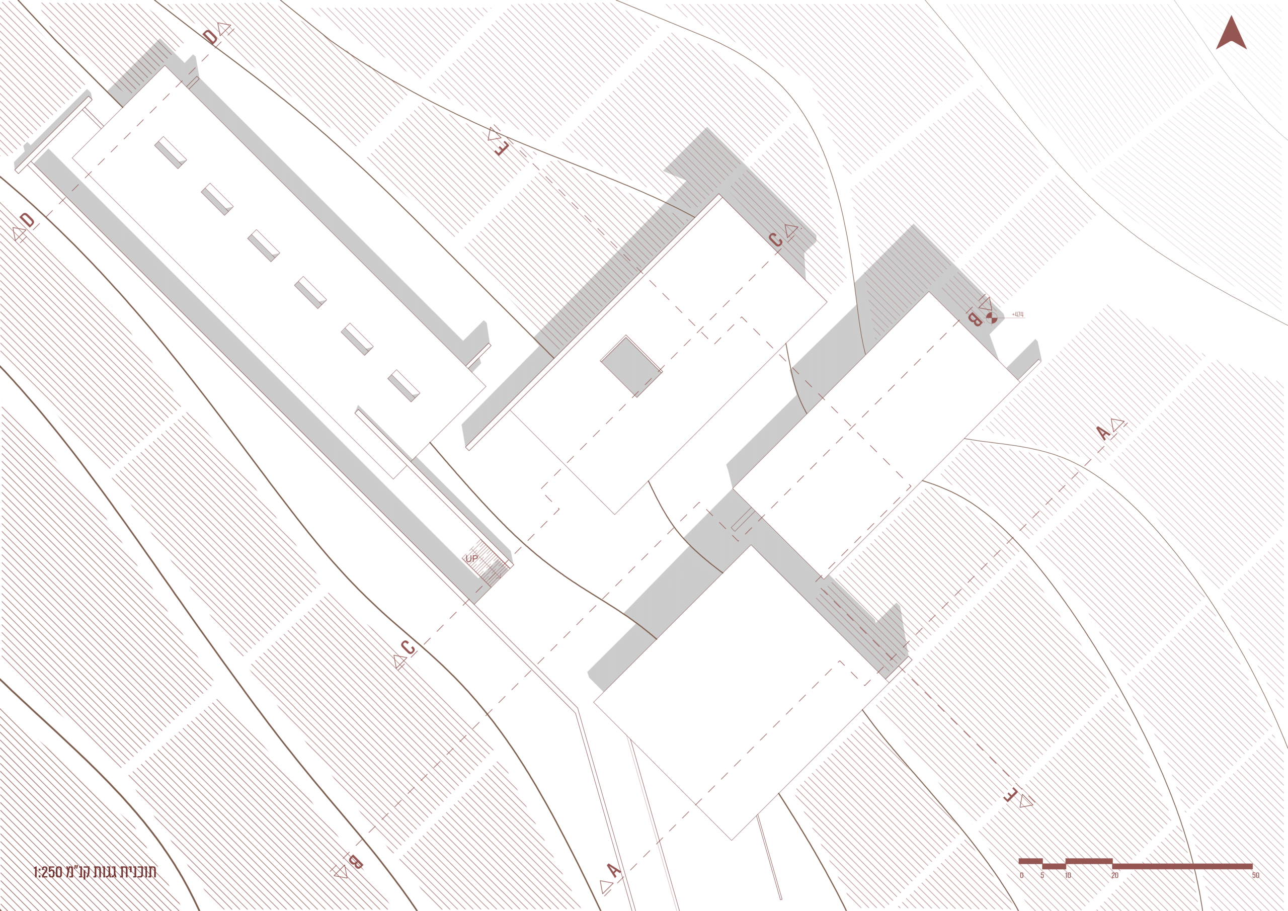
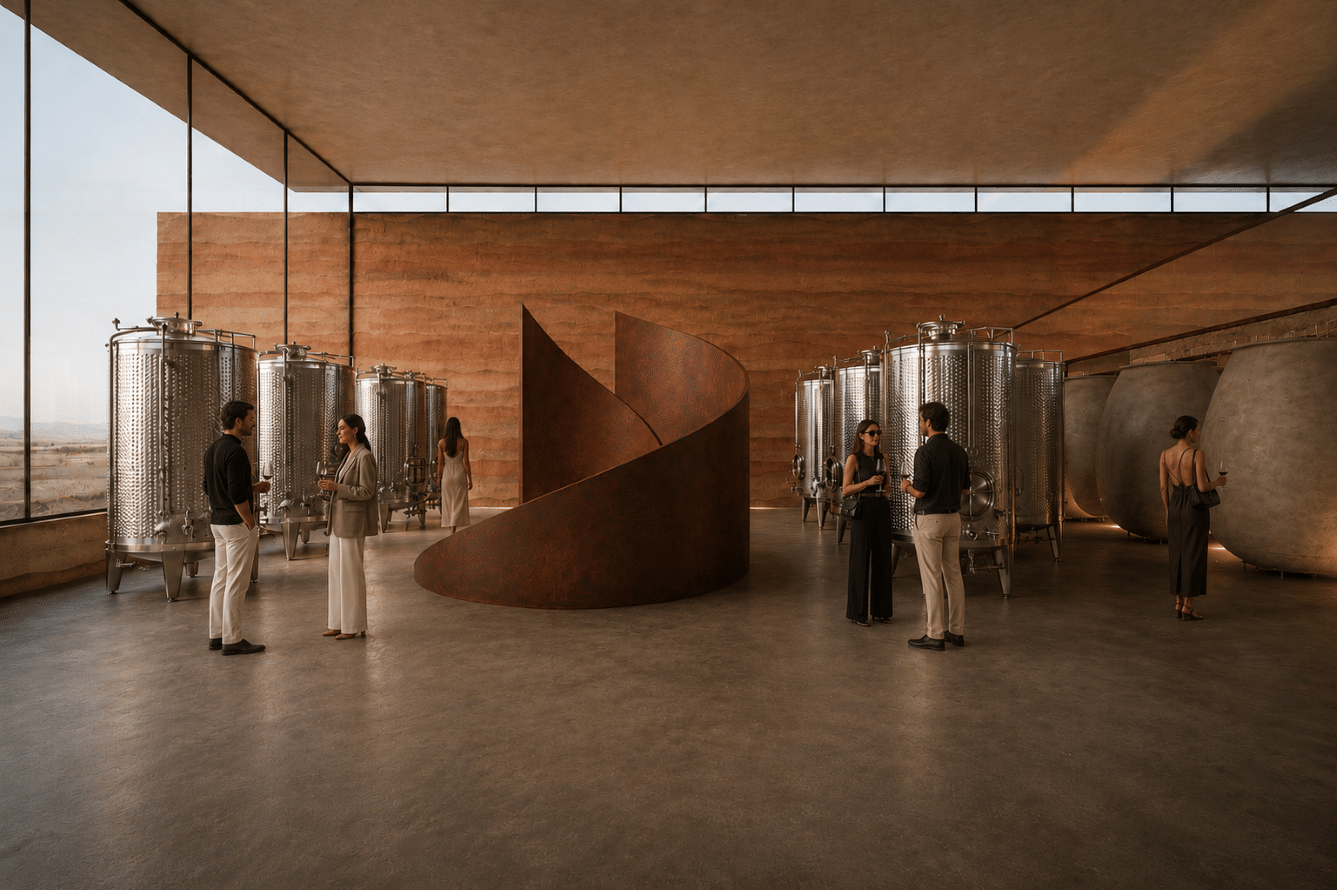
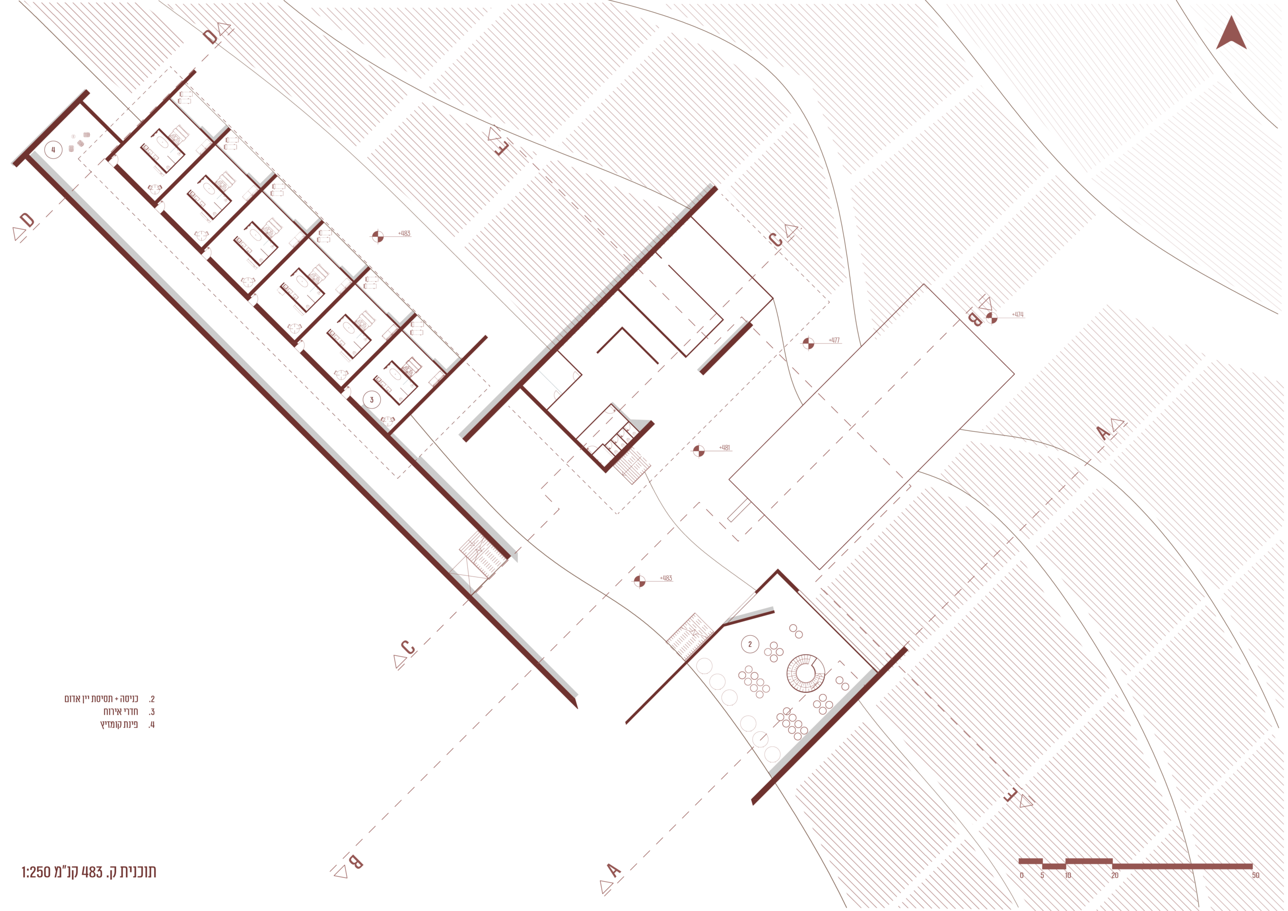
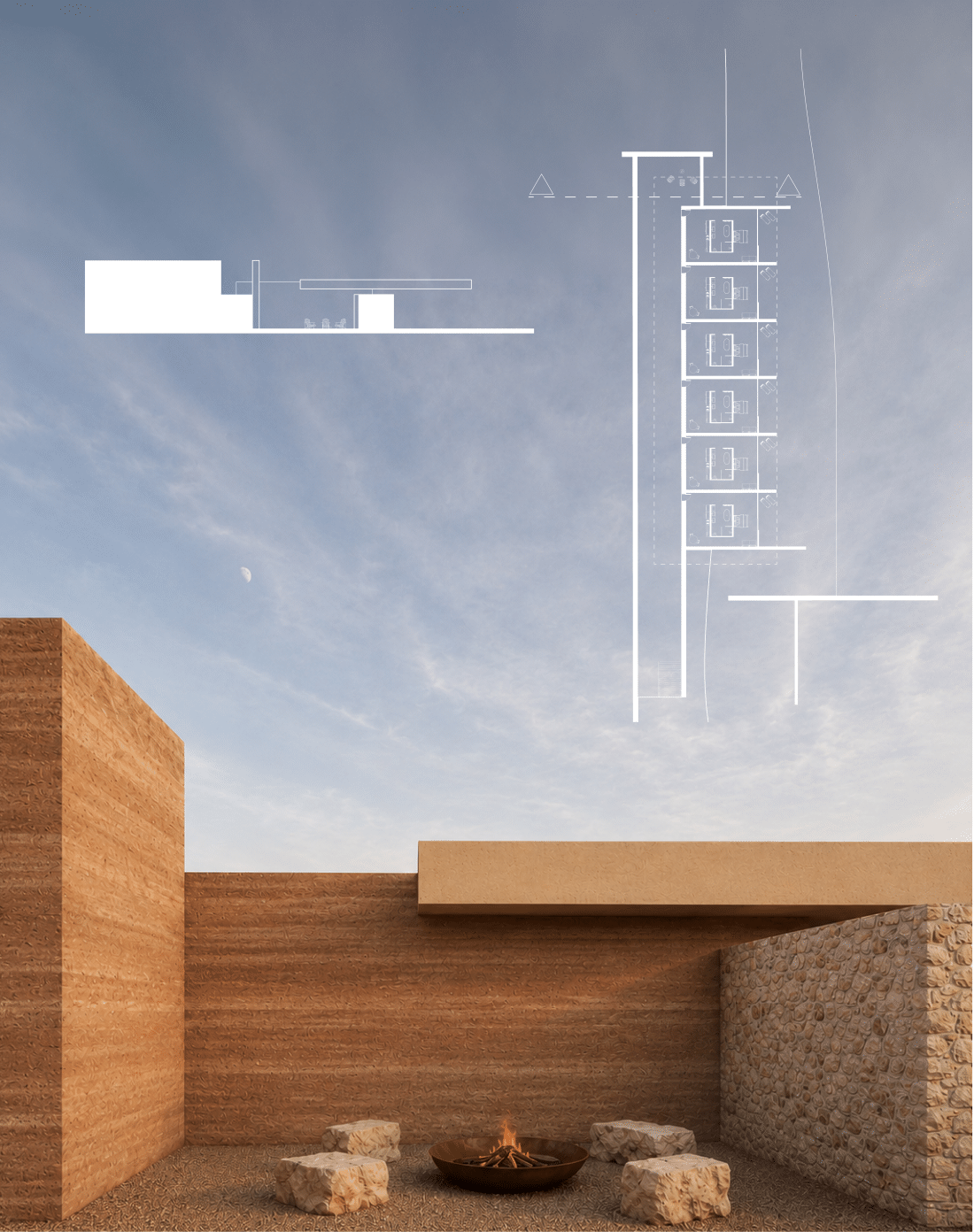
היקב מתוכנן כמערכת המשולבת בטופוגרפיה, שבה המבנה, הכרמים והנוף מתקיימים כרצף מרחבי אחד. באמצעות הטמעת המבנה במדרונות וקישור בין מפלסי האתר, הפרויקט מבקש לתרגם את תנאי המקום לחוויה אדריכלית המשלבת ייצור יין, אירוח ומפגש עם הנוף המדברי.
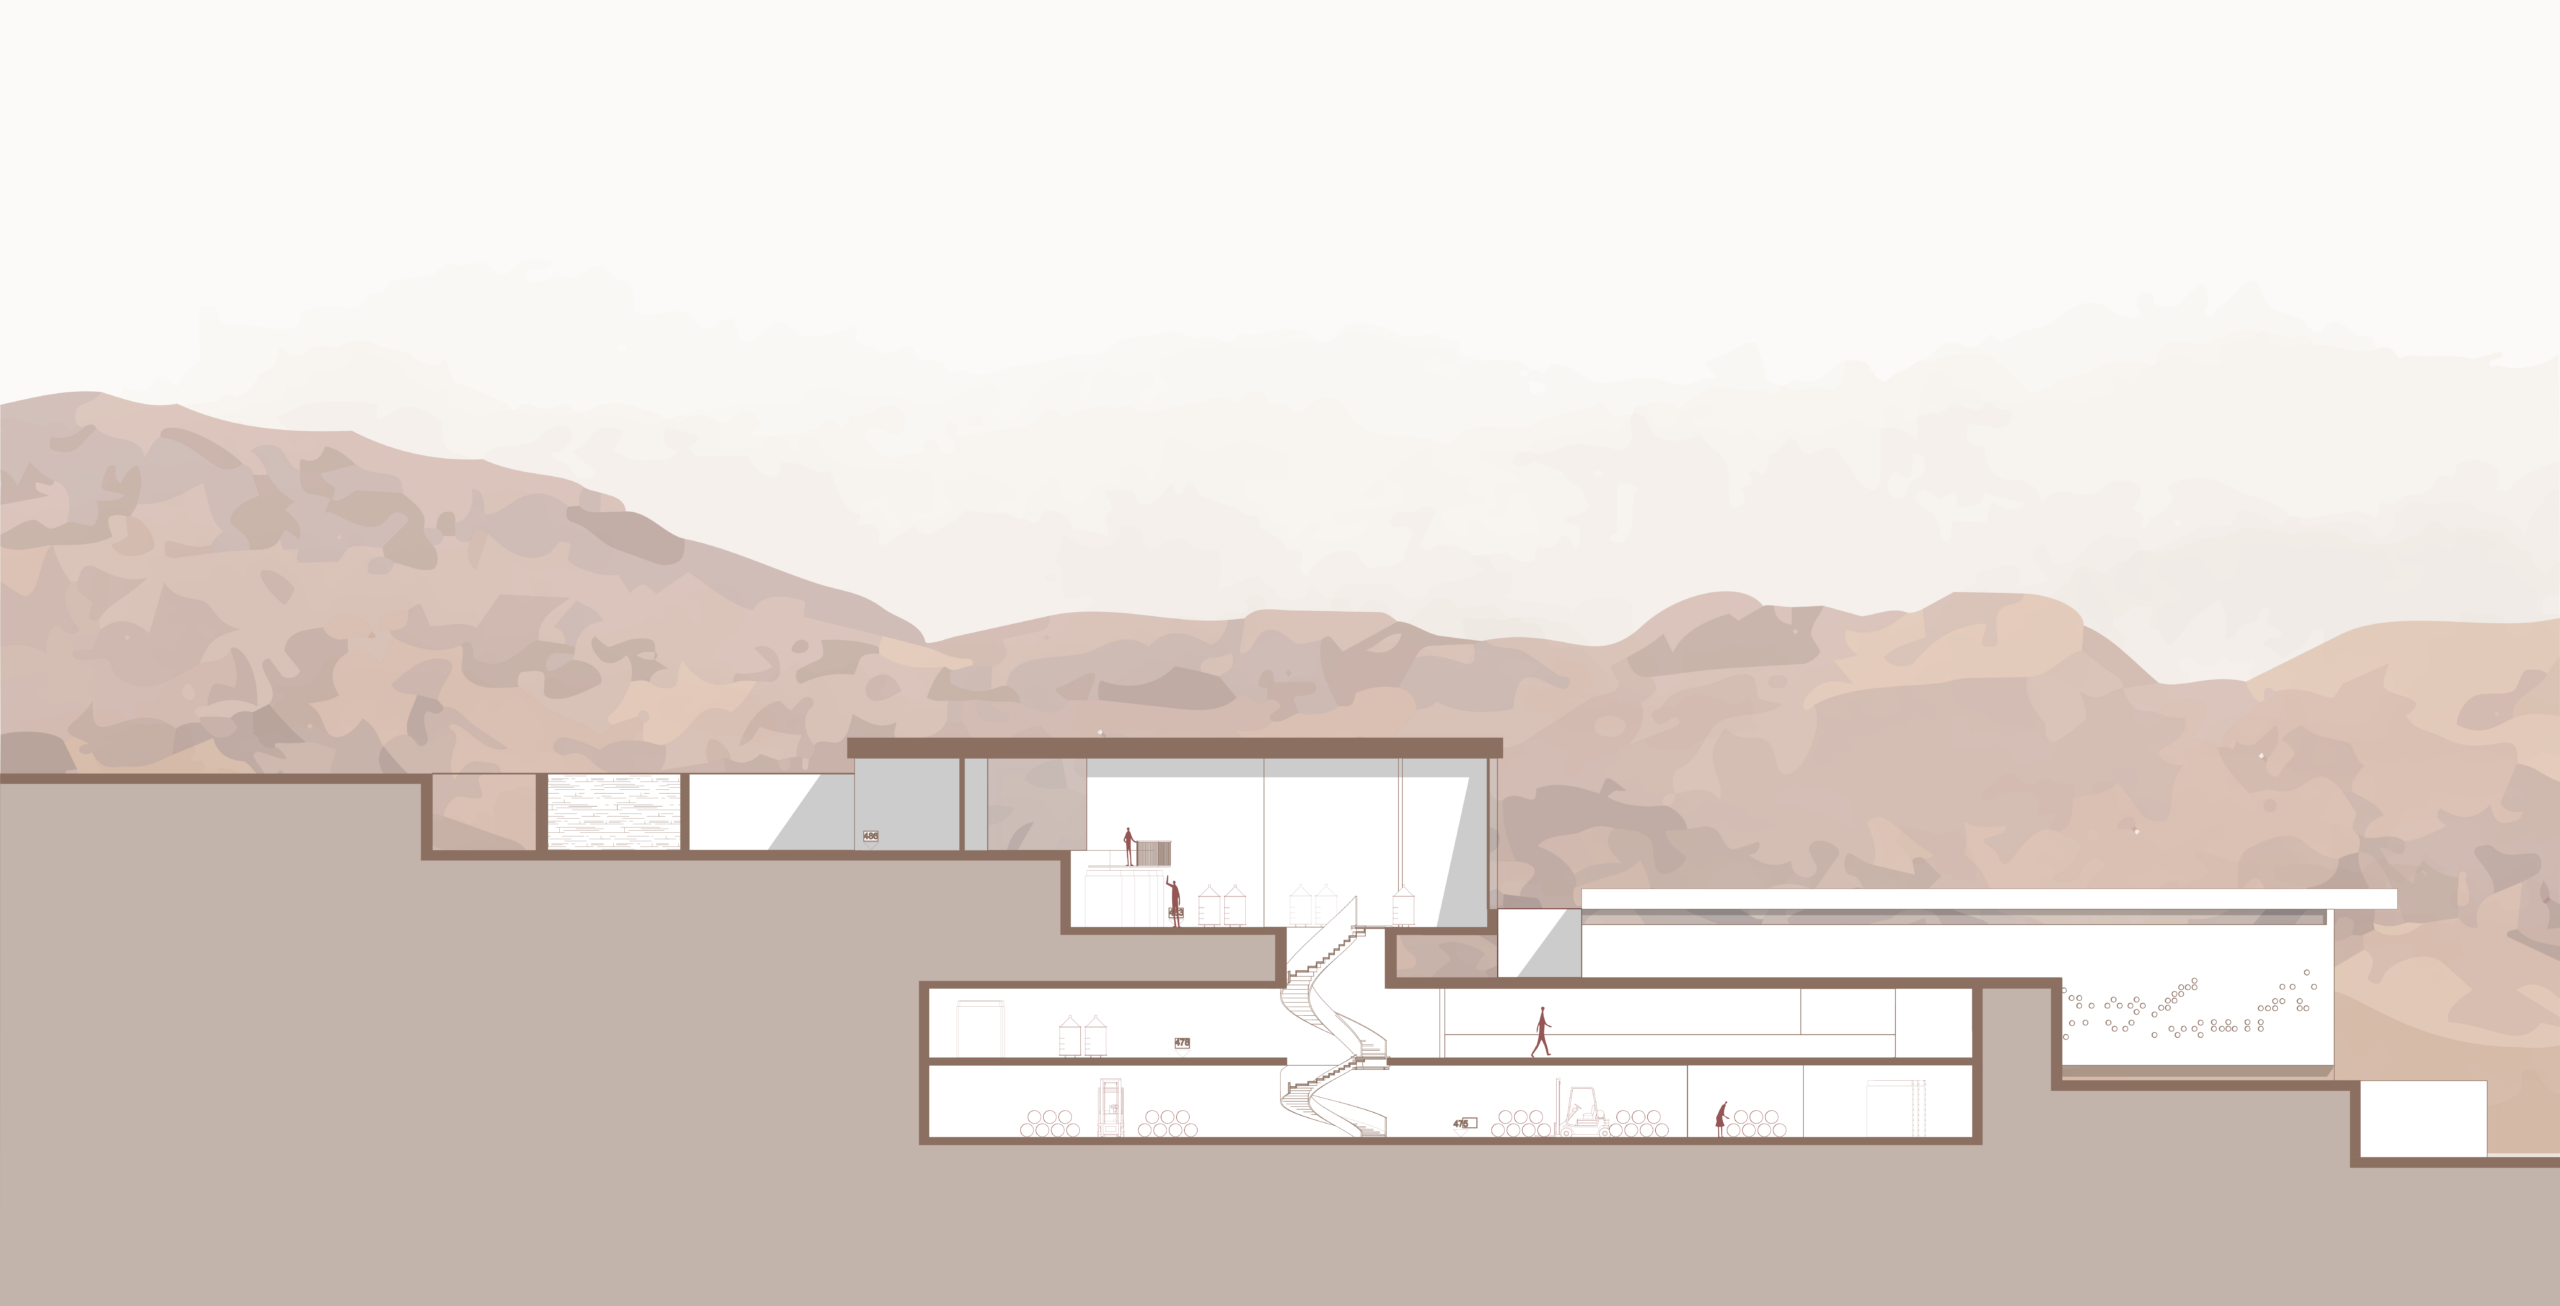
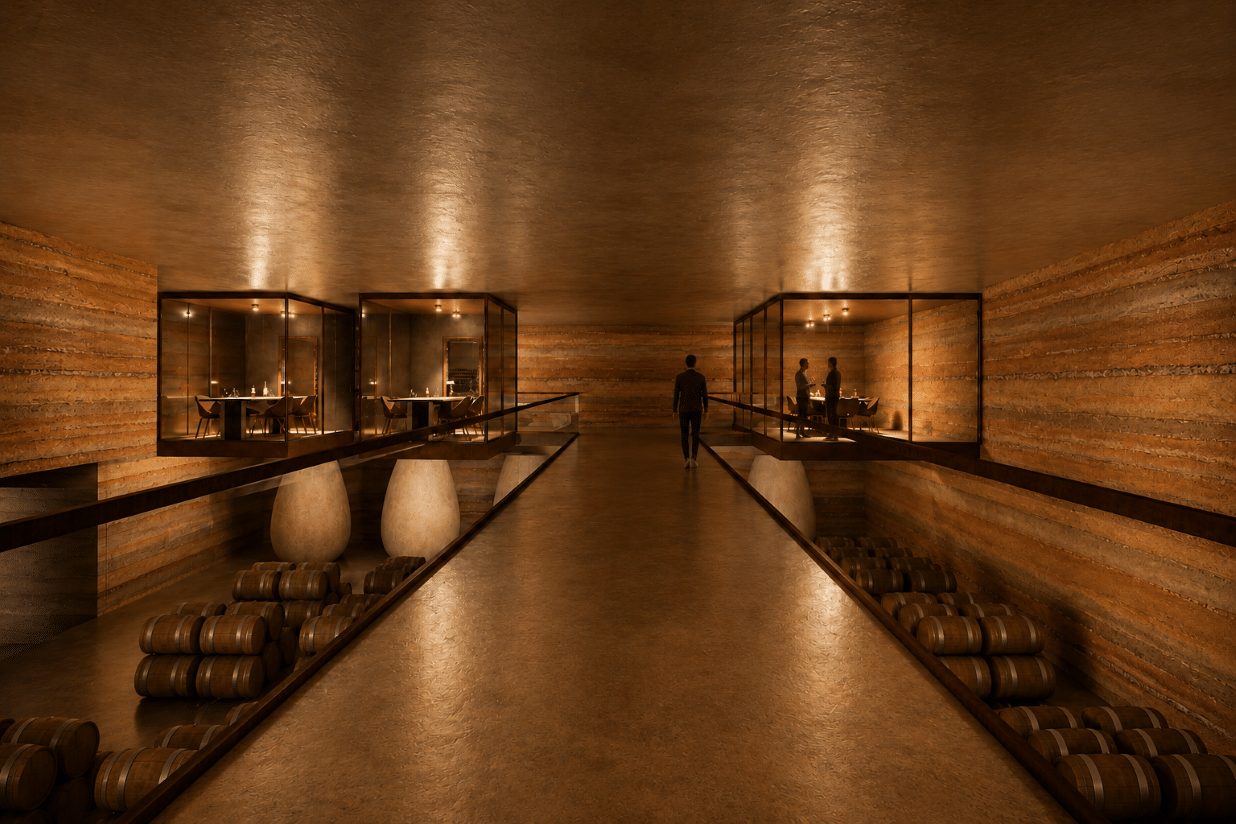
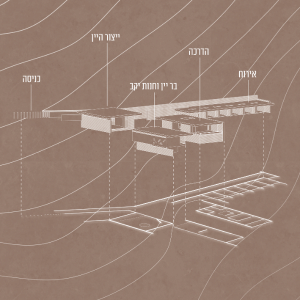
תהליך ייצור היין הגרביטציוני, המנצל את הפרשי הגבהים לצורך תנועת היין בין שלבי הייצור, הופך לעיקרון מארגן בתכנון- המחבר בין הטופוגרפיה, רצף החללים ותהליך הייצור. כך הופכת האדריכלות לא רק לביטוי של המקום, אלא גם למערכת הפועלת בהתאם לתנאיו.
כשם שהיין מבטא את הטרואר בכוס, כך האדריכלות מבטאת אותו במרחב.
The project seeks to examine architecture as a practice of terroir- not merely as a container for winemaking, but as an integral part of it. Just as the identity of wine derives from soil, climate, topography, and time, architecture can emerge from these very conditions to become a physical expression of place.
Grounded in this concept, Haro'a Campground in Ramat HaNegev was chosen- an intersection of desert landscape, topography, and agricultural heritage at the heart of an emerging wine region. Against the backdrop of the Negev’s growing prominence as a distinct wine territory, underscored by its recognition as Israel’s second official wine appellation, the project seeks to give this desert terroir an architectural manifestation and establish a spatial anchor along the Negev Wine Route.
The winery is designed as a system embedded within the topography, where the built volume, vineyards, and landscape exist as a continuous spatial continuum. By integrating the structure into the slopes and bridging the site's various elevations, the project translates the conditions of the place into an architectural experience that weaves together production, hospitality, and an encounter with the desert landscape.
The gravity-flow winemaking process, which utilizes natural elevation differences to move the wine through its production stages, serves as an organizing design principle- linking topography, spatial sequence, and production. In this way, architecture becomes not only an expression of the site, but also an operational system working in complete accordance with its conditions.
Just as wine expresses terroir in the glass, architecture expresses it in space.