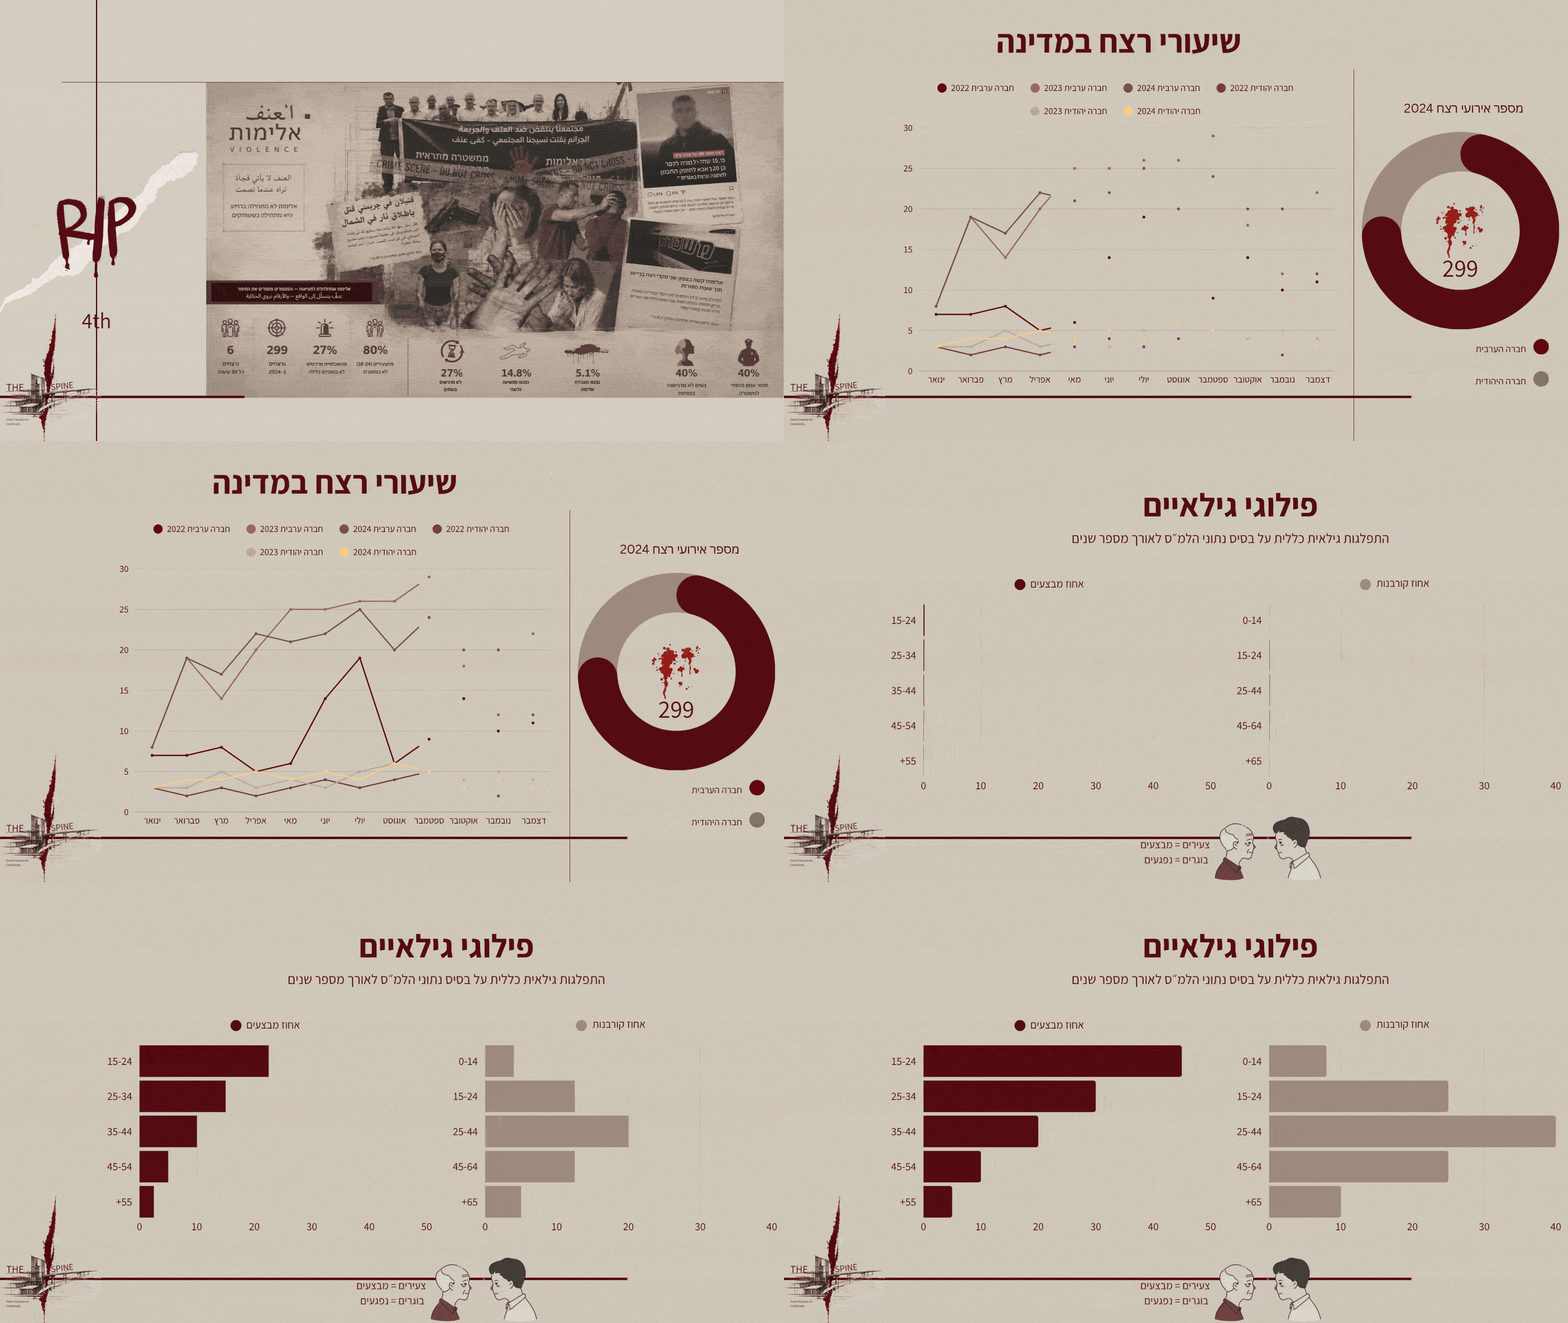
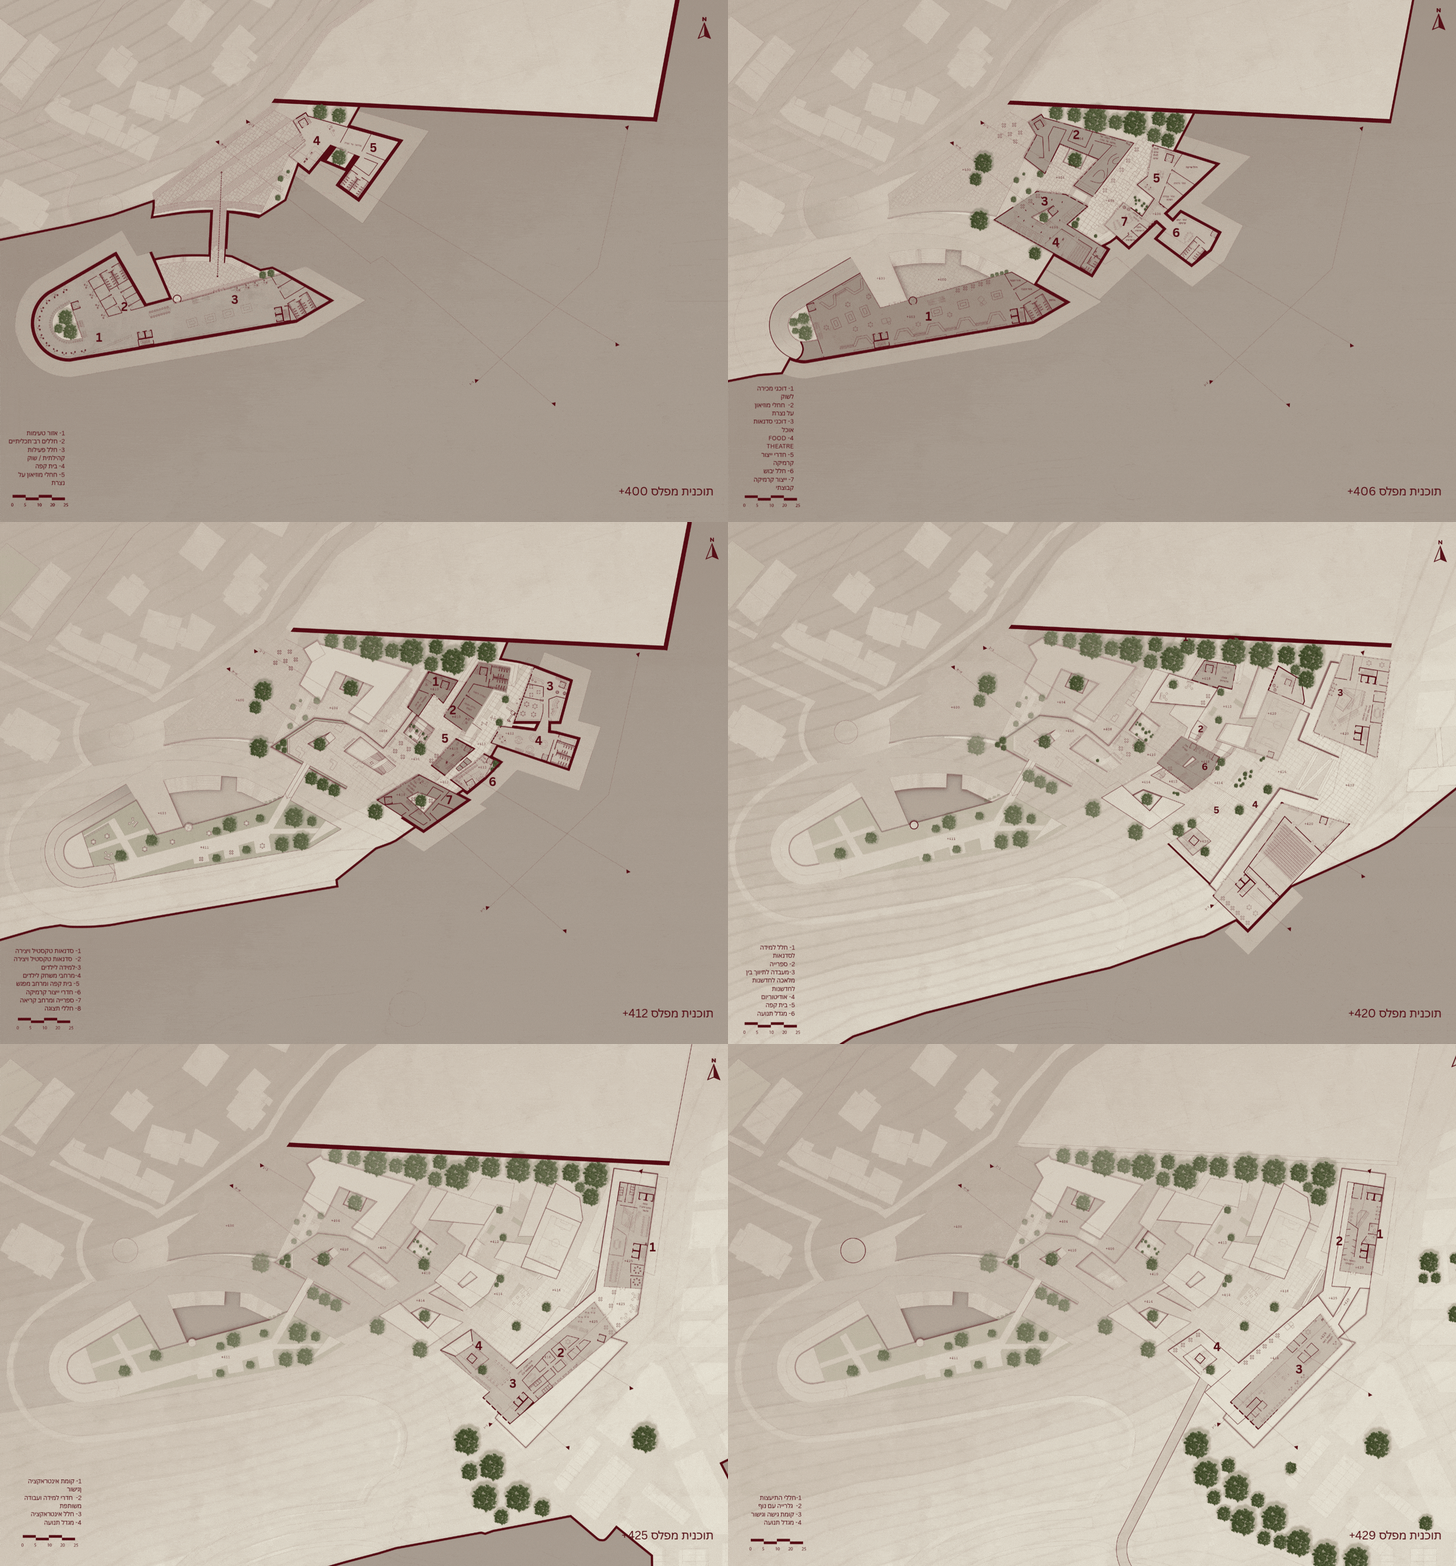
הפרויקט מתחיל באזור התפר שבין נצרת לנוף הגליל — מרחב המאופיין בתנועה חולפת, שטחים לא מנוצלים והיעדר נוכחות אנושית רציפה. מתוך בחינת הקשר בין תנאים אלה לבין תחושת ניכור, חוסר ביטחון ואלימות, הפרויקט מציע להפוך את האזור למרחב פעיל של מפגש, יצירה, למידה והזדמנויות, ובעיקר להחזיר את הרחוב לאנשים.
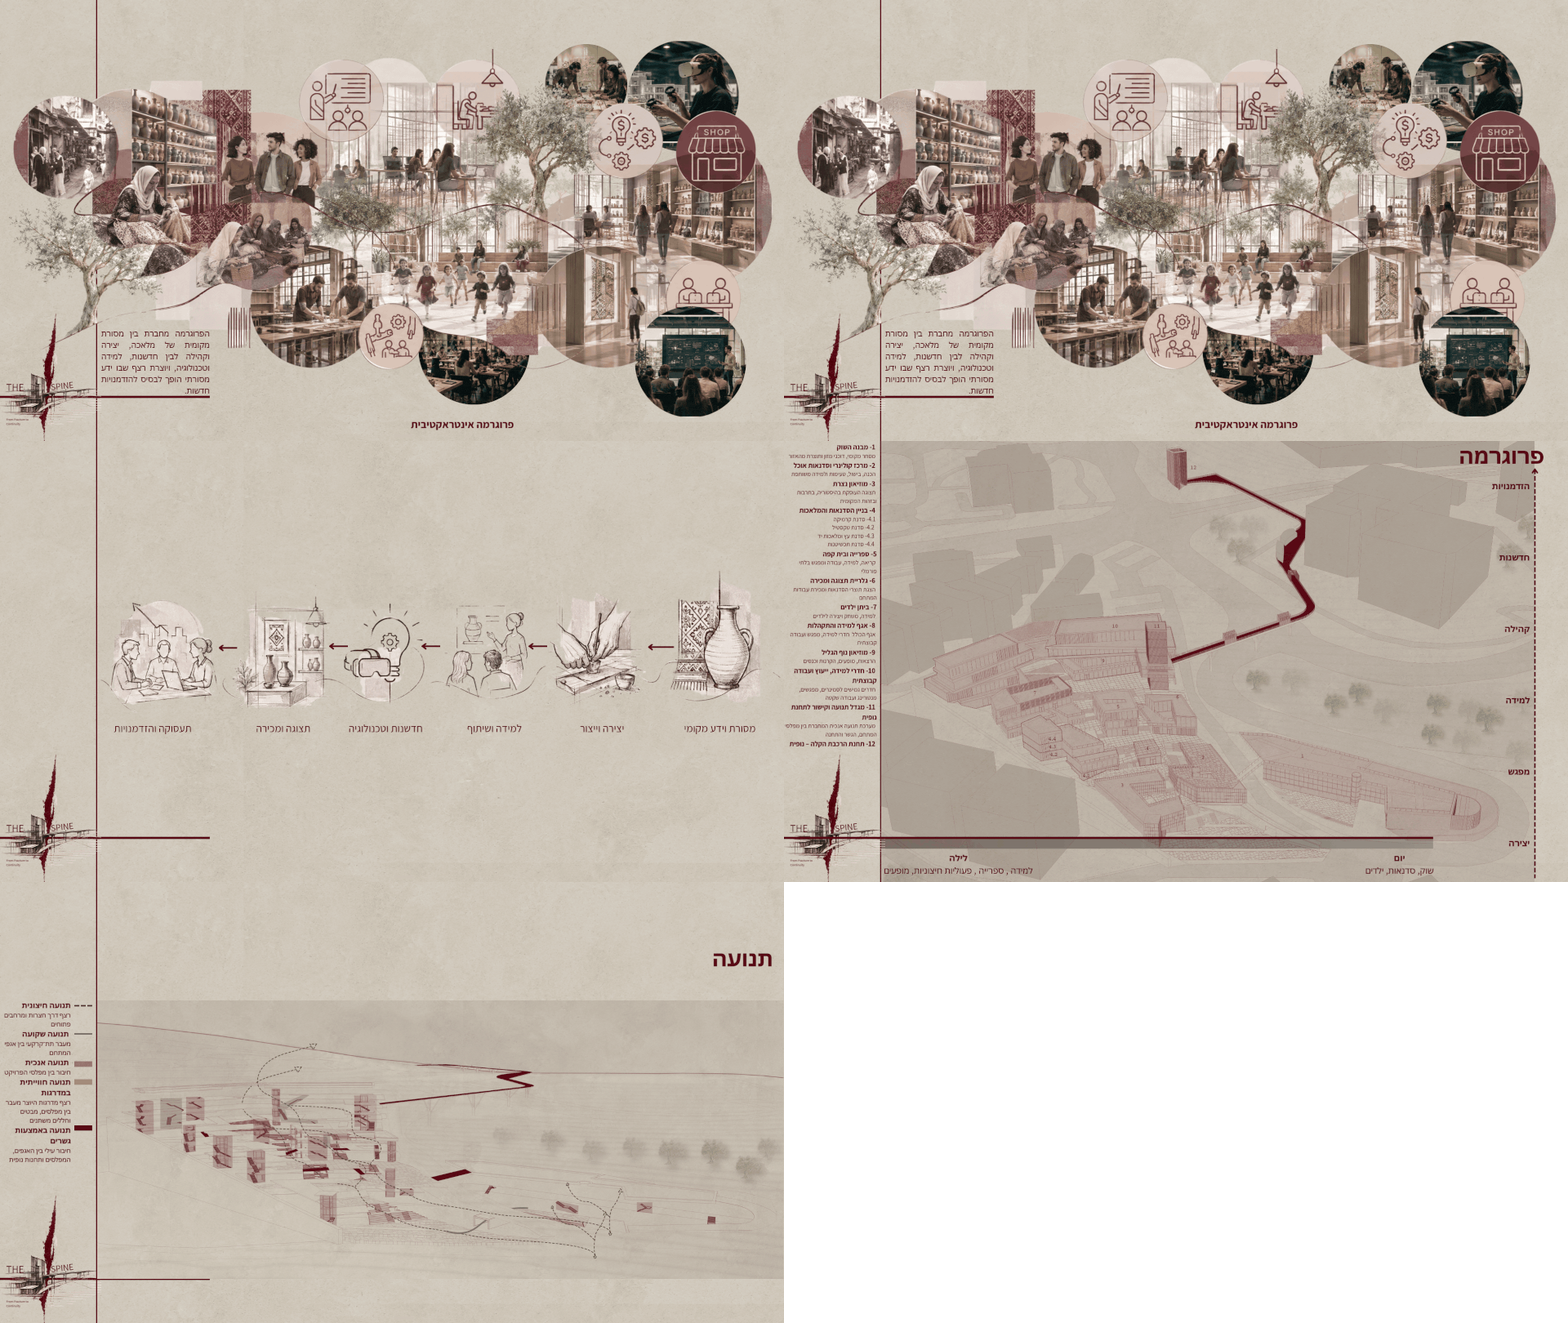
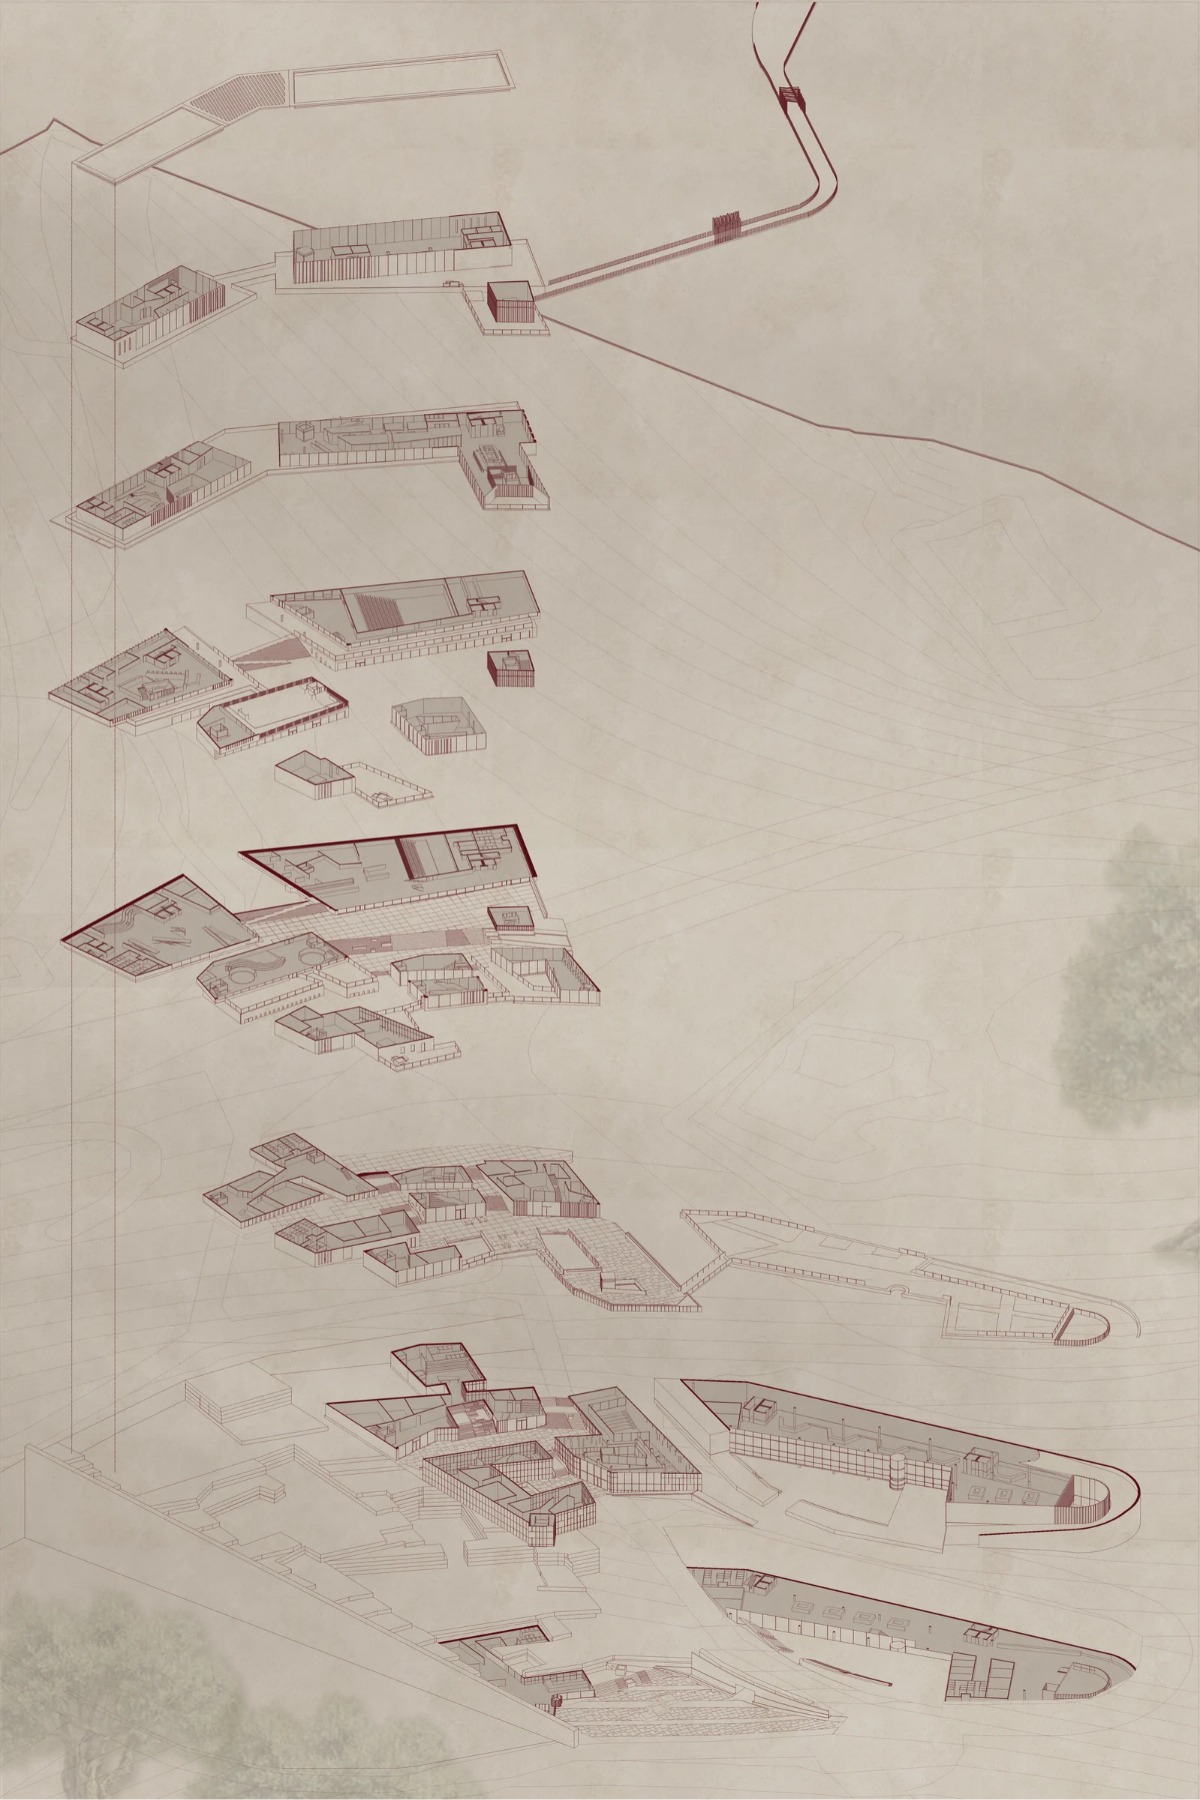
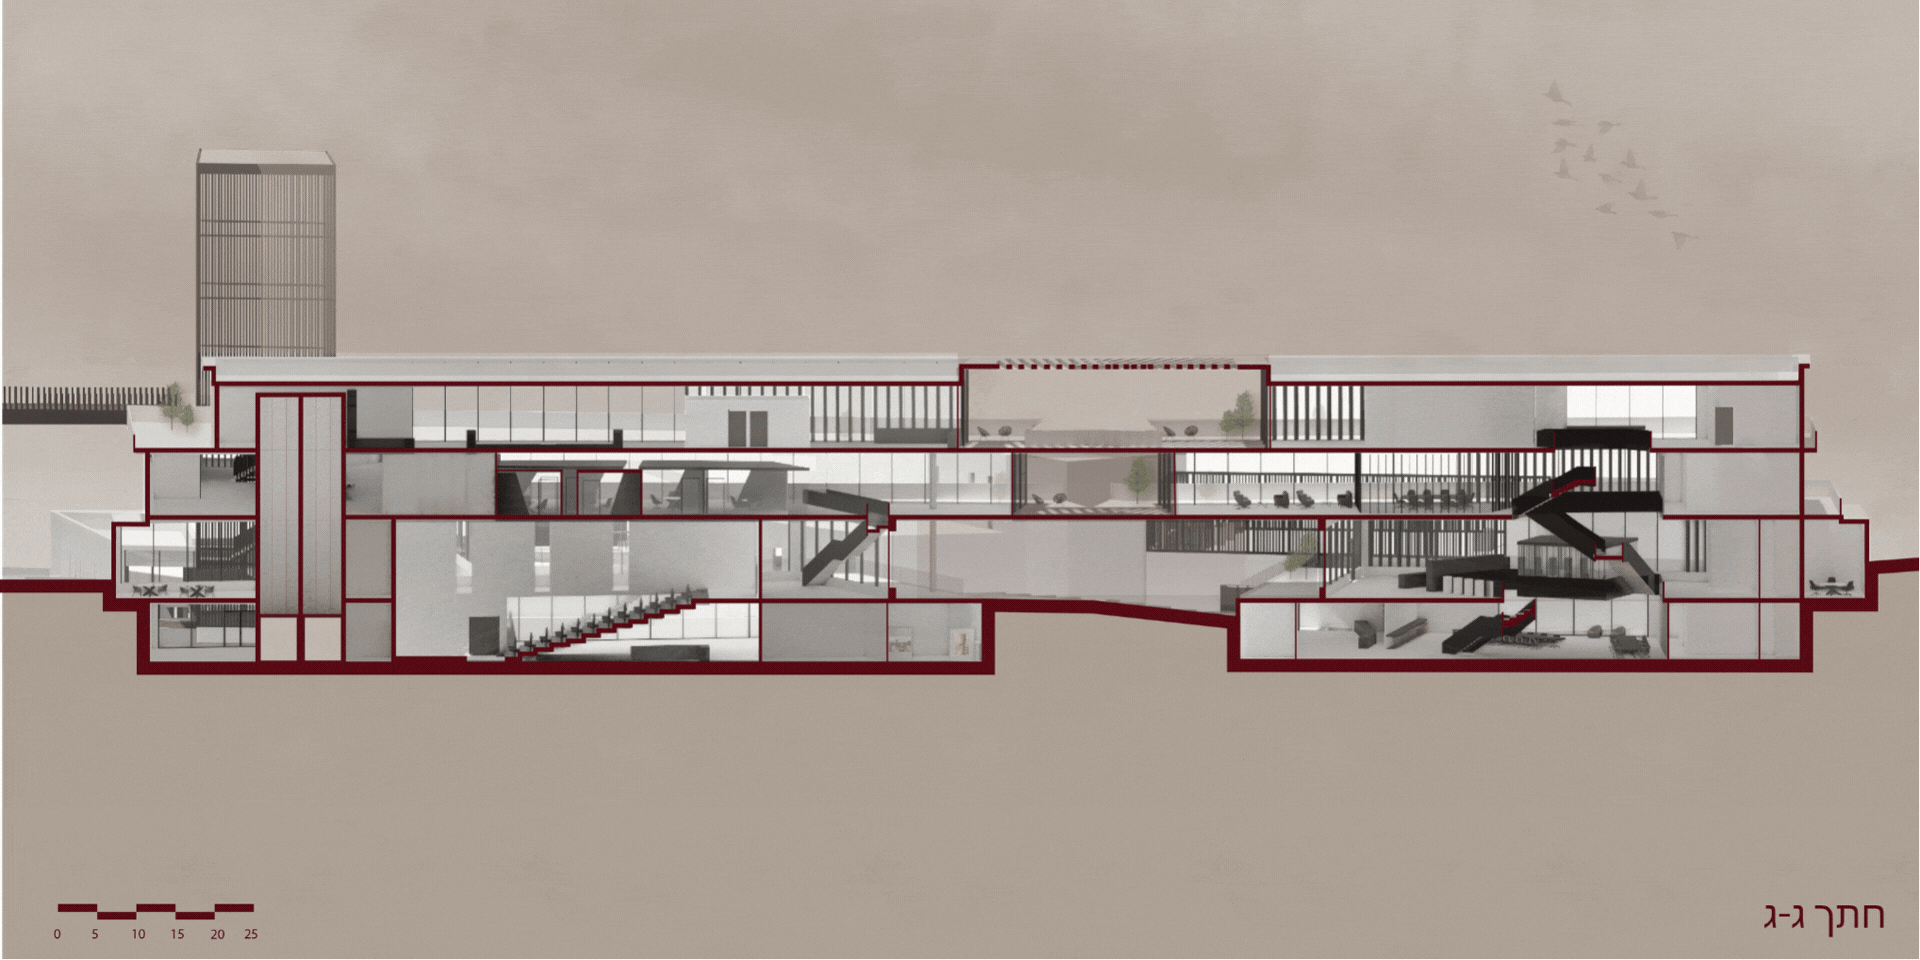
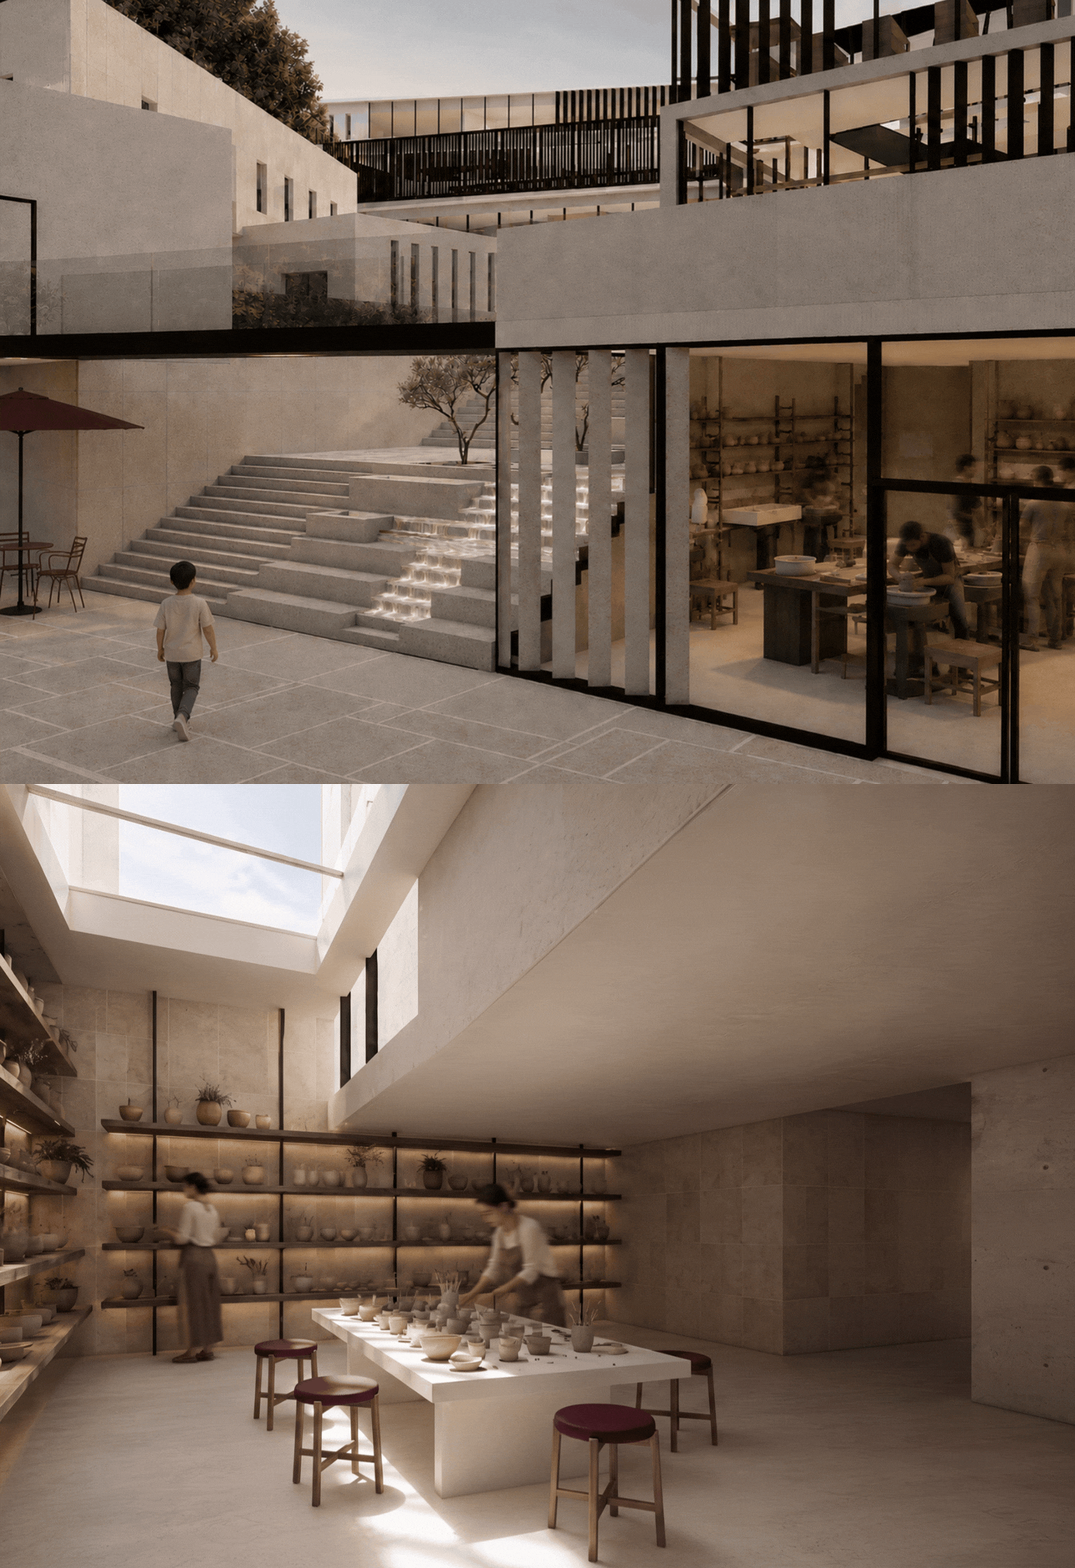
בלב הפרויקט ניצב מבנה ציבורי־קהילתי המחבר בין מלאכות מקומיות, תרבות ומסורת לבין טכנולוגיה, למידה ותעסוקה עכשווית. הוא כולל סדנאות ייצור ויצירה, חללי לימוד, תצוגה ומכירה, עבודה משותפת ופעילות קהילתית, ויוצר רצף של למידה, ייצור, הצגה והשתלבות מקצועית.
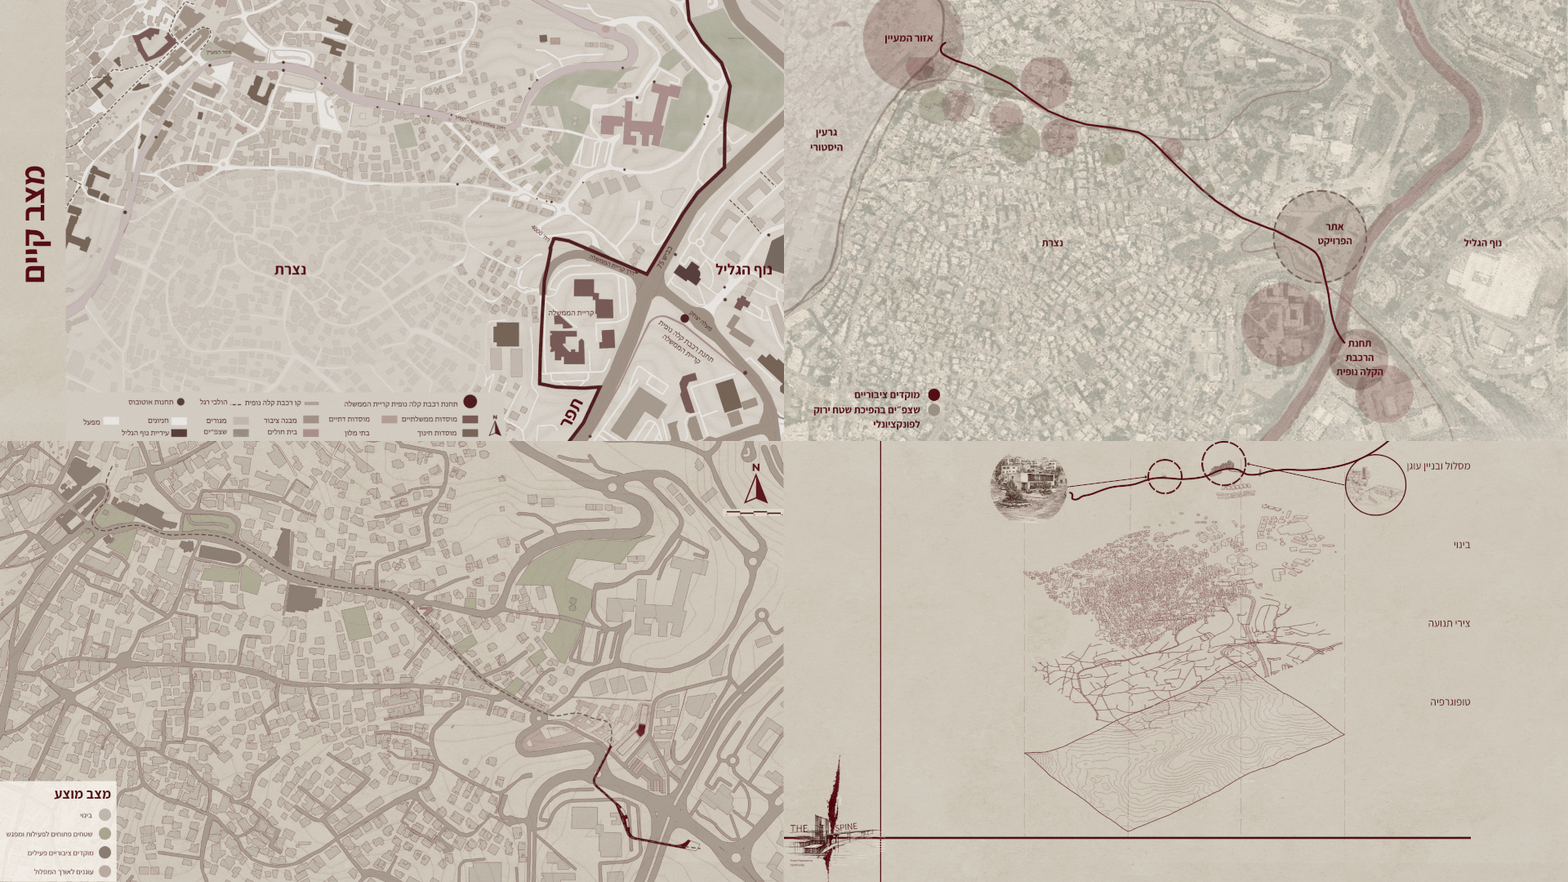
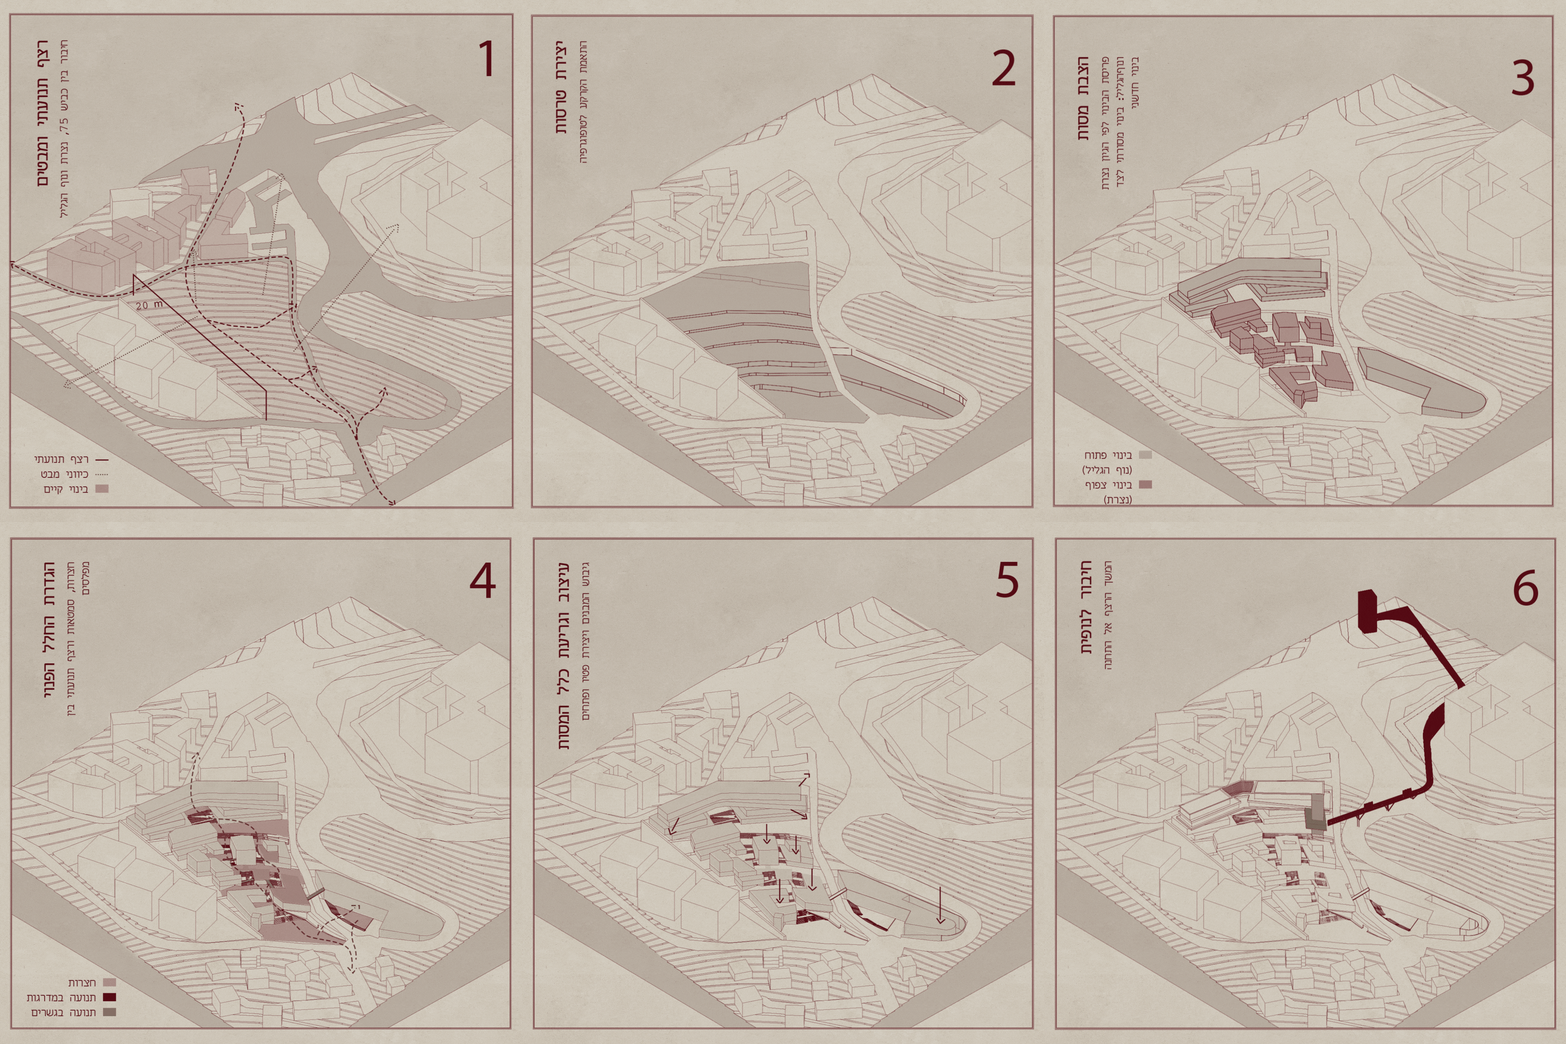
המבנה אינו אובייקט מבודד, אלא עוגן בתוך מסלול עירוני המתחיל במעיין בנצרת, ממשיך לאורך רחוב פאולוס השישי וטלעת מוסמר, ואוסף לאורכו שטחים ציבוריים שאינם מנוצלים לכדי רצף פעיל וברור. בנקודת המפגש עם האתר, המסלול מתמודד עם כביש 75 — תשתית תחבורתית המהווה חסם פיזי משמעותי במרחב — וממשיך דרך האתר אל תחנת הנופית העתידית. כך הופך האתר לנקודת מעבר מרכזית בתוך רצף עירוני חדש, המחבר בין המרחב הקיים לבין מערכת התחבורה העתידית.
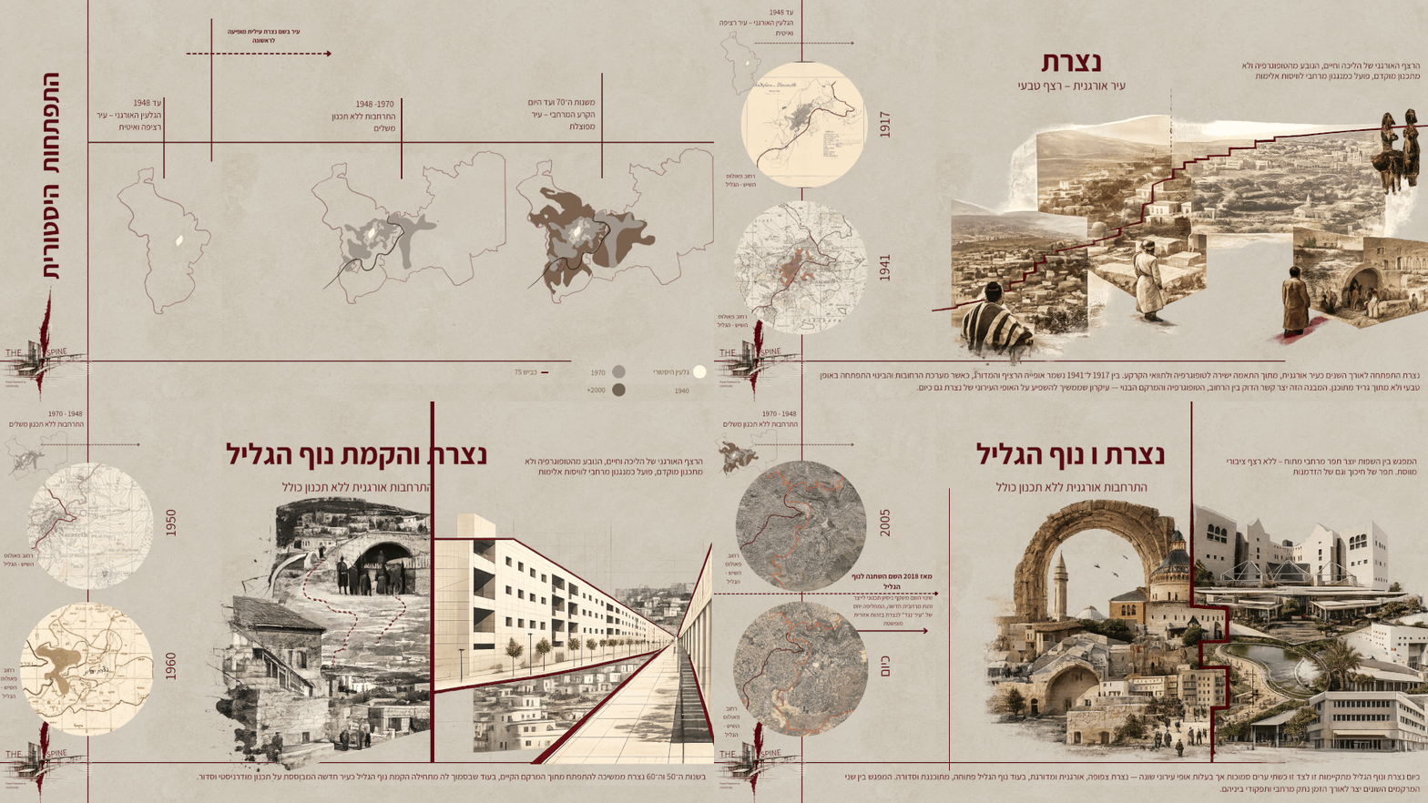
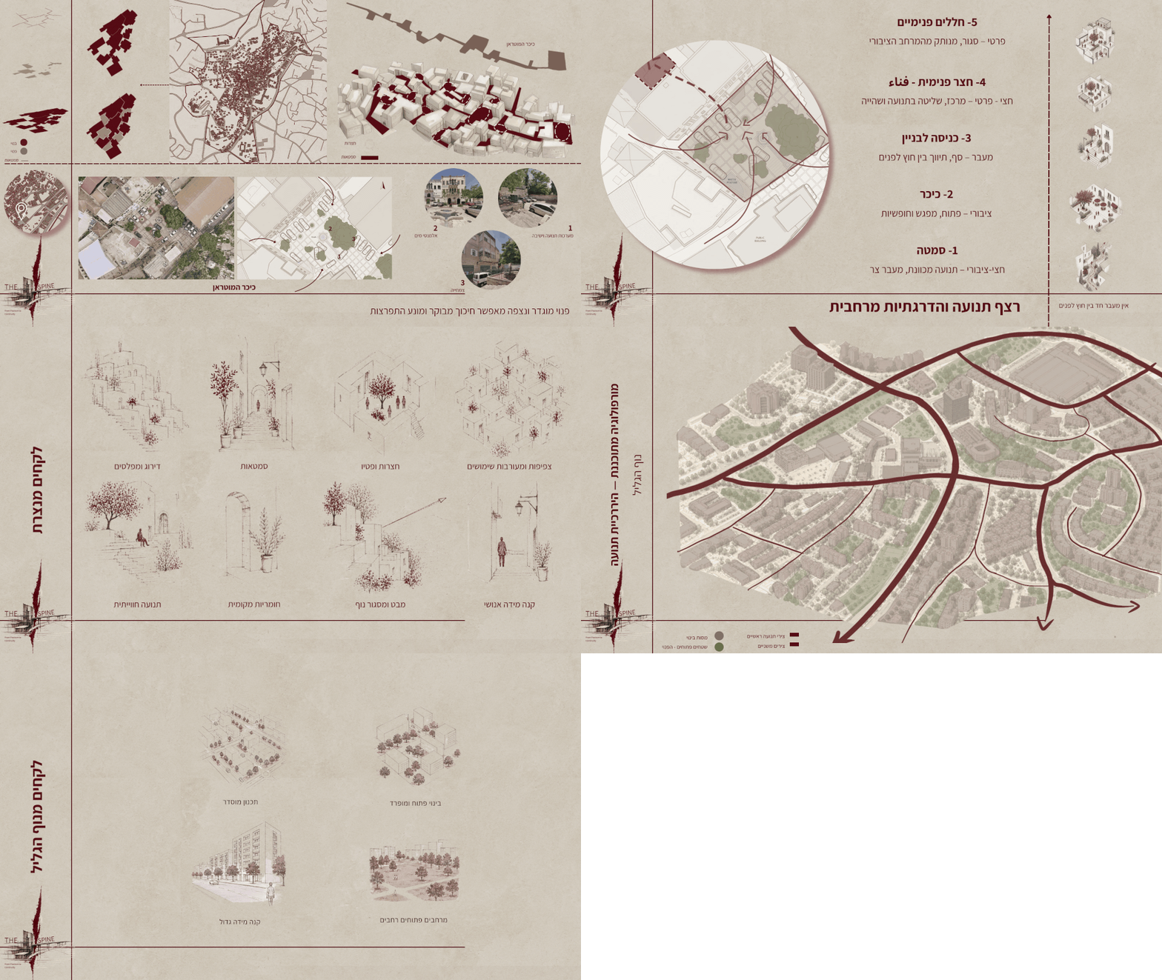
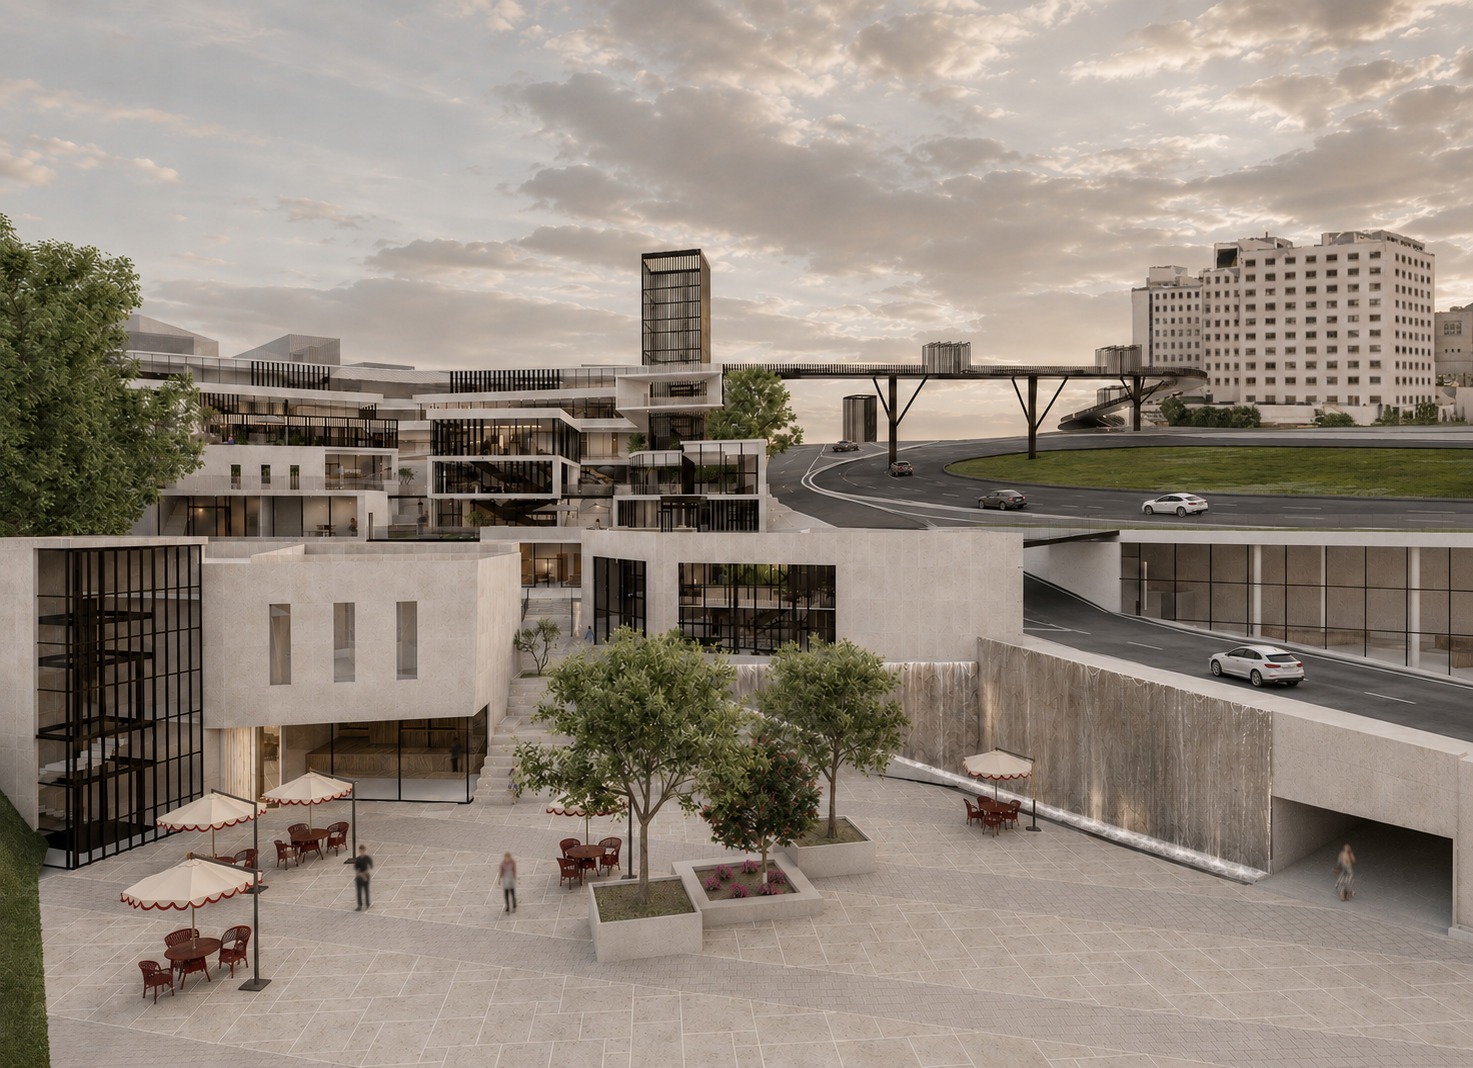
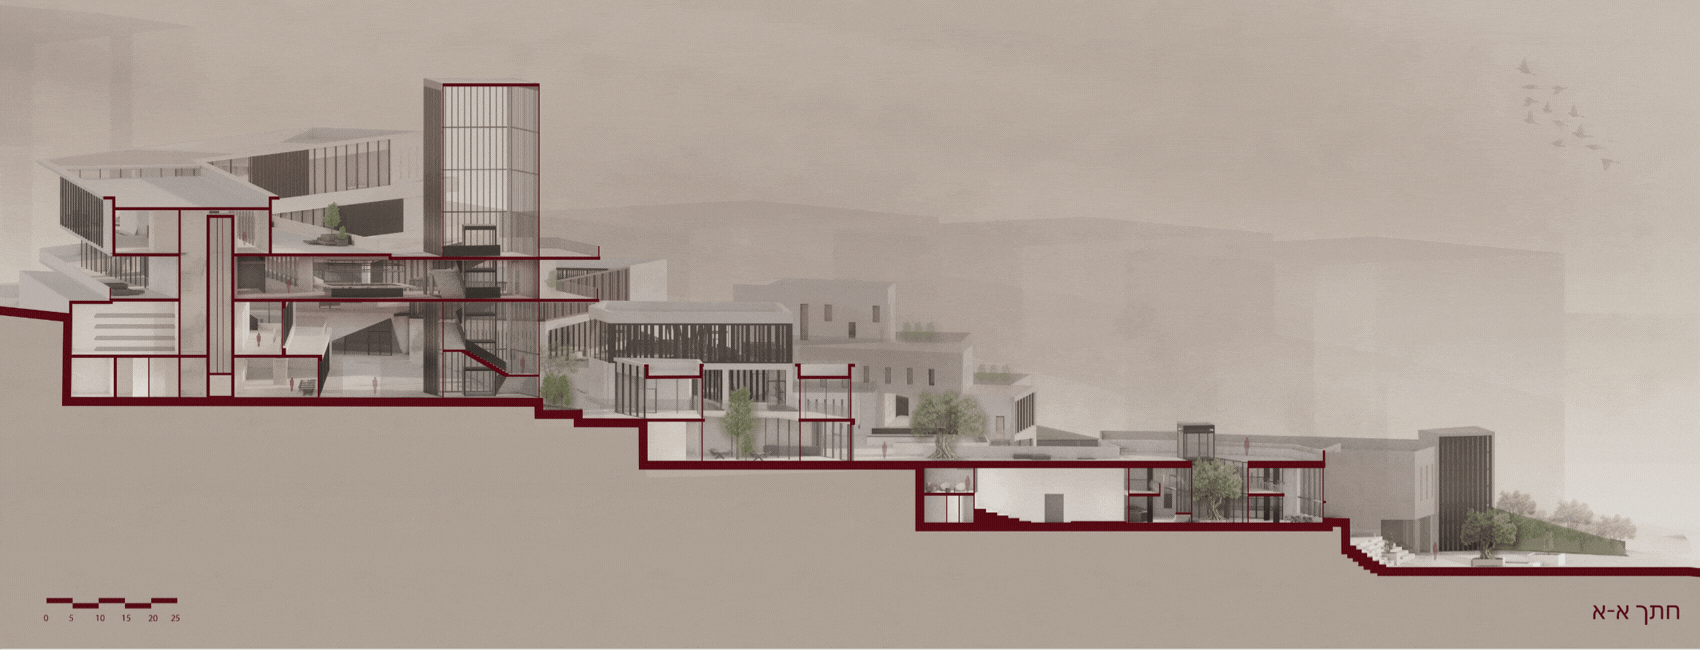
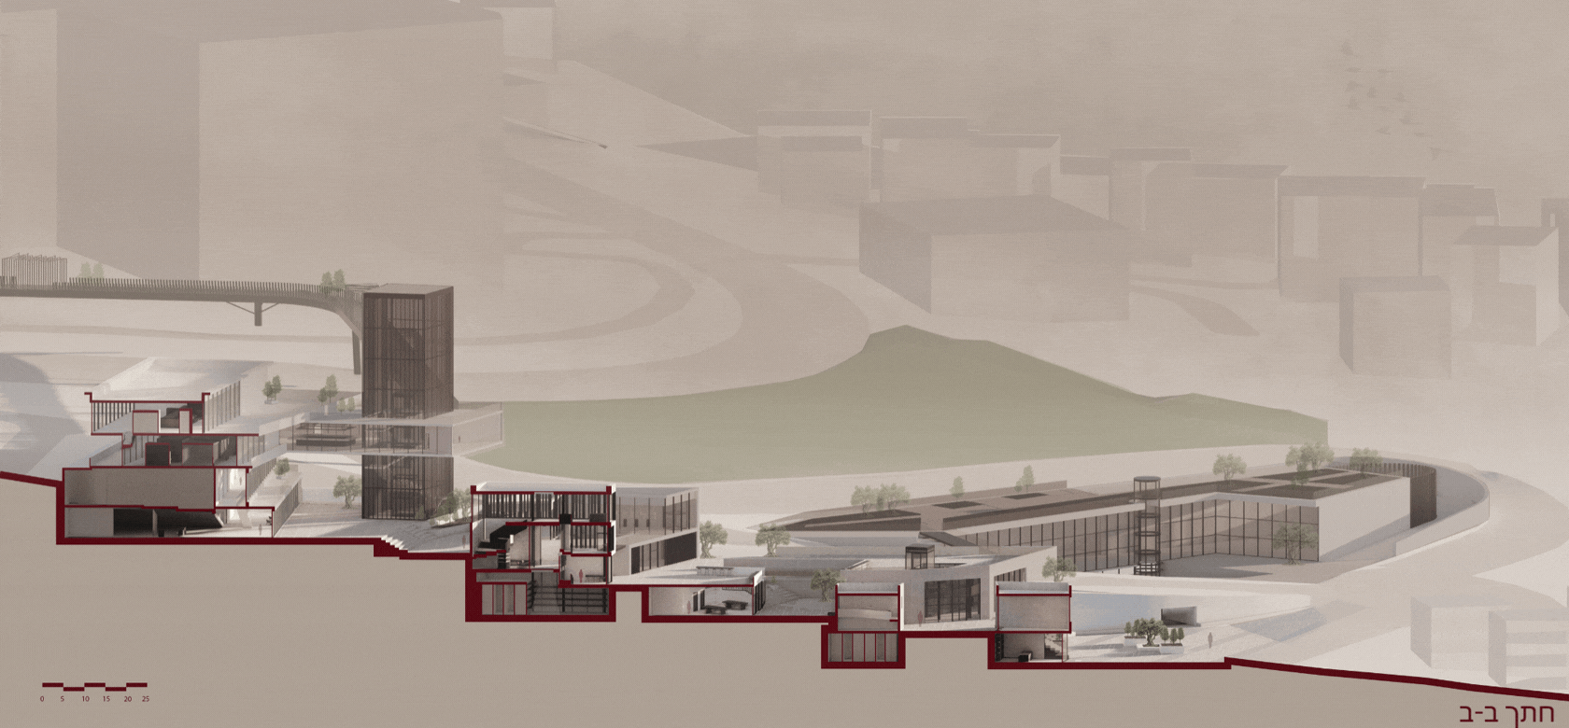
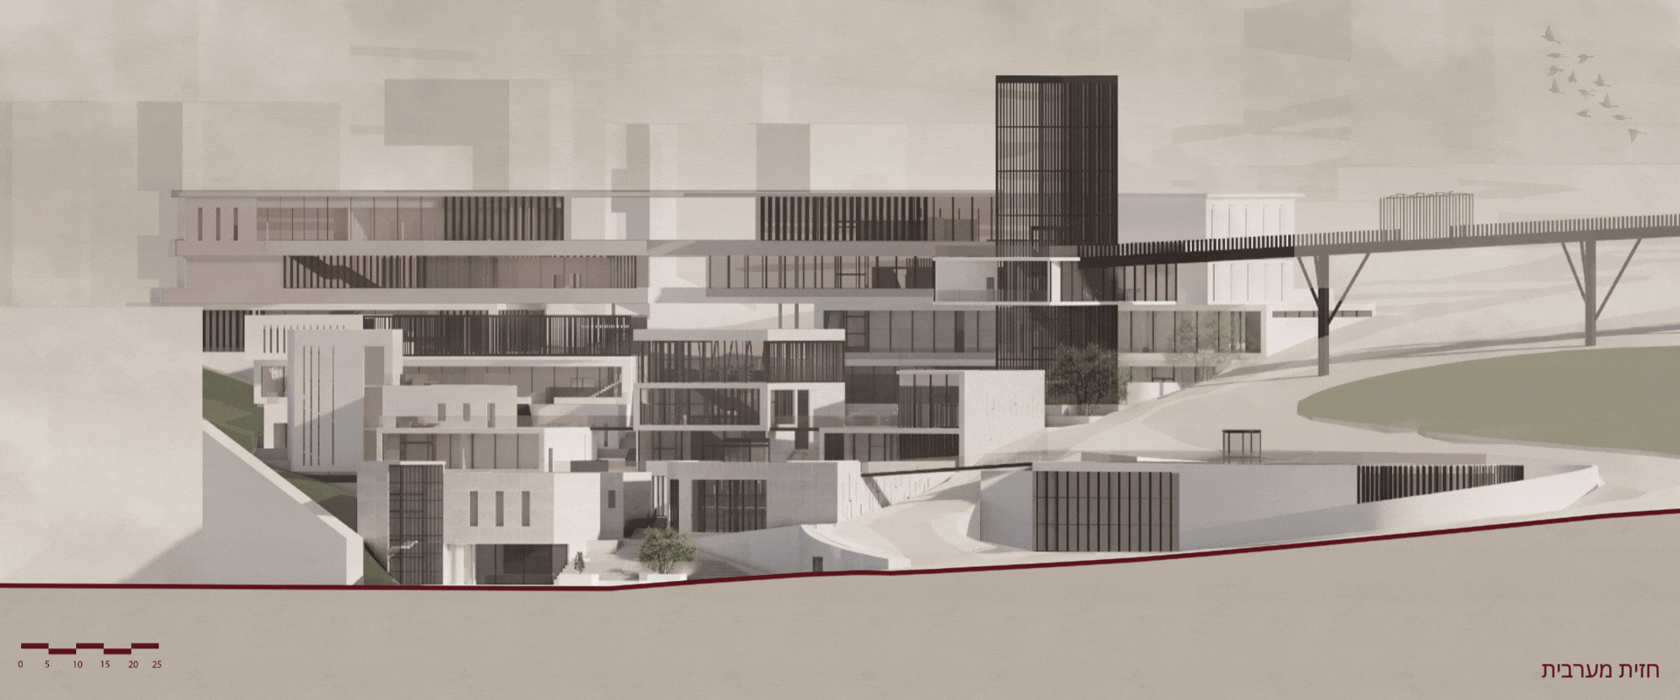
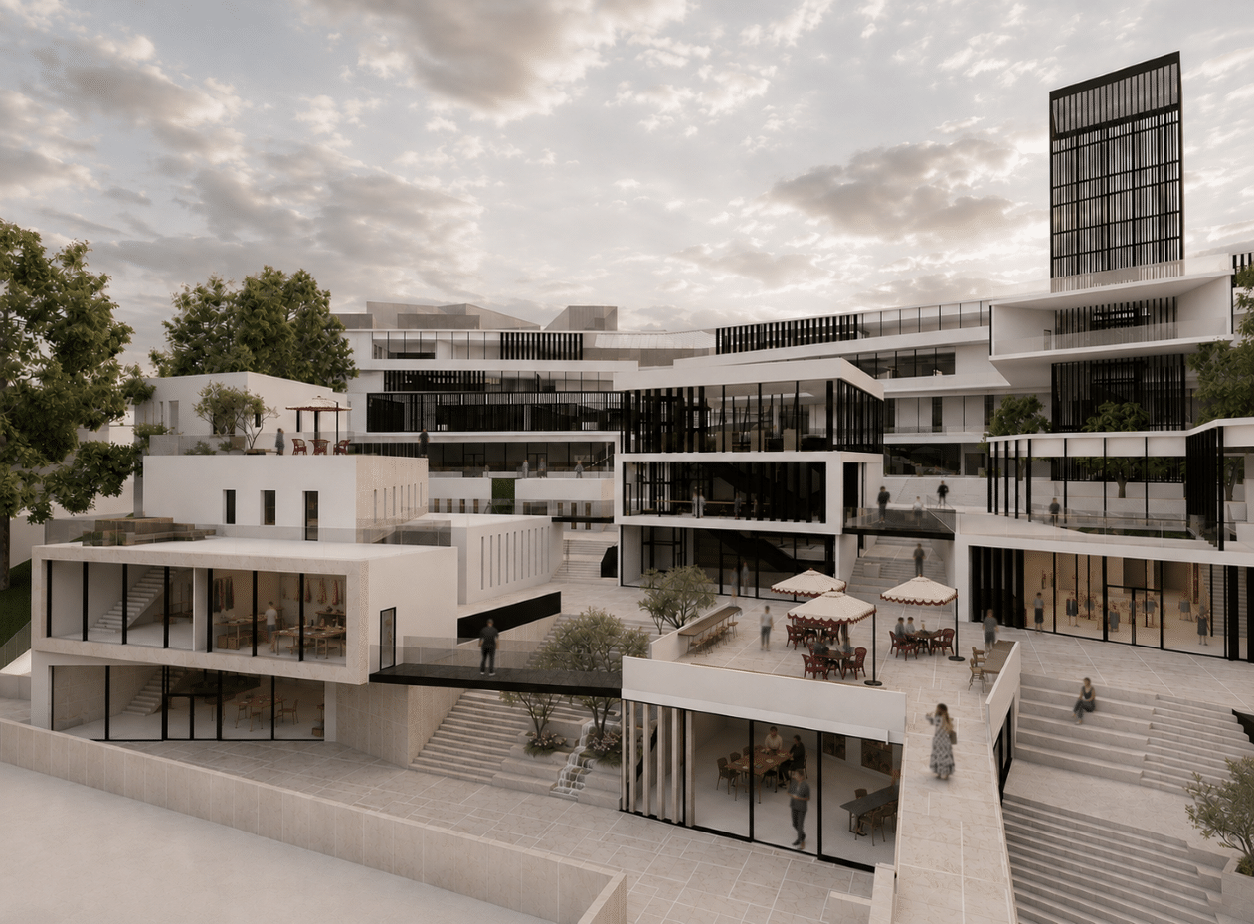
השפה האדריכלית של הפרויקט נוצרת מתוך קריאה של שני המרקמים הסמוכים: המרקם הצפוף, המדורג והמסורתי של נצרת, מול הבינוי הפתוח והמתוכנן של נוף הגליל. מאפיינים אלה מתורגמים למערכת של טרסות, חצרות, סמטאות, פטיו ומעברים פתוחים, היוצרת רצף של התרחבות והצטמצמות ומטשטשת את הגבול שבין בניין, רחוב ומרחב ציבורי.
בסופו של דבר, המטרה אינה רק להוסיף מבנה חדש, אלא להחזיר את הרחוב לאנשים: להפעיל שטחים ריקים, לעודד הליכה ושהייה, לחזק נוכחות אנושית לאורך שעות היום וליצור תנאים למפגש יומיומי. הפרויקט מבקש להפוך אזור של מעבר וניתוק למרחב ציבורי פעיל — מקום שבו תנועה הופכת לשהייה, מעבר הופך למפגש, ושטחים שנשארו בשוליים מקבלים תפקיד חדש בתוך העיר.
The project begins within the urban seam between Nazareth and Nof HaGalil — an area characterized by transient movement, underused spaces, and a lack of continuous human presence. By examining the relationship between these conditions and feelings of alienation, insecurity, and violence, the project proposes transforming the area into an active space for encounter, creation, learning, and opportunity, and above all, returning the street to the people.
At the heart of the project stands a public-community building that brings together local crafts, culture, and tradition with contemporary technology, learning, and employment. It includes production and creative workshops, learning spaces, exhibition and retail areas, co-working spaces, and community activities, creating a continuous sequence of learning, making, presenting, and professional integration.
The building does not function as an isolated object, but as an anchor within an urban route that begins at the Nazareth spring, continues along Paul VI Street and Tal'at al-Masmar, and gathers underused public spaces along the way into a clear and active sequence. At the point where the route meets the project site, it confronts Road 75 — a major physical barrier within the urban fabric — and continues through the site toward the future Nofit station. In this way, the site becomes a key transition point within a new urban sequence, linking the existing urban environment with the future transportation system.
The architectural language of the project emerges from a reading of the two adjacent urban fabrics: the dense, stepped, and traditional fabric of Nazareth, alongside the open and planned development of Nof HaGalil. These characteristics are translated into a system of terraces, courtyards, alleys, patios, and open circulation routes, creating a sequence of expansion and compression while blurring the boundaries between building, street, and public space.
Ultimately, the goal is not simply to add a new building, but to return the street to the people: to activate empty spaces, encourage walking and lingering, strengthen human presence throughout the day, and create conditions for everyday encounters. The project seeks to transform an area of passage and disconnection into an active public realm — a place where movement becomes staying, passage becomes encounter, and spaces that once remained at the margins gain a new role within the city.
يبدأ المشروع في منطقة التماس الحضري بين الناصرة ونوف هجليل، وهي منطقة تتميّز بالحركة العابرة، والمساحات غير المستغلة، وغياب الحضور البشري المتواصل. ومن خلال دراسة العلاقة بين هذه الظروف وبين مشاعر الاغتراب، وانعدام الأمان، والعنف، يقترح المشروع تحويل المنطقة إلى فضاء فعّال للقاء، والإبداع، والتعلّم، وخلق الفرص، وقبل كل شيء إعادة الشارع إلى الناس.
في قلب المشروع يقف مبنى عام-مجتمعي يجمع بين الحِرَف المحلية، والثقافة، والتقاليد من جهة، وبين التكنولوجيا، والتعلّم، وفرص العمل المعاصرة من جهة أخرى. ويضم المبنى ورشًا للإنتاج والإبداع، ومساحات للتعلّم، والعرض، والبيع، والعمل المشترك، والأنشطة المجتمعية، ليشكّل تسلسلًا متواصلًا من التعلّم، والإنتاج، والعرض، والاندماج المهني.
لا يعمل المبنى كعنصر معماري معزول، بل كمرتكز ضمن مسار حضري يبدأ من عين الناصرة، ويمتد على طول شارع بولس السادس وطلعة المسمار، ويجمع على امتداده مساحات عامة غير مستغلة ليحوّلها إلى تسلسل حضري واضح وفعّال. وعند نقطة التقاء المسار بالموقع، يواجه شارع 75 — الذي يشكّل حاجزًا ماديًا مهمًا داخل النسيج الحضري — ثم يواصل امتداده عبر الموقع باتجاه محطة "نوفِيت" المستقبلية. وبهذا يصبح الموقع نقطة انتقال مركزية ضمن تسلسل حضري جديد، يربط النسيج القائم بمنظومة النقل المستقبلية.
تنبع اللغة المعمارية للمشروع من قراءة النسيجين الحضريين المتجاورين: النسيج الكثيف، والمتدرج، والتقليدي للناصرة، إلى جانب البناء المفتوح والمخطط في نوف هَغليل. وتُترجم هذه الخصائص إلى منظومة من المدرجات، والساحات، والأزقة، والأفنية الداخلية، ومسارات الحركة المفتوحة، ما يخلق تسلسلًا من الاتساع والانقباض ويطمس الحدود بين المبنى، والشارع، والفضاء العام.
في النهاية، لا يهدف المشروع فقط إلى إضافة مبنى جديد، بل إلى إعادة الشارع إلى الناس: تفعيل المساحات الفارغة، وتشجيع المشي والبقاء، وتعزيز الحضور البشري على امتداد ساعات اليوم، وخلق ظروف للقاء اليومي. ويسعى المشروع إلى تحويل منطقة للعبور والانفصال إلى فضاء عام نشط — مكان تتحول فيه الحركة إلى إقامة، والعبور إلى لقاء، والمساحات التي بقيت على الهامش إلى جزء فعّال من المدينة.